See Home Value
$4,500,000
● House - Off Market

8 Rockcrest Drive

Rancho Mirage, CA 92270
bedrooms
5 Beds
bathrooms
5 Baths, 1 Half Bath
square feet
6,300 Ft²
$6,691,395
RealtyHop Estimate
35.18%
Since Oct 1, 2020
National-US
Primary Model

About This Property

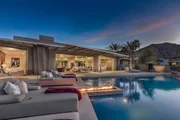
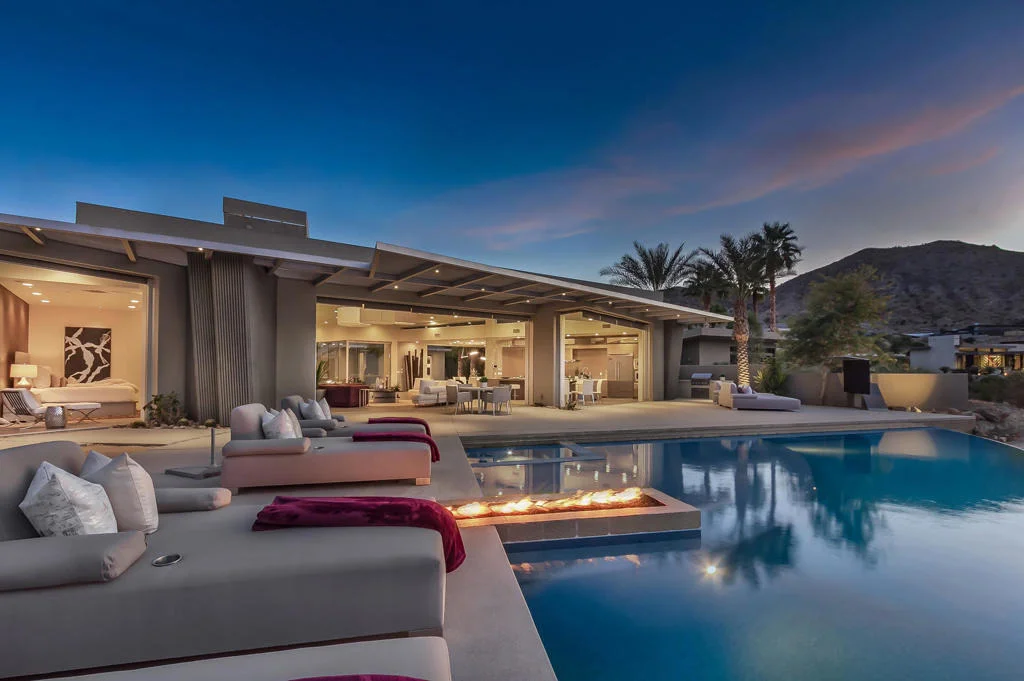
Envelop yourself in the dramatic splendor of 8 Rockcrest, which marries architecture and lifestyle, and modern is the underlying theme for this sharp, swank and shimmering residence. Vanishing walls of glass set the stage for a seamless flow between indoor and outdoor living.  Soaring ceilings, jetliner views of the valley floor and artistic fire and water features are a few of the key elements of this trophy property. With 6,300 square feet, this striking home offers state-of-the-art automation and audio/video equipment, a master suite with private outdoor shower and plunge pool, four guest suites including two in the fully-equipped guest house.  The spacious great room is the scene of a gourmet kitchen, dazzling wet bar and a fabulous dining room on its own island. An inspiring office and adjacent media room are the perfect work and play spaces. The outdoor living space is designed for dining, lounging, movies at night, floating in the infinity pool or snuggling next to the fire pit...all while taking in the breathtaking panoramic views. This custom residence designed by Brian Foster caters to an audience demanding a showcase property, dressed to the nines and ready to impress.
Unit Size
6,300 Ft²
Days on Market
250 days
Land Size
0.62 acres
Price per sqft
$786
Property Type
House
Property Taxes
-
HOA Dues
$889
Year Built
2016

Payment Calculator

Cap Rate Calculator

Last updated: 4 months ago (CRMLS #219037212PS)

Price History

Date / Event Date Event Price
Sep 25, 2020 Sold
Sold
Jan 19, 2020 Listed by Keller Williams Luxury Homes $4,950,000
Listed by Keller Williams Luxury Homes
Envelop yourself in the dramatic splendor of 8 Rockcrest, which marries architecture and lifestyle, and modern is the underlying theme for this sharp, swank and shimmering residence. Vanishing walls of glass set the stage for a seamless flow between indoor and outdoor living. Soaring ceilings, jetliner views of the valley floor and artistic fire and water features are a few of the key elements of this trophy property. With 6,300 square feet, this striking home offers state-of-the-art automation and audio/video equipment, a master suite with private outdoor shower and plunge pool, four guest suites including two in the fully-equipped guest house. The spacious great room is the scene of a gourmet kitchen, dazzling wet bar and a fabulous dining room on its own island. An inspiring office and adjacent media room are the perfect work and play spaces. The outdoor living space is designed for dining, lounging, movies at night, floating in the infinity pool or snuggling next to the fire pit...all while taking in the breathtaking panoramic views. This custom residence designed by Brian Foster caters to an audience demanding a showcase property, dressed to the nines and ready to impress.

Property Highlights

Garage
Air Conditioning
Fireplace

Building Info

Overview

    General

  • Year Built: 2016
  • Effective Year Built: 2017
  • Building Count: 1
  • Bedroom Count: 5
  • Bathroom Count: 5
  • Full Bathrooms: 1
  • Partial Bathrooms: 5
  • Building Condition: 0
  • Building Quality: 1
  • Construction Type: 17
  • Building Style: 0
  • Exterior Walls Type: 0
  • Interior Walls Type: 0
  • Roof Shape Type: 0
  • Roof Cover Type: 7
  • Floor Count: 100
  • Floor Cover: 0
  • Basement Type: 0
  • Basement Area: 0
  • Garage Type: 4
  • Garage Square Area: 872
  • Parking Space Count: 3
  • Patio Type: 0
  • Porch Type: 0
  • Pool Type: 8

    Dimensions

  • Lot Size Square Feet: 27,007
  • Total Building Area: 8,183
  • Gross Building Area: 8,183
  • Building Area: 6,254
  • Building Area Measurement: L

    Heating and Cooling

  • Fireplace Count: 1
  • Air Conditioning: 1
  • Heating: 3
  • Heated Square Feet: 6,254
  • Heating Fuel Type: 3

    Utilities

  • Sewer System: 5
  • Water Service: 6

Building

  • Building Type: 0
  • Property Class: R
  • Subdivision: TRACT NO 28741
  • Land Acres: 0000000620
  • Standard Land Use Code: 1001
  • County Land Use Code: 20
  • State Land Use Code: R01
  • Legal Description 1: .62 ACRES IN LOT 8 MB 314/083 TR 28741

Neighborhood

  • School District Name: Palm Springs Unified School District
  • Census Tract: 045103

Zoning

  • Zoning: OSRH

Geography

  • Subdivision Tract Number: 28741
  • Parcel: 686-270-014
  • Lot: 8
  • Municipality: RANCHO MIRAGE
  • Latitude: 33.7658
  • Longitude: -116.462

    Address

  • Full Address: 8 Rockcrest Dr
  • Address - House Number: 8
  • Address - Street Name: Rockcrest
  • Address - Suffix Type: Dr
  • State: CA
  • City Name: Rancho Mirage
  • Carrier Code: C016
  • 4-Digit Zip Code: 5303
  • Zip Code: 92270

Valuation

    Tax

  • Total Area: 6,254
  • Tax Year: 2023
  • Tax Amount: $6,004,408
  • Tax Rate Code Area: 017-161

    Appraisal Valuation

  • Standard Deviation: 0.3385
  • Valuation Date: Jan 31, 2024
  • Confidence Score: 32
  • Final Value: 4,313,742
  • High Value: 5,774,160
  • Low Value: 2,853,323

    Market Valuation

  • Market Total Value: $4,658,040

    Assessments Valuation

  • Assessed Year: 2023
  • Assessed Total Value: $4,681,800
  • Assessed Land Value: $345,933
  • Assessed Improvements Value: $4,335,867

    Sales

  • Current Sale Contract Date: Aug 27, 2020
  • Current Sale Recording Date: Sep 25, 2020
  • Current Sale Price:
  • Current Sale Document Type: 36
  • Current Sale Input Document Number: 2020-0457065
  • Previous Sale Recording Date: May 15, 2017
  • Previous Sale Contract Date: Apr 07, 2017
  • Previous Sale Amount: $3,800,000
  • Previous Sale Document Type: 36
Data used for valuation calculations is provided by RealtyHop, and other third party sources

Comparables

Unit
Status
Type
Beds
Baths
ft²
Price/ft²
Asking Price
Listed On
Closing Price
Sold On
HOA + Taxes

About Mirada Highlands


Similar Homes for Sale

Currently no similar homes around

Nearby Rentals

Unit for rent at 40210 Via Del Cielo, RANCHO MIRAGE, CA, 92270

$8,000 /mo

  • 3 Beds
  • 1 Bath
  • 2,225 ft²
40210 Via Del Cielo, RANCHO MIRAGE, CA, 92270 Listing by Cary Gerken
Unit for rent at 70325 Mottle Circle, RANCHO MIRAGE, CA, 92270

$7,800 /mo

  • 3 Beds
  • 2 Baths
  • 2,736 ft²
70325 Mottle Circle, RANCHO MIRAGE, CA, 92270 Listing by Ryan Gaertner
Unit for rent at 36422 Sandsal Circle, RANCHO MIRAGE, CA, 92270

$8,500 /mo

  • 3 Beds
  • 3 Baths
  • 2,470 ft²
36422 Sandsal Circle, RANCHO MIRAGE, CA, 92270 Listing by Sarah Conner


Frequently Asked Questions

When was property at 8 Rockcrest built and last sold?
The property at 8 Rockcrest was built in 2016 and last sold on Aug 27, 2020 for $4,500,000.
How much is this home worth?
The estimated value of the home located at 8 Rockcrest is $4,999,500.
What are some comparable homes to 8 Rockcrest?
There are currently no comparable homes to 8 Rockcrest.