by RH Advisors

Check Availability
Eastchester 10708
8 Rittenhouse Road
$2,595,000
● House - In Contract

8 Rittenhouse Road

Eastchester, NY 10708
bedrooms
5 Beds
bathrooms
4 Baths, 1 Half Bath
square feet
4,796 Ft²
$15,973
Est. Monthly

About This Property

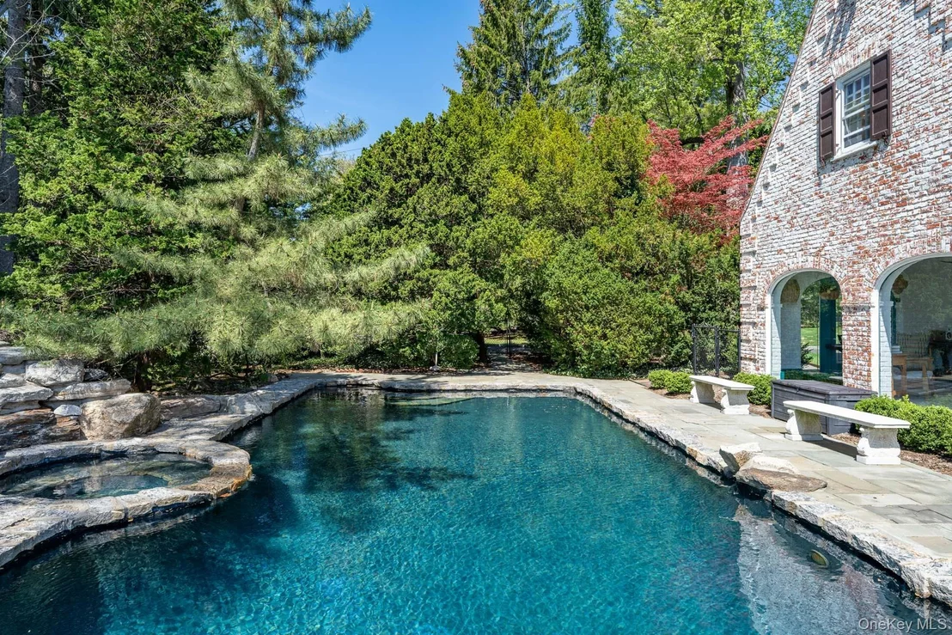
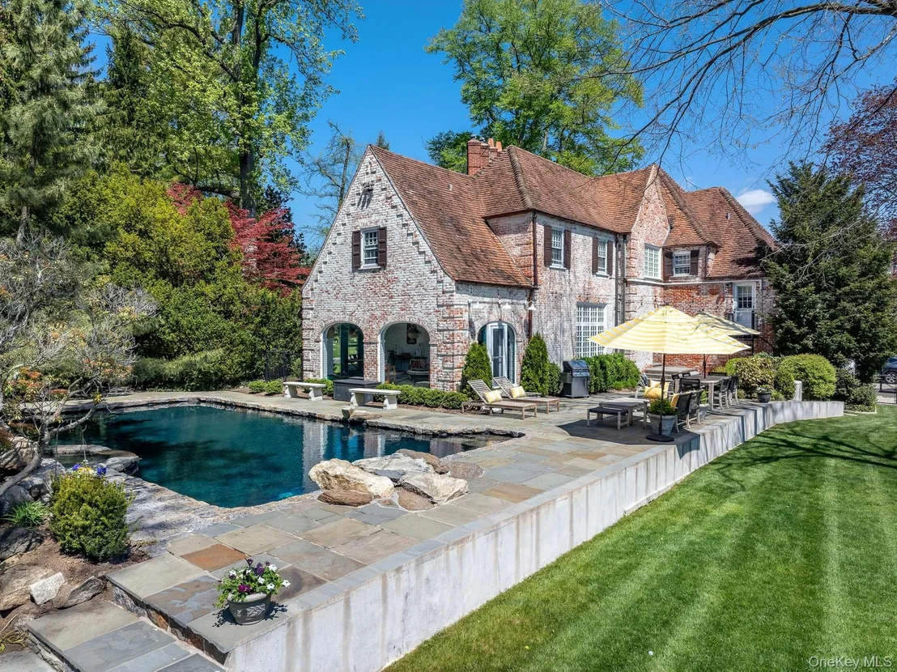
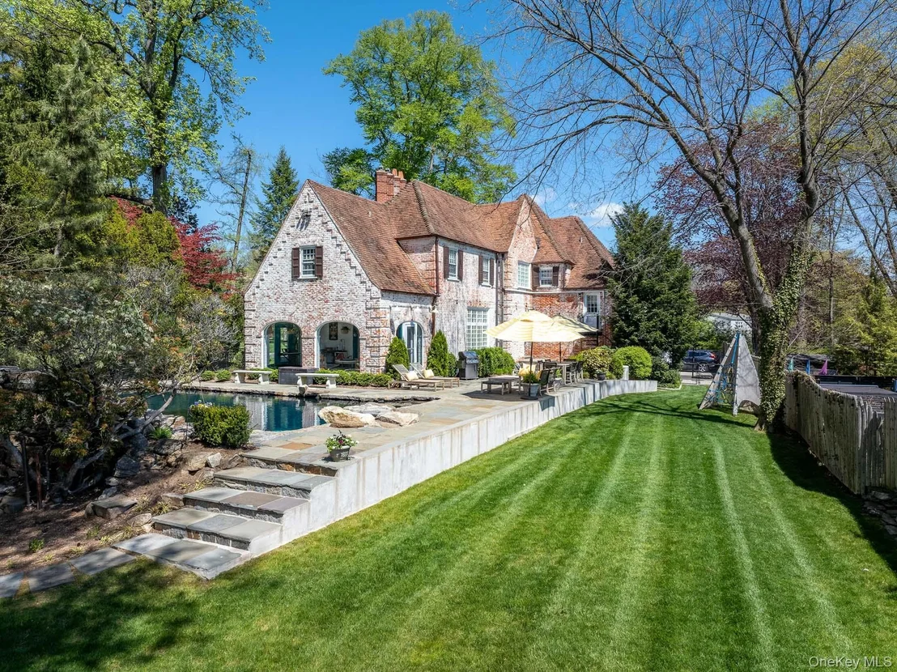
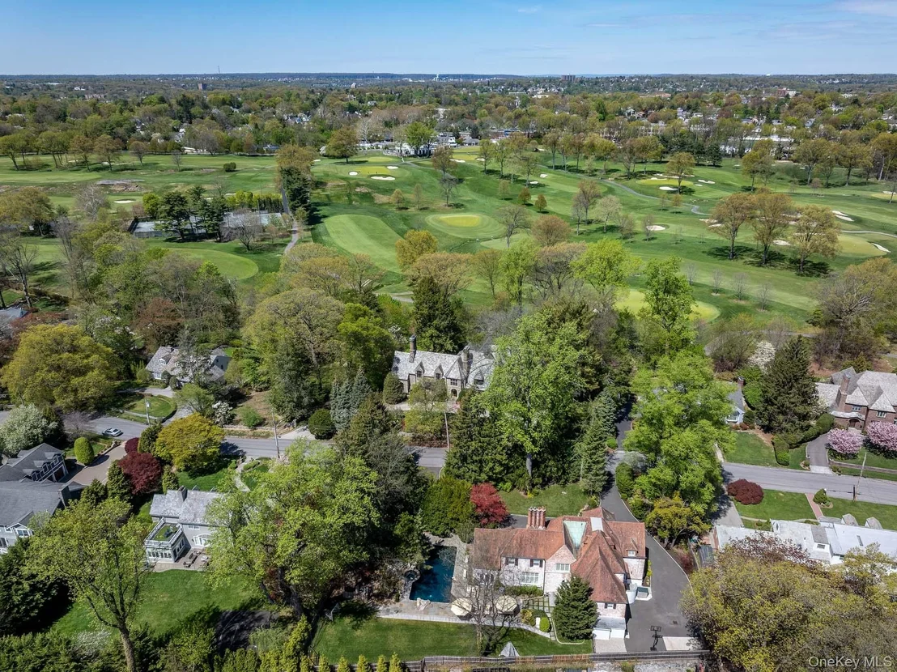
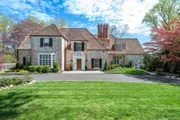
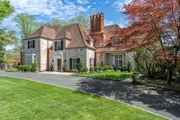
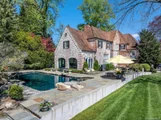
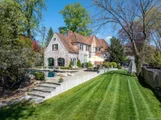
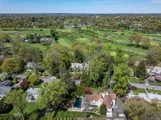
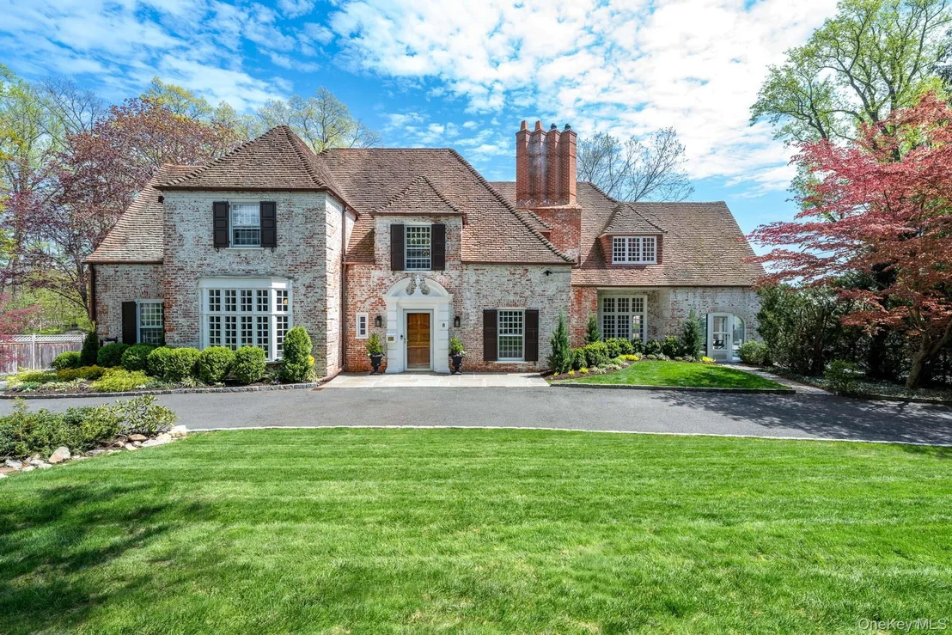
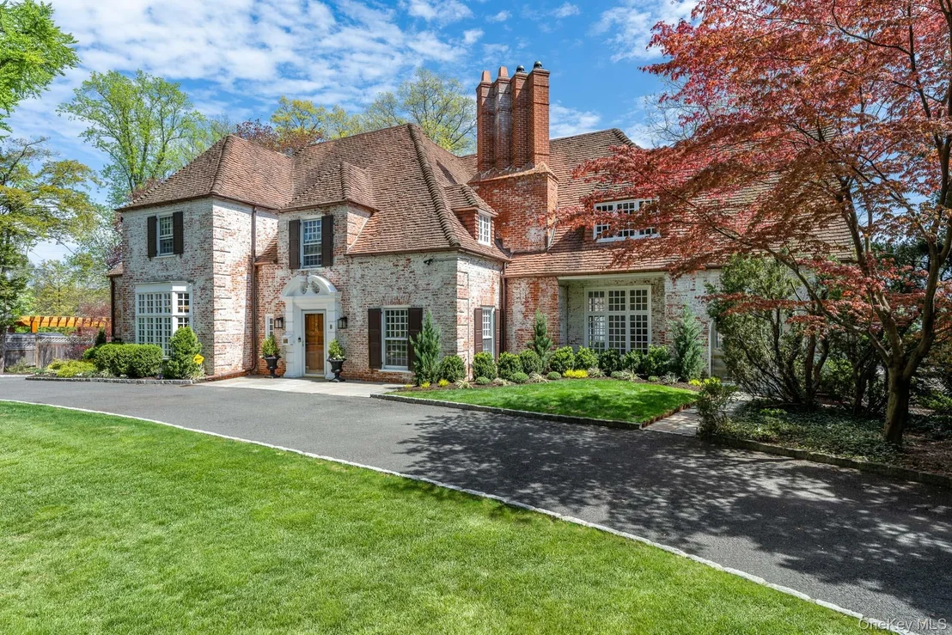
Situated on over half an acre of lushly landscaped property, 8 Rittenhouse is a remarkable whitewashed brick French Country manor featuring a

sculpted brick chimney, varied rooflines, and pristine exterior stonework, designed by the venerated architect Lewis Bowman. A semi-circular

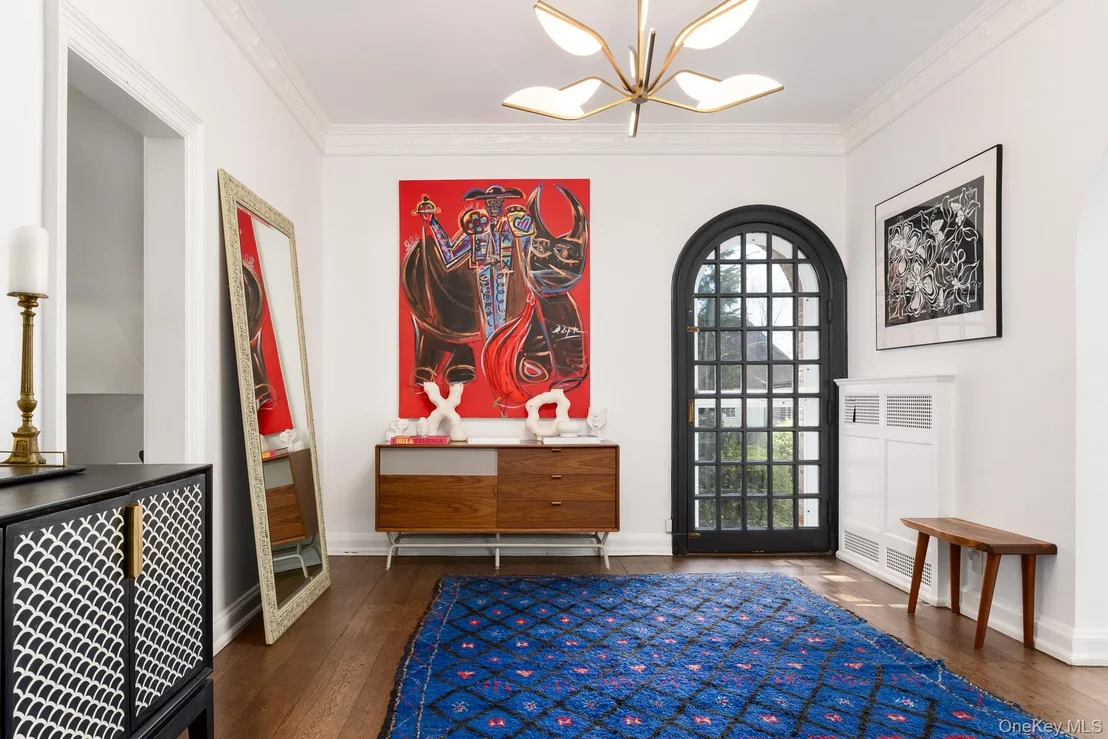
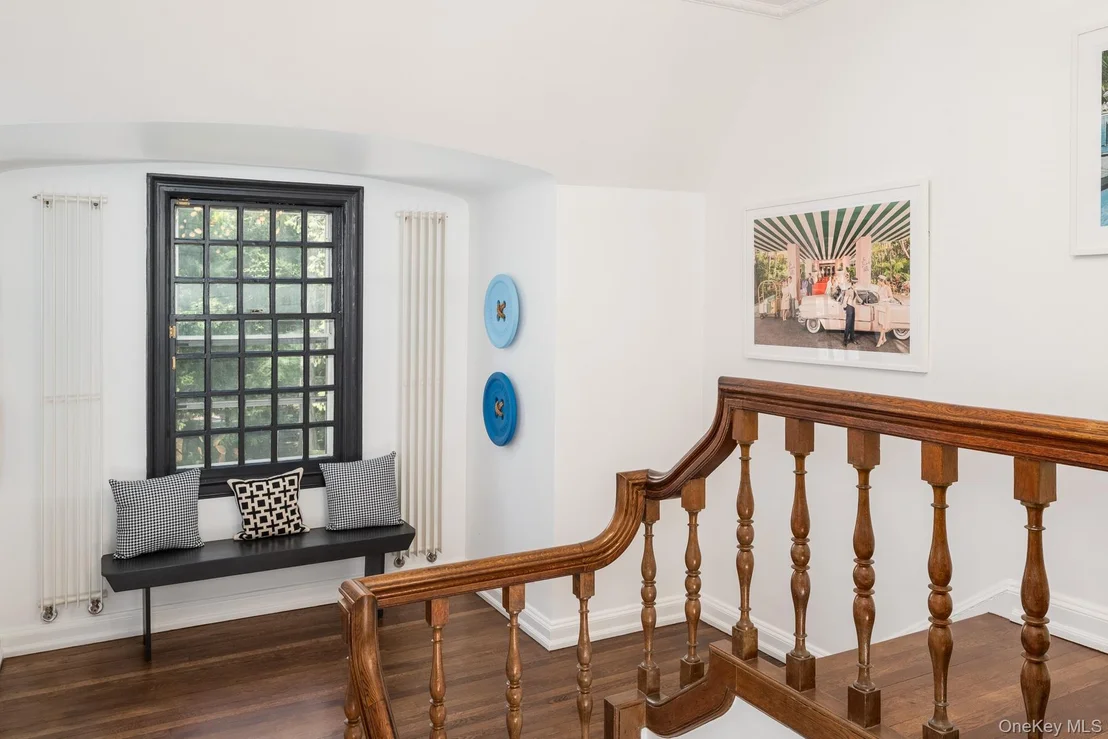
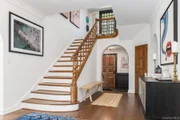
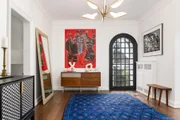
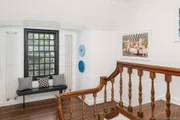
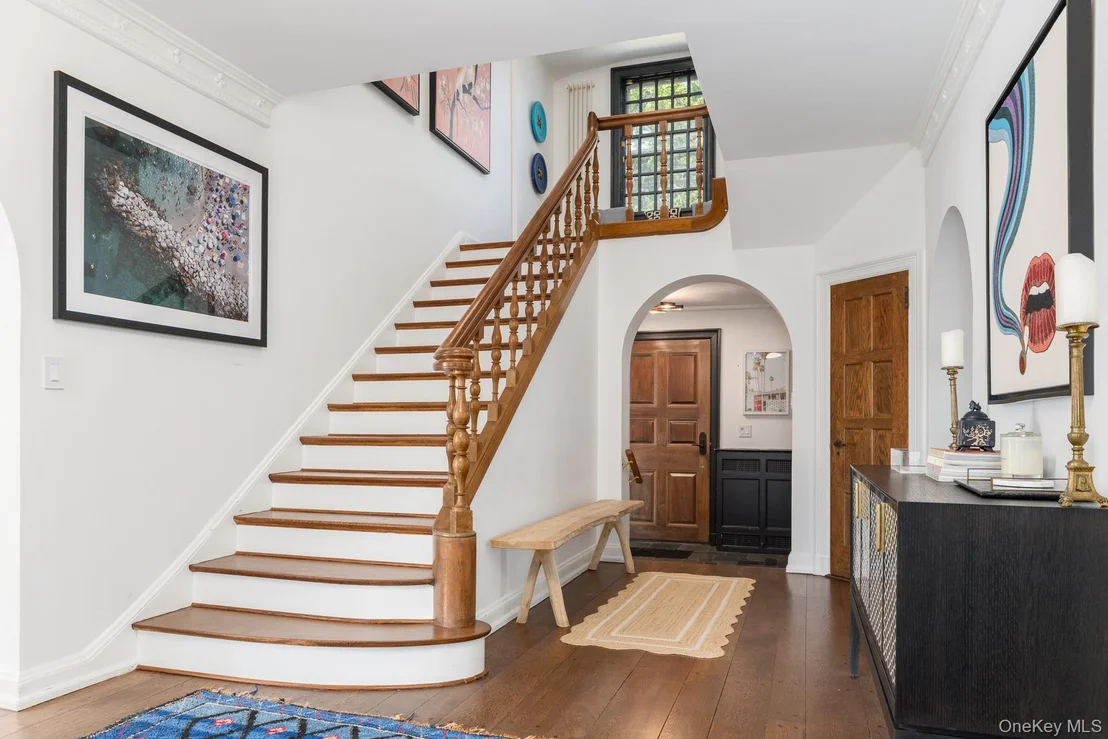
driveway welcomes you, and upon entering the home, you are immediately struck by the light and openness created by the two-story entrance

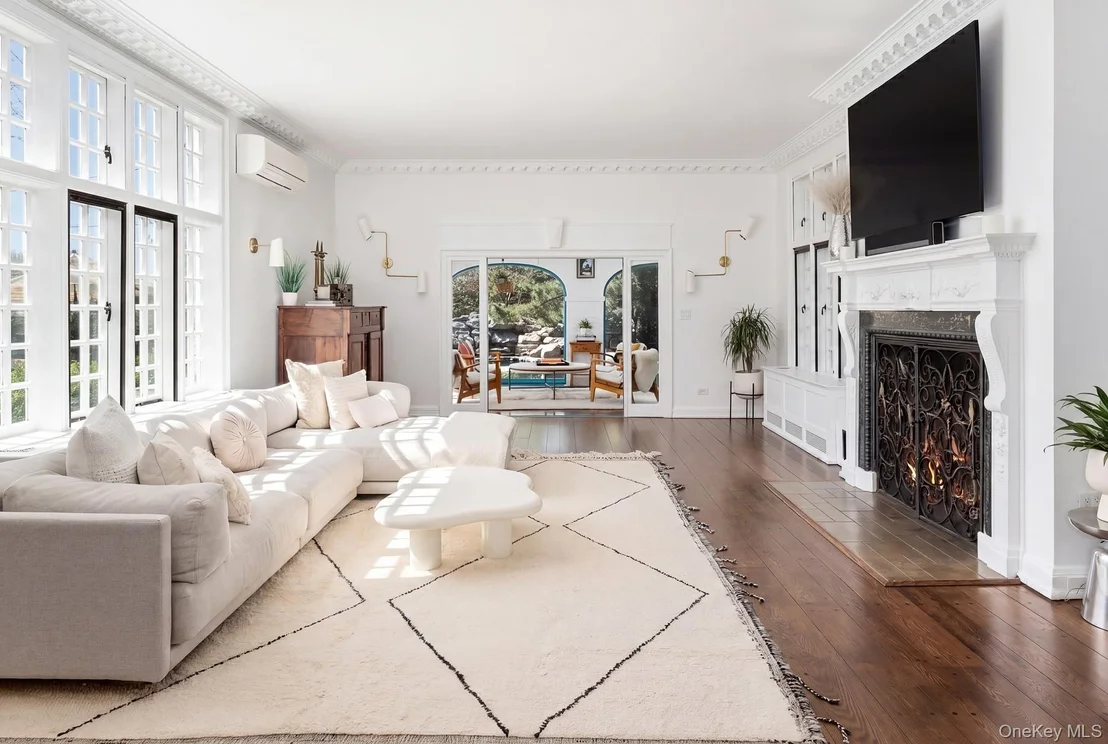
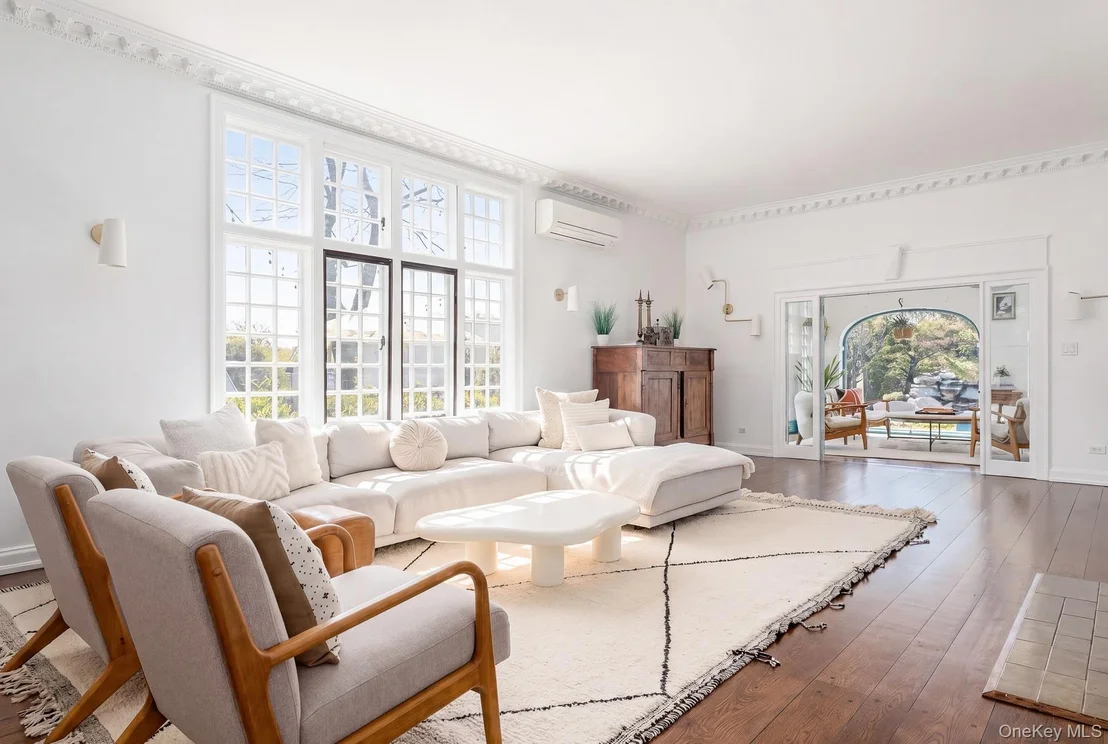
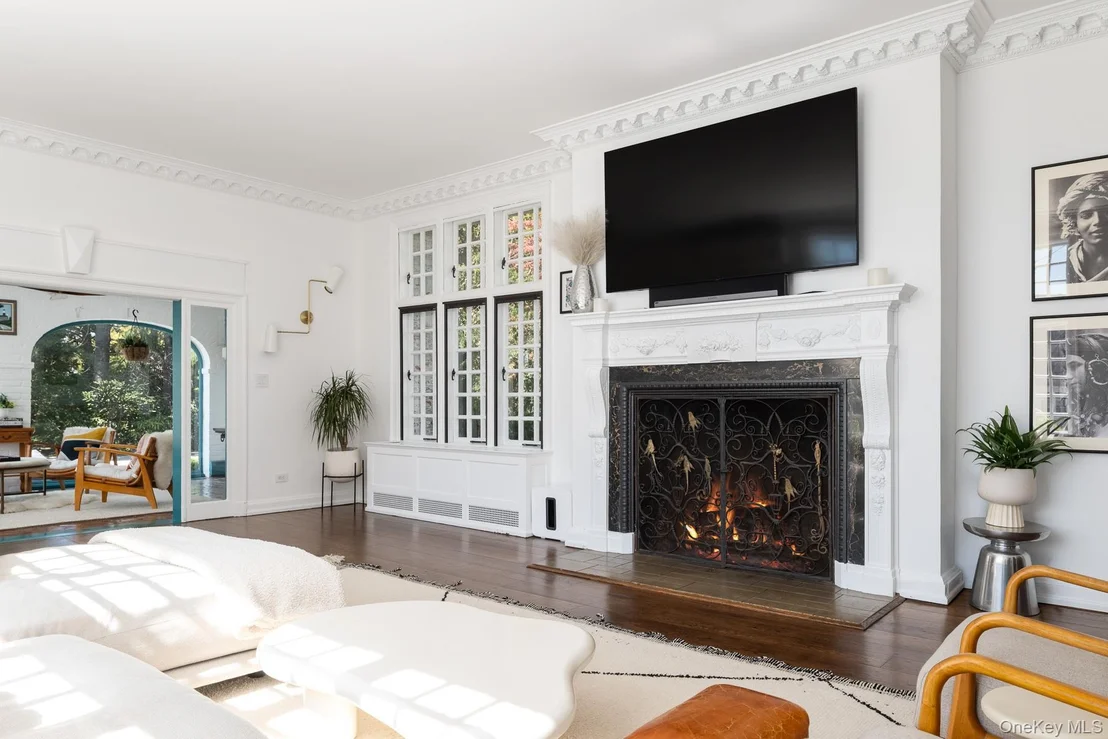
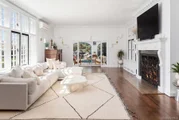
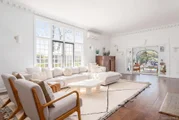
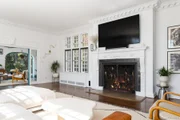
hall. A sunken living room features an impressive fireplace with a carved mantel, a built-in bar, and elegant elliptical windows-offering a truly

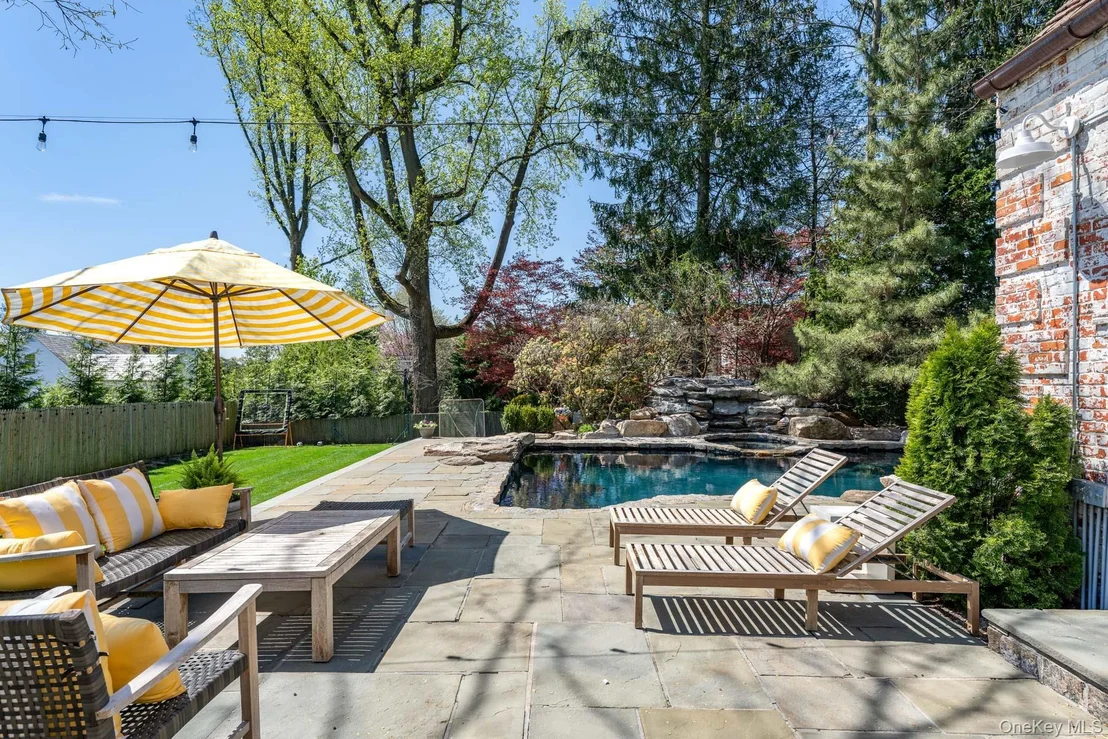
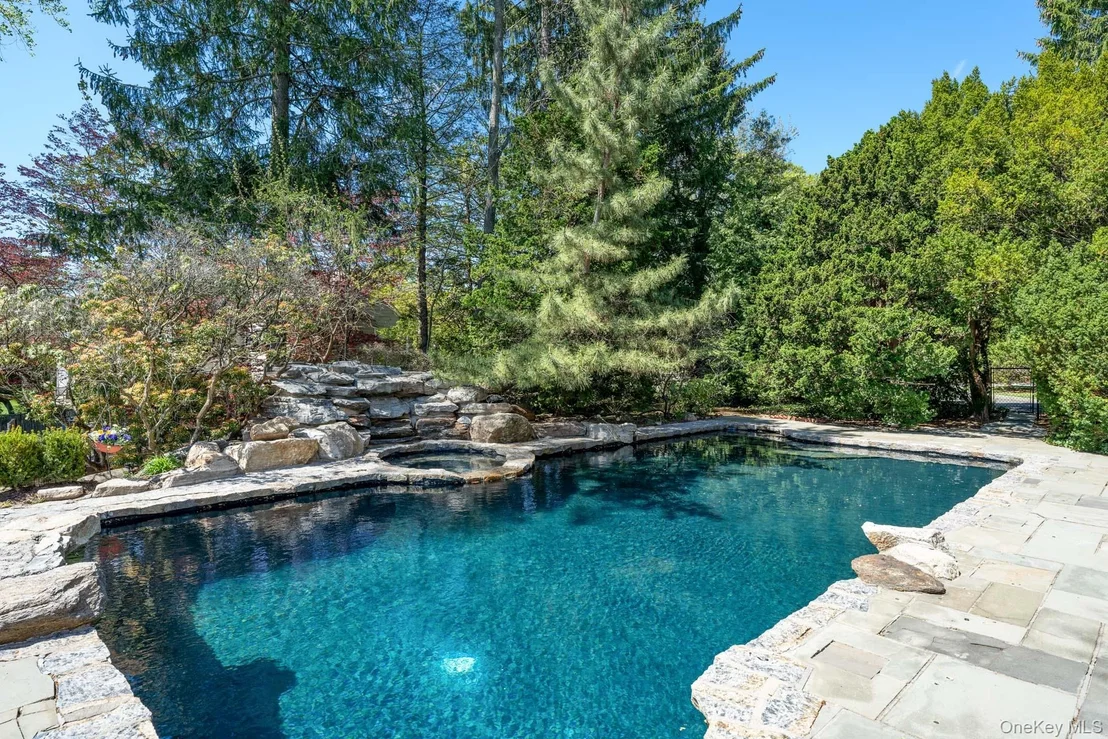
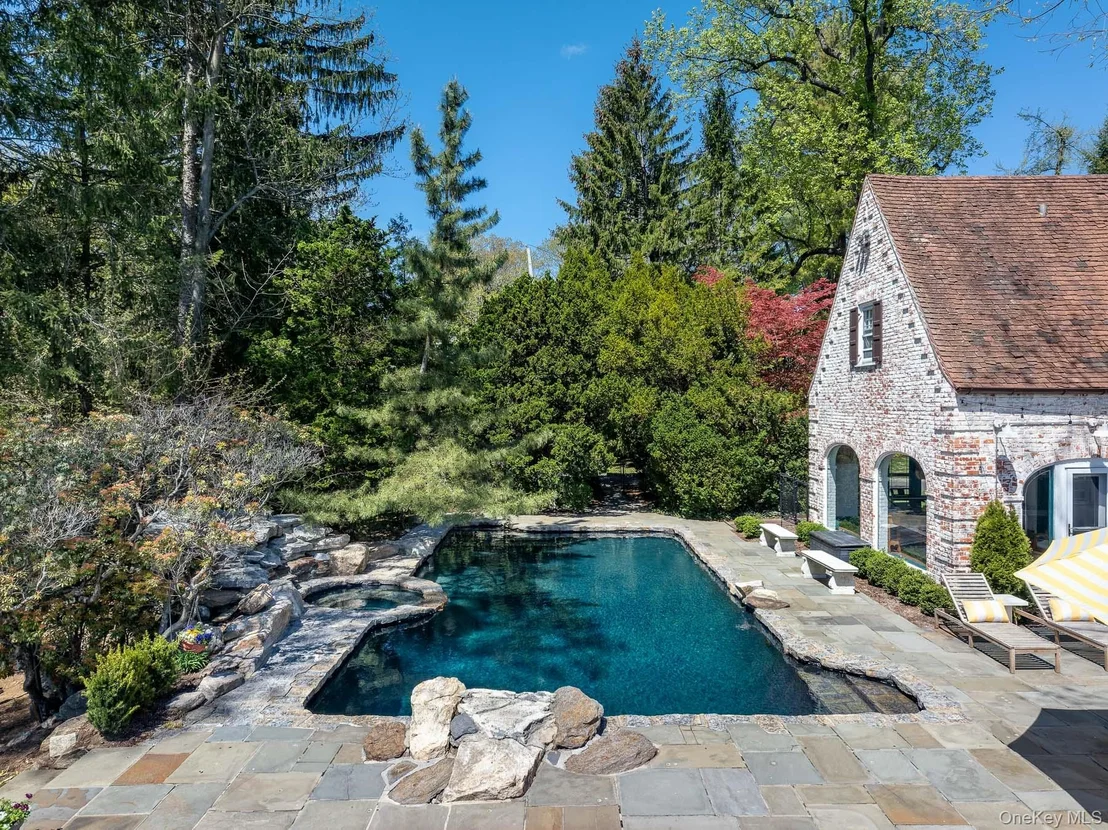
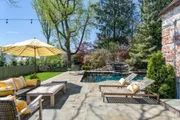
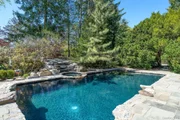
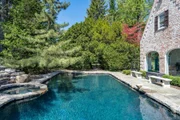
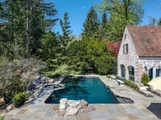
captivating space. The living room flows into an inviting sunroom that overlooks the grotto-style black-bottom pool, jacuzzi, and waterfall,

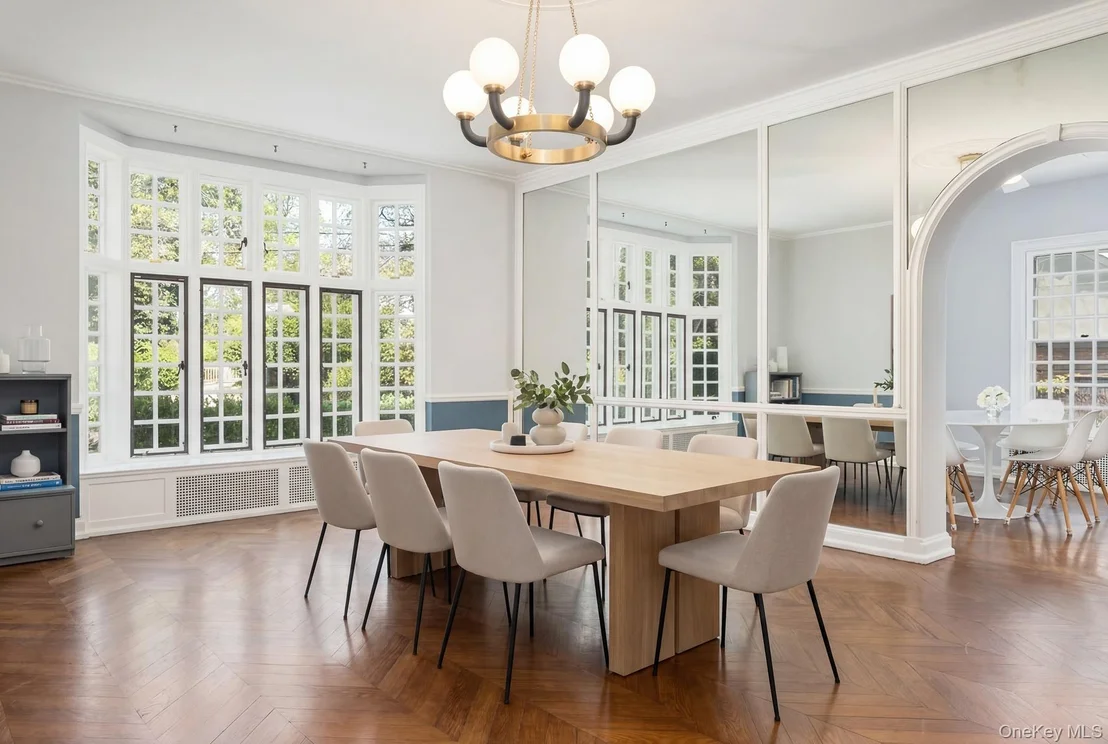
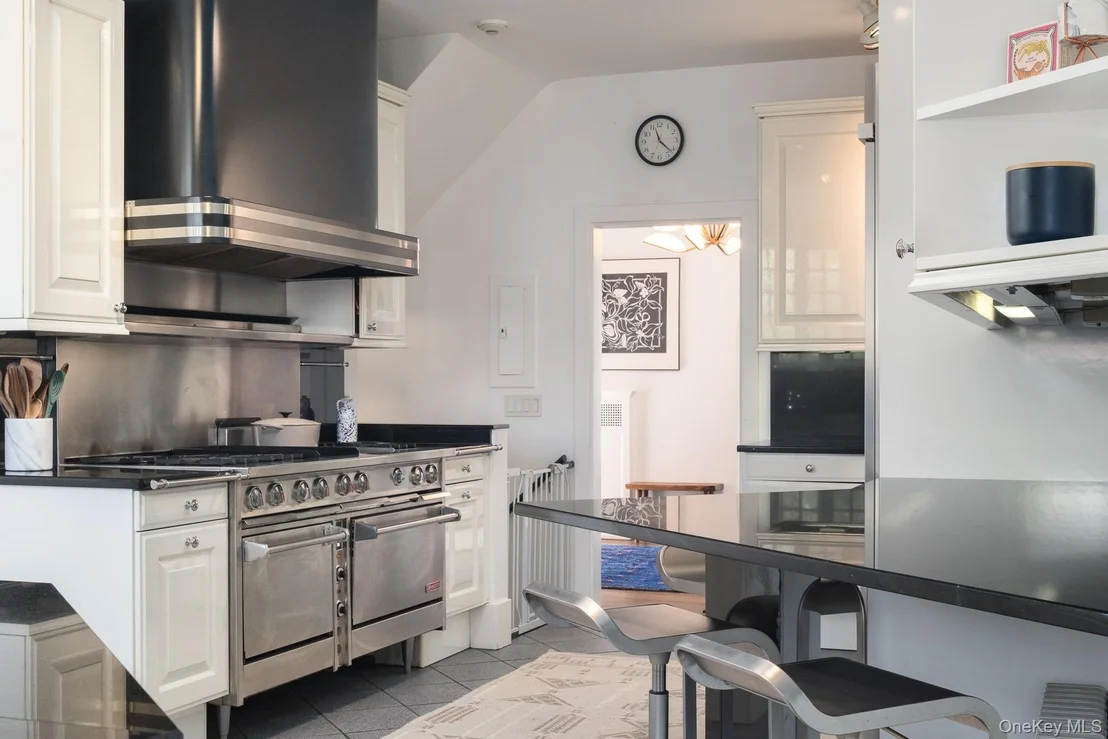
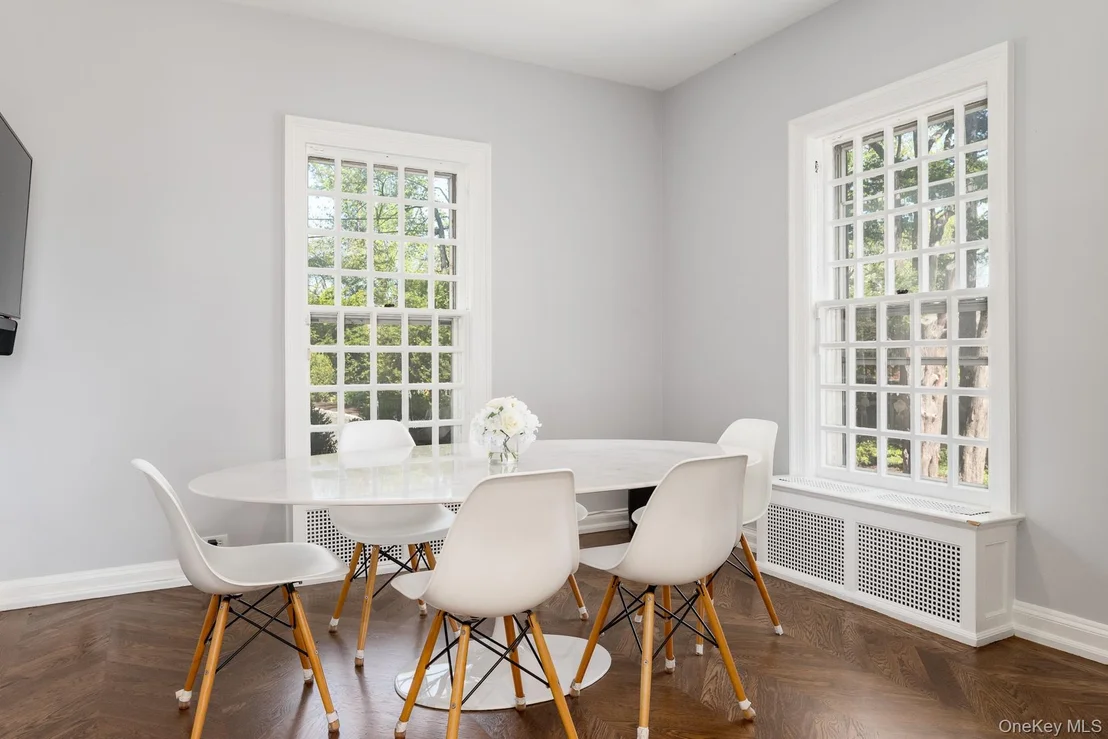
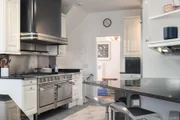
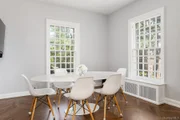
creating a natural amphitheater-like setting that is truly one of a kind. The home offers an oversized kitchen with top-of-the-line appliances,

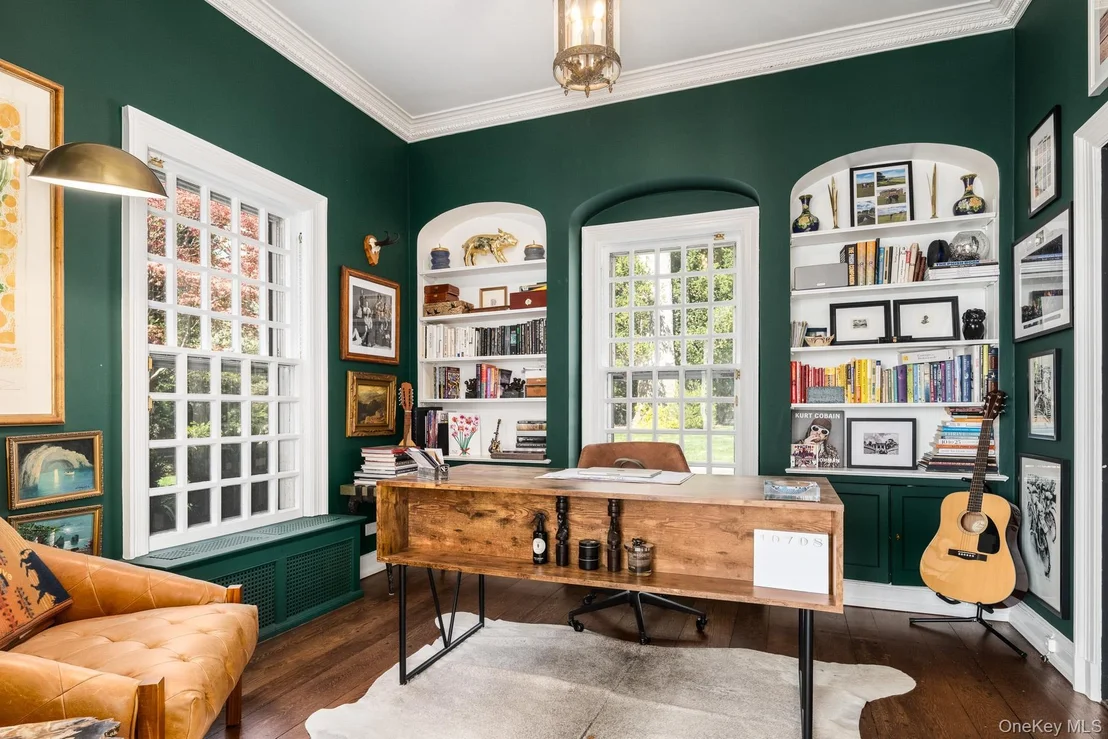
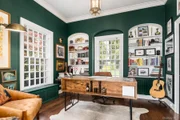
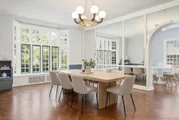
adjoined by a breakfast area and a formal dining room. The first floor is completed by a charming library or office and a powder room. The

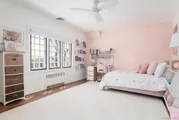
second level features a primary suite with a newly renovated spa-like bathroom, complete with a soaking tub, double vanity, and radiant heated

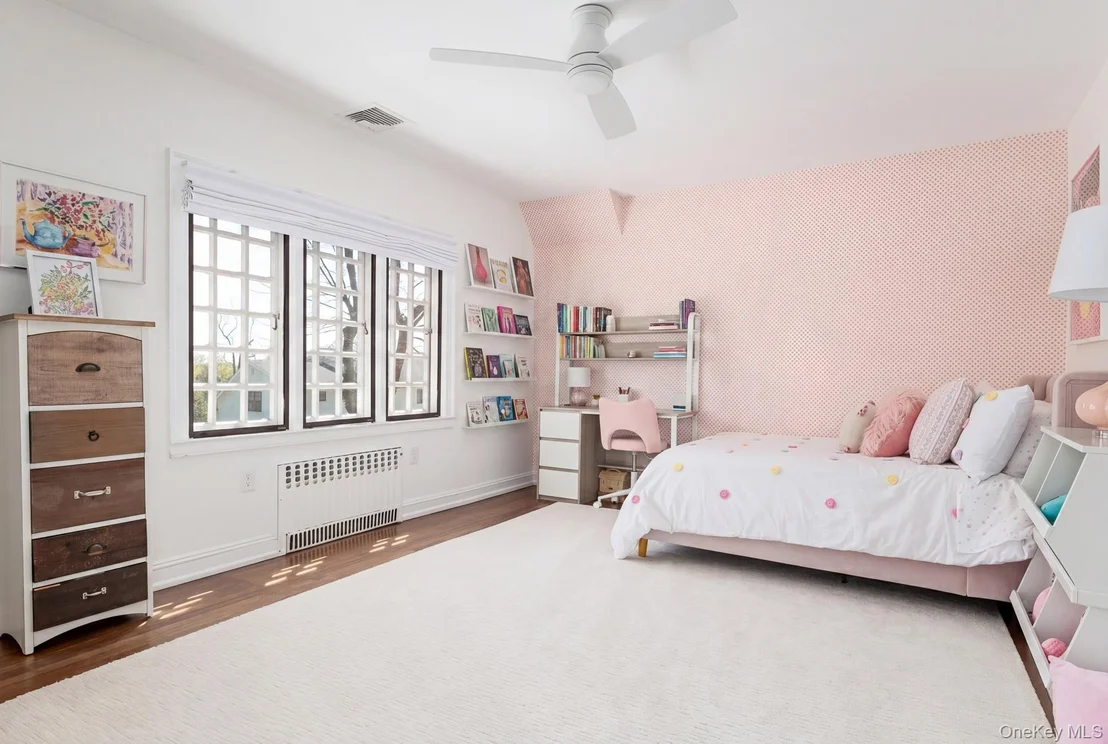
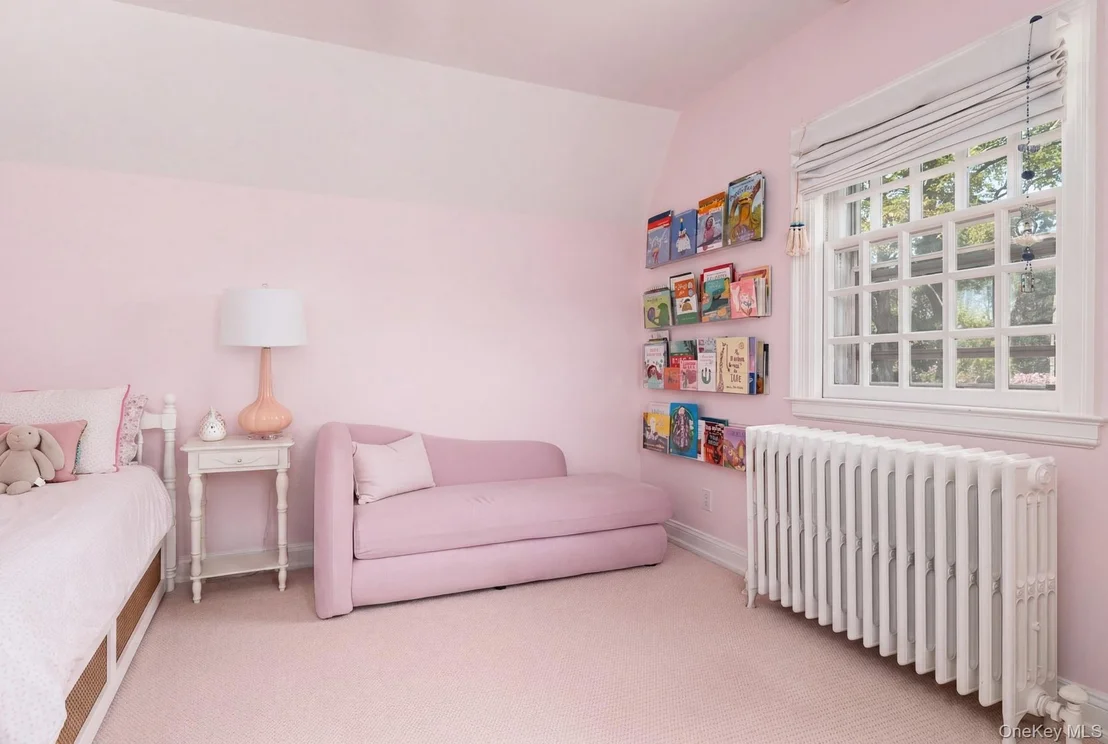
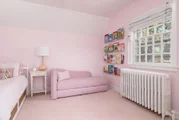
floors. There are three additional bedrooms, two full bathrooms, and guest quarters accessed from both the kitchen and the second floor.

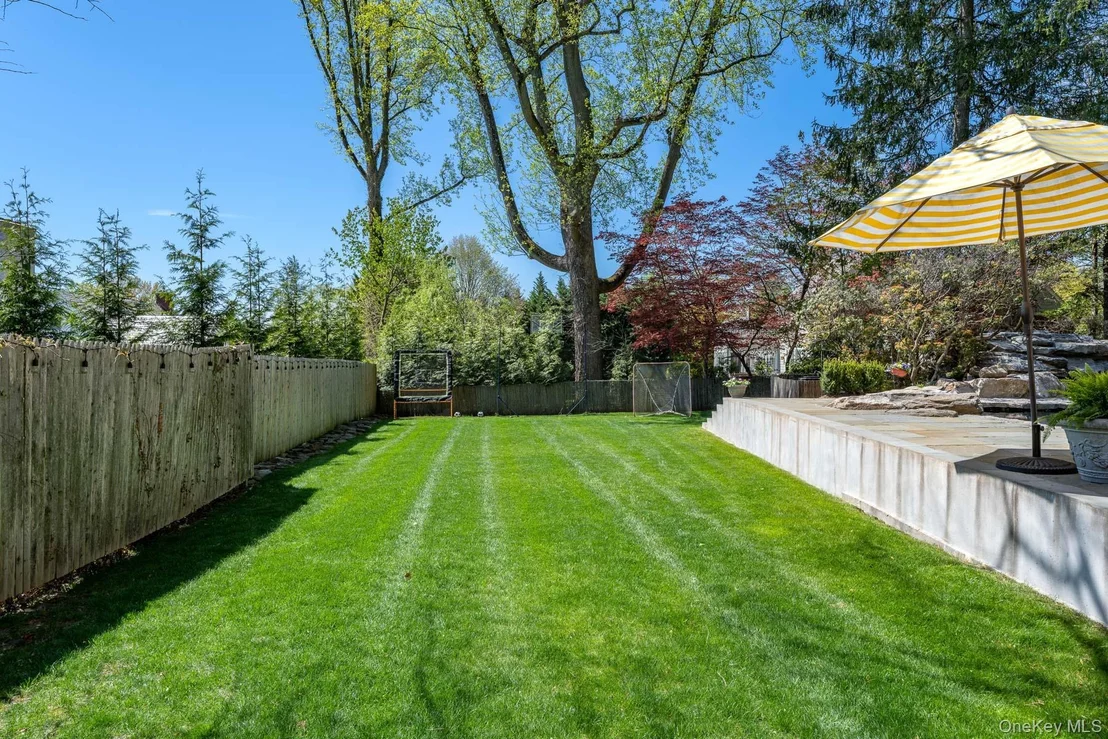
The lower level offers a versatile space for hobbies, a gym, and play, along with a laundry area and ample storage. Beyond the enchanting pool is

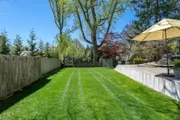
a flat, usable yard ideal for play, as well as an entertaining terrace that connects the kitchen to the pool area for seamless indoor-outdoor living.

A terra-cotta roof, full-house generator, two-car garage, new copper gutters, and more complete this exceptional offering.
Unit Size
4,796 Ft²
Days on Market
-
Land Size
0.56 acres
Price per sqft
$541
Property Type
House
Property Taxes
$3,231
HOA Dues
-
Year Built
-

Listed By

Kira Jennings
Compass Greater NY, LLC
Sheila Stoltz
Compass Greater NY, LLC

Payment Calculator

Cap Rate Calculator

Last updated: 7 months ago (OneKey MLS #KEY991441)

Price History

Date / Event Date Event Price
May 9, 2026 In contract -
In contract
Apr 23, 2026 Listed by Compass Greater NY, LLC $2,595,000
Listed by Compass Greater NY, LLC
Sep 8, 2020 Sold
Sold
Jun 1, 2020 Listed by Compass Greater NY, LLC $1,695,000
Listed by Compass Greater NY, LLC

Property Highlights

Garage
Air Conditioning
Fireplace
Parking Details
Has Garage
Parking Features: Garage Door Opener
Garage Spaces: 2
Interior Details
Half Bathrooms: 1
Full Bathrooms: 4
Interior Features: Built-in Features, Ceiling Fan(s), Chandelier, Eat-in Kitchen, Entrance Foyer, Granite Counters, Pantry, Walk-In Closet(s), Formal Dining, Primary Bathroom
Appliances: Convection Oven, Dishwasher, Disposal, Dryer, Freezer, Refrigerator, Washer, Gas Water Heater
Flooring Type: Hardwood
Laundry Features: Inside
Rooms: 11
Has Fireplace
Fireplaces: 1
Basement: Partially Finished
Exterior Details
Square Footage: 4796
Square Footage Source: $0
Architectural Style: Tudor
Year Built: 1926
Levels: Two
Building Area Units: Square Feet
Construction Materials: Brick
Pool Features: In Ground
Pool is Private
Lot Size Area: 24394
Lot Size Units: Square Feet
Lot Size Acres: 0.56
Lot Size Square Feet: 24394
Water Source: Public
Financial Details
Tax Assessed Value: $13,880
Tax Annual Amount: $38,768
Utilities Details
Cooling Type: Central Air
Heating Type: Hot Water, Natural Gas
Sewer : Public Sewer

Building Info

Overview

    General

  • Bedroom Count: 0
  • Building Condition: 0
  • Building Quality: 0
  • Construction Type: 0
  • Building Style: 0
  • Exterior Walls Type: 0
  • Interior Walls Type: 0
  • Roof Shape Type: 0
  • Roof Cover Type: 0
  • Floor Cover: 0
  • Basement Type: 0
  • Basement Area: 0
  • Garage Type: 0
  • Parking Space Count: 0
  • Patio Type: 0
  • Porch Type: 0
  • Pool Type: 0

    Dimensions

  • Lot Size Square Feet: 24,394
  • Total Building Area: 0
  • Building Area: 0

    Heating and Cooling

  • Air Conditioning: 0
  • Heating: 0
  • Heating Fuel Type: 0

    Utilities

  • Sewer System: 0
  • Water Service: 0

Building

  • Building Type: 0
  • Property Class: R
  • Subdivision: CORWOOD
  • Land Acres: 0000000560
  • Standard Land Use Code: 1001
  • County Land Use Code: 210

Neighborhood

  • School District Name: Tuckahoe Union Free School District
  • School Tax School District: TUCKAHOE
  • Census Tract: 005200

Geography

  • District: 552489
  • Section: 79.D
  • Parcel: 552489 79.D/3/5
  • Block: 3
  • Lot: 5
  • Municipality: EASTCHESTER (TOV)
  • Latitude: 40.9385
  • Longitude: -73.8078

    Address

  • Full Address: 8 Rittenhouse Rd
  • Address - House Number: 8
  • Address - Street Name: Rittenhouse
  • Address - Suffix Type: Rd
  • State: NY
  • City Name: Bronxville
  • Carrier Code: C021
  • 4-Digit Zip Code: 2321
  • Zip Code: 10708

Valuation

    Tax

  • Tax Year: 2023
  • Tax Amount: $3,571,618
  • Initial Tax Delinquent Year: 2023
  • Tax Rate Code Area: 552402

    Appraisal Valuation

  • Standard Deviation: 0.2195
  • Valuation Date: Mar 20, 2024
  • Confidence Score: 69
  • Final Value: 876,648
  • High Value: 1,069,140
  • Low Value: 684,156

    Market Valuation

  • Market Total Value: $14,766
  • Market Land Value: $7,766
  • Market Improvement Value: $7,000

    Assessments Valuation

  • Assessed Year: 2023
  • Assessed Total Value: $13,880
  • Assessed Land Value: $7,300
  • Assessed Improvements Value: $6,580

    Sales

  • Current Sale Contract Date: Aug 31, 2020
  • Current Sale Recording Date: Sep 08, 2020
  • Current Sale Price:
  • Current Sale Document Type: 27
  • Current Sale Input Document Number: 602323465
Data used for valuation calculations is provided by RealtyHop, and other third party sources

Comparables

Unit
Status
Type
Beds
Baths
ft²
Price/ft²
Asking Price
Listed On
Closing Price
Sold On
HOA + Taxes

About Eastchester


Similar Homes for Sale

Currently no similar homes around

Nearby Rentals

Unit for rent at 36 Chatham Road, New Rochelle, NY, 10804

$6,900 /mo

  • 3 Beds
  • 2 Baths
  • 1,942 ft²
36 Chatham Road, New Rochelle, NY, 10804 Listing by Jocelyn H. Burton
Unit for rent at 266 5th Avenue, New Rochelle, NY, 10801

$3,000 /mo

  • 1 Bed
  • 2 Baths
  • 800 ft²
266 5th Avenue, New Rochelle, NY, 10801 Listing by Laura M. Clemente


Frequently Asked Questions

When was property at 8 Rittenhouse Road built and last sold?
The property at 8 Rittenhouse Road was built in and last sold on Aug 31, 2020 for $1,565,000.
How much is this home worth?
The estimated value of the home located at 8 Rittenhouse Road is $2,538,359.
What are some comparable homes to 8 Rittenhouse Road?
There are currently no comparable homes to 8 Rittenhouse Road.