See Home Value
Middlesex 01749
8 Reardon Rd
$719,800
● House - Off Market

8 Reardon Rd

Hudson, MA 01749
bedrooms
4 Beds
bathrooms
2 Baths
square feet
1,720 Ft²
$4,078
Est. Monthly

About This Property

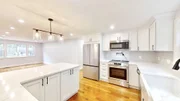
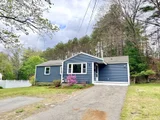
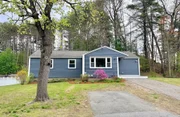
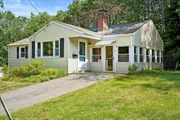
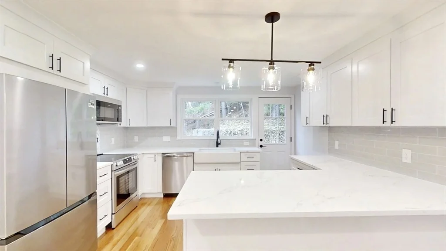
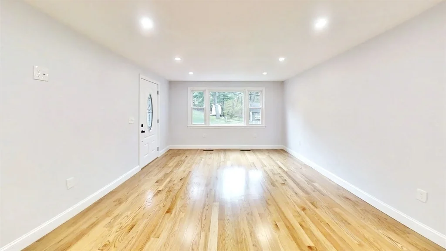
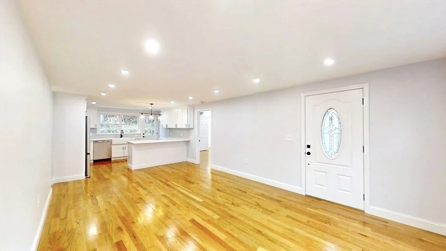
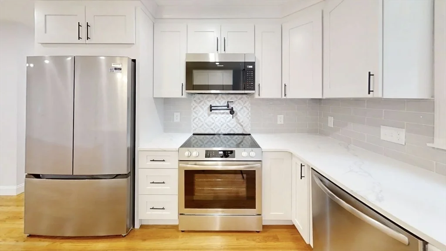
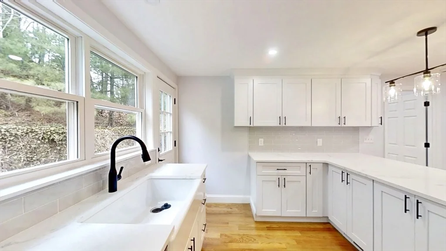
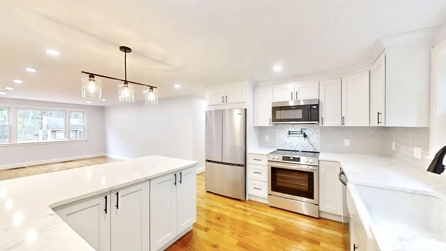
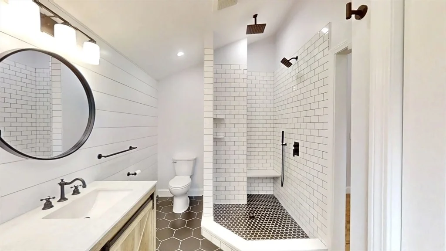
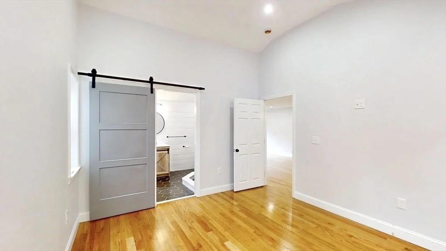
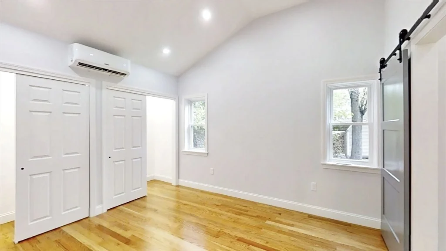
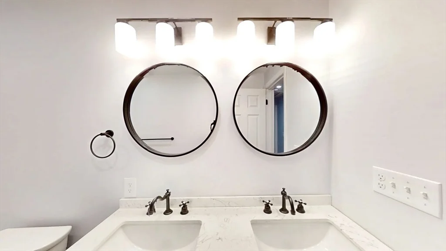
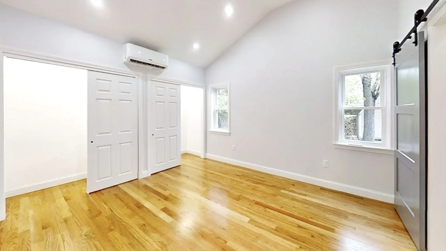
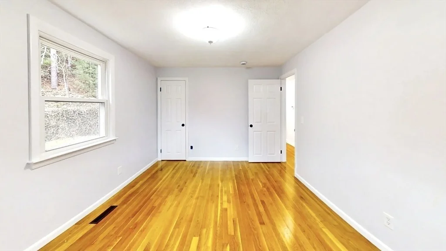
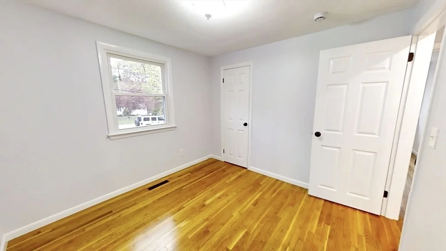
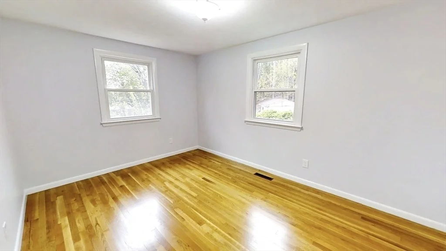
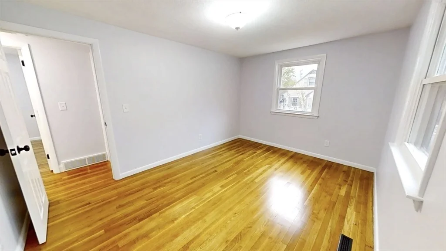
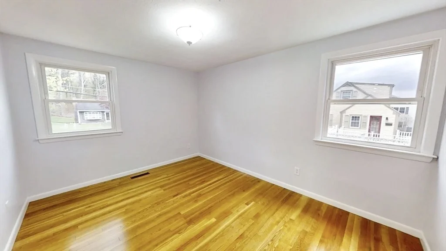
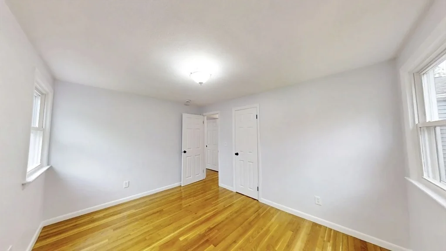
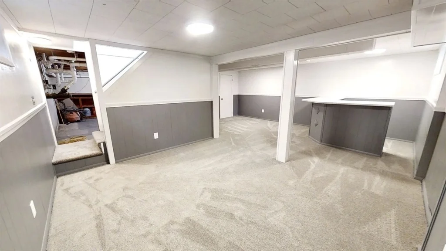
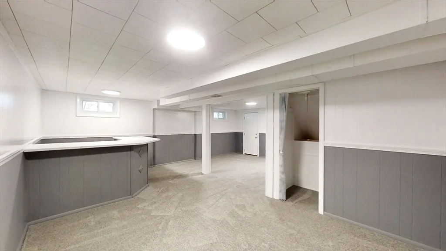
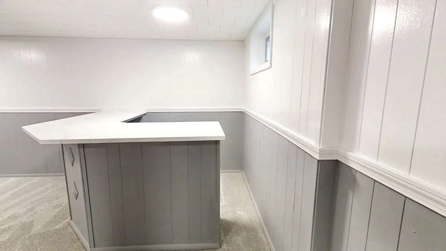
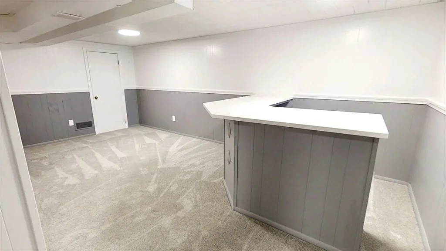
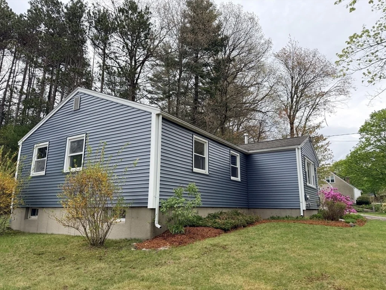
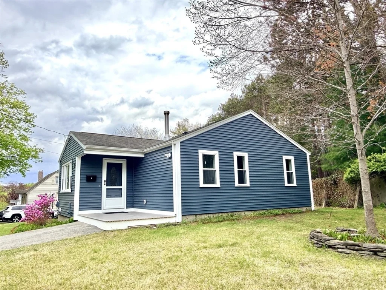
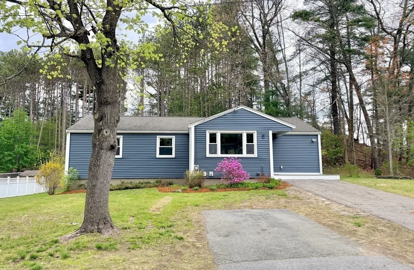
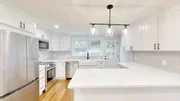
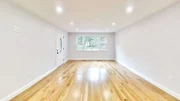
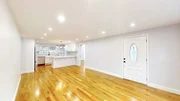
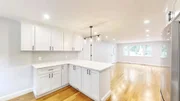
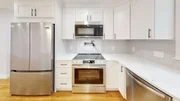
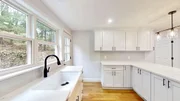
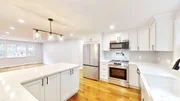
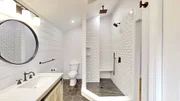
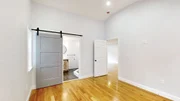
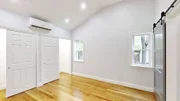
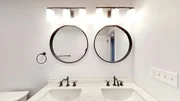
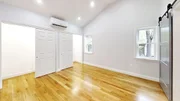
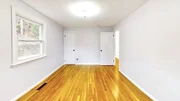
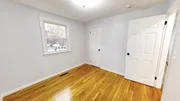
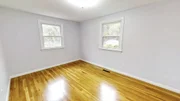
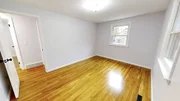
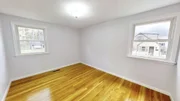
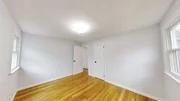
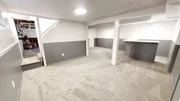
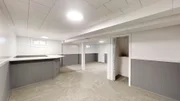
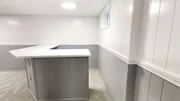
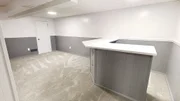
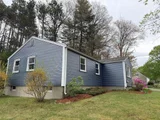
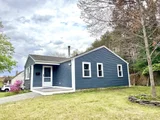
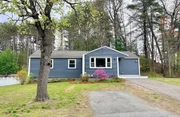
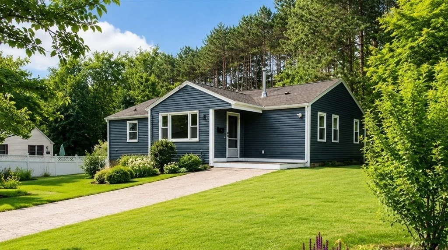
Come see this meticulously renovated 4-bedroom Ranch in a great Hudson neighborhood must be seen to appreciate. The Brand-new siding offers immediate curb appeal, while the interior reveals a stunning open floor plan with gleaming hardwoods and high-end finishes. The New kitchen is a showstopper, featuring new stainless appliances and even a custom pot filler. The private main bedroom suite is a brand-new addition, boasting a luxury bath with a double vanity. Three additional bedrooms share a second fully renovated bath, also featuring a double vanity. The home's footprint expands into a finished den in the basement, providing the perfect bonus living space or home office or bar area . Every detail has been thought of here, from the designer aesthetics to the functional upgrades. This turnkey property offers modern luxury and versatile living in a fantastic location. Truly a must-see!
Unit Size
1,720 Ft²
Days on Market
-
Land Size
0.45 acres
Price per sqft
$418
Property Type
House
Property Taxes
$543
HOA Dues
-
Year Built
1960

Payment Calculator

Cap Rate Calculator

Last updated: 26 days ago (MLSPIN #73550553)

Price History

Date / Event Date Event Price
Sep 4, 2026 Withdrawn -
Withdrawn
Aug 4, 2026 Price Decreased $719,800
↓ $100 (0%)
Price Decreased
Jul 15, 2026 Listed by Results Realty $719,900
Listed by Results Realty
Jul 14, 2026 Temporarily off market -
Temporarily off market
May 7, 2026 Listed by Results Realty $729,900
Listed by Results Realty
Welcome to 8 Reardon Rd, this meticulously renovated 4-bedroom Ranch in a great Hudson neighborhood must be seen to appreciate. The Brand-new siding offers immediate curb appeal, while the interior reveals a stunning open floor plan with gleaming hardwoods and high-end finishes. The New kitchen is a showstopper, featuring new stainless appliances and even a custom pot filler. The private main bedroom suite is a brand-new addition, boasting a luxury bath with a double vanity. Three additional bedrooms share a second fully renovated bath, also featuring a double vanity. The home’s footprint expands into a finished den in the basement, providing the perfect bonus living space or home office or bar area . Every detail has been thought of here, from the designer aesthetics to the functional upgrades. This turnkey property offers modern luxury and versatile living in a fantastic location. Truly a must-see!
Show More

Property Highlights

Parking Available
Air Conditioning

Building Info

Overview

    General

  • Year Built: 1960
  • Effective Year Built: 1960
  • Building Count: 1
  • Total Rooms: 6
  • Bedroom Count: 2
  • Bathroom Count: 1
  • Full Bathrooms: 1
  • Partial Bathrooms: 1
  • Building Condition: 6
  • Building Quality: 0
  • Construction Type: 0
  • Building Style: 11
  • Exterior Walls Type: 18
  • Interior Walls Type: 0
  • Roof Shape Type: 1
  • Roof Cover Type: 15
  • Floor Count: 100
  • Living Units: 1
  • Floor Cover: 0
  • Basement Type: 7
  • Basement Area: 976
  • Garage Type: 0
  • Parking Space Count: 0
  • Patio Type: 0
  • Porch Type: 0
  • Pool Type: 0

    Dimensions

  • Lot Size Square Feet: 19,500
  • Total Building Area: 976
  • Gross Building Area: 2,264
  • Building Area: 976
  • Building Area Measurement: L

    Heating and Cooling

  • Fireplace Count: 1
  • Air Conditioning: 13
  • Heating: 4
  • Heated Square Feet: 976
  • Heating Fuel Type: 6

    Utilities

  • Sewer System: 0
  • Water Service: 0

Building

  • Building Type: 0
  • Property Class: R
  • Land Acres: 0000000448
  • Standard Land Use Code: 1001
  • County Land Use Code: 101

Neighborhood

  • School District Name: Hudson School District
  • School Tax School District: HUDSON SD
  • Census Tract: 322200

Zoning

  • Zoning: SA7

Geography

  • Account Number: 51022
  • District: 141
  • Parcel: HUDS M:0051 B:0000 L:0022
  • Lot: 22
  • Municipality: HUDSON
  • Latitude: 42.3804
  • Longitude: -71.5749

    Address

  • Full Address: 8 Reardon Rd
  • Address - House Number: 8
  • Address - Street Name: Reardon
  • Address - Suffix Type: Rd
  • State: MA
  • City Name: Hudson
  • Carrier Code: C005
  • 4-Digit Zip Code: 2726
  • Zip Code: 01749

Valuation

    Tax

  • Tax Year: 2024
  • Tax Amount: $610,100

    Appraisal Valuation

  • Standard Deviation: 0.1669
  • Valuation Date: Mar 13, 2024
  • Confidence Score: 78
  • Final Value: 529,286
  • High Value: 617,644
  • Low Value: 440,927

    Assessments Valuation

  • Assessed Year: 2024
  • Assessed Total Value: $435,800
  • Assessed Land Value: $171,600
  • Assessed Improvements Value: $264,200

    Sales

  • Current Sale Recording Date: Jun 06, 2008
  • Current Sale Document Type: 27
  • Current Sale Input Document Number: 00093267
  • Previous Sale Recording Date: Feb 29, 2008
  • Previous Sale Amount: $280,000
  • Previous Sale Document Type: 27
Data used for valuation calculations is provided by RealtyHop, and other third party sources

Comparables

Unit
Status
Type
Beds
Baths
ft²
Price/ft²
Asking Price
Listed On
Closing Price
Sold On
HOA + Taxes

About Middlesex


Similar Homes for Sale

Currently no similar homes around

Nearby Rentals


Frequently Asked Questions

When was property at 8 Reardon Road built and last sold?
The property at 8 Reardon Road was built in 1960 and last sold on Jan 1, 1970 for $0.
How much is this home worth?
The estimated value of the home located at 8 Reardon Road is $729,267.
What are some comparable homes to 8 Reardon Road?
There are currently no comparable homes to 8 Reardon Road.