by RH Advisors

Check Availability
Listed by: Anthony Hyde, Keller Williams Realty-Metropolitan, 603-232-8282, Listing Courtesy of Prime MLS
$575,000
● House - In Contract

8 Raelynn

Derry, NH 03038
bedrooms
3 Beds
bathrooms
2 Baths
square feet
3,763 Ft²
$3,615
Est. Monthly

About This Property

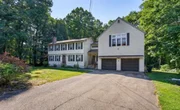
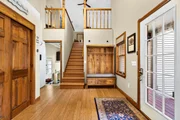
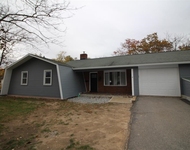
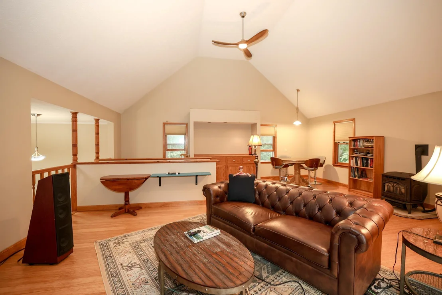
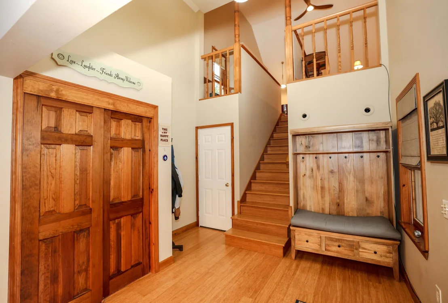
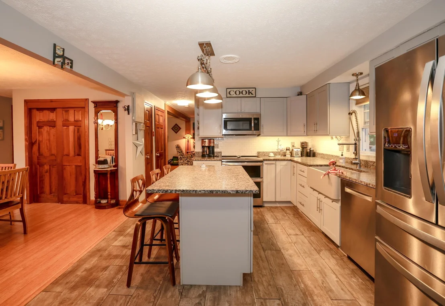
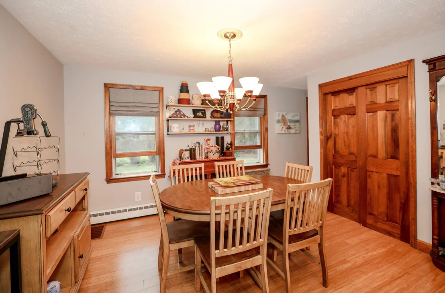
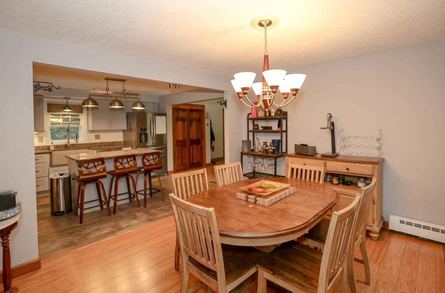
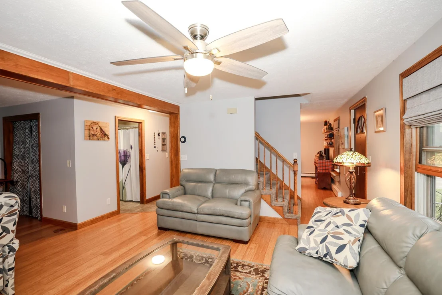
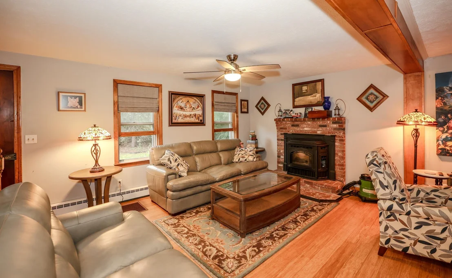
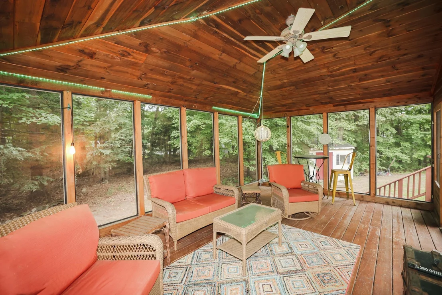
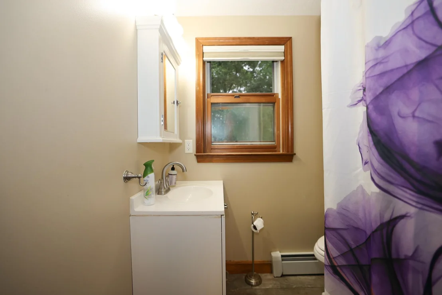
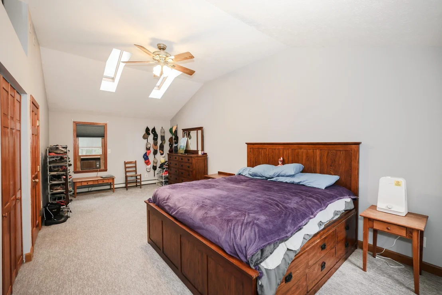
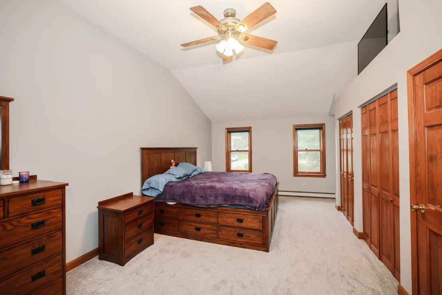
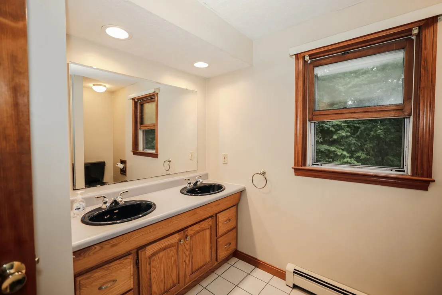
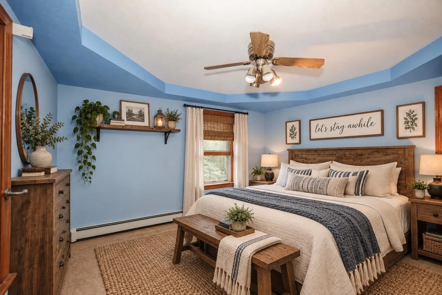
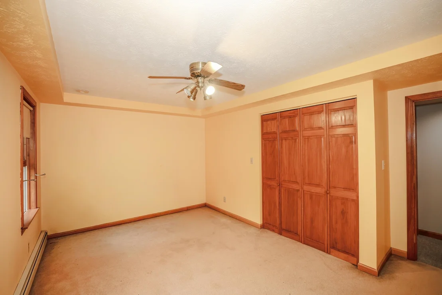
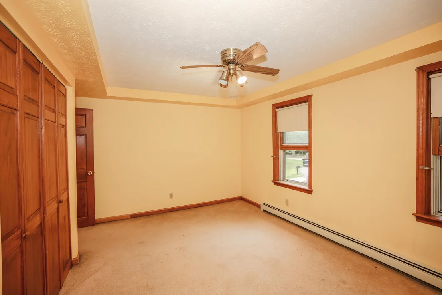
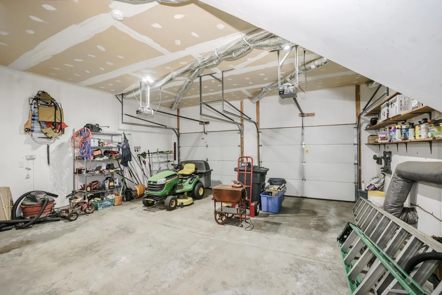
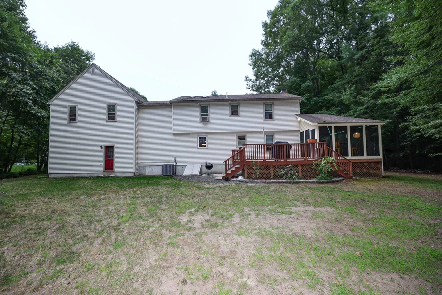
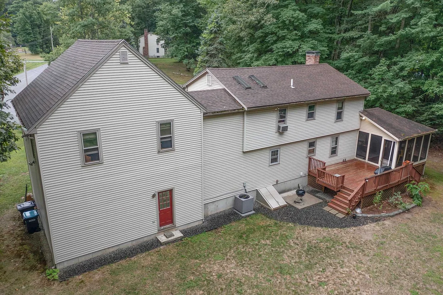
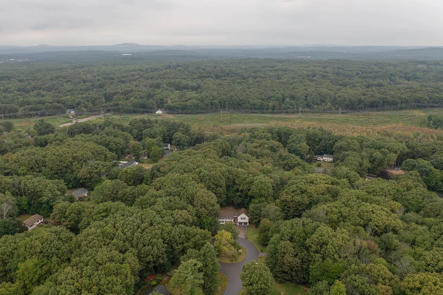
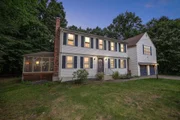
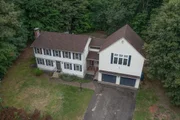
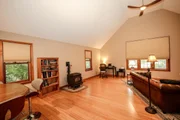
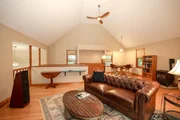
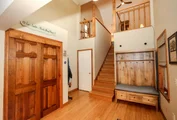
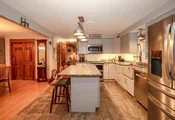
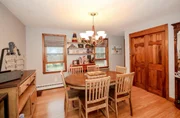
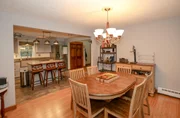
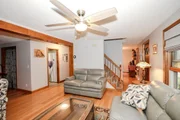
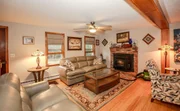
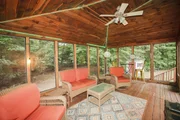
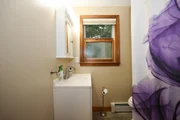
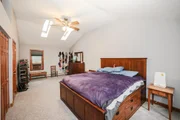
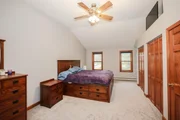
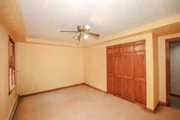
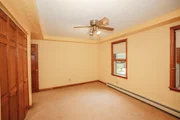
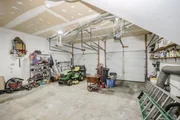
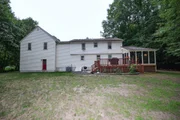
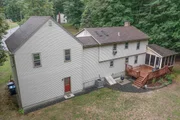
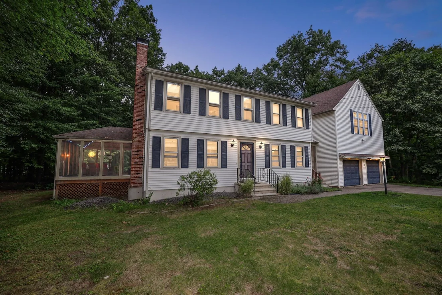
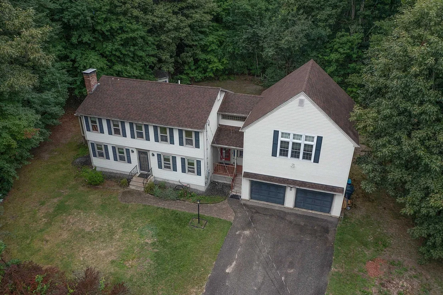
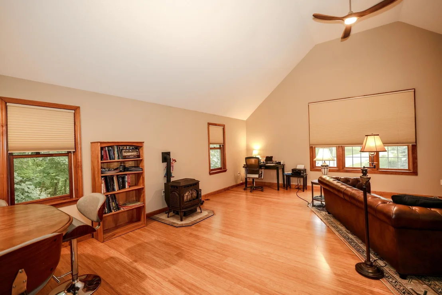
Where do we begin?! Welcome to a truly special home tucked away in one of the most desirable areas of one of the Granite State's most sought-after towns. This Colonial/Garrison style home offers a rare combination of  tranquility, space, and convenience, all set at the end of a well-maintained cul-de-sac. The wooded tree line guarantees privacy around the perimeter of your home. The yard allows for ample activities like gardening, entertaining or simply enjoying the sounds of nature. Be set away, but also close enough to the necessities of life. Experience all Derry has to offer with multitudes of historic sites, phenomenal dinning, walking trails and a whole lot more. Back at home, it's time to get comfortable. As the seasons change, get cozy by the pellet stove in the spacious living space that provides warmth and comfort. The updated kitchen will have you cooking all of your favorite meals. After dinner, imagine stepping outside onto the fully screened-in porch, where you can relax and enjoy the crisp New England breeze without worrying about the bugs! Maybe you have a project you need to finish up in the 2 car garage. Above the garage you have a massive multi-purpose room with colossal cathedral ceiling's. If that doesn't leave you in awe, the custom flooring will. There is a full bathroom on each level providing convenience to your guests. And for the hot humid summer days? There is a central A/C that will ensure that is not a problem! On the second floor, there are 2 moderately sized bedrooms and a primary bedroom large enough to get lost in! Did somebody say California King in New Hampshire?! Words can only do this home so much justice. You need to come see it with your own eyes! Private showings begin immediately. Come visit us at our open houses Friday 9/11 from 5:30pm to 7pm. Saturday 9/12 from 11am to 1pm and Sunday 9/13 from 11am to 1pm.
Unit Size
3,763 Ft²
Days on Market
-
Land Size
1.28 acres
Price per sqft
$153
Property Type
House
Property Taxes
$791
HOA Dues
-
Year Built
1990

Listed By

Anthony Hyde
Keller Williams Realty-Metropolitan

Payment Calculator (Computations Provided by RealtyHop)

Cap Rate Calculator

Last updated: 21 days ago (Prime MLS #5109092)

Price History

Date / Event Date Event Price
Sep 16, 2026 In contract -
In contract
Sep 10, 2026 Listed by Keller Williams Realty-Metropolitan $575,000
Listed by Keller Williams Realty-Metropolitan
Aug 31, 2026 Price Decreased $675,000
↓ $15K (2.2%)
Price Decreased
Jul 19, 2026 Listed by LAER Realty Partners/Goffstown $690,000
Listed by LAER Realty Partners/Goffstown
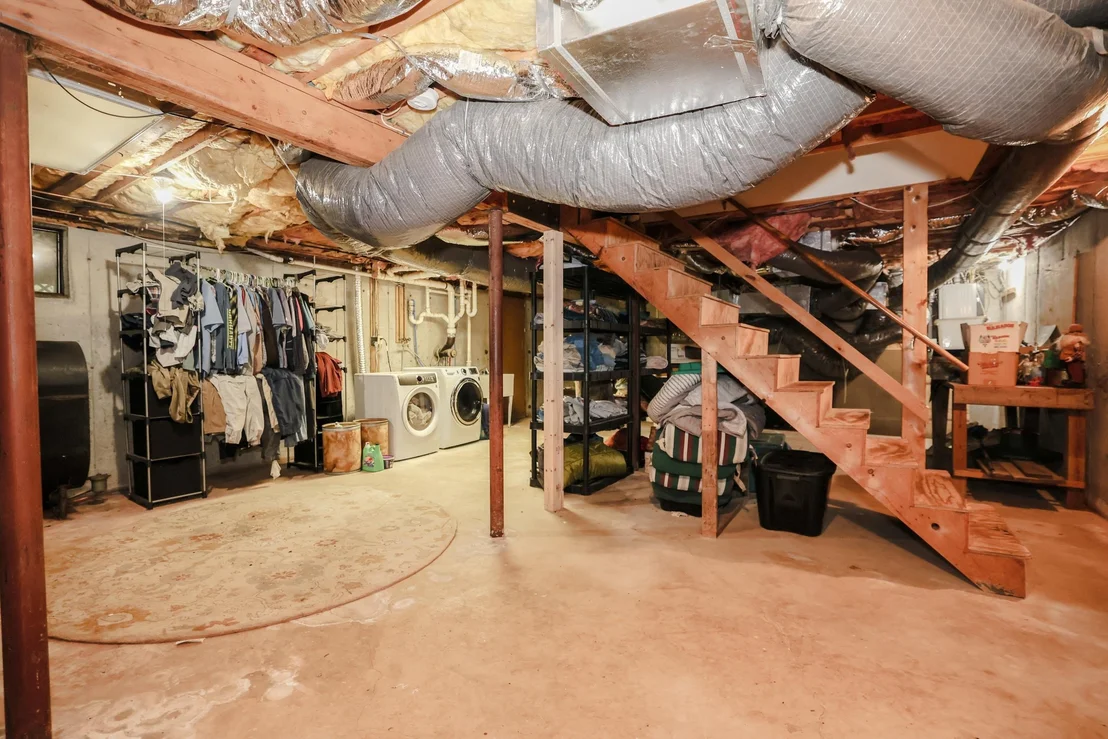
Beautifully maintained Colonial situated on a 1.28-acre lot at the end of a cul-de-sac, offering a peaceful setting and plenty of outdoor space. This 3-bedroom, 2-bath home offers a well-designed living space, including a first-floor room that provides flexibility for an office for remote work, hobbies, or overnight guests. The spacious great room above the oversized two-car garage features cathedral ceilings, custom built-ins, and a pellet stove, creating a comfortable space for relaxing or entertaining. The functional floor plan flows to a generous 14' x 20' screened porch overlooking the backyard, extending your living space outdoors. Additional features include central air, ample storage, an attached two-car garage, and interior updates, including a full kitchen remodel. Conveniently located with easy access to shopping, dining, recreation, and major commuter routes, this property offers a wonderful combination of space, comfort, and convenience.
May 26, 2005 Sold
Sold

Property Highlights

Parking Details
Has Garage
Garage Spaces: 2
Interior Details
Full Bathrooms: 2
Rooms: 8
Basement: Yes
Exterior Details
Square Footage: 3763
Architectural Style: Colonial, Garrison
Year Built: 1990
Construction Materials: Wood Siding, Vinyl Siding
Lot Features: Landscaped, Wooded, Near Golf Course, Walking Trails, Near Paths, Neighborhood, Near Hospital, Near School(s)
Lot Size Area: 55757
Lot Size Units: Square Feet
Lot Size Acres: 1.28
Lot Size Square Feet: 55757
Water Source: Drilled Well
Financial Details
Tax Annual Amount: $9,495
Utilities Details
Cooling Type: Central AC
Heating Type: Oil, Pellet Stove, Hot Water
Sewer : Septic Tank, 1000 Gallon

Building Info

Overview

    General

  • Year Built: 1990
  • Effective Year Built: 1990
  • Building Count: 1
  • Total Rooms: 8
  • Bedroom Count: 3
  • Bathroom Count: 3
  • Full Bathrooms: 2
  • Partial Bathrooms: 3
  • Building Condition: 3
  • Building Quality: 0
  • Construction Type: 0
  • Building Style: 5
  • Exterior Walls Type: 19
  • Interior Walls Type: 0
  • Roof Shape Type: 1
  • Roof Cover Type: 15
  • Floor Count: 200
  • Living Units: 1
  • Floor Cover: 0
  • Basement Type: 2
  • Basement Area: 816
  • Garage Type: 7
  • Parking Space Count: 0
  • Patio Type: 0
  • Porch Type: 0
  • Pool Type: 0

    Dimensions

  • Lot Size Square Feet: 55,757
  • Total Building Area: 2,323
  • Gross Building Area: 5,202
  • Building Area: 2,323
  • Building Area Measurement: L

    Heating and Cooling

  • Air Conditioning: 13
  • Heating: 10
  • Heated Square Feet: 2,323
  • Heating Fuel Type: 6

    Utilities

  • Sewer System: 0
  • Water Service: 0

Building

  • Building Type: 0
  • Property Class: R
  • Land Acres: 0000001280
  • Standard Land Use Code: 1001
  • County Land Use Code: 101

Neighborhood

  • School District Name: Derry School District
  • School Tax School District: DERRY COOP
  • Census Tract: 003302

Zoning

  • Zoning: MDR

Geography

  • Parcel: DERY M:8 B:158 L:3
  • Block: 158
  • Lot: 3
  • Municipality: DERRY
  • Latitude: 42.9145
  • Longitude: -71.3234

    Address

  • Full Address: 8 Raelynn Dr
  • Address - House Number: 8
  • Address - Street Name: Raelynn
  • Address - Suffix Type: Dr
  • State: NH
  • City Name: Derry
  • Carrier Code: R003
  • 4-Digit Zip Code: 3819
  • Zip Code: 03038

Valuation

    Tax

  • Tax Year: 2023
  • Tax Amount: $1,109,500
  • Initial Tax Delinquent Year: 2021

    Appraisal Valuation

  • Standard Deviation: 0.1703
  • Valuation Date: Feb 21, 2024
  • Confidence Score: 78
  • Final Value: 639,996
  • High Value: 749,010
  • Low Value: 530,983

    Assessments Valuation

  • Assessed Year: 2023
  • Assessed Total Value: $536,500
  • Assessed Land Value: $180,800
  • Assessed Improvements Value: $355,700

    Sales

  • Current Sale Recording Date: May 26, 2005
  • Current Sale Price:
  • Current Sale Document Type: 71
  • Current Sale Input Document Number: 00000003
Data used for valuation calculations is provided by RealtyHop, and other third party sources

Comparables

Unit
Status
Type
Beds
Baths
ft²
Price/ft²
Asking Price
Listed On
Closing Price
Sold On
HOA + Taxes

About Derry


Similar Homes for Sale

Currently no similar homes around

Nearby Rentals

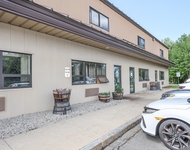
Unit for rent at 1 Corporate Park, Derry, 03038

$2,800 /mo

  • Studio
  • 1,953 ft²
1 Corporate Park #16, Derry, 03038 Listing by Kara Carrier
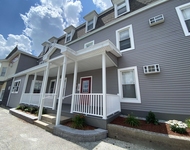
Unit for rent at 4 Martin, Derry, 03038

$1,673 /mo

  • Studio
  • 1 Bath
  • 336 ft²
4 Martin #4, Derry, 03038 Listing by Ronald Dupont
Unit for rent at 4 Ferland, Derry, 03038

$3,600 /mo

  • 4 Beds
  • 2 Baths
  • 3,017 ft²
4 Ferland, Derry, 03038 Listing by Susan Callahan


Frequently Asked Questions

When was property at 8 Raelynn Drive built and last sold?
The property at 8 Raelynn Drive was built in 1990 and last sold on Jan 1, 1970 for $354,900.
How much is this home worth?
The estimated value of the home located at 8 Raelynn Drive is $595,081.
What are some comparable homes to 8 Raelynn Drive?
There are currently no comparable homes to 8 Raelynn Drive.