Check Availability
Norfolk 02081
8 Pontiac Rd
$720,000
● House - In Contract

8 Pontiac Rd

Walpole, MA 02081
bedrooms
3 Beds
bathrooms
2 Baths
square feet
1,534 Ft²
$4,206
Est. Monthly

About This Property

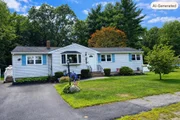
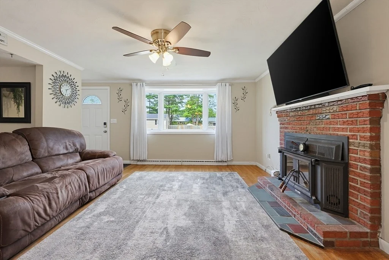
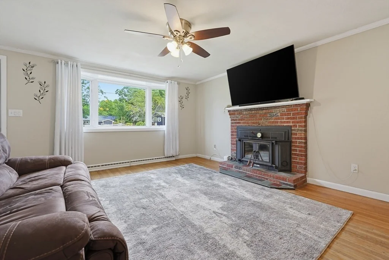
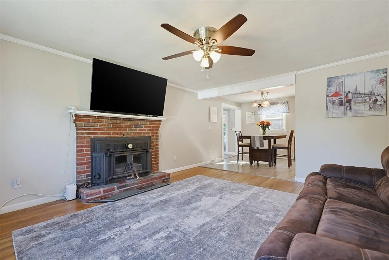
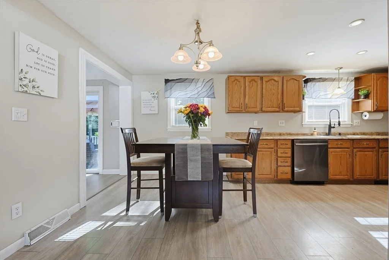
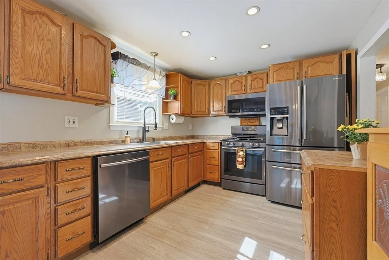
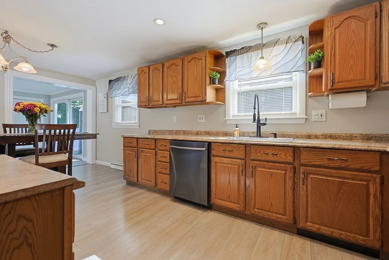
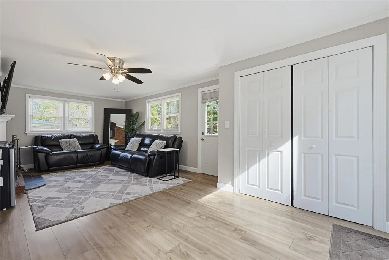
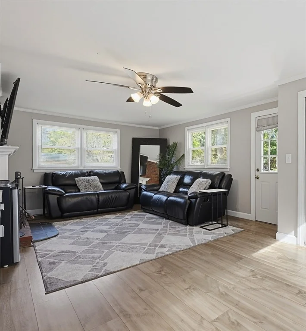
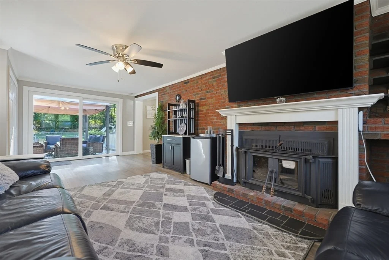
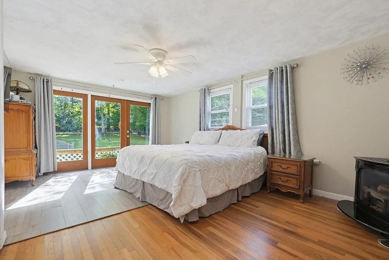
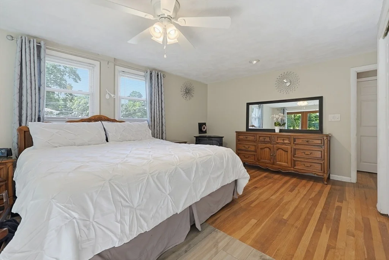
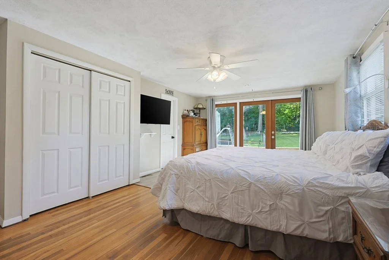
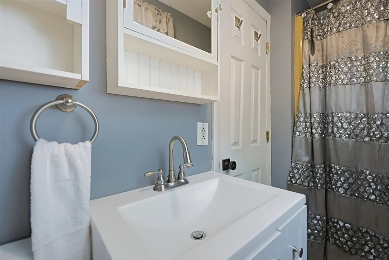
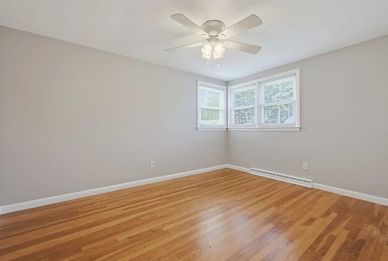
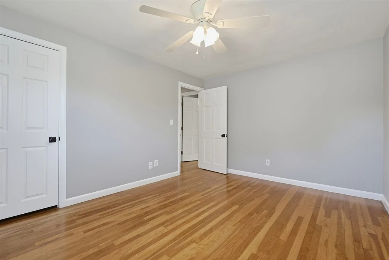
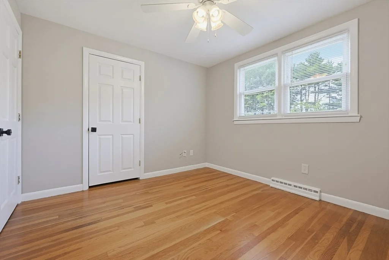
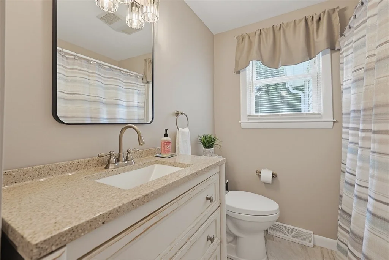
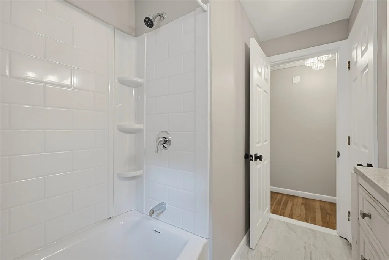
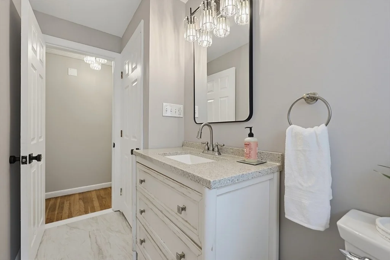
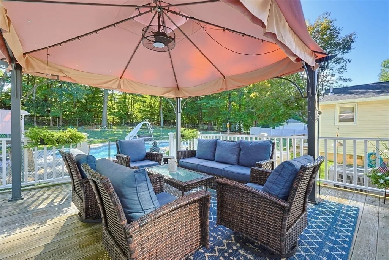
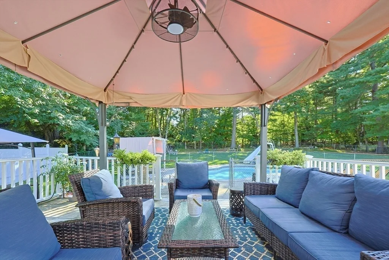
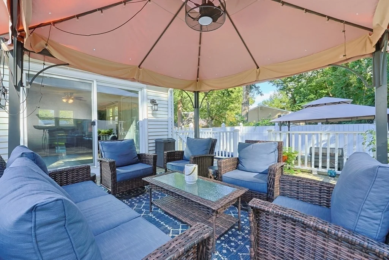
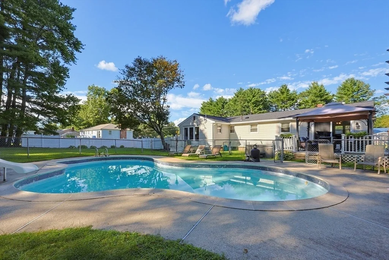
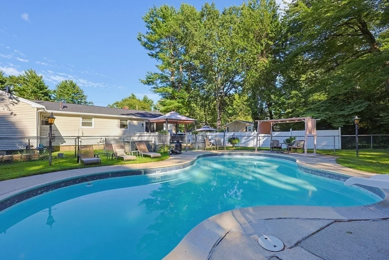
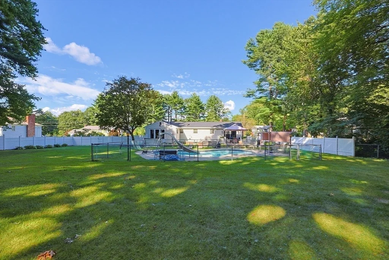
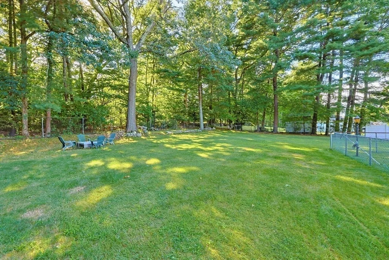
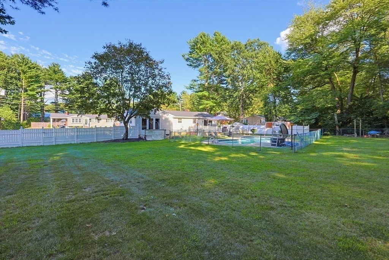
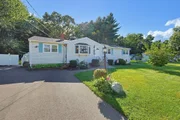
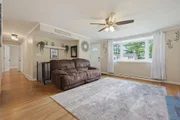
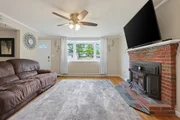
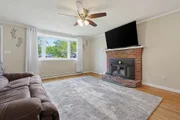
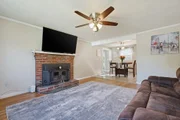
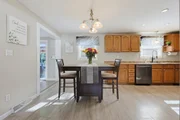
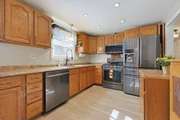
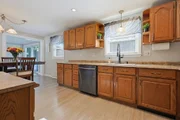
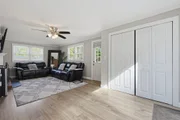
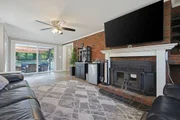
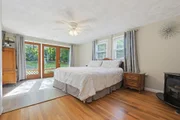
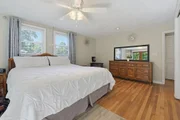
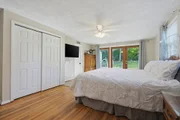
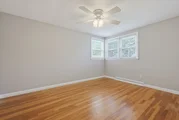
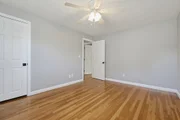
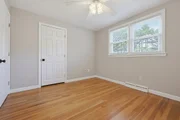
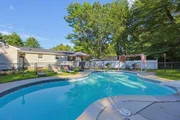
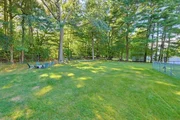
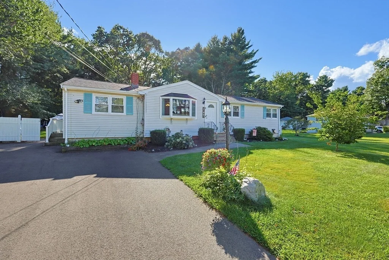
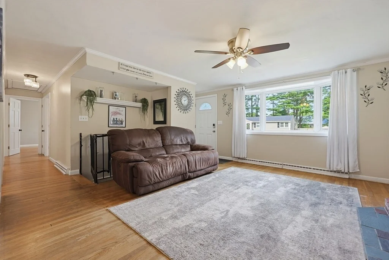
Now available, this wonderful 3 bedroom, 2 bath Ranch in one of Walpole's most sought after neighborhoods , a home bursting with personality, space, and incredible outdoor living! The open concept living room and kitchen set the stage to make everyday life feel easy and entertaining a total joy.   Off the kitchen, the adjoining family room is complete with double sided wood f/place and sliders that lead you out to a private deck/yard. The bedrooms are in a separate wing which keeps things quiet and features two freshly painted bedrooms plus an expanded primary suite with abundant space, a private bath, gas f/place and sliders that open to a second deck overlooking the backyard , an oasis you'll never want to leave.  This fenced in yard is a showstopper and includes an in-ground pool, tons of green space, and room for relaxing, hosting, back yard games, parties and pet playtime. It's the kind of outdoor setup that turns ordinary days into mini vacations. The home has had numerous updates including a brand new roof with a transferable warranty, new gutters, a refreshed main bath with new shower/tub/floor, new blinds throughout, newer 2yr old driveway, and newer heating & central air.  Opportunity to update as you desire and explore the potential for future expansion and ADU opportunities.  This home sits in a prime cul-de-sac location .2 miles from Old Post Road School, Bird Park, major highways, Gillette Stadium, shopping, bus & MBTA, truly a convenient location.
Unit Size
1,534 Ft²
Days on Market
-
Land Size
0.54 acres
Price per sqft
$469
Property Type
House
Property Taxes
$671
HOA Dues
-
Year Built
1960

Listed By

Patricia Bodin
RE/MAX Real Estate Center

Payment Calculator

Cap Rate Calculator

Last updated: 2 months ago (MLSPIN #73568318)

Price History

Date / Event Date Event Price
Sep 2, 2026 In contract -
In contract
Aug 26, 2026 Listed by RE/MAX Real Estate Center $720,000
Listed by RE/MAX Real Estate Center
Aug 1, 2026 Listed by RE/MAX Real Estate Center $720,000
Listed by RE/MAX Real Estate Center
Coming Soon! - this 3 bedroom, 2 bath Ranch in one of Walpole’s most sought after neighborhoods , a home bursting with personality, space, and incredible outdoor living! The open concept living room and kitchen set the stage to make everyday life feel easy and entertaining a total joy. Off the kitchen, the adjoining family room is complete with double sided wood f/place and sliders that lead you out to a private deck/yard. The bedrooms are in a separate wing which keeps things quiet and features two freshly painted bedrooms plus an expanded primary suite with abundant space, a private bath, gas f/place and sliders that open to a second deck overlooking the backyard , a peaceful oasis you’ll never want to leave. This fenced in yard is a showstopper and includes an in-ground pool, tons of green space, and room for relaxing, hosting, kids’ games, parties and pet playtime. It’s the kind of outdoor setup that turns ordinary days into mini vacations. The home has had numerous updates including a brand new roof with a transferable warranty, new gutters, a refreshed family bath with new shower/tub/floor, new blinds throughout, newer 2yr old driveway, and newer heating & central air. Opportunity to update as you desire and explore the potential for future expansion and ADU opportunities. This home sits in a prime cul-de-sac location .2 miles from Old Post Road School, Bird Park, major highways, Gillette Stadium, shopping, bus & MBTA, truly a convenient location.
Jan 29, 1993 Sold
Sold

Property Highlights

Parking Available
Air Conditioning
Fireplace
Parking Details
Parking Features: Off Street
Open Parking Spaces: 5
Interior Details
Full Bathrooms: 2
Interior Features: Bonus Room
Appliances: Gas Water Heater, Range, Dishwasher, Disposal, Microwave, Refrigerator, Washer, Dryer
Flooring Type: Carpet, Laminate, Hardwood, Flooring - Wall to Wall Carpet
Laundry Features: In Basement, Gas Dryer Hookup
Rooms: 7
Has Fireplace
Fireplace Features: Family Room, Living Room, Master Bedroom
Fireplaces: 3
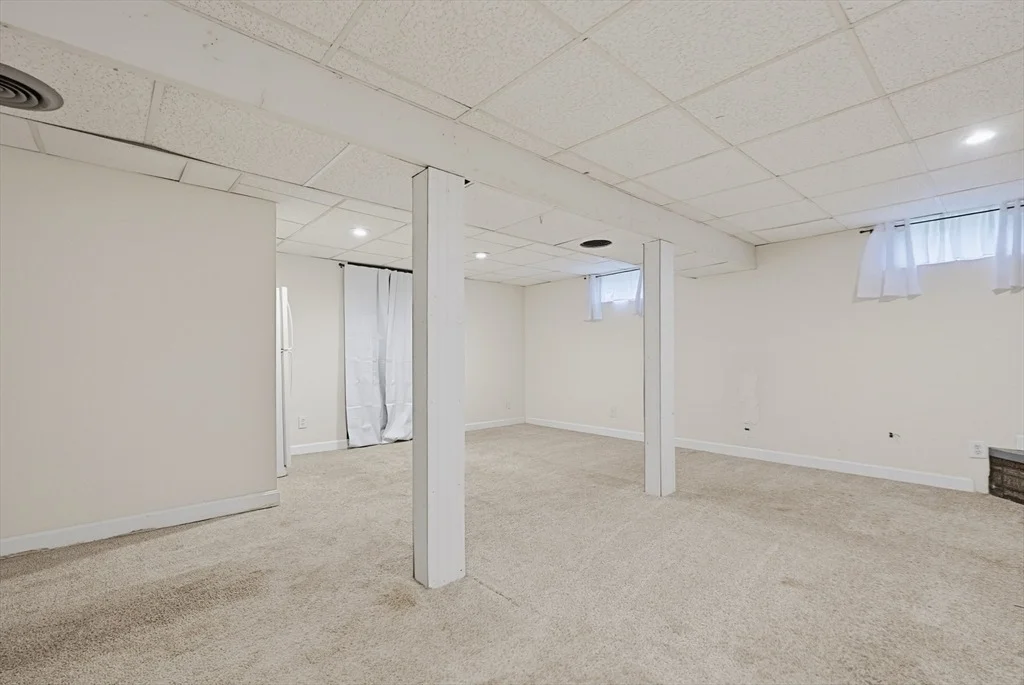
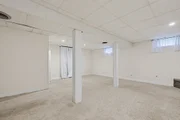
Basement: Full, Partially Finished, Sump Pump, Bulkhead
Exterior Details
Square Footage: 1534
Architectural Style: Ranch
Year Built Source: Public Records
Year Built: 1960
Building Area Total: 1534
Building Area Units: Square Feet
Patio and Porch Features: Deck - Wood
Pool Features: In Ground
Pool is Private
Lot Size Area: 0.54
Lot Size Units: Acres
Lot Size Acres: 0.54
Lot Size Square Feet: 23589
Water Source: Public
Financial Details
Tax Assessed Value: $627,300
Tax Annual Amount: $8,048
Utilities Details
Cooling Type: Central Air
Heating Type: Forced Air, Natural Gas, Fireplace(s)
Sewer : Public Sewer

Building Info

Overview

    General

  • Year Built: 1960
  • Effective Year Built: 1960
  • Building Count: 1
  • Total Rooms: 6
  • Bedroom Count: 3
  • Bathroom Count: 2
  • Full Bathrooms: 2
  • Partial Bathrooms: 2
  • Building Condition: 6
  • Building Quality: 0
  • Construction Type: 0
  • Building Style: 11
  • Exterior Walls Type: 19
  • Interior Walls Type: 0
  • Roof Shape Type: 1
  • Roof Cover Type: 15
  • Floor Count: 100
  • Living Units: 1
  • Floor Cover: 0
  • Basement Type: 0
  • Basement Area: 0
  • Garage Type: 0
  • Parking Space Count: 0
  • Patio Type: 0
  • Porch Type: 0
  • Pool Type: 0

    Dimensions

  • Lot Size Square Feet: 23,589
  • Total Building Area: 1,534
  • Gross Building Area: 2,852
  • Building Area: 1,534
  • Building Area Measurement: L

    Heating and Cooling

  • Air Conditioning: 13
  • Heating: 4
  • Heated Square Feet: 1,534
  • Heating Fuel Type: 3

    Utilities

  • Sewer System: 0
  • Water Service: 0

Building

  • Building Type: 0
  • Property Class: R
  • Land Acres: 0000000542
  • Standard Land Use Code: 1001
  • County Land Use Code: 101

Neighborhood

  • School District Name: Walpole School District
  • Census Tract: 411200

Geography

  • Account Number: D101010019
  • District: 307
  • Parcel: WALP M:00035 B:00029 L:00000
  • Block: 29
  • Municipality: WALPOLE
  • Latitude: 42.1439
  • Longitude: -71.223

    Address

  • Full Address: 8 Pontiac Rd
  • Address - House Number: 8
  • Address - Street Name: Pontiac
  • Address - Suffix Type: Rd
  • State: MA
  • City Name: Walpole
  • Carrier Code: C011
  • 4-Digit Zip Code: 4255
  • Zip Code: 02081

Valuation

    Tax

  • Tax Year: 2024
  • Tax Amount: $778,300

    Appraisal Valuation

  • Standard Deviation: 0.1601
  • Valuation Date: Mar 13, 2024
  • Confidence Score: 80
  • Final Value: 690,380
  • High Value: 800,946
  • Low Value: 579,813

    Assessments Valuation

  • Assessed Year: 2024
  • Assessed Total Value: $588,700
  • Assessed Land Value: $342,700
  • Assessed Improvements Value: $246,000

    Sales

  • Current Sale Recording Date: Jan 29, 1993
  • Current Sale Price:
  • Current Sale Document Type: 27
Data used for valuation calculations is provided by RealtyHop, and other third party sources

Comparables

Unit
Status
Type
Beds
Baths
ft²
Price/ft²
Asking Price
Listed On
Closing Price
Sold On
HOA + Taxes

About Norfolk


Similar Homes for Sale

Currently no similar homes around

Nearby Rentals


Frequently Asked Questions

When was property at 8 Pontiac Road built and last sold?
The property at 8 Pontiac Road was built in 1960 and last sold on Jan 1, 1970 for $165,000.
How much is this home worth?
The estimated value of the home located at 8 Pontiac Road is $724,104.
What are some comparable homes to 8 Pontiac Road?
There are currently no comparable homes to 8 Pontiac Road.