by RH Advisors

Check Availability
Harrison 10528
8 Palma Drive
$1,749,000
● House - For Sale

8 Palma Drive

Harrison, NY 10528
bedrooms
4 Beds
bathrooms
2 Baths, 1 Half Bath
square feet
3,388 Ft²
$10,803
Est. Monthly

About This Property

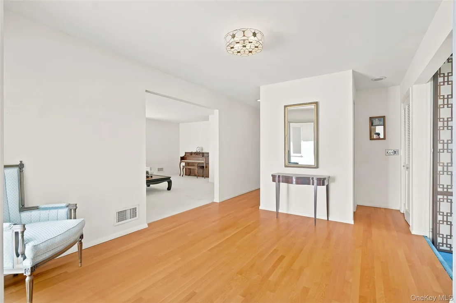
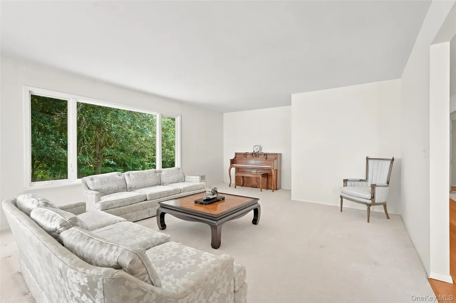
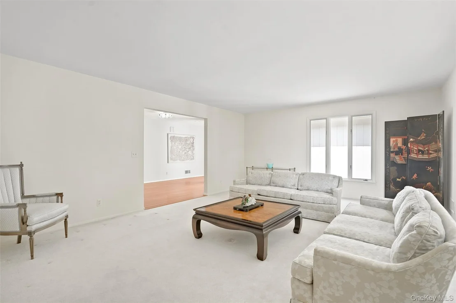
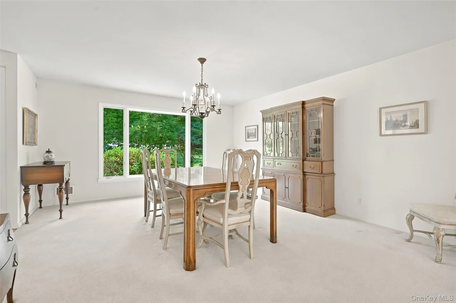
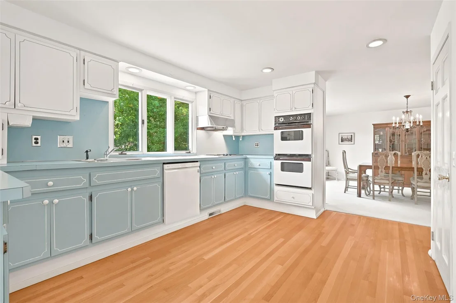
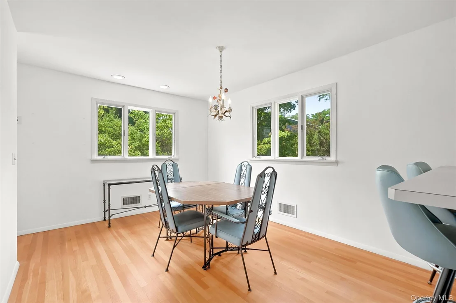
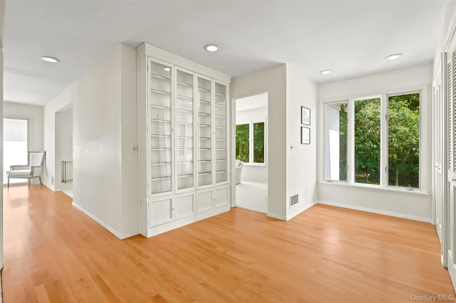
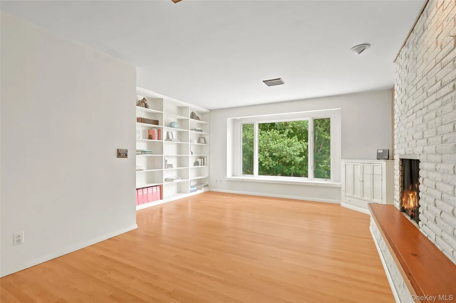
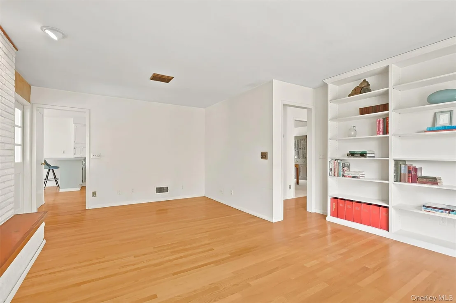
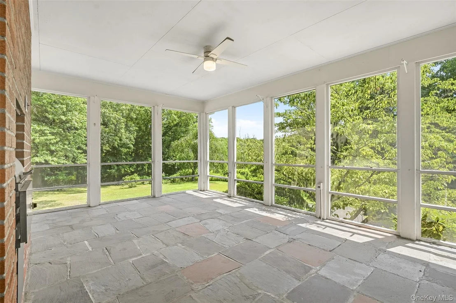
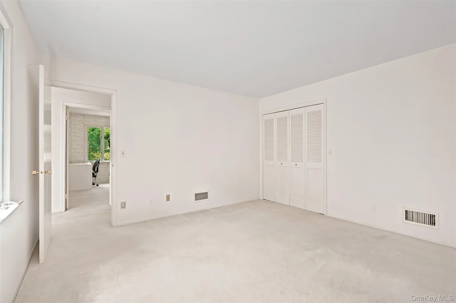
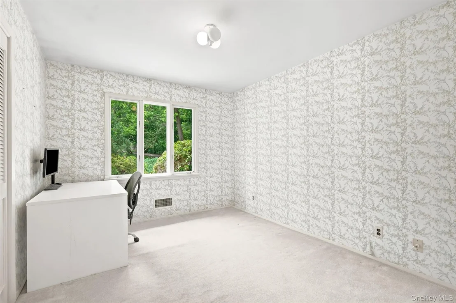
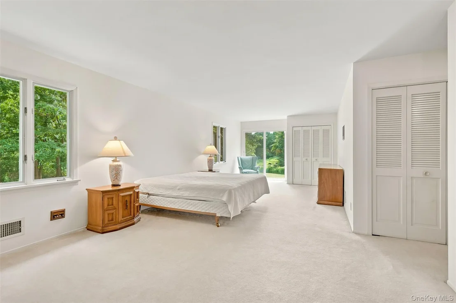
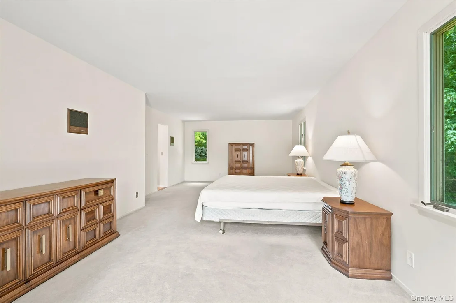
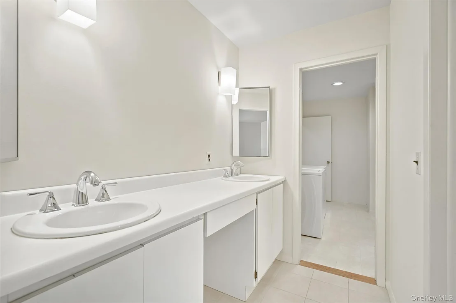
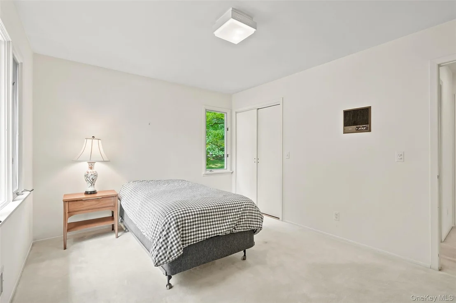
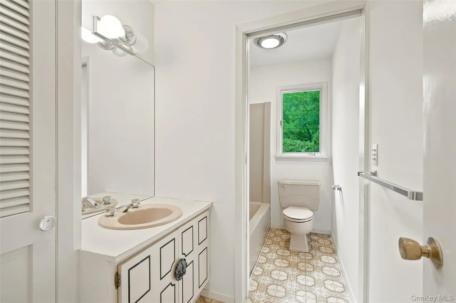
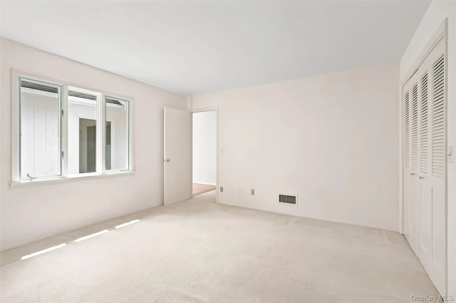
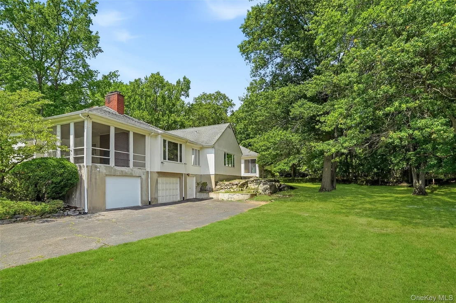
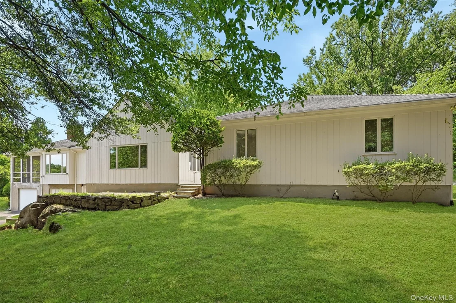
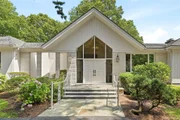
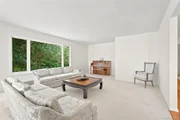
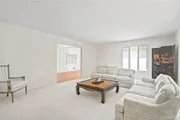
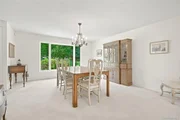
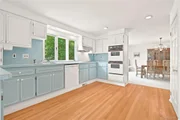
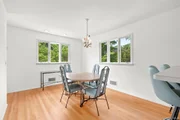
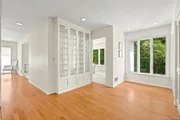
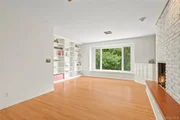
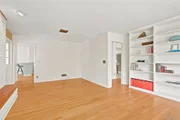
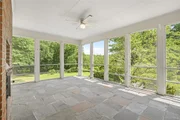
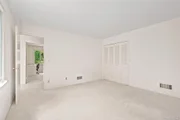
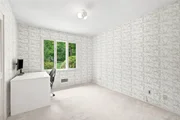
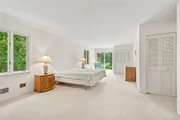
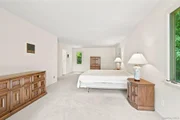
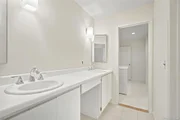
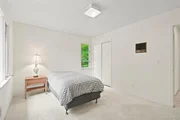
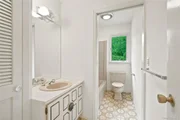
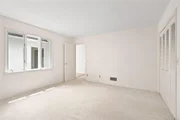
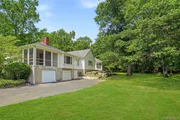
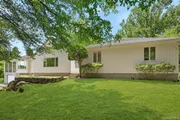
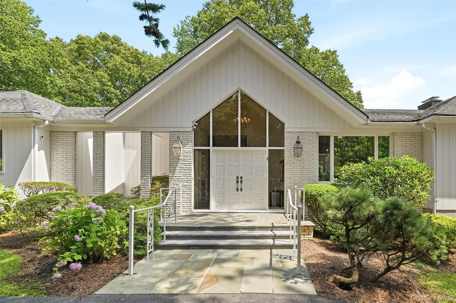
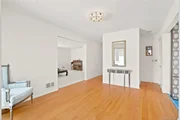
Custom-built and meticulously maintained by its original owner, this spacious 3,388 sq. ft. contemporary ranch offers exceptional one-level living on 1.01 private, level acres at the end of a quiet cul-de-sac in one of Harrison's most sought-after neighborhoods. Surrounded by mature landscaping and offering exceptional privacy, this sun-filled home features a welcoming entrance with a cathedral ceiling, gracious entry hall, oversized formal living room with picture windows, large formal dining room across from a bonus space with a wet bar, spacious eat-in kitchen, and family room with built-in bookcases and a wood burning fireplace -ideal for everyday living and open-concept entertaining. Enjoy the large screened-in porch off the kitchen and family room, perfect for relaxing or al fresco dining while overlooking the serene and completely private backyard. The bedroom wing includes four bedrooms, a hall bath, and an oversized laundry room. The large primary suite has a spacious en suite bath and sliding doors to the backyard patio. Lovingly built with quality craftsmanship, this home presents an incredible opportunity to customize to your own style. Bring your imagination and create your dream home in a premier Harrison location. A rare offering with exceptional privacy, an outstanding floor plan, and endless potential!
Unit Size
3,388 Ft²
Days on Market
58 days
Land Size
1.01 acres
Price per sqft
$516
Property Type
House
Property Taxes
$2,214
HOA Dues
-
Year Built
1974

Listed By

Payment Calculator

Cap Rate Calculator

Last updated: 6 days ago (OneKey MLS #KEY1029523)
Price History

Date / Event Date Event Price
Jul 23, 2026 Listed by Houlihan Lawrence Inc. $1,749,000
Listed by Houlihan Lawrence Inc.

Property Highlights

Air Conditioning
Fireplace
Parking Details
Has Garage
Has Open Parking
Parking Features: Driveway, Oversized
Garage Spaces: 2
Interior Details
Half Bathrooms: 1
Full Bathrooms: 2
Interior Features: Built-in Features, Cathedral Ceiling(s), Double Vanity, Eat-in Kitchen, Entrance Foyer, Open Floorplan, First Floor Bedroom, First Floor Full Bath, Formal Dining, Open Kitchen, Original Details, Primary Bathroom
Appliances: Dishwasher, Dryer, Oven, Refrigerator, Washer
Flooring Type: Carpet, Hardwood
Laundry Features: Laundry Room
Rooms: 8
Has Fireplace
Basement: Storage Space, Unfinished
Exterior Details
Square Footage: 3388
Square Footage Source: $0
Security Features: Security System
Architectural Style: Ranch
Year Built: 1974
Building Area Total: 3388
Levels: One
Building Area Units: Square Feet
Construction Materials: Shingle Siding, Stone
Patio and Porch Features: Patio, Porch, Screened
Lot Features: Back Yard, Near Public Transit, Wooded, Private, Near School, Near Shops
Lot Size Area: 43995
Lot Size Units: Square Feet
Lot Size Acres: 1.01
Lot Size Square Feet: 43995
Water Source: Public
Financial Details
Tax Assessed Value: $14,950
Tax Annual Amount: $26,573
Utilities Details
Cooling Type: Central Air
Heating Type: Oil
Sewer : Septic Tank

Building Info

Overview

    General

  • Year Built: 1974
  • Effective Year Built: 1974
  • Bedroom Count: 0
  • Bathroom Count: 2
  • Full Bathrooms: 2
  • Partial Bathrooms: 2
  • Building Condition: 3
  • Building Quality: 1
  • Construction Type: 0
  • Building Style: 11
  • Exterior Walls Type: 17
  • Interior Walls Type: 0
  • Roof Shape Type: 0
  • Roof Cover Type: 0
  • Floor Count: 100
  • Floor Cover: 0
  • Basement Type: 2
  • Basement Area: 0
  • Garage Type: 0
  • Parking Space Count: 0
  • Patio Type: 0
  • Porch Type: 7
  • Pool Type: 0

    Dimensions

  • Lot Size Square Feet: 43,996
  • Total Building Area: 3,388
  • Building Area: 3,388
  • Building Area Measurement: L

    Heating and Cooling

  • Fireplace Count: 1
  • Air Conditioning: 1
  • Heating: 3
  • Heated Square Feet: 3,388
  • Heating Fuel Type: 6

    Utilities

  • Sewer System: 1
  • Water Service: 2

Building

  • Building Type: 0
  • Property Class: R
  • Land Acres: 0000001010
  • Standard Land Use Code: 1001
  • County Land Use Code: 210

Neighborhood

  • School District Name: Harrison Central School District
  • School Tax School District: HARRISON
  • Census Tract: 008401

Zoning

  • Zoning: R-1

Geography

  • Account Number: 000019930
  • District: 552801
  • Parcel: 552801 0302.-33
  • Lot: 33
  • Municipality: HARRISON
  • Latitude: 40.9735
  • Longitude: -73.728

    Address

  • Full Address: 8 Palma Dr
  • Address - House Number: 8
  • Address - Street Name: Palma
  • Address - Suffix Type: Dr
  • State: NY
  • City Name: Harrison
  • Carrier Code: C013
  • 4-Digit Zip Code: 1704
  • Zip Code: 10528

Valuation

    Tax

  • Tax Year: 2023
  • Tax Amount: $2,278,292
  • Tax Rate Code Area: 552801

    Appraisal Valuation

  • Standard Deviation: 0.2369
  • Valuation Date: Feb 07, 2024
  • Confidence Score: 66
  • Final Value: 1,630,902
  • High Value: 2,017,391
  • Low Value: 1,244,412

    Market Valuation

  • Market Total Value: $1,324,786
  • Market Land Value: $107,692
  • Market Improvement Value: $1,217,094

    Assessments Valuation

  • Assessed Year: 2023
  • Assessed Total Value: $15,500
  • Assessed Land Value: $1,260
  • Assessed Improvements Value: $14,240

    Exemptions

  • Senior Citizen Exemption : Yes
  • Homeowner Exemption: Yes
Data used for valuation calculations is provided by RealtyHop, and other third party sources

Comparables

Unit
Status
Type
Beds
Baths
ft²
Price/ft²
Asking Price
Listed On
Closing Price
Sold On
HOA + Taxes

About Harrison


Similar Homes for Sale

Currently no similar homes around

Nearby Rentals

Unit for rent at 4 Rose Avenue, Harrison, NY, 10528

$9,000 /mo

  • 4 Beds
  • 3 Baths
  • 3,018 ft²
4 Rose Avenue, Harrison, NY, 10528 Listing by Anthony Bommarito
Unit for rent at 31 Maple Avenue, Harrison, NY, 10528

$7,800 /mo

  • 3 Beds
  • 3 Baths
  • 2,106 ft²
31 Maple Avenue, Harrison, NY, 10528 Listing by Lauren Nannariello
Unit for rent at 78 Fremont Street, Harrison, NY, 10528

$8,000 /mo

  • 3 Beds
  • 3 Baths
  • 2,700 ft²
78 Fremont Street, Harrison, NY, 10528 Listing by Anthony Bommarito


Frequently Asked Questions

When was property at 8 Palma Drive built and last sold?
The property at 8 Palma Drive was built in 1974 and last sold on Jan 1, 1970 for $0.
How much is this home worth?
The estimated value of the home located at 8 Palma Drive is $1,763,948.
What are some comparable homes to 8 Palma Drive?
There are currently no comparable homes to 8 Palma Drive.