See Home Value
$1,040,000
● House - Off Market

8 Oakmont Drive

Rancho Mirage, CA 92270
bedrooms
3 Beds
bathrooms
1 Bath, 1 Half Bath
square feet
3,075 Ft²
$6,193
Est. Monthly
$300
HOA / Fees
3.58%
Cap Rate

About This Property

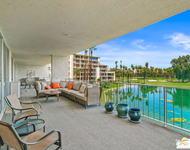
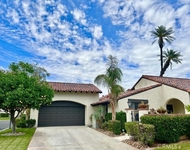
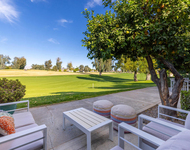
South & West Mountain vistas await from this meticulously maintained Mission Hills Country Club Oakmont Estates home. Extensive desert landscaping surrounds all sides of the home. This contemporary gem boasts an energy efficient PREPAID solar lease until 2030. (42 panels), tankless water heater and drip outside irrigation result in low utility costs. The entry courtyard and pool area are completely private to passersby. Enter front courtyard, revealing a delightful alfresco setting with a gas fireplace and fountain. Slate accents adorn the entrance and foyer, extending throughout the home. Within the last 18 months the following has been remodeled: all bathrooms, powder room, laundry room (w free standing wine cooler), 3 bedrooms/3.5 baths, living room, dining room, great room with fireplace, wet bar, and island kitchen featuring solid surface countertops. There are also slate floors, alongside a casual dining space. The Primary Suite provides convenient access to the modern pool/spa with mountain views, oversized walk-in closet, an office/bonus room, plus an office/library, and a lavish bath with dual sinks. Primary also has a luxurious spa tub, separate large shower with dramatic high ceilings and doorways. You will enjoy relaxing in your private front courtyard patio with fireplace. The garage has convenient direct access. HOA dues are only a modest $300/mo.
Unit Size
3,075 Ft²
Days on Market
141 days
Land Size
0.27 acres
Price per sqft
$390
Property Type
House
Property Taxes
-
HOA Dues
$300
Year Built
2000

Payment Calculator

Cap Rate Calculator

Last updated: 12 months ago (CRMLS #219131566DA)

Price History

Date / Event Date Event Price
Nov 4, 2025 Sold
Sold
Oct 14, 2025 In contract -
In contract
Jun 16, 2025 Listed by Coldwell Banker Realty $1,200,000
Listed by Coldwell Banker Realty
Jun 10, 2025 Price Decreased $1,200,000
↓ $250K (17.2%)
Price Decreased
Nov 1, 2024 Listed $1,450,000
Listed
South & West mountain vistas await from this meticulously maintained Mission Hills Country Club Oakmont Estates home. Extensive desert landscaping surrounds all sides of the home. This contemporary gem boasts an energy efficient PREPAID solar lease until 2030. (42 panels), tankless water heater and drip outside irrigation result in low utility costs. The entry courtyard and pool area are completely private to passersby. Enter front courtyard, revealing a delightful alfresco setting with a gas fireplace and fountain. Slate accents adorn the entrance and foyer, extending throughout the home. Within the last 18 months the following has been remodeled: all bathrooms, powder room, laundry room (w free standing wine cooler), 3 bedrooms/3.5 baths, living room, dining room, great room with fireplace, wet bar, and island kitchen featuring solid surface countertops. There are also slate floors, alongside a casual dining space. The Primary Suite provides convenient access to the modern pool/spa with mountain views, oversized walk-in closet, an office/bonus room, plus an office/library, and a lavish bath with dual sinks. Primary also has a luxurious spa tub, separate large shower with dramatic high ceilings and doorways. You will enjoy relaxing in your private front courtyard patio with fireplace. The garage has convenient direct access. HOA dues are only a modest $300/mo.

Property Highlights

Garage
Air Conditioning
Fireplace

Building Info

Overview

    General

  • Year Built: 2000
  • Effective Year Built: 2001
  • Building Count: 1
  • Bedroom Count: 3
  • Bathroom Count: 3
  • Full Bathrooms: 1
  • Partial Bathrooms: 3
  • Building Condition: 0
  • Building Quality: 0
  • Construction Type: 17
  • Building Style: 0
  • Exterior Walls Type: 0
  • Interior Walls Type: 0
  • Roof Shape Type: 0
  • Roof Cover Type: 18
  • Floor Count: 100
  • Living Units: 1
  • Floor Cover: 0
  • Basement Type: 0
  • Basement Area: 0
  • Garage Type: 1
  • Garage Square Area: 821
  • Parking Space Count: 3
  • Patio Type: 0
  • Porch Type: 0
  • Pool Type: 8

    Dimensions

  • Lot Size Square Feet: 11,761
  • Total Building Area: 4,425
  • Gross Building Area: 4,425
  • Building Area: 3,075
  • Building Area Measurement: L

    Heating and Cooling

  • Fireplace Count: 1
  • Air Conditioning: 1
  • Heating: 3
  • Heated Square Feet: 3,075
  • Heating Fuel Type: 3

    Utilities

  • Sewer System: 5
  • Water Service: 6

Building

  • Building Type: 0
  • Property Class: R
  • Land Acres: 0000000270
  • Standard Land Use Code: 1001
  • County Land Use Code: 20
  • State Land Use Code: R01
  • Legal Description 1: .27 ACRES IN LOT 73 MB 269/007 TR 28599

Neighborhood

  • School District Name: Palm Springs Unified School District
  • Census Tract: 044921

Geography

  • Subdivision Tract Number: 28599
  • Parcel: 676-430-018
  • Lot: 73
  • Municipality: RANCHO MIRAGE
  • Latitude: 33.7874
  • Longitude: -116.421

    Address

  • Full Address: 8 Oakmont Dr
  • Address - House Number: 8
  • Address - Street Name: Oakmont
  • Address - Suffix Type: Dr
  • State: CA
  • City Name: Rancho Mirage
  • Carrier Code: C006
  • 4-Digit Zip Code: 1486
  • Zip Code: 92270

Valuation

    Tax

  • Total Area: 3,075
  • Tax Year: 2023
  • Tax Amount: $1,329,570
  • Tax Rate Code Area: 017-136

    Appraisal Valuation

  • Standard Deviation: 0.2003
  • Valuation Date: Mar 27, 2024
  • Confidence Score: 73
  • Final Value: 1,239,678
  • High Value: 1,488,104
  • Low Value: 991,252

    Market Valuation

  • Market Total Value: $955,530

    Assessments Valuation

  • Assessed Year: 2023
  • Assessed Total Value: $969,083
  • Assessed Land Value: $241,865
  • Assessed Improvements Value: $727,218

    Exemptions

  • Homeowner Exemption: Yes

    Sales

  • Current Sale Contract Date: Feb 17, 2005
  • Current Sale Recording Date: Mar 01, 2005
  • Current Sale Price:
  • Current Sale Document Type: 36
  • Current Sale Input Document Number: 2005-0163008
  • Previous Sale Recording Date: Jul 08, 2004
  • Previous Sale Contract Date: Jun 14, 2004
  • Previous Sale Amount: $750,000
  • Previous Sale Document Type: 36
Data used for valuation calculations is provided by RealtyHop, and other third party sources

Comparables

Unit
Status
Type
Beds
Baths
ft²
Price/ft²
Asking Price
Listed On
Closing Price
Sold On
HOA + Taxes

About Mission Hills Country Club


Similar Homes for Sale

Currently no similar homes around

Nearby Rentals

Unit for rent at 900 Island Drive, RANCHO MIRAGE, CA, 92270

$4,250 /mo

  • 2 Beds
  • 1 Bath
  • 1,855 ft²
900 Island Drive #313, RANCHO MIRAGE, CA, 92270 Listing by Mark Stilwell
Unit for rent at 22 Calle Escala, RANCHO MIRAGE, CA, 92270

$3,700 /mo

  • 3 Beds
  • 2 Baths
  • 2,116 ft²
22 Calle Escala, RANCHO MIRAGE, CA, 92270 Listing by George Strickland
Unit for rent at 35 Mission Court Court, RANCHO MIRAGE, CA, 92270

$4,125 /mo

  • 3 Beds
  • 2 Baths
  • 1,382 ft²
35 Mission Court Court, RANCHO MIRAGE, CA, 92270 Listing by Karen Alciatore


Frequently Asked Questions

When was property at 8 Oakmont Drive built and last sold?
The property at 8 Oakmont Drive was built in 2000 and last sold on Feb 17, 2005 for $815,000.
How much is this home worth?
The estimated value of the home located at 8 Oakmont Drive is $0.
What are some comparable homes to 8 Oakmont Drive?
There are currently no comparable homes to 8 Oakmont Drive.