Check Availability
$650,000
● House - In Contract

8 Morgan Cir

Amherst, MA 01002
bedrooms
3 Beds
bathrooms
3 Baths, 1 Half Bath
square feet
2,752 Ft²
$3,923
Est. Monthly

About This Property

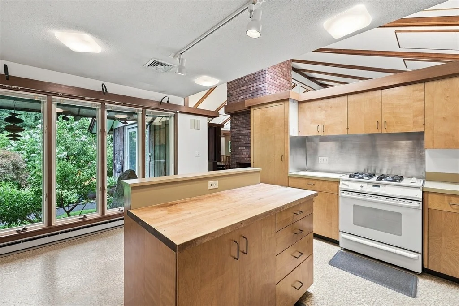
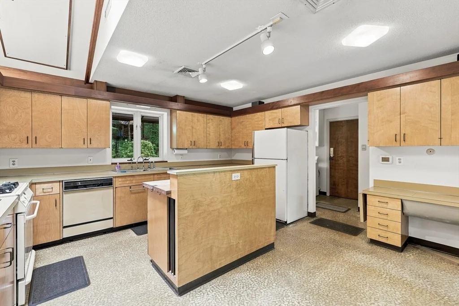
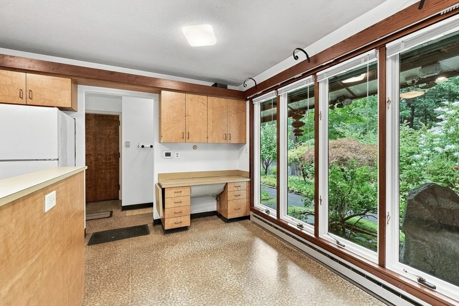
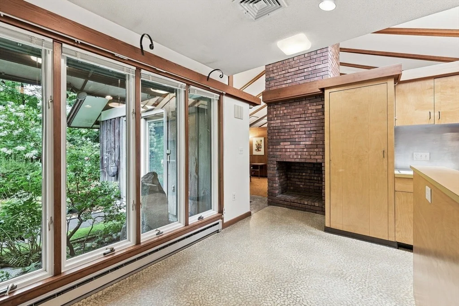
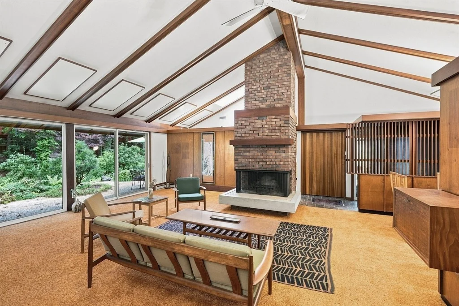
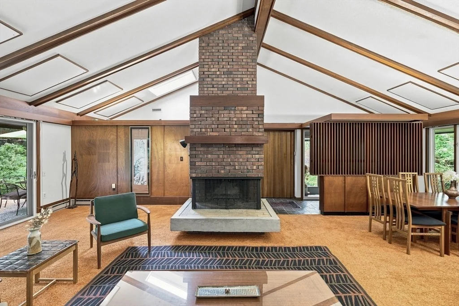
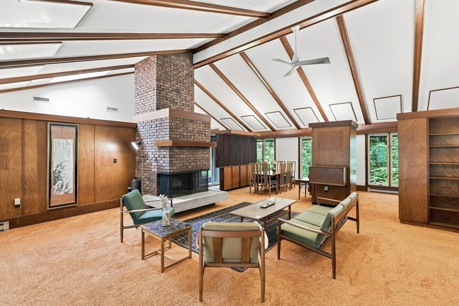
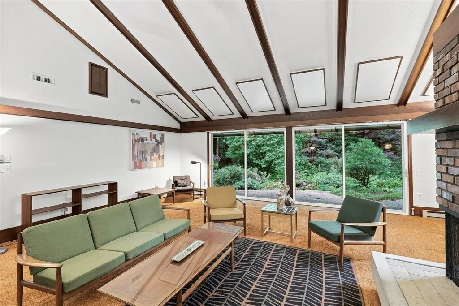
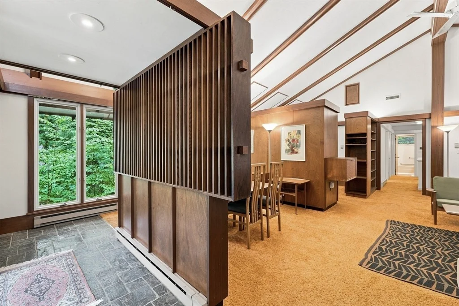
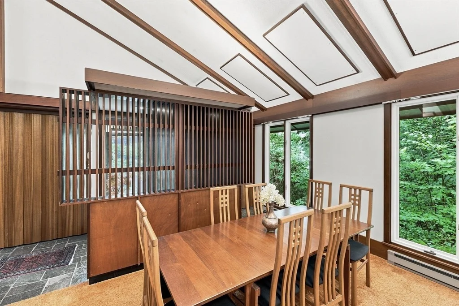
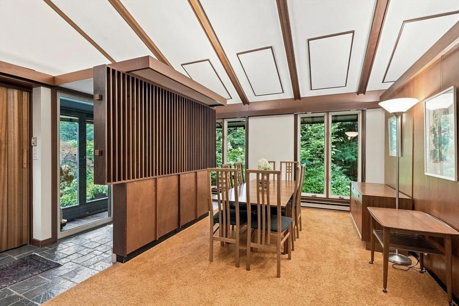
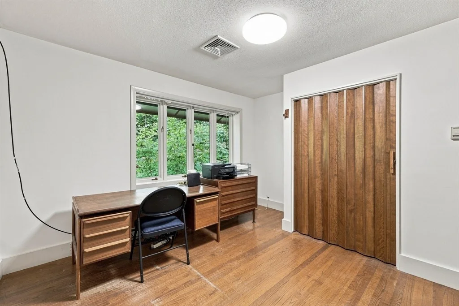
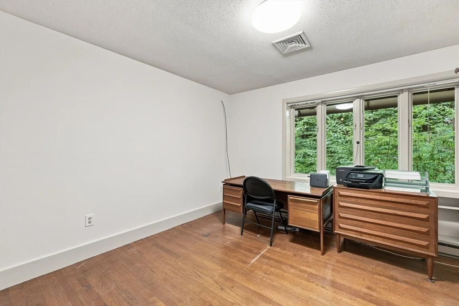
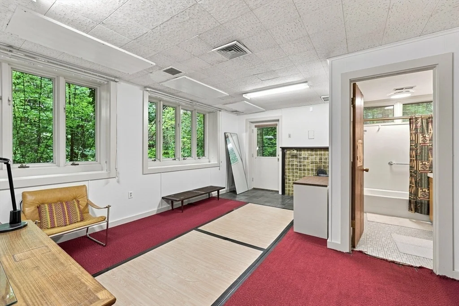
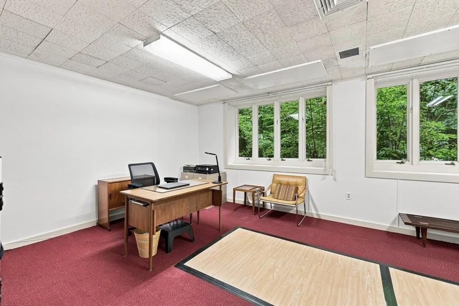
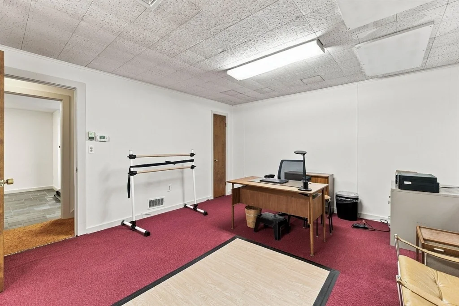
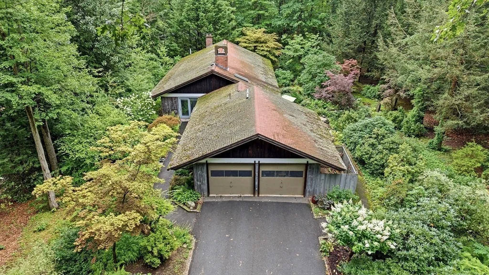
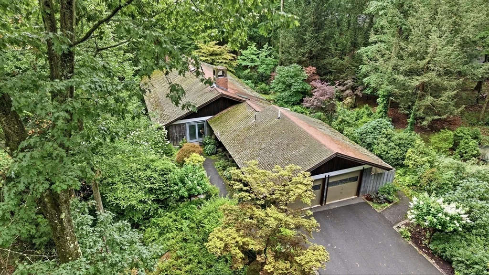
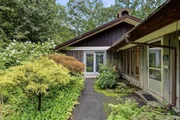
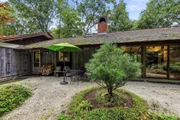
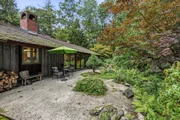
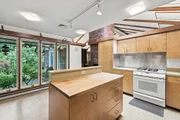
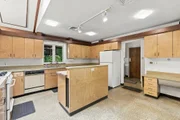
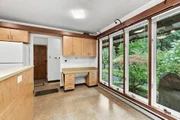
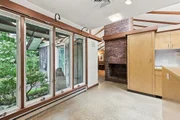
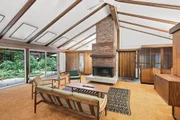
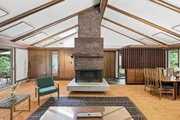
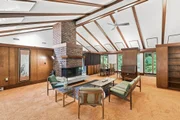
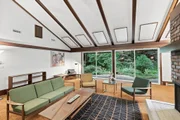
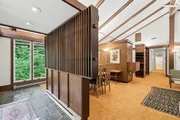
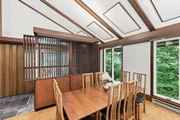
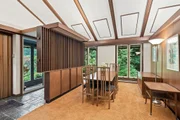
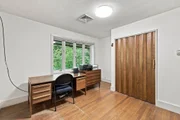
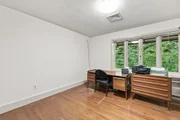
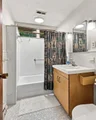
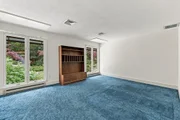
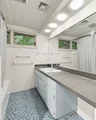
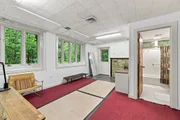
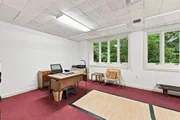
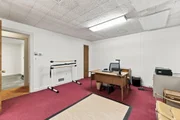
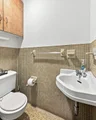
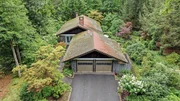
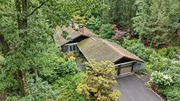
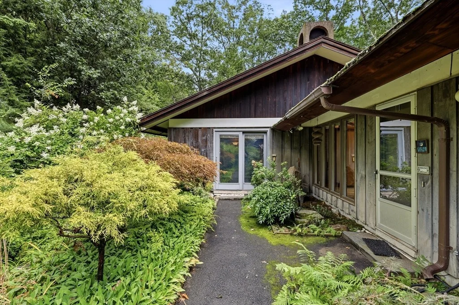
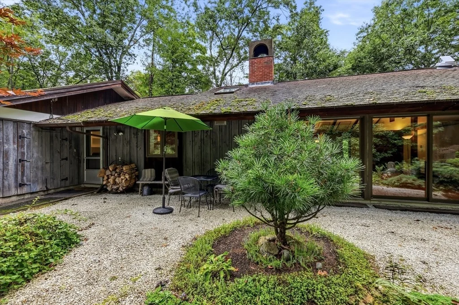
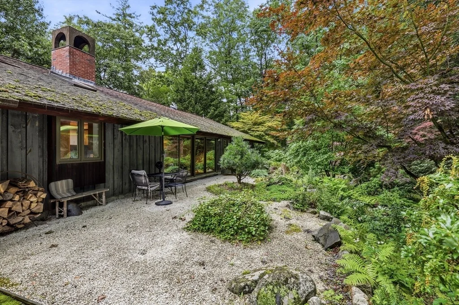
Welcome to this stunning mid-century modern ranch, designed for both comfort and style. This home features three spacious bedrooms and 3.5 baths, providing ample space for family and guests. A two-car garage adds convenience, while large windows throughout the home invite natural light and showcase the beautiful surroundings.  Nestled on a quiet side street, this property boasts a central location that is just a short walk from conservation trails, perfect for outdoor enthusiasts. The extensive gardens offer a lovely retreat, featuring a patio and a tranquil water feature that enhances the serene atmosphere.  Inside, enjoy the warmth of propane heat complemented by central AC, ensuring year-round comfort. The layout includes a lower level office with private entrance, making it an ideal space for remote work or a quiet reading nook. This mid-century modern ranch harmonizes with nature while providing modern amenities, making it a perfect sanctuary for those seeking tranquility and convenience. Experience the blend of elegance and functionality in this exceptional home!
Unit Size
2,752 Ft²
Days on Market
-
Land Size
0.58 acres
Price per sqft
$236
Property Type
House
Property Taxes
$731
HOA Dues
-
Year Built
1970

Listed By

Jacqui Zuzgo
5 College REALTORS®

Payment Calculator

Cap Rate Calculator

Last updated: 2 months ago (MLSPIN #73565235)

Price History

Date / Event Date Event Price
Aug 23, 2026 In contract -
In contract
Aug 16, 2026 Listed by 5 College REALTORS® $650,000
Listed by 5 College REALTORS®

Property Highlights

Garage
Parking Available
Air Conditioning
Fireplace
Parking Details
Has Garage
Attached Garage
Has Open Parking
Parking Features: Attached, Garage Door Opener, Storage, Paved, Off Street, Paved
Garage Spaces: 2
Open Parking Spaces: 4
Interior Details
Half Bathrooms: 1
Full Bathrooms: 3
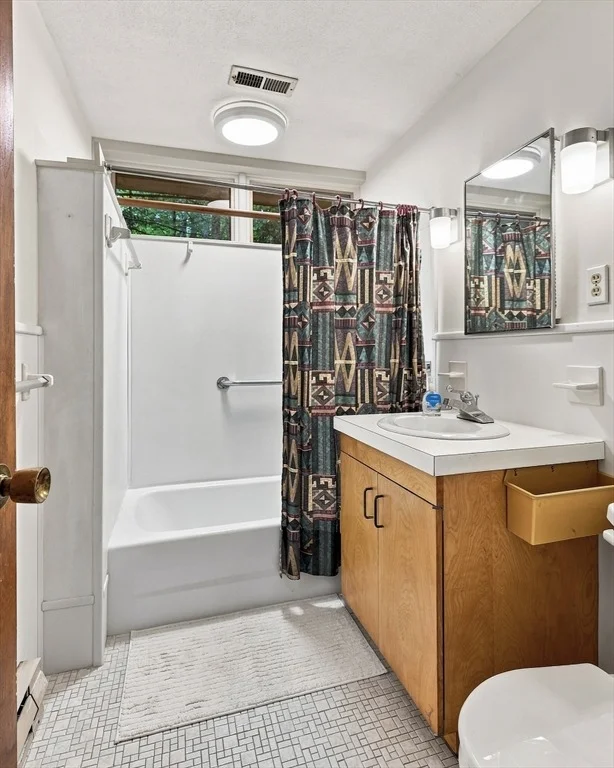
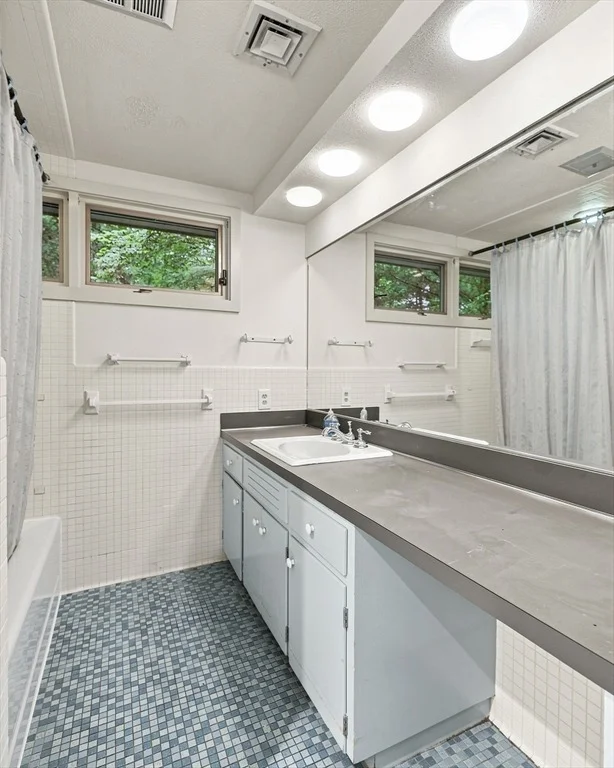
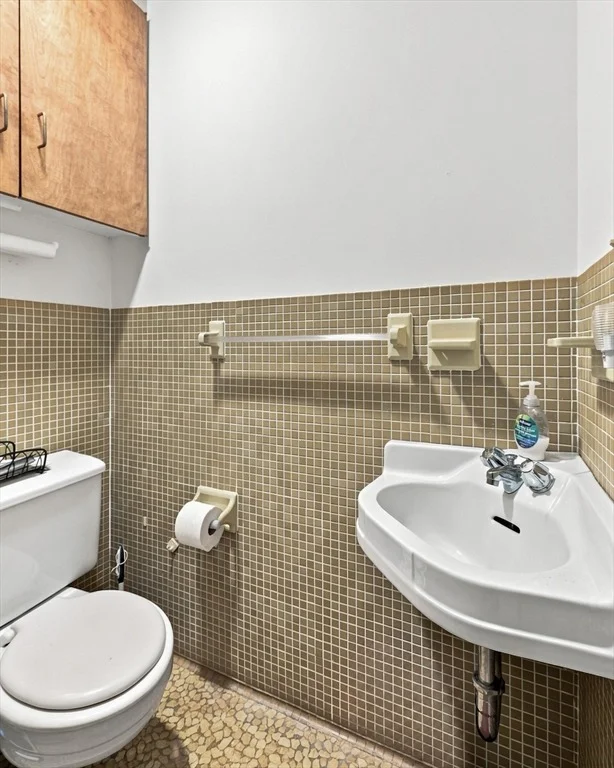
Interior Features: Bathroom - Full, Bathroom - Tiled With Tub & Shower, Closet/Cabinets - Custom Built, Closet, Bathroom, Study, Home Office-Separate Entry, Internet Available - Unknown
Appliances: Electric Water Heater, Water Heater, Range, Dishwasher, Refrigerator, Washer, Dryer
Flooring Type: Wood, Tile, Vinyl, Carpet, Flooring - Stone/Ceramic Tile, Flooring - Wall to Wall Carpet, Flooring - Vinyl
Laundry Features: Flooring - Vinyl, First Floor
Rooms: 9
Has Fireplace
Fireplace Features: Living Room
Fireplaces: 1
Basement: Partial, Walk-Out Access, Interior Entry
Exterior Details
Square Footage: 2752
Architectural Style: Ranch, Mid-Century Modern
Year Built Source: Public Records
Year Built: 1970
Building Area Total: 2752
Building Area Units: Square Feet
Construction Materials: Frame
Patio and Porch Features: Patio
Lot Features: Corner Lot, Gentle Sloping
Lot Size Area: 0.58
Lot Size Units: Acres
Lot Size Acres: 0.58
Lot Size Square Feet: 25329
Tax Lot: 14
Water Source: Public
Financial Details
Tax Map Number: 6C
Tax Assessed Value: $519,000
Tax Annual Amount: $8,776
Utilities Details
Cooling Type: Central Air
Heating Type: Forced Air, Electric, Propane
Sewer : Public Sewer

Building Info

Overview

    General

  • Year Built: 1970
  • Effective Year Built: 1970
  • Building Count: 1
  • Total Rooms: 6
  • Bedroom Count: 4
  • Bathroom Count: 4
  • Full Bathrooms: 3
  • Partial Bathrooms: 4
  • Building Condition: 3
  • Building Quality: 0
  • Construction Type: 0
  • Building Style: 11
  • Exterior Walls Type: 18
  • Interior Walls Type: 0
  • Roof Shape Type: 1
  • Roof Cover Type: 15
  • Floor Count: 100
  • Living Units: 1
  • Floor Cover: 0
  • Basement Type: 0
  • Basement Area: 0
  • Garage Type: 0
  • Parking Space Count: 0
  • Patio Type: 0
  • Porch Type: 0
  • Pool Type: 0

    Dimensions

  • Lot Size Square Feet: 25,329
  • Total Building Area: 1,952
  • Gross Building Area: 3,400
  • Building Area: 1,952
  • Building Area Measurement: L

    Heating and Cooling

  • Air Conditioning: 13
  • Heating: 4
  • Heated Square Feet: 1,952
  • Heating Fuel Type: 3

    Utilities

  • Sewer System: 0
  • Water Service: 0

Building

  • Building Type: 0
  • Property Class: R
  • Land Acres: 0000000581
  • Standard Land Use Code: 1001
  • County Land Use Code: 101

Neighborhood

  • School District Name: Amherst School District
  • Census Tract: 820300

Geography

  • Account Number: 6C000014
  • District: 8
  • Parcel: AMHE M:0006C B:0000 L:0014
  • Lot: 14
  • Municipality: AMHERST
  • Latitude: 42.4112
  • Longitude: -72.5089

    Address

  • Full Address: 8 Morgan Cir
  • Address - House Number: 8
  • Address - Street Name: Morgan
  • Address - Suffix Type: Cir
  • State: MA
  • City Name: Amherst
  • Carrier Code: C012
  • 4-Digit Zip Code: 1131
  • Zip Code: 01002

Valuation

    Tax

  • Tax Year: 2024
  • Tax Amount: $842,200

    Appraisal Valuation

  • Standard Deviation: 0.1999
  • Valuation Date: Mar 13, 2024
  • Confidence Score: 73
  • Final Value: 506,764
  • High Value: 608,102
  • Low Value: 405,426

    Assessments Valuation

  • Assessed Year: 2024
  • Assessed Total Value: $455,000
  • Assessed Land Value: $177,300
  • Assessed Improvements Value: $277,700
Data used for valuation calculations is provided by RealtyHop, and other third party sources

Comparables

Unit
Status
Type
Beds
Baths
ft²
Price/ft²
Asking Price
Listed On
Closing Price
Sold On
HOA + Taxes

About North Amherst


Similar Homes for Sale

Currently no similar homes around

Nearby Rentals


Frequently Asked Questions

When was property at 8 Morgan Circle built and last sold?
The property at 8 Morgan Circle was built in 1970 and last sold on Jan 1, 1970 for $0.
How much is this home worth?
The estimated value of the home located at 8 Morgan Circle is $656,500.
What are some comparable homes to 8 Morgan Circle?
There are currently no comparable homes to 8 Morgan Circle.