See Home Value
Antrim 03440
8 Miltmore Rd
$215,000
● House - Off Market

8 Miltmore Rd

Antrim, NH 03440
bedrooms
4 Beds
bathrooms
2 Baths, 1 Half Bath
square feet
1,800 Ft²
$382,920
RealtyHop Estimate
74.05%
Since Apr 1, 2016
National-US
Primary Model

About This Property

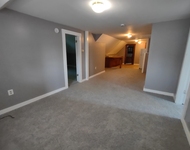
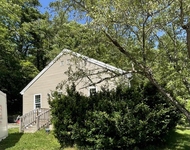
Private Contemporary located on 18+ acres! This home was custom built back in 1989 with lots of upgraded options, oak hardwood flooring on main level, baths are tile, tons of closet space, partial finished lower level just waiting for your finishing touches, woodstove in LR, lots of beautiful natural woodwork, attached screened in porch, new brick patio area, quiet setting yet just off of main route... Motivated seller will give 3000. for upstairs flooring allowance Quick closing is possible!
Unit Size
1,800 Ft²
Days on Market
-
Land Size
18.20 acres
Price per sqft
$122
Property Type
House
Property Taxes
$499
HOA Dues
-
Year Built
1989

Payment Calculator

Cap Rate Calculator

Last updated: 4 months ago (MLSPIN #71954163)

Price History

Date / Event Date Event Price
Sep 5, 2025 Sold
Sold
Jul 15, 2025 Listed by Coldwell Banker Realty Bedford NH $539,000
Listed by Coldwell Banker Realty Bedford NH
Tucked away in a setting that feels straight out of a fairytale, this enchanting home is more than just a place to live—it’s a place to settle in, stretch out, and savor the peacefulness of country life. Nestled on over 18 private acres, complete with your own walking trails, it offers the kind of daily magic that comes with wide-open space, fresh air, and the quiet hum of nature. Inside, warmth and charm greet you at every turn. The main level features beautiful hardwood floors and an open-concept layout where the kitchen, dining, and living areas flow seamlessly together. A wood stove anchors the space, creating the perfect gathering spot for cozy winter nights. Just off the living area, the three-season porch invites you to linger with a cup of coffee or a good book while taking in the peaceful views of the expansive yard. Upstairs, three generously sized bedrooms and a full bath offer room for everyone. But it’s the lower level that holds the hidden gem—a spacious and private primary suite, tucked away for quiet evenings and restful mornings. Just down the hall, a convenient half bath is perfect for guests. Outside, life is already blooming. Established garden beds are bursting with life, and the chicken coop loves to be occupied! With updated appliances, a newly lined chimney, and thoughtful care throughout, this home is more than move-in ready—it’s ready to be lived in and loved from day one! Schedule your showing today!
Mar 28, 2016 Sold
Sold
Feb 1, 2016 Listed by Keller Williams Realty North Central $220,000
Listed by Keller Williams Realty North Central
Jul 1, 2002 Sold
Sold

Property Highlights

Garage
Parking Available

Building Info

Overview

    General

  • Year Built: 1989
  • Effective Year Built: 1989
  • Building Count: 1
  • Total Rooms: 6
  • Bedroom Count: 4
  • Bathroom Count: 4
  • Full Bathrooms: 3
  • Partial Bathrooms: 4
  • Building Condition: 3
  • Building Quality: 0
  • Construction Type: 6
  • Building Style: 21
  • Exterior Walls Type: 18
  • Interior Walls Type: 0
  • Roof Shape Type: 1
  • Roof Cover Type: 15
  • Floor Count: 100
  • Floor Cover: 0
  • Basement Type: 6
  • Basement Area: 998
  • Garage Type: 17
  • Parking Space Count: 2
  • Patio Type: 0
  • Porch Type: 0
  • Pool Type: 0

    Dimensions

  • Lot Size Square Feet: 793,663
  • Total Building Area: 1,358
  • Gross Building Area: 2,975
  • Building Area: 1,358
  • Building Area Measurement: L

    Heating and Cooling

  • Air Conditioning: 0
  • Heating: 10
  • Heated Square Feet: 1,358
  • Heating Fuel Type: 6

    Utilities

  • Sewer System: 0
  • Water Service: 0

Building

  • Building Type: 0
  • Property Class: R
  • Land Acres: 0000018220
  • Standard Land Use Code: 1001
  • County Land Use Code: 101

Neighborhood

  • School District Name: Contoocook Valley School District
  • School Tax School District: CONTOOCOOK VLY
  • Census Tract: 025000

Zoning

  • Zoning: RURAL

Geography

  • Parcel: ANTR M:228 B:010
  • Block: 10
  • Municipality: ANTRIM
  • Latitude: 43.0513
  • Longitude: -71.9612

    Address

  • Full Address: 8 Miltmore Rd
  • Address - House Number: 8
  • Address - Street Name: Miltmore
  • Address - Suffix Type: Rd
  • State: NH
  • City Name: Antrim
  • Carrier Code: R002
  • 4-Digit Zip Code: 3506
  • Zip Code: 03440

Valuation

    Tax

  • Tax Year: 2023
  • Tax Amount: $571,800

    Appraisal Valuation

  • Standard Deviation: 0.1438
  • Valuation Date: Feb 14, 2024
  • Confidence Score: 82
  • Final Value: 368,013
  • High Value: 420,944
  • Low Value: 315,082

    Assessments Valuation

  • Assessed Year: 2023
  • Assessed Total Value: $305,113
  • Assessed Land Value: $110,673
  • Assessed Improvements Value: $194,440

    Sales

  • Current Sale Recording Date: Mar 28, 2016
  • Current Sale Price:
  • Current Sale Document Type: 71
  • Current Sale Input Document Number: 6012680
  • Previous Sale Recording Date: Jul 01, 2002
  • Previous Sale Amount: $215,000
  • Previous Sale Document Type: 71
Data used for valuation calculations is provided by RealtyHop, and other third party sources

Comparables

Unit
Status
Type
Beds
Baths
ft²
Price/ft²
Asking Price
Listed On
Closing Price
Sold On
HOA + Taxes

About Antrim


Similar Homes for Sale

Currently no similar homes around

Nearby Rentals

Unit for rent at 5 Concord, Antrim, 03440

$1,650 /mo

  • 2 Beds
  • 1 Bath
  • 3,298 ft²
5 Concord #3, Antrim, 03440 Listing by Rental Team
Unit for rent at 35 Clinton, Antrim, 03440

$2,100 /mo

  • 2 Beds
  • 1 Bath
  • 925 ft²
35 Clinton, Antrim, 03440 Listing by Cindra Zingaro


Frequently Asked Questions

When was property at 8 Miltmore Road built and last sold?
The property at 8 Miltmore Road was built in 1989 and last sold on Jan 1, 1970 for $215,000.
How much is this home worth?
The estimated value of the home located at 8 Miltmore Road is $514,377.
What are some comparable homes to 8 Miltmore Road?
There are currently no comparable homes to 8 Miltmore Road.