See Home Value
Essex 01969
8 Mill River Ln
$600,000
● House - Off Market

8 Mill River Ln

Rowley, MA 01969
bedrooms
4 Beds
bathrooms
2 Baths, 1 Half Bath
square feet
2,676 Ft²
$982,922
RealtyHop Estimate
59.85%
Since Aug 1, 2017
National-US
Primary Model

About This Property

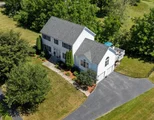
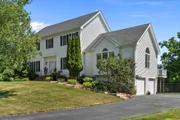
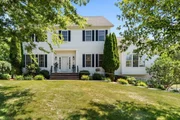
Live in one of the most desirable neighborhoods in Rowley. This wonderful Colonial home has a beautifully landscaped 1 acre +/- lawn on a quiet cul-de-sac. The lawn has an automatic sprinkler system to keep it looking great. The large, sunny family room with fireplace and cathedral ceiling, opens to a 20 foot x 20 foot private deck where you can relax and take in the breathtaking natural beauty. The 9 Ft. high ceilings and hardwood floors makes this open floor plan remarkably spacious. The stunning kitchen has granite counter tops, stainless steel appliances, and maple cabinets. The center island has a built-in trash compactor and extra storage space. The first floor includes crown molding, a formal dinning room off of the kitchen and a formal living room (currently used as an office). Also includes a bonus room / office with french doors. 2nd floor has 4 spacious bedrooms, including a very large master bedroom with private master bath which has his and hers sinks. The master bedroom
Unit Size
2,676 Ft²
Days on Market
-
Land Size
0.92 acres
Price per sqft
$230
Property Type
House
Property Taxes
$622
HOA Dues
-
Year Built
2004

Payment Calculator

Cap Rate Calculator

Last updated: 4 months ago (MLSPIN #72165034)

Price History

Date / Event Date Event Price
Jul 21, 2025 Sold
Sold
Jul 3, 2025 In contract -
In contract
Jun 25, 2025 Listed $997,000
Listed
**Offer Deadline - Monday 6/30 at 3:00 pm**With an ideal location on a quiet country cul-de-sac, this meticulously maintained & updated home has a flowing floorplan perfect for stylish living & entertaining. The ivory kit w/granite counters & island, new SS applncs opens to the sun-drenched Great Room w/cathedral ceilings, Palladium window & wood-burning fp. New Anderson sliders egress to the 20x20 Trex deck which overlooks the fenced back yard and huge level side yard. The open concept moves to the DR appointed w/wainscoting & crown molding. The formal LR has high ceilings, decorative molding & French doors to the office. 1/2 bth & laundry wrap up the 1st flr. Brand new hdwd floors grace the hallway & main suite including the walk-in California Closet. The main full bath w/tub & shower, double granite vanity & ceramic tile flrs. 3 additional bdrms & full bath complete the 2nd flr. Furnace (2024) wtr htr (2020) fenced yard (2017) 9-zone irrigation, Central A/C, 2-car garage.
Jul 14, 2017 Sold
Sold
May 14, 2017 Listed by Alliance Realty NE, LLC $614,900
Listed by Alliance Realty NE, LLC
Show More

Property Highlights

Garage
Parking Available
Air Conditioning
Fireplace

Building Info

Overview

    General

  • Year Built: 2004
  • Effective Year Built: 2004
  • Building Count: 1
  • Total Rooms: 8
  • Bedroom Count: 4
  • Bathroom Count: 3
  • Full Bathrooms: 2
  • Partial Bathrooms: 3
  • Building Condition: 6
  • Building Quality: 0
  • Construction Type: 0
  • Building Style: 5
  • Exterior Walls Type: 19
  • Interior Walls Type: 0
  • Roof Shape Type: 1
  • Roof Cover Type: 15
  • Floor Count: 200
  • Living Units: 1
  • Floor Cover: 0
  • Basement Type: 0
  • Basement Area: 0
  • Garage Type: 0
  • Parking Space Count: 0
  • Patio Type: 0
  • Porch Type: 0
  • Pool Type: 0

    Dimensions

  • Lot Size Square Feet: 40,100
  • Total Building Area: 2,705
  • Gross Building Area: 5,331
  • Building Area: 2,705
  • Building Area Measurement: L

    Heating and Cooling

  • Air Conditioning: 13
  • Heating: 4
  • Heated Square Feet: 2,705
  • Heating Fuel Type: 3

    Utilities

  • Sewer System: 0
  • Water Service: 0

Building

  • Building Type: 0
  • Property Class: R
  • Land Acres: 0000000921
  • Standard Land Use Code: 1001
  • County Land Use Code: 101

Neighborhood

  • School District Name: Triton School District
  • Census Tract: 270100

Geography

  • Parcel: ROWL M:0019 B:0001 L:00052
  • Block: 1
  • Lot: 52
  • Municipality: ROWLEY
  • Latitude: 42.7294
  • Longitude: -70.9114

    Address

  • Full Address: 8 Mill River Ln
  • Address - House Number: 8
  • Address - Street Name: Mill River
  • Address - Suffix Type: Ln
  • State: MA
  • City Name: Rowley
  • Carrier Code: R002
  • 4-Digit Zip Code: 1628
  • Zip Code: 01969

Valuation

    Tax

  • Tax Year: 2024
  • Tax Amount: $943,600

    Appraisal Valuation

  • Standard Deviation: 0.1716
  • Valuation Date: Mar 06, 2024
  • Confidence Score: 78
  • Final Value: 928,433
  • High Value: 1,087,676
  • Low Value: 769,190

    Assessments Valuation

  • Assessed Year: 2024
  • Assessed Total Value: $779,800
  • Assessed Land Value: $266,900
  • Assessed Improvements Value: $512,900

    Sales

  • Current Sale Recording Date: Jul 14, 2017
  • Current Sale Price:
  • Current Sale Document Type: O
  • Current Sale Input Document Number: 503
  • Previous Sale Recording Date: Jun 01, 2005
  • Previous Sale Amount: $589,900
  • Previous Sale Document Type: 27
Data used for valuation calculations is provided by RealtyHop, and other third party sources

Comparables

Unit
Status
Type
Beds
Baths
ft²
Price/ft²
Asking Price
Listed On
Closing Price
Sold On
HOA + Taxes

About Essex


Similar Homes for Sale

Currently no similar homes around

Nearby Rentals

Unit for rent at 146 Elm, Newbury, 01922

$2,795 /mo

  • 2 Beds
  • 1 Bath
  • 1,700 ft²
146 Elm, Newbury, 01922


Frequently Asked Questions

When was property at 8 Mill River Lane built and last sold?
The property at 8 Mill River Lane was built in 2004 and last sold on Jan 1, 1970 for $600,000.
How much is this home worth?
The estimated value of the home located at 8 Mill River Lane is $977,069.
What are some comparable homes to 8 Mill River Lane?
There are currently no comparable homes to 8 Mill River Lane.