


8 Mianus Drive


About This Property
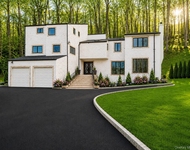
There is a perfect balance of formal, casual & functional space, with a large Living Room, Dining Room and Eat-in-Kitchen and a Family/Room with a fireplace. The first floor offers a versatile Bonus Room, which can be used as a Den or Home Office with a separate Entrance. Second Floor offers the Master Bedroom with an updated Bathroom and WIC. Three additional Bedrooms with a Full Bathroom complete the second floor. Incredible finished Walk-Out sun filled lower level with a Summer Kitchen, Recreation Room, Full Bathroom, Storage, Utility Room. Two car garage. Additional Information: HeatingFuel:Oil Below Ground,ParkingFeatures:2 Car Attached,
Payment Calculator
Your Estimated Monthly Payment
Cap Rate Calculator
What does this mean?
Based on our analysis, the cap rate of this property is 1.25%. A negative cap rate indicates that the property might not be feasible as an income-producing asset. The median cap rate for a near zip code 11238 is 4.23%.
How much can I actually make?
Actual monthly rental income may vary between $4,760 and $7,140 depending on unit-specific characteristics. You can change the amount using the slider to further explore.
How is cap rate calculated?
Cap Rate = Net Operating Income (NOI) / Property Asset Value.
When calculating the cap rate, we assume 100% occupancy. Leverage (mortgage) is not considered.
Cap Rate provided by RealtyHop and RentHop, learn more about cap rate here.
Price History
| Date / Event | Date | Event | Price |
|---|---|---|---|
| Mar 10, 2021 | Sold | ||
| Sold | |||
| Sep 15, 2020 | Listed by William Raveis Real Estate | $1,035,000 | |
| Listed by William Raveis Real Estate | |||
| | |||
|
Fantastic value for four bedroom Colonial on two perfect level useful acres, located at the end of a quiet cul-de- sac. There is a perfect balance of formal, casual & functional space, with a large Living Room, Dining Room and Eat-in-Kitchen and a Family/Room with a fireplace. The first floor offers a versatile Bonus Room, which can be used as a Den or Home Office with a separate Entrance. Second Floor offers the Master Bedroom with an updated Bathroom and WIC. Three additional Bedrooms with a Full Bathroom complete the second floor. Incredible finished Walk-Out sun filled lower level with a Summer Kitchen, Recreation Room, Full Bathroom, Storage, Utility Room. Two car garage.
| |||
| May 9, 2019 | No longer available | - | |
| No longer available | |||
| Apr 18, 2019 | Listed by Compass Greater NY, LLC | $1,125,000 | |
| Listed by Compass Greater NY, LLC | |||
| | |||
|
Warm and inviting four bedroom Colonial on two professionally landscaped acres, located at the end of a quiet, cul-de-sac. This gracious floorplan offers large formal living room and dining room spaces for entertaining. The family room with fireplace opens to the dine-in kitchen with sliding doors to the patio. A mudroom with pantry, accesses the versatile bonus room, which can be used as upstairs den or home office. The large master suite with updated bath is located on the upper level. Three additional bedrooms and a hall bath complete the second floor. Exceptional finished walk-out lower level offers a summer kitchen, family room, dining area and full bath. This fabulous offering, with a possible pool site, and expansive park-like setting, borders a 36 acre estate. Don't miss this turn-key opportunity. The manager has listed the unit size as 4698 square feet.
| |||
| Oct 7, 2002 | Sold | ||
| Sold | |||

 Your Privacy Choices
Phone: 425-283-2930
Address: 335 Madison Avenue, New York, NY 10017