See Home Value
$820,000
● House - Off Market

8 Mercer Lane

Franklin, MA 02038
bedrooms
4 Beds
bathrooms
3 Baths, 2 Half Baths
square feet
4,516 Ft²
$1,172,857
RealtyHop Estimate
46.63%
Since Sep 1, 2019
National-US
Primary Model

About This Property

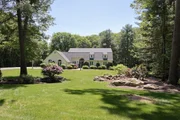
AMAZING PROPERTY, INCREDIBLE ARCHITECTURAL DESIGN THROUGHOUT! 2.41 acres, 3 Car garage, set back for ultimate privacy yet neighborhood setting, in highly sought after Mercer Lane, open floor plan with walls of glass. Lush landscaped grounds, private backyard w/45 ft x 15 ft deck, brick fireplace/oven. Open foyer, newer state of the art kitchen w/huge granite island, built in fridge drawers, Wolf Gas stove w/6 Burner, pot filler, stainless appliances, wine fridge, stone fireplace opens to bright light dining rm, family rm, living rm all with wall to ceiling windows and gleaming hardwoods.1st floor master w/newer master bath, double vanities, jacuzzi tub, tile shower/spa heads, picture window over tub w/TV. Addt'l 2nd huge loft family room. Lower level w/custom bar/sink/fridge/temp controlled wine closet w/racking and Breezaire unit,  TV rm Central AC, Roof, Trex Decking, Windows, Buderus boiler.Gladiator Hoop plus lines,BVC Goal Posts. $799,900 to $839,900 Value Range - Easy commute.
Unit Size
4,516 Ft²
Days on Market
-
Land Size
2.41 acres
Price per sqft
$177
Property Type
House
Property Taxes
$816
HOA Dues
-
Year Built
1987

Payment Calculator

Cap Rate Calculator

Last updated: 4 months ago (MLSPIN #72500979)

Price History

Date / Event Date Event Price
Aug 29, 2025 Sold
Sold
Jul 25, 2025 In contract -
In contract
Jul 19, 2025 Price Decreased $1,175,000
↓ $75K (6%)
Price Decreased
Jun 19, 2025 Price Decreased $1,250,000
↓ $45K (3.5%)
Price Decreased
Jun 4, 2025 Listed by ERA Key Realty Services $1,295,000
Listed by ERA Key Realty Services
Welcome to your dream home—where comfort, elegance, and privacy meet in one of the area's most sought-after neighborhoods. 2.41 acres, 3 car garage. 3.5 baths, 4 bedrooms. Beautifully landscaped acres, this custom-built home offers a seamless blend of sophistication and functionality. Inside, enjoy an open, updated layout with a Chef’s kitchen, premium appliances, and a cozy stone fireplace. The sunlit cathedral dining area flows into spacious gathering rooms. The first-floor primary suite features a luxurious bathroom and custom walk-in closet. A private study adds flexibility, while upstairs offers three bedrooms, including a guest suite and gathering room.The finished lower level includes a media room, game/work out room, bar, and wine room. Outside, relax on the expansive deck and wood oven. Loads of storage space and large work room, along with high end buderus burner, even gladiator hoop with lines.
Show More

Property Highlights

Garage
Parking Available
Air Conditioning
Fireplace

Building Info

Overview

    General

  • Year Built: 1987
  • Effective Year Built: 1987
  • Building Count: 1
  • Total Rooms: 9
  • Bedroom Count: 4
  • Bathroom Count: 4
  • Full Bathrooms: 3
  • Partial Bathrooms: 4
  • Building Condition: 3
  • Building Quality: 0
  • Construction Type: 6
  • Building Style: 5
  • Exterior Walls Type: 18
  • Interior Walls Type: 0
  • Roof Shape Type: 10
  • Roof Cover Type: 15
  • Floor Count: 200
  • Living Units: 1
  • Floor Cover: 0
  • Basement Type: 7
  • Basement Area: 2,572
  • Garage Type: 1
  • Parking Space Count: 0
  • Patio Type: 0
  • Porch Type: 0
  • Pool Type: 0

    Dimensions

  • Lot Size Square Feet: 104,980
  • Total Building Area: 4,478
  • Gross Building Area: 9,917
  • Building Area: 4,478
  • Building Area Measurement: L

    Heating and Cooling

  • Fireplace Count: 1
  • Air Conditioning: 13
  • Heating: 10
  • Heated Square Feet: 4,478
  • Heating Fuel Type: 6

    Utilities

  • Sewer System: 0
  • Water Service: 0

Building

  • Building Type: 0
  • Property Class: R
  • Land Acres: 0000002410
  • Standard Land Use Code: 1001
  • County Land Use Code: 101

Neighborhood

  • School District Name: Franklin School District
  • Census Tract: 442201

Geography

  • Account Number: 7-015-03
  • Parcel: FRAN M:337 L:014
  • Lot: 14
  • Municipality: FRANKLIN
  • Latitude: 42.0442
  • Longitude: -71.4362

    Address

  • Full Address: 8 Mercer Ln
  • Address - House Number: 8
  • Address - Street Name: Mercer
  • Address - Suffix Type: Ln
  • State: MA
  • City Name: Franklin
  • Carrier Code: R006
  • 4-Digit Zip Code: 3334
  • Zip Code: 02038

Valuation

    Tax

  • Tax Year: 2024
  • Tax Amount: $1,314,500

    Appraisal Valuation

  • Standard Deviation: 0.1694
  • Valuation Date: Mar 13, 2024
  • Confidence Score: 78
  • Final Value: 1,212,606
  • High Value: 1,418,031
  • Low Value: 1,007,181

    Assessments Valuation

  • Assessed Year: 2024
  • Assessed Total Value: $1,114,900
  • Assessed Land Value: $389,900
  • Assessed Improvements Value: $725,000

    Sales

  • Current Sale Contract Date: Aug 13, 2019
  • Current Sale Recording Date: Aug 15, 2019
  • Current Sale Price:
  • Current Sale Document Type: O
  • Current Sale Input Document Number: 70902
  • Previous Sale Recording Date: Apr 11, 2018
  • Previous Sale Document Type: 27
Data used for valuation calculations is provided by RealtyHop, and other third party sources

Comparables

Unit
Status
Type
Beds
Baths
ft²
Price/ft²
Asking Price
Listed On
Closing Price
Sold On
HOA + Taxes

About Franklin Town


Similar Homes for Sale

Currently no similar homes around

Nearby Rentals


Frequently Asked Questions

When was property at 8 Mercer Lane built and last sold?
The property at 8 Mercer Lane was built in 1987 and last sold on Aug 13, 2019 for $820,000.
How much is this home worth?
The estimated value of the home located at 8 Mercer Lane is $1,177,360.
What are some comparable homes to 8 Mercer Lane?
There are currently no comparable homes to 8 Mercer Lane.