by RHP Realty

Check Availability
Mercer 08550
8 Marian Drive
$1,750,000
● House - In Contract

8 Marian Drive

West Windsor, NJ 08550
bedrooms
4 Beds
bathrooms
4 Baths
square feet
4,183 Ft²
$10,926
Est. Monthly

About This Property

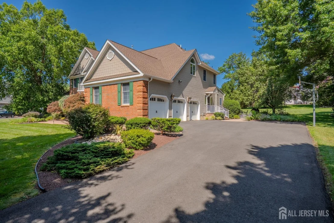
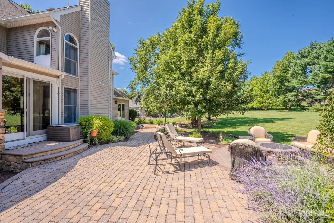
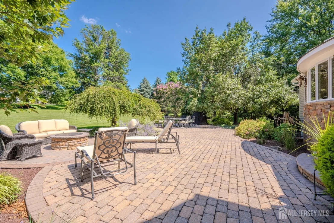
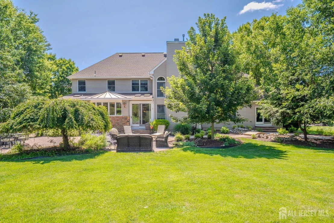
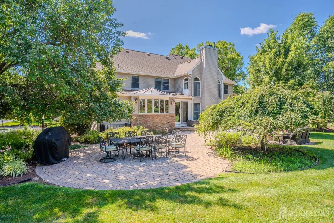
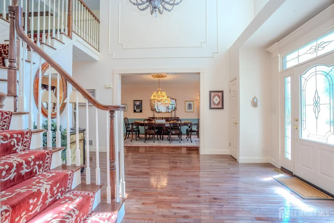
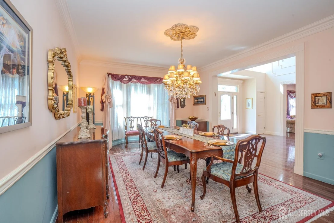
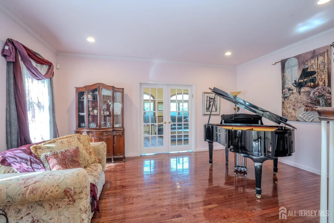
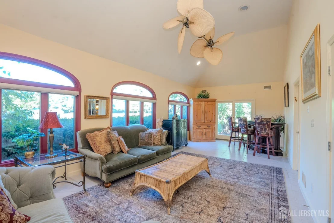
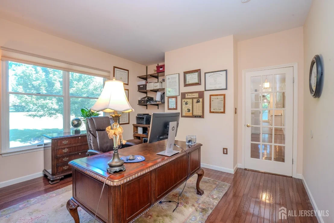
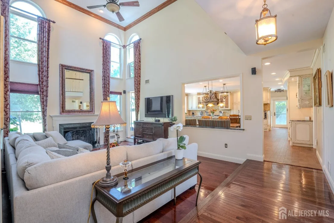
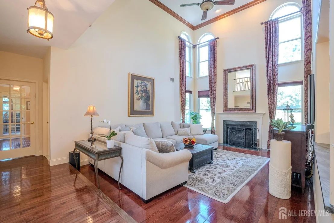
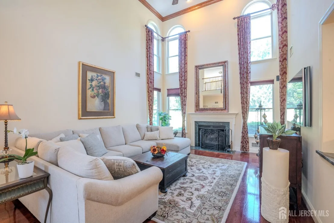
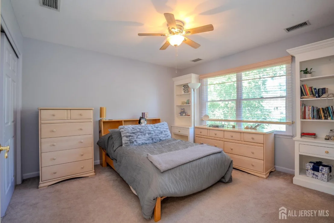
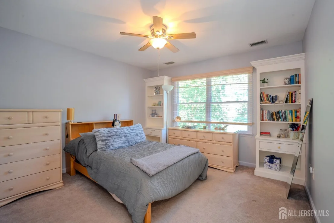
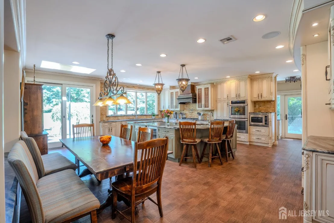
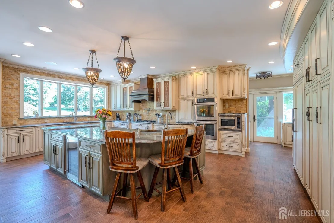
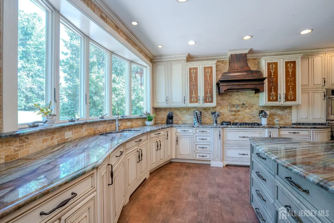
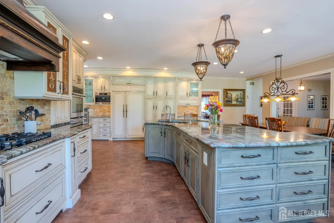
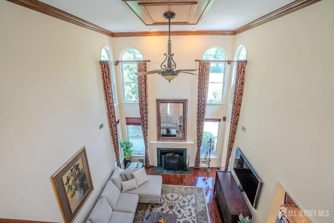
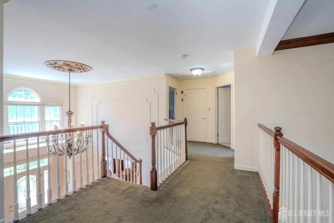
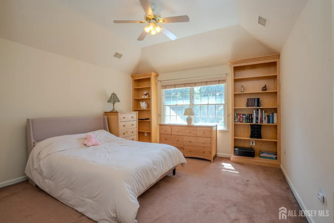
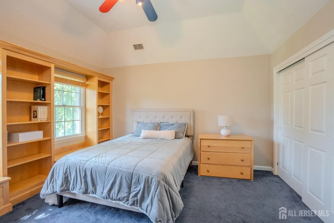
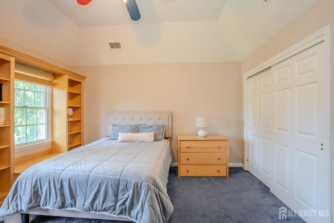
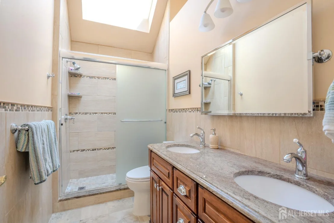
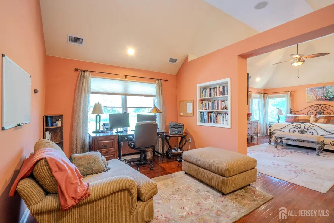
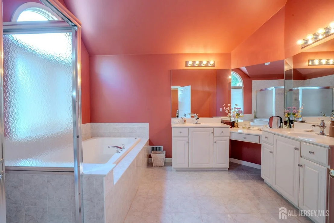
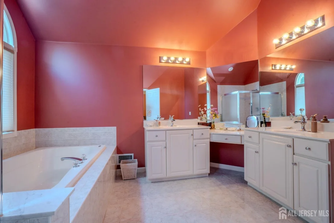
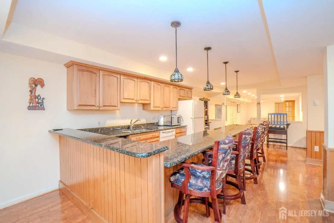
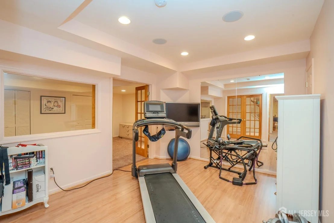
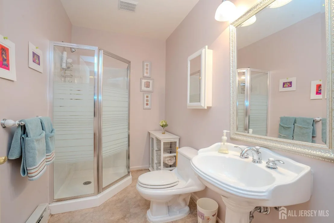
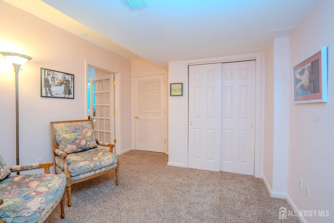
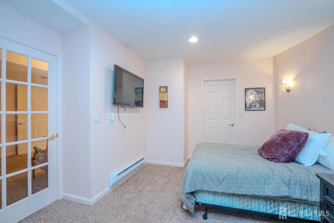
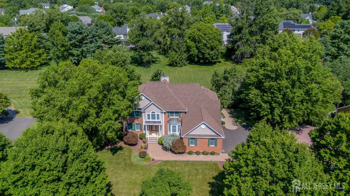
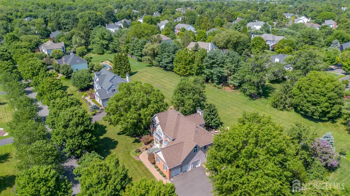
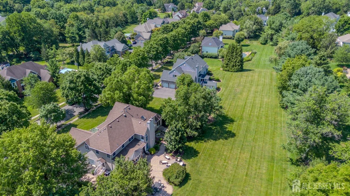
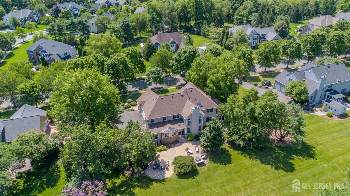
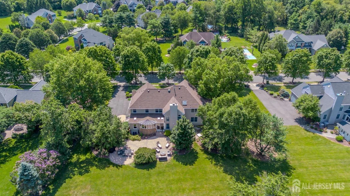
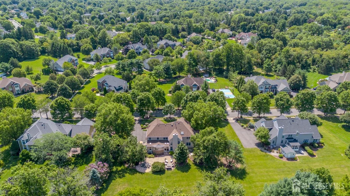
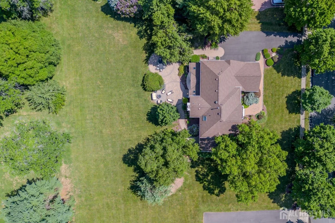
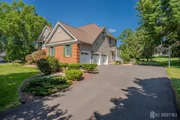
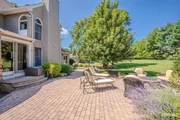
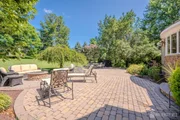
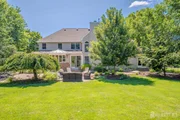
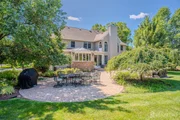
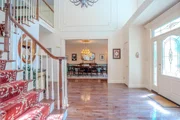
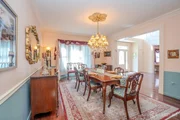
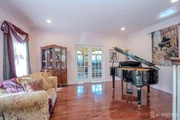
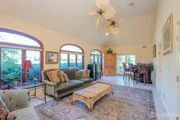
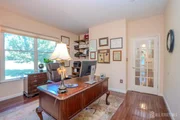
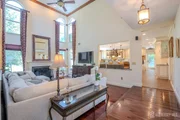
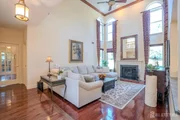
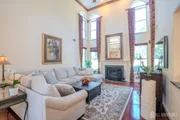
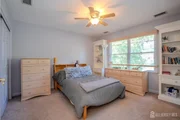
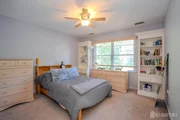
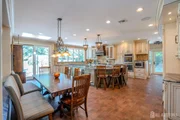
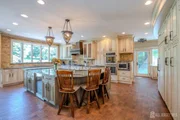
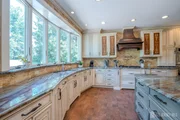
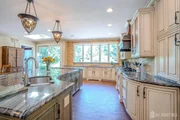
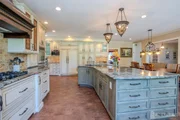
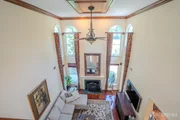
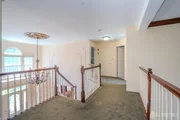
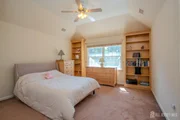
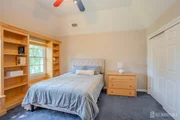
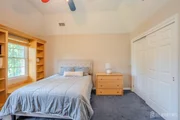
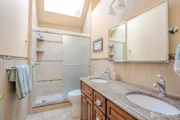
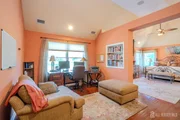
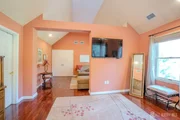
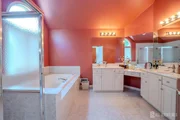
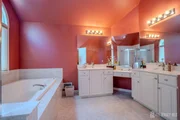
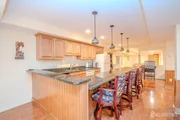
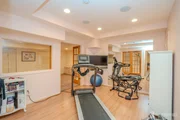
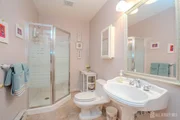
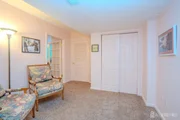
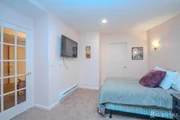
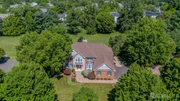
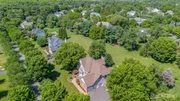
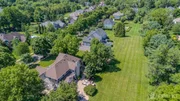
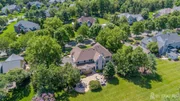
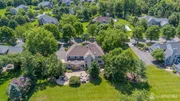
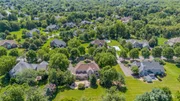
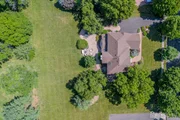
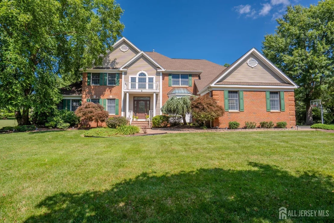
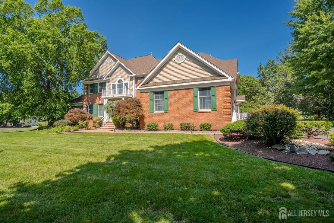
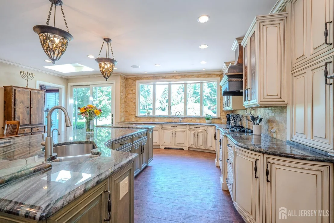
Welcome to the Presidential Model, an exceptional 4-bedroom home featuring an office/library on the main floor and 5 full bathrooms, offering luxurious comfort and ample space for modern living. This luxury home comes with extensive custom upgrades, a fully finished basement, and a 3-car garage with automatic openers, including one new garage door. A stunning new leaded-glass front door with sidelights and transom welcomes you into an elegant foyer featuring picture molding, a crystal chandelier, and custom ceiling medallion. Hardwood flooring extends throughout the entire home, complemented by custom crown molding and quality craftsmanship.    The family room features a wood-burning fireplace with a custom wood mantel and marble surround, while the formal living and dining rooms offer elegant spaces for entertaining. The expanded gourmet kitchen boasts beveled-edge granite countertops, a large bay window, custom cabinetry with pull-out drawers and glass display cabinets, a custom wood range hood, designer ceramic tile backsplash and flooring, and a center island with a second double sink. Premium appliances include a Sub-Zero built-in refrigerator, Electrolux double ovens, Miele cooktop and warming drawer, Sharp microwave/convection oven, built-in coffee maker, two built-in dishwashers, and a GE Monogram beverage refrigerator. Three custom chandeliers complete this spectacular space.    The expanded laundry/mudroom features granite countertops, custom built-ins, a built-in ironing center, skylight, and designer ceramic tile flooring.    Upstairs are four spacious bedrooms with ceiling fans and custom built-ins, a beautifully remodeled hall bath, and a luxurious primary suite with vaulted ceiling, built-in TV, and an upgraded spa-like bath.    The fully finished basement is ideal for entertaining, featuring a media room with built-in cabinetry, speakers, and TV, plus a kitchenette with granite countertops, custom cabinetry, double sink, dishwasher, beverage refrigerator, and built-in TV. The lower level also includes an exercise room, guest bedroom with large closet, full bath, and sliding glass egress window.    Additional highlights include two-zone heating and central air conditioning with separate thermostats, two hot water heaters, a roof, gutters, and gutter guards approximately five years old, and a beautiful brick paver patio with a built-in fire pit, gas line for a grill, and decorative landscape lighting. This extraordinary home combines timeless elegance, luxury finishes, and thoughtful upgrades throughout.
Unit Size
4,183 Ft²
Days on Market
-
Land Size
0.75 acres
Price per sqft
$418
Property Type
House
Property Taxes
$2,333
HOA Dues
-
Year Built
1997

Listed By

Richard Abrams
Century 21 Abrams Hutchinson & Associates

Payment Calculator

Cap Rate Calculator

Last updated: 2 months ago (CJMLS #2701416R)

Price History

Date / Event Date Event Price
Aug 18, 2026 In contract -
In contract
Jul 31, 2026 Price Decreased $1,750,000
↓ $145K (7.7%)
Price Decreased
Jul 23, 2026 Listed by CENTURY 21 ABRAMS & ASSOCIATES $1,895,000
Listed by CENTURY 21 ABRAMS & ASSOCIATES

Property Highlights

Garage
Air Conditioning
Fireplace
Parking Details
Has Garage
Attached Garage
Has Open Parking
Parking Features: Garage, Attached, Detached, 2 Car Width, Built-In Garage
Garage Spaces: 3
Interior Details
Full Bathrooms: 4
Interior Features: Entrance Foyer, Other, Kitchen, Laundry Room, Living Room, Bath Full, Dining Room, Family Room, 4 Bedrooms, Bath Main, None
Appliances: Self Cleaning Oven, Dishwasher, Dryer, Gas Range, Microwave, Refrigerator, Range, Washer, Gas Water Heater
Flooring Type: Carpet, Ceramic Tile, Wood
Rooms: 11
Has Fireplace
Fireplace Features: Wood Burning
Fireplaces: 1
Basement: Finished, Storage Space, Bath Full, Kitchen
Exterior Details
Square Footage: 4183
Architectural Style: Colonial, Two Story
Year Built: 1997
Building Area Total: 4183
Levels: Two
Patio and Porch Features: Patio, Enclosed
Lot Features: Wooded
Lot Size Area: 32670
Lot Size Units: Square Feet
Lot Size Acres: 0.75
Lot Size Square Feet: 32670
Lot Size Dimensions: 0.00 x 0.00
Water Source: Public
Financial Details
Tax Annual Amount: $27,990
Utilities Details
Cooling Type: Central Air, Ceiling Fan(s)
Heating Type: Baseboard, Radiant, Forced Air
Sewer : Public Sewer
Location Details
Condo/Coop Fee Frequency: Monthly

Building Info

Overview

    General

  • Year Built: 1997
  • Effective Year Built: 1997
  • Bedroom Count: 0
  • Building Condition: 0
  • Building Quality: 0
  • Construction Type: 4
  • Building Style: 5
  • Exterior Walls Type: 6
  • Interior Walls Type: 0
  • Roof Shape Type: 0
  • Roof Cover Type: 0
  • Living Units: 1
  • Floor Cover: 0
  • Basement Type: 0
  • Basement Area: 0
  • Garage Type: 0
  • Parking Space Count: 0
  • Patio Type: 0
  • Porch Type: 0
  • Pool Type: 0

    Dimensions

  • Lot Size Square Feet: 32,670
  • Total Building Area: 4,183
  • Building Area: 4,183
  • Building Area Measurement: L

    Heating and Cooling

  • Air Conditioning: 0
  • Heating: 0
  • Heated Square Feet: 4,183
  • Heating Fuel Type: 0

    Utilities

  • Sewer System: 0
  • Water Service: 0

Building

  • Building Type: 0
  • Property Class: R
  • Subdivision: WINDSOR PRINCETON ESTATES
  • Land Acres: 0000000750
  • Standard Land Use Code: 1001
  • County Land Use Code: 2
  • Legal Description 1: ADDITIONAL LOTS: GRANDWOOD

Neighborhood

  • School District Name: West Windsor-Plainsboro Regional School District
  • Census Tract: 004306

Zoning

  • Zoning: R-2

Geography

  • Assessors Map Reference: TAX MAP 3201
  • District: 13
  • Parcel: 13 00024- 07-00082
  • Block: 24.07
  • Lot: 82
  • Municipality: WEST WINDSOR TWP
  • Latitude: 40.2767
  • Longitude: -74.6233

    Address

  • Full Address: 8 Marian Dr
  • Address - House Number: 8
  • Address - Street Name: Marian
  • Address - Suffix Type: Dr
  • State: NJ
  • City Name: Princeton Junction
  • Carrier Code: R084
  • 4-Digit Zip Code: 3541
  • Zip Code: 08550

Valuation

    Tax

  • Tax Year: 2022
  • Tax Amount: $2,549,376

    Appraisal Valuation

  • Standard Deviation: 0.1984
  • Valuation Date: Mar 15, 2023
  • Confidence Score: 73
  • Final Value: 1,306,764
  • High Value: 1,566,039
  • Low Value: 1,047,490

    Market Valuation

  • Market Total Value: $885,200
  • Market Land Value: $292,500
  • Market Improvement Value: $592,700

    Assessments Valuation

  • Assessed Year: 2022
  • Assessed Total Value: $885,200
  • Assessed Land Value: $292,500
  • Assessed Improvements Value: $592,700

    Sales

  • Current Sale Contract Date: Nov 26, 1997
  • Current Sale Recording Date: Jan 14, 1998
  • Current Sale Price:
  • Current Sale Document Type: 27
Data used for valuation calculations is provided by RealtyHop, and other third party sources

Comparables

Unit
Status
Type
Beds
Baths
ft²
Price/ft²
Asking Price
Listed On
Closing Price
Sold On
HOA + Taxes

About Mercer


Similar Homes for Sale

Currently no similar homes around

Nearby Rentals

Unit for rent at 55 Montgomery Street, PRINCETON JUNCTION, NJ, 08550

$5,000 /mo

  • 4 Beds
  • 2 Baths
  • 1,950 ft²
55 Montgomery Street, PRINCETON JUNCTION, NJ, 08550 Listing by Florence Deetjen
Unit for rent at 86 Renfield Drive, PRINCETON, NJ, 08540

$6,950 /mo

  • 5 Beds
  • 2 Baths
  • 3,560 ft²
86 Renfield Drive, PRINCETON, NJ, 08540 Listing by Maria J DePasquale
Unit for rent at 22 Nestlewood Way, PRINCETON, NJ, 08540

$5,500 /mo

  • 4 Beds
  • 2 Baths
  • 2,285 ft²
22 Nestlewood Way, PRINCETON, NJ, 08540 Listing by Nancy Lynn Maloney


Frequently Asked Questions

When was property at 8 Marian Drive built and last sold?
The property at 8 Marian Drive was built in 1997 and last sold on Nov 26, 1997 for $498,607.
How much is this home worth?
The estimated value of the home located at 8 Marian Drive is $1,739,562.
What are some comparable homes to 8 Marian Drive?
There are currently no comparable homes to 8 Marian Drive.