Check Availability
Dennis 02638
8 Macandrew Dr
$1,150,000
● House - In Contract

8 Macandrew Dr

Dennis, MA 02638
bedrooms
3 Beds
bathrooms
2 Baths
square feet
2,083 Ft²
$6,004
Est. Monthly

About This Property

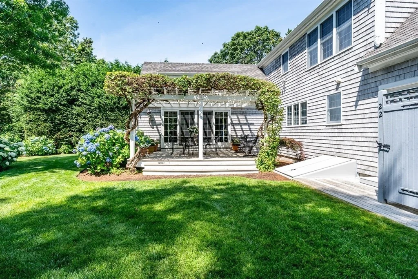
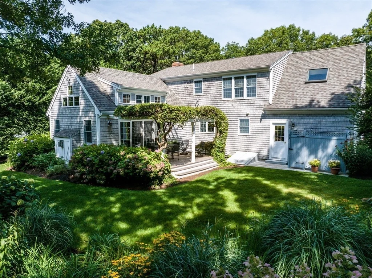
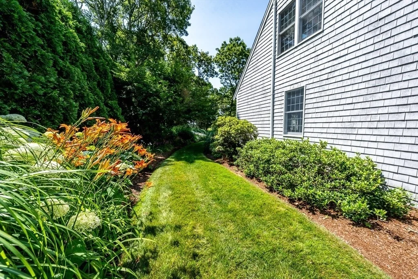
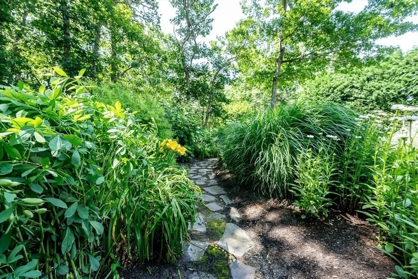
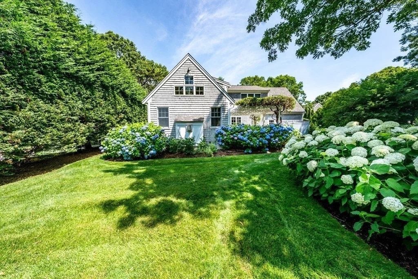
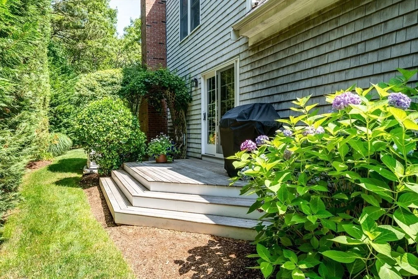
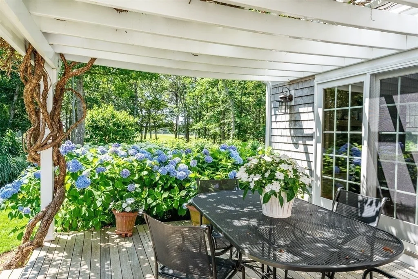
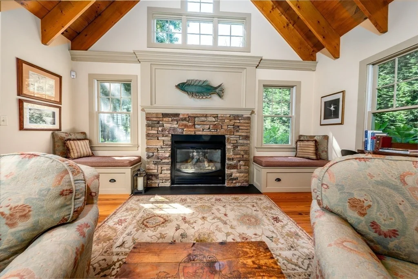
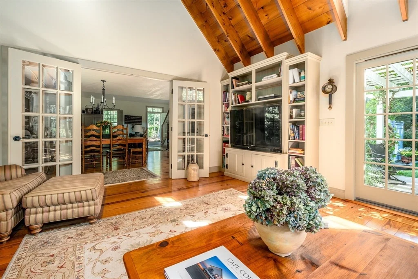
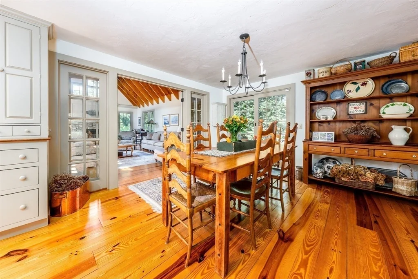
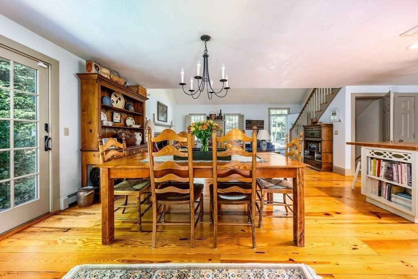
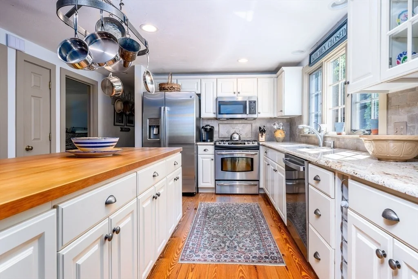
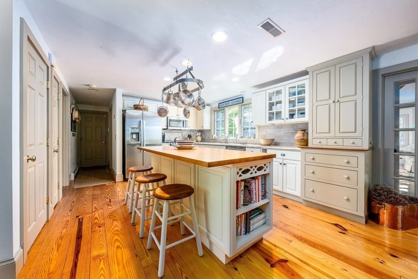
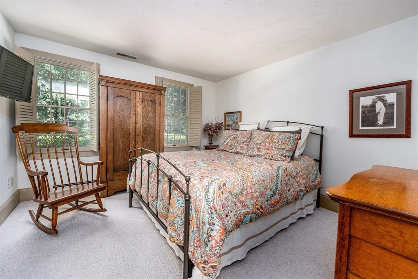
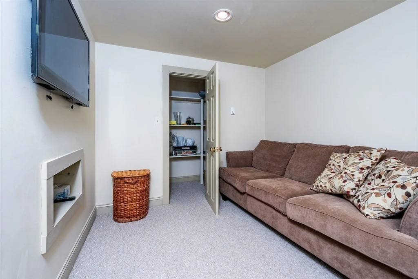
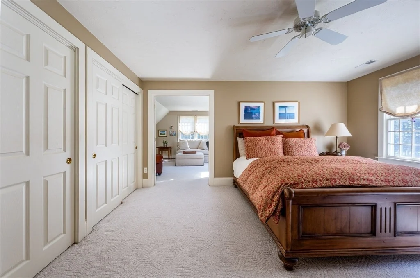
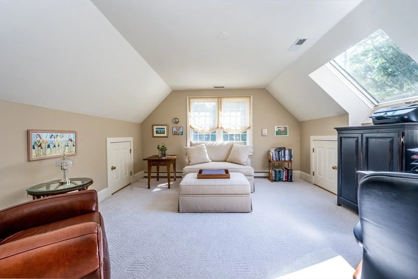
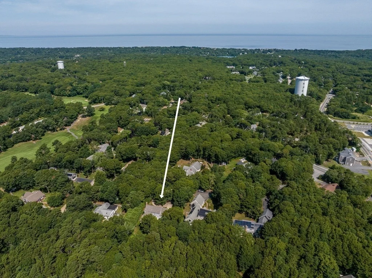
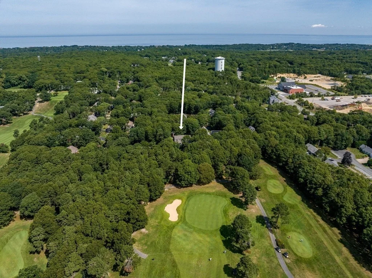
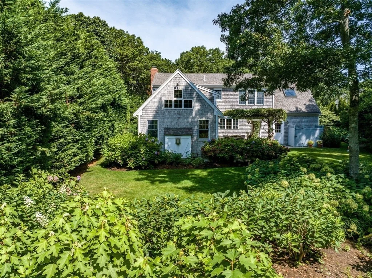
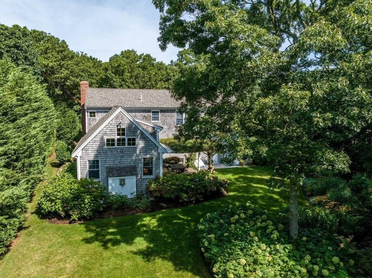
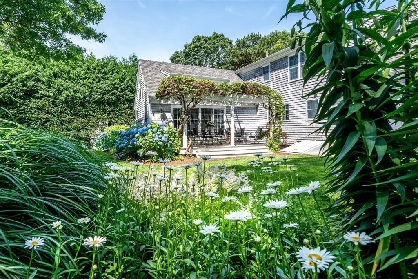
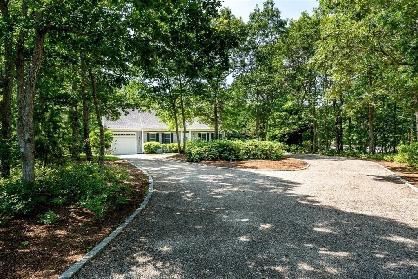
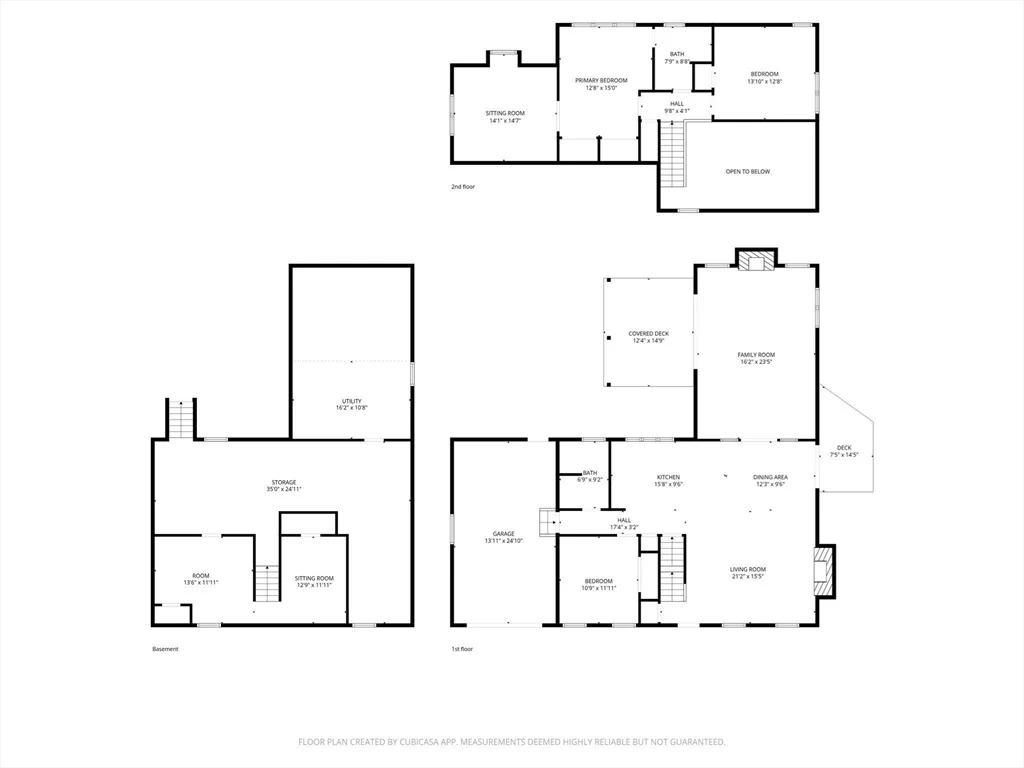
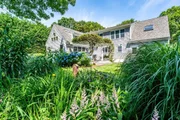
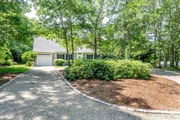
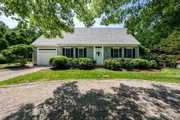
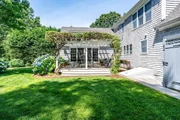
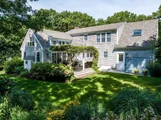
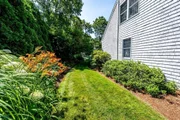
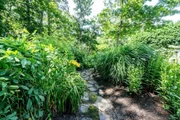
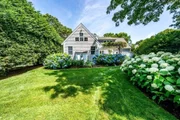
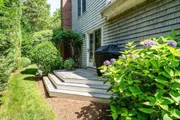
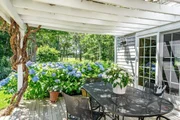
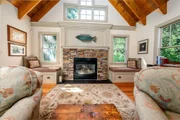
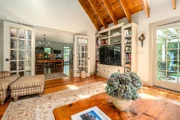
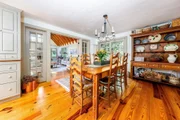
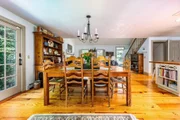
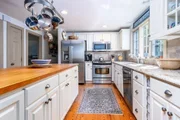
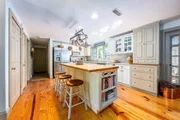
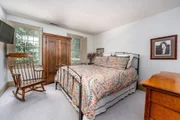
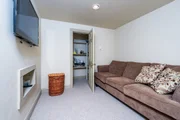
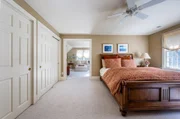
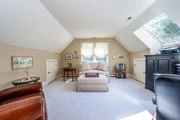
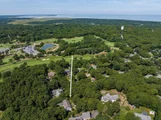
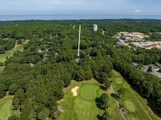
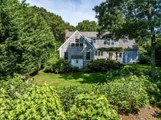
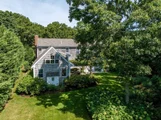
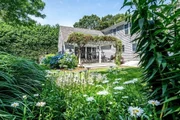
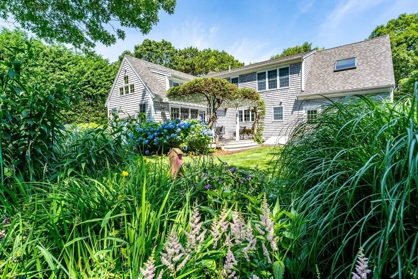
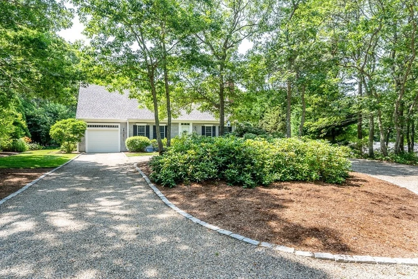
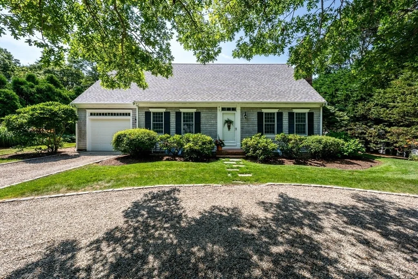
Discover the epitome of Cape Cod charm in this stunning custom-built Cape, nestled on a tranquil and private .57-acre lot in the heart of Dennis. This exceptional home is a masterpiece of design and functionality, offering the perfect blend of elegance and comfort. The sun-drenched kitchen, a chef's dream, features granite countertops, an  island with a butcher block  countertop, and stainless steel appliances, flowing seamlessly into the dining, living, and family rooms. The living room, with its wood-burning fireplace and gleaming wood floors, exudes warmth and sophistication. The family room is a true highlight, boasting a gas fireplace, custom built-ins, great natural light from the many windows and access to a deck adorned with climbing hydrangeas, overlooking lush perennial gardens and the scenic Dennis Highlands Golf Course. Upstairs, the primary suite is a private retreat with a bonus sitting room, complemented by an additional charming bedroom. The partially finished basement offers versatile spaces for work, play, or relaxation. This home is a rare find, combining timeless beauty with modern amenities. Don't miss the opportunity to make it yours!
Unit Size
2,083 Ft²
Days on Market
-
Land Size
0.57 acres
Price per sqft
$552
Property Type
House
Property Taxes
$357
HOA Dues
-
Year Built
2000

Listed By

Denise Coolidge
Kinlin Grover Real Estate

Payment Calculator

Cap Rate Calculator

Last updated: 2 months ago (MLSPIN #73569430)

Price History

Date / Event Date Event Price
Aug 30, 2026 In contract -
In contract
Aug 28, 2026 Listed by Kinlin Grover Compass $1,150,000
Listed by Kinlin Grover Compass

Property Highlights

Garage
Parking Available
Air Conditioning
Fireplace
Parking Details
Has Garage
Attached Garage
Has Open Parking
Parking Features: Attached, Garage Door Opener, Off Street, Gravel
Garage Spaces: 1
Open Parking Spaces: 3
Interior Details
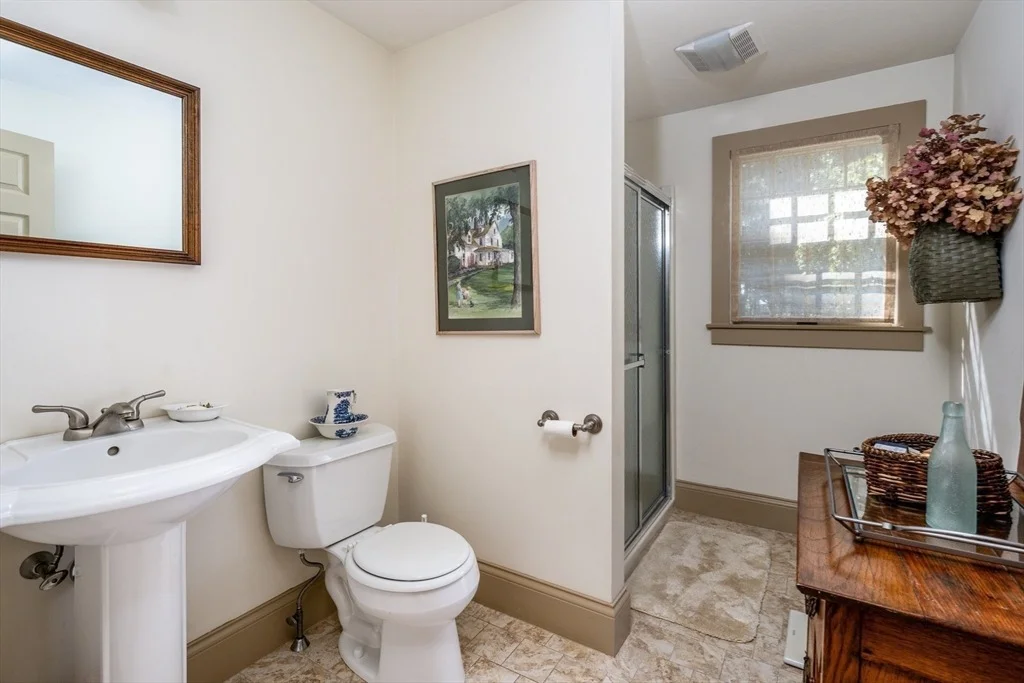
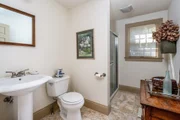
Full Bathrooms: 2
Interior Features: Walk-In Closet(s), Office, Play Room, Sitting Room
Appliances: Water Heater, Range, Dishwasher, Microwave, Refrigerator, Washer, Dryer
Flooring Type: Wood, Tile, Carpet, Flooring - Wall to Wall Carpet
Door Features: French Doors
Laundry Features: In Basement, Electric Dryer Hookup, Washer Hookup
Rooms: 7
Has Fireplace
Fireplace Features: Family Room, Living Room
Fireplaces: 2
Basement: Full, Crawl Space, Partially Finished, Interior Entry, Bulkhead
Exterior Details
Square Footage: 2083
Security Features: Security System
Architectural Style: Cape
Year Built Source: Public Records
Year Built: 2000
Waterfront Features: Bay Access, Ocean, Beach Ownership(Public)
Building Area Total: 2083
Building Area Units: Square Feet
Window Features: Skylight(s)
Construction Materials: Frame
Patio and Porch Features: Deck, Deck - Wood
Lot Features: Cul-De-Sac, Level
Lot Size Area: 0.57
Lot Size Units: Acres
Lot Size Acres: 0.57
Lot Size Square Feet: 24829
Water Source: Public
Financial Details
Tax Assessed Value: $999,000
Tax Annual Amount: $4,286
Utilities Details
Cooling Type: Central Air
Heating Type: Baseboard, Oil, Electric
Sewer : Private Sewer

Building Info

Overview

    General

  • Year Built: 2000
  • Effective Year Built: 2004
  • Building Count: 1
  • Total Rooms: 7
  • Bedroom Count: 3
  • Bathroom Count: 2
  • Full Bathrooms: 2
  • Partial Bathrooms: 2
  • Building Condition: 6
  • Building Quality: 0
  • Construction Type: 6
  • Building Style: 4
  • Exterior Walls Type: 18
  • Interior Walls Type: 0
  • Roof Shape Type: 1
  • Roof Cover Type: 15
  • Floor Count: 200
  • Living Units: 1
  • Floor Cover: 0
  • Basement Type: 7
  • Basement Area: 1,630
  • Garage Type: 7
  • Parking Space Count: 2
  • Patio Type: 0
  • Porch Type: 0
  • Pool Type: 0

    Dimensions

  • Lot Size Square Feet: 24,829
  • Total Building Area: 2,083
  • Gross Building Area: 4,313
  • Building Area: 2,083
  • Building Area Measurement: L

    Heating and Cooling

  • Fireplace Count: 1
  • Air Conditioning: 0
  • Heating: 10
  • Heated Square Feet: 2,083
  • Heating Fuel Type: 6

    Utilities

  • Sewer System: 0
  • Water Service: 0

Building

  • Building Type: 0
  • Property Class: R
  • Land Acres: 0000000570
  • Standard Land Use Code: 1001
  • County Land Use Code: 101

Neighborhood

  • School District Name: Dennis-Yarmouth School District
  • Census Tract: 011300

Geography

  • Account Number: 12763
  • District: 75
  • Parcel: DENN M:000310 P:047-000
  • Municipality: DENNIS
  • Latitude: 41.7293
  • Longitude: -70.1786

    Address

  • Full Address: 8 Macandrew Dr
  • Address - House Number: 8
  • Address - Street Name: Macandrew
  • Address - Suffix Type: Dr
  • State: MA
  • City Name: Dennis
  • Carrier Code: R002
  • 4-Digit Zip Code: 2587
  • Zip Code: 02638

Valuation

    Tax

  • Tax Year: 2024
  • Tax Amount: $415,100

    Appraisal Valuation

  • Standard Deviation: 0.2036
  • Valuation Date: Mar 06, 2024
  • Confidence Score: 72
  • Final Value: 1,053,792
  • High Value: 1,268,398
  • Low Value: 839,186

    Assessments Valuation

  • Assessed Year: 2024
  • Assessed Total Value: $945,500
  • Assessed Land Value: $279,900
  • Assessed Improvements Value: $665,600
Data used for valuation calculations is provided by RealtyHop, and other third party sources

Comparables

Unit
Status
Type
Beds
Baths
ft²
Price/ft²
Asking Price
Listed On
Closing Price
Sold On
HOA + Taxes

About Dennis


Similar Homes for Sale

Currently no similar homes around

Nearby Rentals


Frequently Asked Questions

When was property at 8 Macandrew Drive built and last sold?
The property at 8 Macandrew Drive was built in 2000 and last sold on Jan 1, 1970 for $0.
How much is this home worth?
The estimated value of the home located at 8 Macandrew Drive is $1,179,547.
What are some comparable homes to 8 Macandrew Drive?
There are currently no comparable homes to 8 Macandrew Drive.