Check Availability
Chester 19335
8 LONG DRIVE
$650,000
↓ $25K (3.7%)
● House - For Sale

8 LONG DRIVE

DOWNINGTOWN, PA 19335
bedrooms
4 Beds
bathrooms
2 Baths, 1 Half Bath
square feet
2,964 Ft²
$3,828
Est. Monthly

About This Property

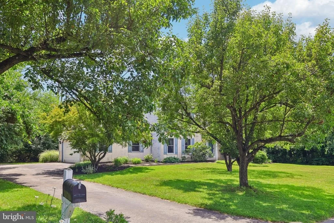
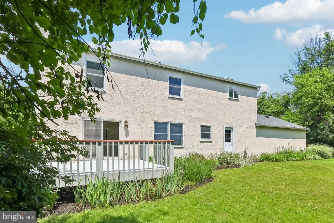
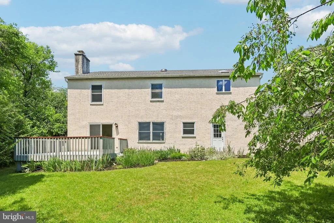
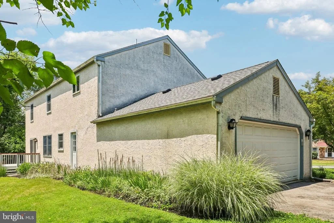
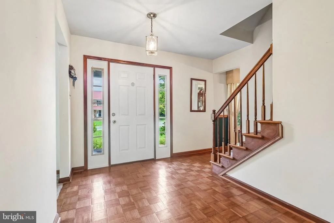
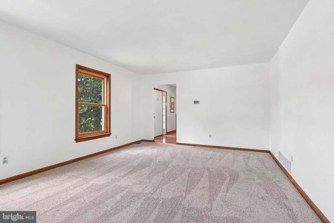
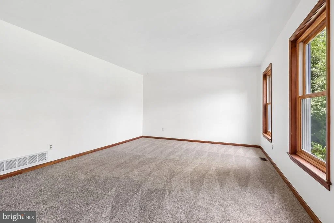
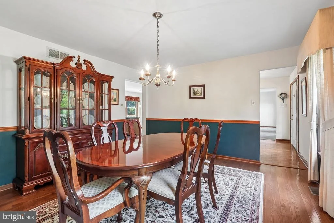
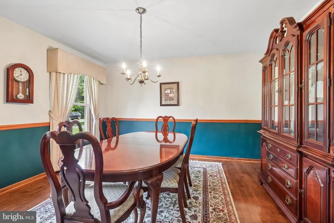
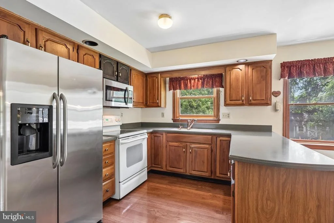
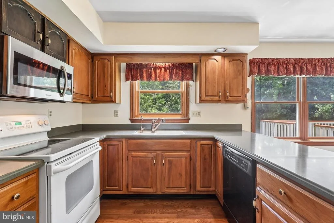
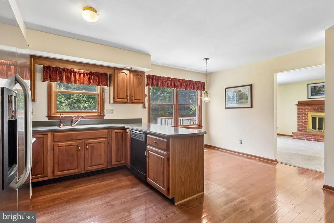
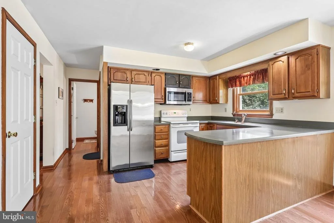
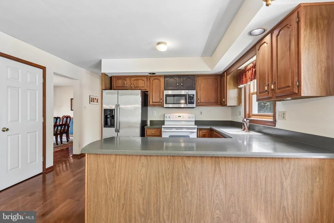
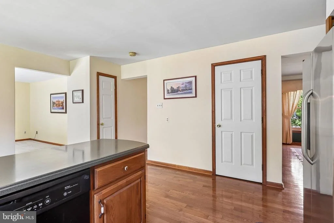
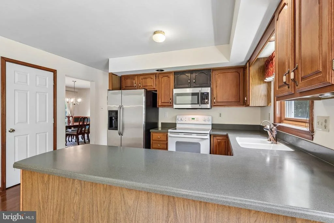
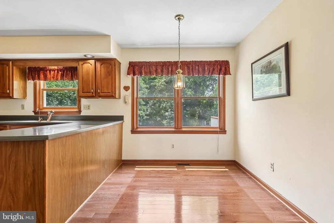
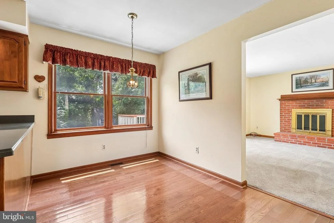
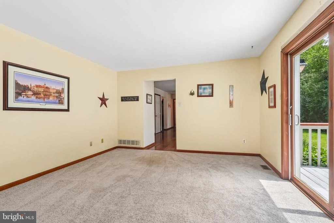
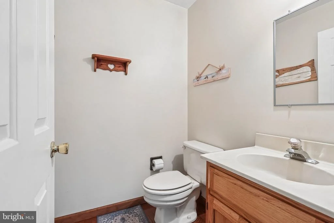
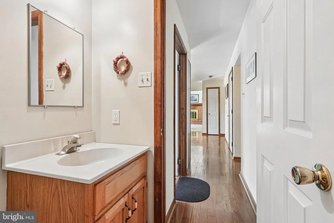
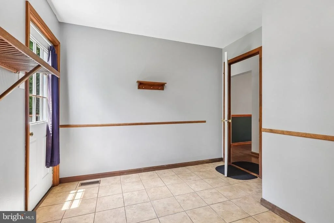
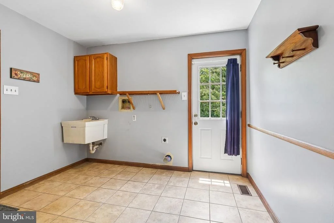
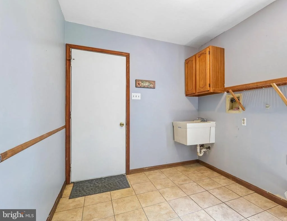
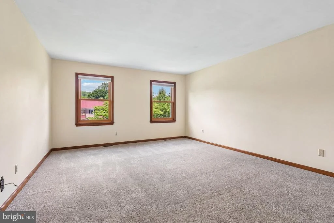
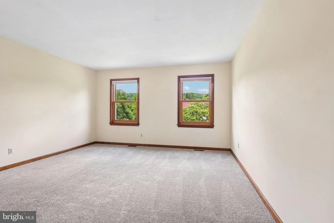
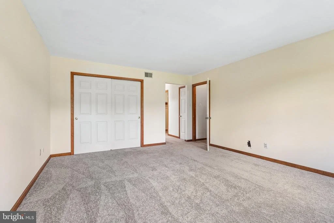
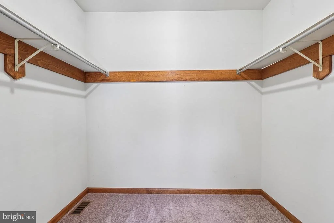
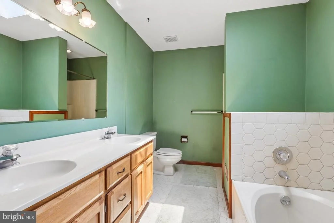
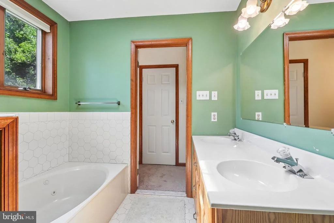
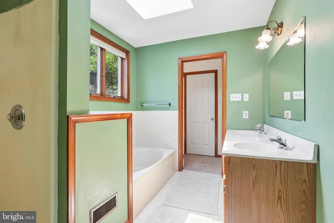
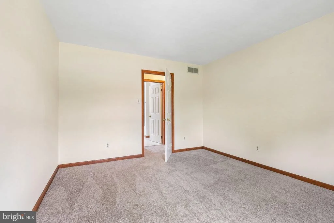
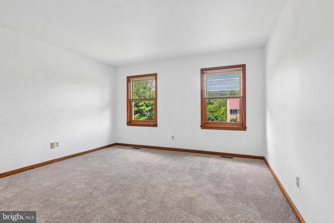
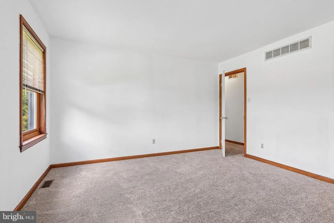
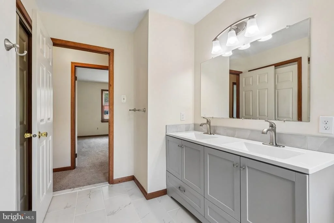
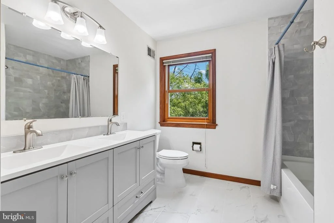
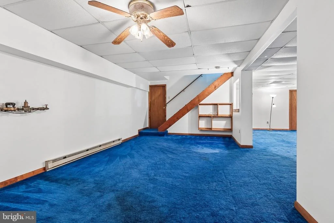
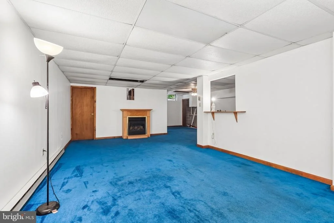
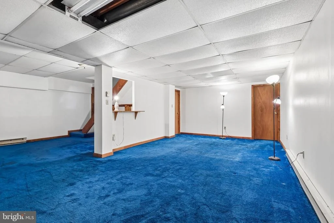
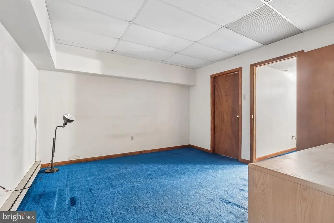
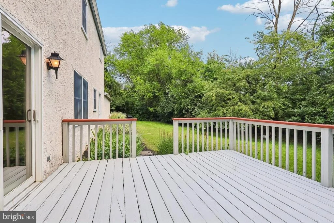
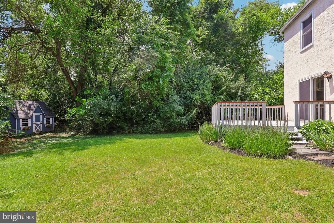
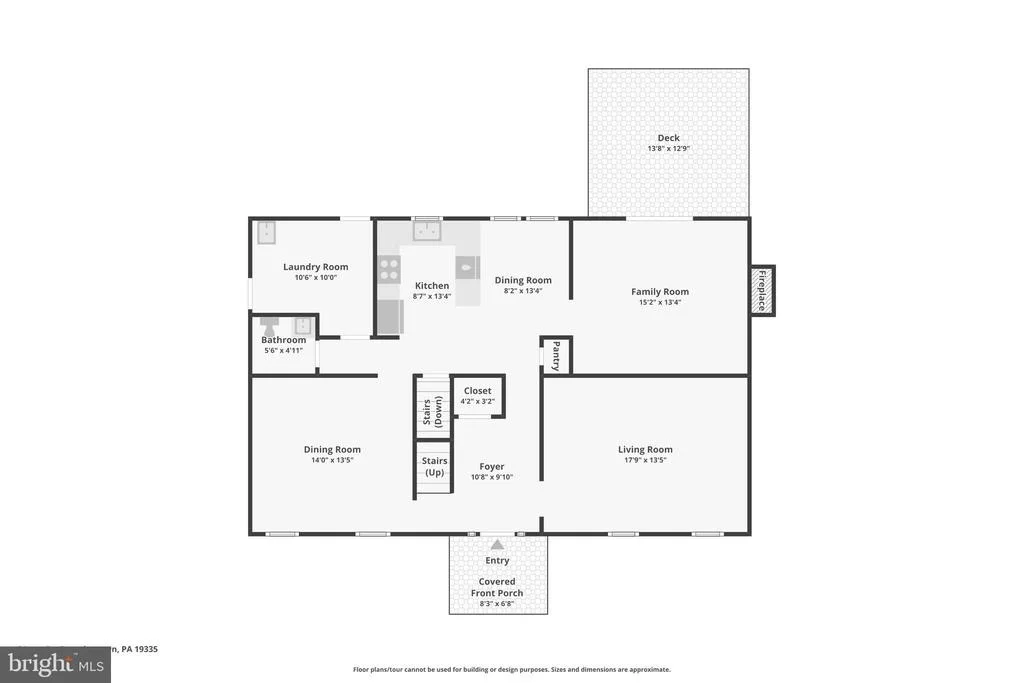
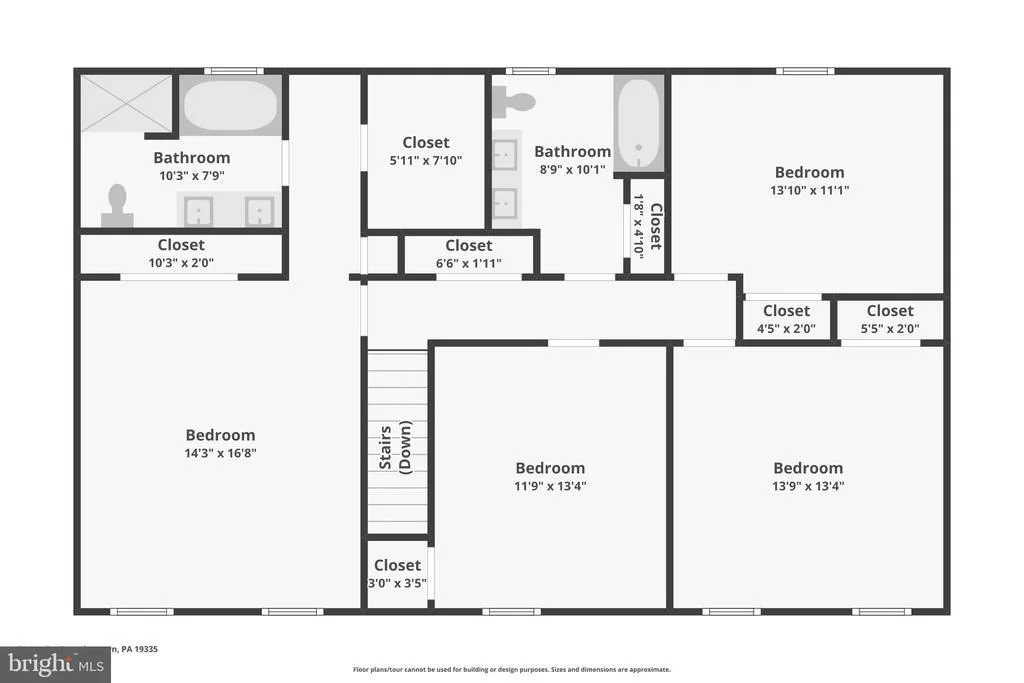
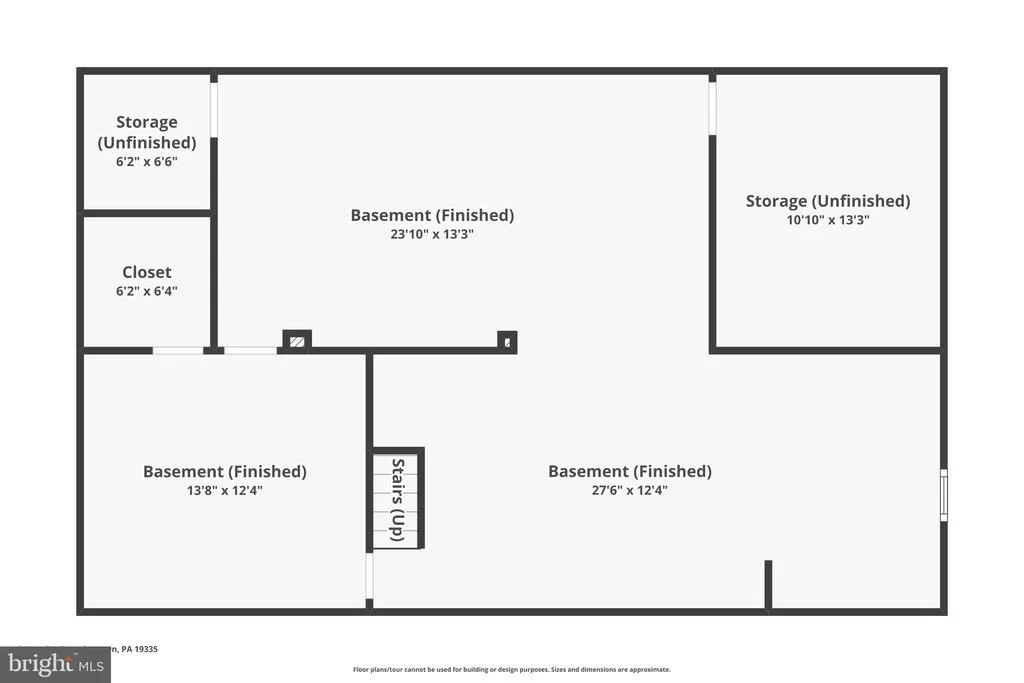
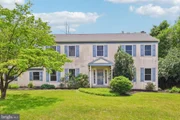
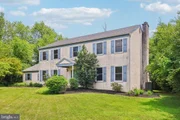
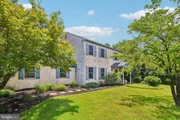
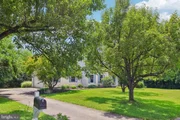
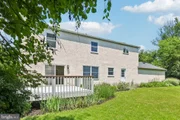
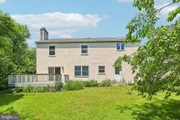
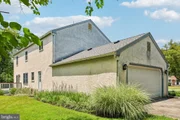
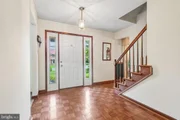
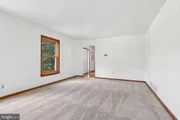
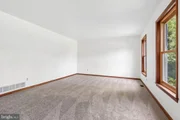
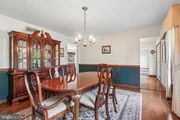
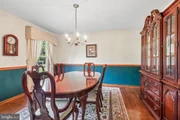
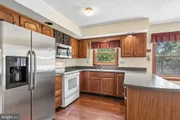
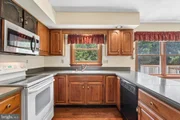
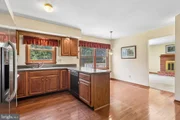
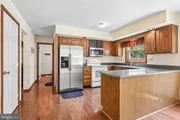
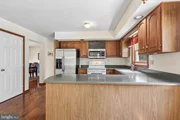
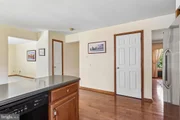
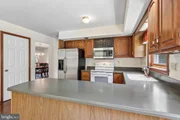
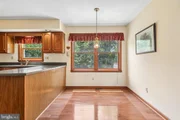
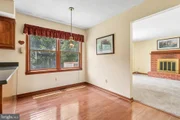
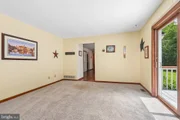
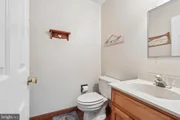
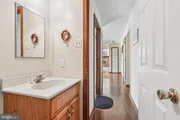
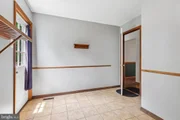
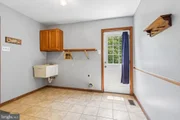
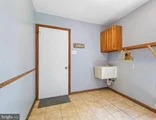
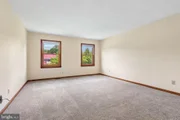
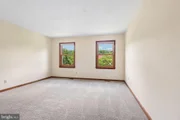
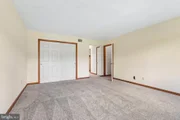
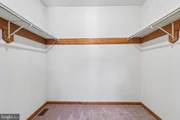
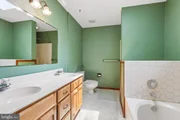
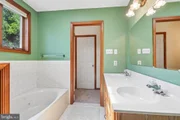
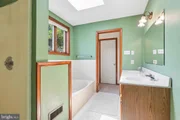
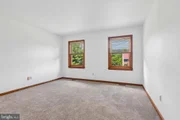
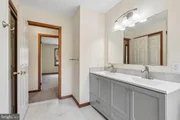
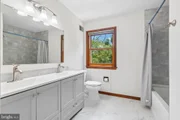
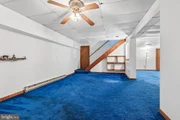
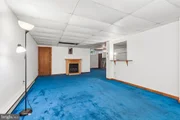
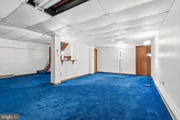
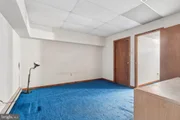
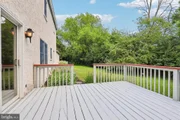
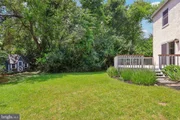
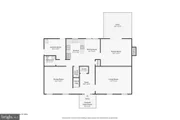
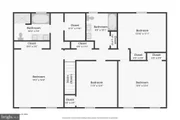
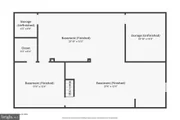
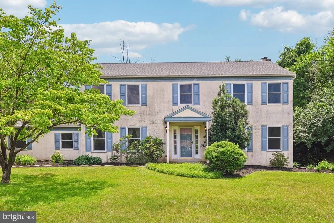
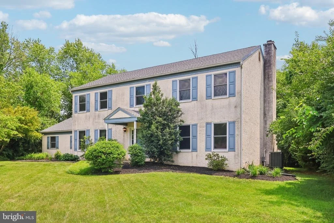
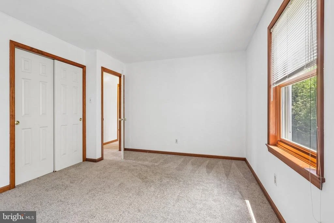
Welcome to 8 Long Drive, a beautiful move-in ready 4-bedroom, 2.5-bathroom single family home in the desirable Whitford community. Featuring a new roof, new HVAC system, spacious living areas, and a flexible finished basement, this home offers comfort, functionality, and plenty of room to gather, relax, and entertain. As you approach the home, you are welcomed by an inviting front yard, a side-entry 2-car garage, and a spacious driveway with parking for approximately five additional vehicles. Step inside to an open foyer with hardwood flooring and a staircase leading to the upper level. To the right of the foyer, the living room features carpet flooring and two bright front-facing windows that fill the space with natural light. The dining room offers a lovely chandelier, a wood-framed window, chair rail detailing, and carpet flooring, creating a warm setting for everyday meals, holiday dinners, and special gatherings. Continue into the kitchen, where hardwood floors, Corian countertops, an electric oven, stainless steel microwave and refrigerator, a double sink with garbage disposal, and a bright ceiling light create a functional space for daily cooking. An opening connects the kitchen to the breakfast room, which features hardwood flooring and a double window overlooking the backyard. From there, the layout flows into the family room, the heart of the home, featuring carpet flooring, a brick fireplace with a wood mantel, and sliding glass doors leading to the wood deck with steps down to the yard. The main level also includes a practical mudroom with tile flooring, chair rail, a utility sink, cabinets, and shelving for added storage. A convenient powder room with hardwood flooring, a single sink vanity, cabinet storage, and a fan completes the first floor. Upstairs, the upper level features all-new carpeting and a spacious hallway linen closet. The primary bedroom offers a walk-in closet, plus an additional closet along the hallway leading to the en-suite bathroom. The primary bathroom features tile flooring, double sinks, a soaking tub, and a skylight that brings in natural light. Three additional bedrooms, each with carpeting and bright natural light, provide comfortable accommodations for family, guests, or a home office. A full hall bathroom with double sinks, tile flooring, and a linen closet completes this level. The finished basement expands the home's living space with two distinct areas. One section offers a game room with carpeting, windows, and a ceiling fan, while the great room features a propane fireplace and plenty of space for relaxing, entertaining, or movie nights. An additional office with a walk-in closet provides valuable flexibility for working from home, hobbies, guests, or additional storage. Outside, the deck creates a comfortable outdoor space for dining, entertaining, or enjoying the backyard. Don't wait to make 8 Long Dr your new home!
Unit Size
2,964 Ft²
Days on Market
-
Land Size
1.00 acres
Price per sqft
$219
Property Type
House
Property Taxes
$636
HOA Dues
-
Year Built
1987

Listed By

Payment Calculator

Cap Rate Calculator

Last updated: 2 months ago (Bright MLS #PACT2127684)

Price History

Date / Event Date Event Price
Aug 6, 2026 Price Decreased $650,000
↓ $25K (3.7%)
Price Decreased
Jul 10, 2026 Listed by RE/MAX Main Line-West Chester $675,000
Listed by RE/MAX Main Line-West Chester
Apr 1, 1991 Sold
Sold

Property Highlights

Air Conditioning
Fireplace
Parking Details
Has Garage
Parking Features: Private, Paved Driveway
Garage Spaces: 2
Interior Details
Half Bathrooms: 1
Full Bathrooms: 2
Interior Features: Soaking Tub, Breakfast Bar, Built-in Features, Ceiling Fan(s), Pantry, Recessed Lighting, Walk-In Closet(s), Attic, Bathroom - Stall Shower, Bathroom - Tub Shower, Carpet, Chair Railings, Family Room Off Kitchen, Primary Bath(s), Skylight(s), Upgraded Countertops, Wood Floors
Appliances: Microwave, Dishwasher, Disposal, Dryer, Electric Oven, Refrigerator, Stainless Steel Appliance(s), Washer, Water Heater
Flooring Type: Carpet, Hardwood
Door Features: Sliding Glass
Has Fireplace
Fireplace Features: Glass Doors, Propane, Brick, Mantel(s), Screen
Fireplaces: 1
Basement: Finished, Interior Access, Windows
Exterior Details
Square Footage: 2964
Square Footage Source: $0
Security Features: Smoke Detector(s)
Architectural Style: Colonial
Year Built Source: Assessor
Year Built: 1987
Levels: 2
Other Structures: Above Grade, Below Grade
Window Features: Screens, Skylight(s), Casement, Replacement, Wood Frame
Construction Materials: Stucco
Patio and Porch Features: Deck
Lot Features: Front Yard, Rear Yard, SideYard(s)
Lot Size Area: 43560
Lot Size Units: Square Feet
Lot Size Acres: 1
Lot Size Square Feet: 43560
Lot Size Dimensions: 0.00 x 0.00
Tax Lot: 0066.3600
Water Source: Public
Financial Details
Tax Assessed Value: $199,010
Tax Annual Amount: $7,626
Utilities Details
Cooling Type: Central Air, Ceiling Fan(s), Programmable Thermostat
Heating Type: Heat Pump(s), Programmable Thermostat
Sewer : Public Sewer

Building Info

Overview

    General

  • Year Built: 1987
  • Effective Year Built: 1987
  • Building Count: 1
  • Total Rooms: 8
  • Bedroom Count: 4
  • Bathroom Count: 3
  • Full Bathrooms: 2
  • Partial Bathrooms: 3
  • Building Condition: 0
  • Building Quality: 0
  • Construction Type: 0
  • Building Style: 15
  • Exterior Walls Type: 12
  • Interior Walls Type: 0
  • Roof Shape Type: 0
  • Roof Cover Type: 0
  • Floor Count: 200
  • Floor Cover: 0
  • Basement Type: 2
  • Basement Area: 500
  • Garage Type: 1
  • Garage Square Area: 484
  • Parking Space Count: 2
  • Patio Type: 0
  • Porch Type: 0
  • Pool Type: 0
  • Location Influence Type: 129

    Dimensions

  • Lot Size Square Feet: 43,560
  • Total Building Area: 3,448
  • Gross Building Area: 3,448
  • Building Area: 2,964
  • Building Area Measurement: L

    Heating and Cooling

  • Fireplace Count: 1
  • Air Conditioning: 1
  • Heating: 8
  • Heated Square Feet: 2,964
  • Heating Fuel Type: 2

    Utilities

  • Sewer System: 1
  • Water Service: 2

Building

  • Building Type: 0
  • Property Class: R
  • Subdivision: HAROLD W BENDITT GISELA R RUBI
  • Land Acres: 0000001000
  • Standard Land Use Code: 1001
  • County Land Use Code: R-10
  • Legal Description 1: 1 AC & DWG LOT 36

Neighborhood

  • School District Name: Downingtown Area School District
  • School Tax School District: DOWNINGTOWN
  • Census Tract: 304000

Zoning

  • Zoning: R1

Geography

  • Assessors Map Reference: 21-A12
  • District: 40
  • Parcel: 4002 00663600
  • Lot: 36
  • Municipality: E. CALN
  • Latitude: 40.02
  • Longitude: -75.6752

    Address

  • Full Address: 8 Long Dr
  • Address - House Number: 8
  • Address - Street Name: Long
  • Address - Suffix Type: Dr
  • State: PA
  • City Name: Downingtown
  • Carrier Code: C010
  • 4-Digit Zip Code: 3372
  • Zip Code: 19335

Valuation

    Tax

  • Tax Year: 2023
  • Tax Amount: $683,778
  • Tax Rate Code Area: 40

    Appraisal Valuation

  • Standard Deviation: 0.1666
  • Valuation Date: Feb 21, 2024
  • Confidence Score: 78
  • Final Value: 616,745
  • High Value: 719,504
  • Low Value: 513,986

    Market Valuation

  • Market Total Value: $199,010
  • Market Land Value: $45,110
  • Market Improvement Value: $153,900

    Assessments Valuation

  • Assessed Year: 2024
  • Assessed Total Value: $199,010
  • Assessed Land Value: $45,110
  • Assessed Improvements Value: $153,900

    Sales

  • Current Sale Contract Date: Apr 22, 1991
  • Current Sale Recording Date: Apr 14, 1994
  • Current Sale Document Type: 27
  • Current Sale Input Document Number: 28922
  • Previous Sale Recording Date: Apr 01, 1991
  • Previous Sale Contract Date: Apr 01, 1991
  • Previous Sale Amount: $187,000
  • Previous Sale Document Type: 27
Data used for valuation calculations is provided by RealtyHop, and other third party sources

Comparables

Unit
Status
Type
Beds
Baths
ft²
Price/ft²
Asking Price
Listed On
Closing Price
Sold On
HOA + Taxes

About Chester


Similar Homes for Sale

Currently no similar homes around

Nearby Rentals

Unit for rent at 237 Jefferson Avenue, DOWNINGTOWN, PA, 19335

$2,750 /mo

  • 2 Beds
  • 2 Baths
  • 1,696 ft²
237 Jefferson Avenue, DOWNINGTOWN, PA, 19335 Listing by Andrew Addy
Unit for rent at 312 Washington Avenue, DOWNINGTOWN, PA, 19335

$1,450 /mo

  • 1 Bed
  • 1 Bath
  • 2,669 ft²
312 Washington Avenue, DOWNINGTOWN, PA, 19335 Listing by John Guerrera
Unit for rent at 517 Grant Avenue, DOWNINGTOWN, PA, 19335

$2,500 /mo

  • 3 Beds
  • 1 Bath
  • 1,080 ft²
517 Grant Avenue, DOWNINGTOWN, PA, 19335 Listing by Lauren Johnson


Frequently Asked Questions

When was property at 8 Long Drive built and last sold?
The property at 8 Long Drive was built in 1987 and last sold on Apr 22, 1991 for $0.
How much is this home worth?
The estimated value of the home located at 8 Long Drive is $662,566.
What are some comparable homes to 8 Long Drive?
There are currently no comparable homes to 8 Long Drive.