by RH Advisors

See Home Value
Listed by: ABODE TEAM, EXP Realty, Cell: 603-540-7637, Selling Office: Fiv Realty Co, Listing Courtesy of Prime MLS
$975,000
● House - Off Market

8 Ledgewood

Londonderry, NH 03053
bedrooms
3 Beds
bathrooms
3 Baths, 1 Half Bath
square feet
4,684 Ft²
$5,858
Est. Monthly

About This Property

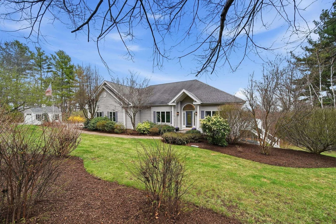
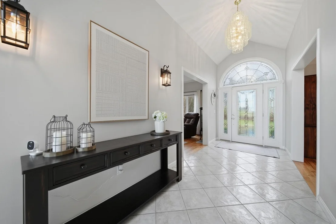
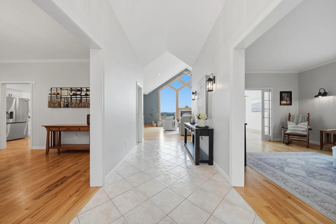
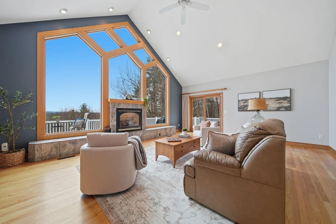
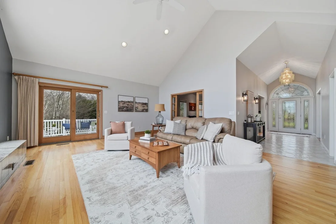
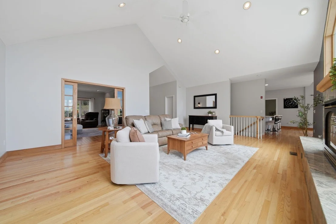
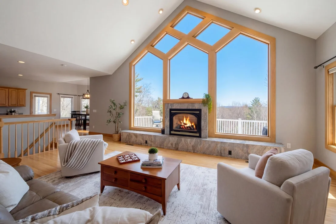
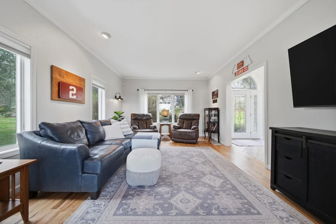
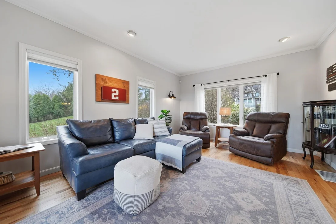
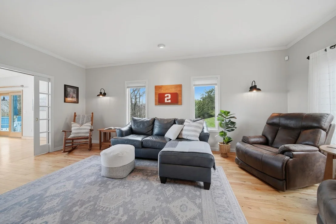
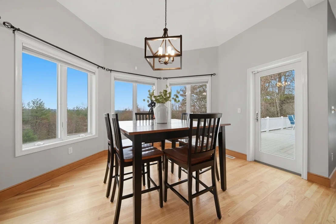
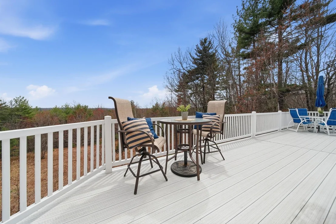
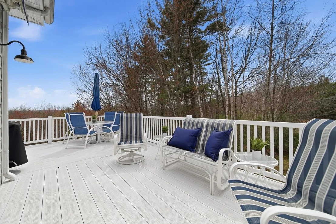
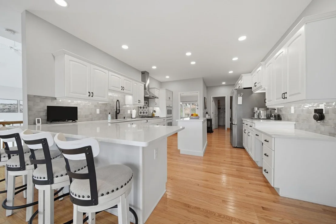
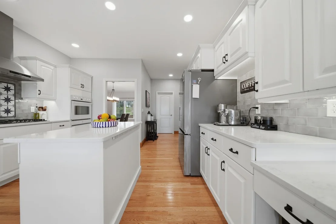
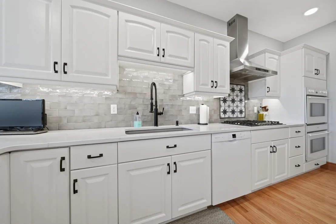
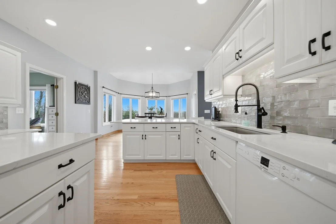
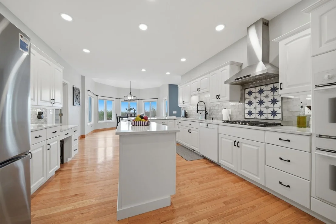
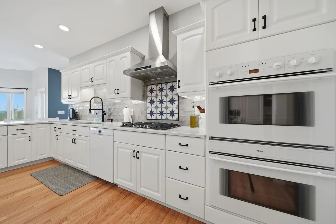
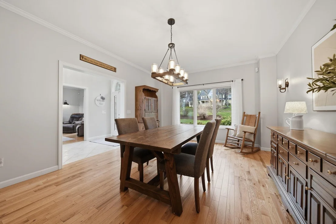
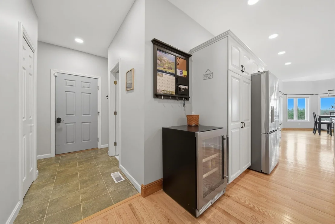
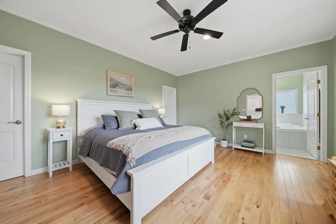
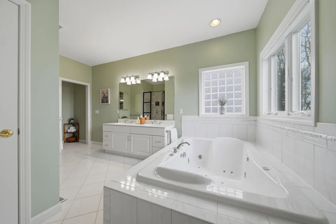
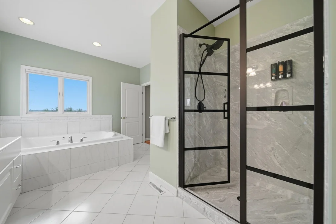
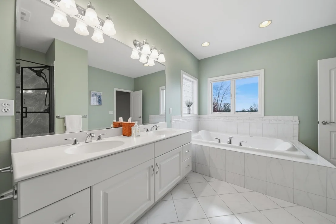
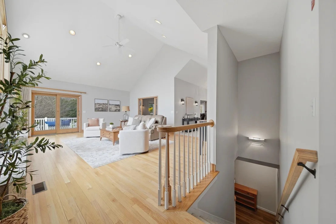
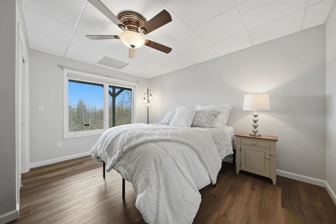
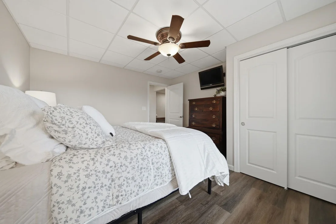
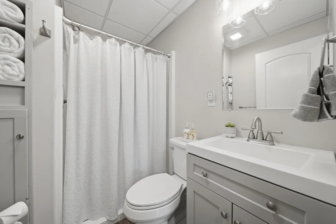
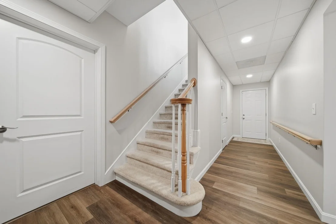
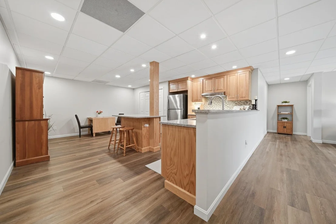
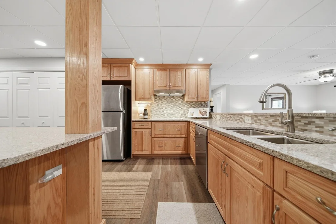
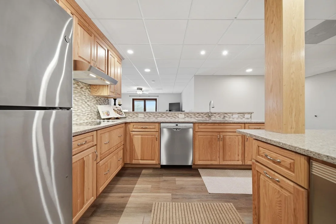
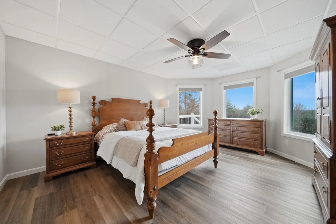
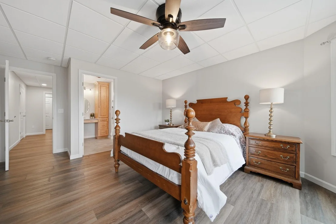
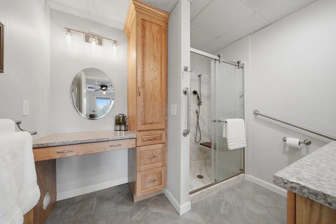
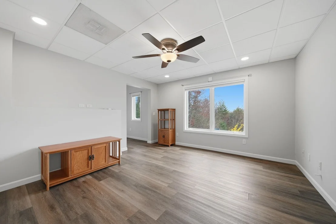
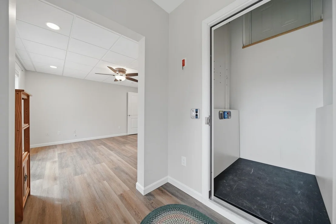
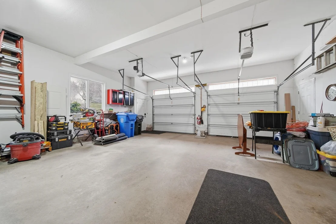
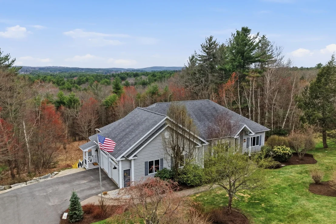
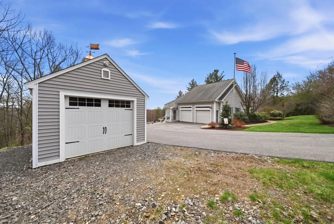
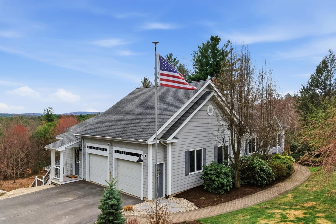
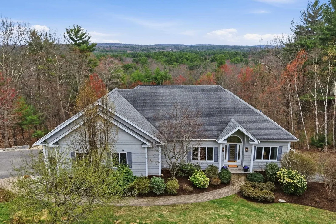
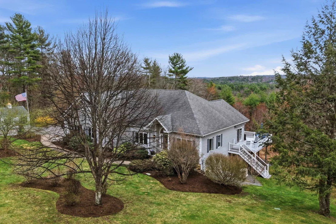
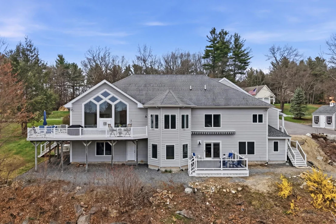
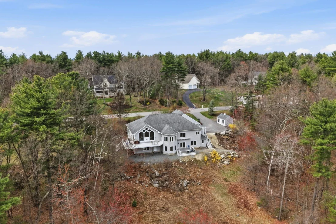
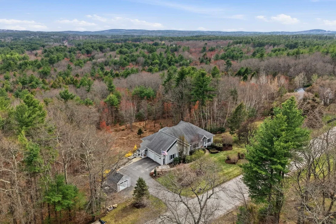
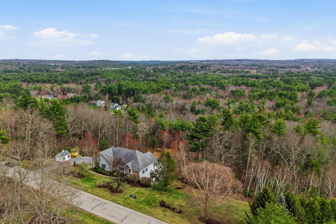
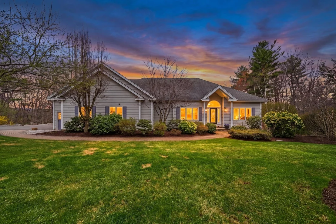
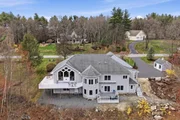
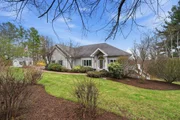
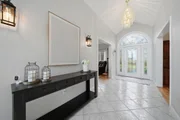
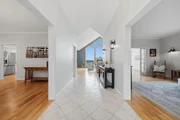
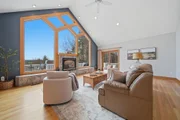
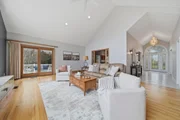
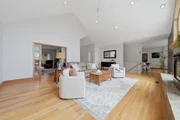
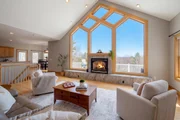
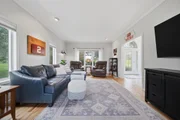
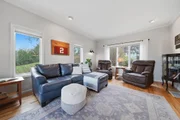
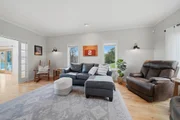
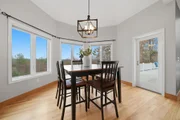
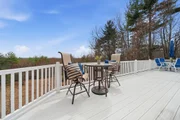
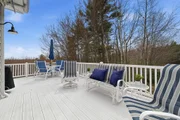
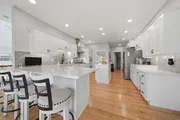
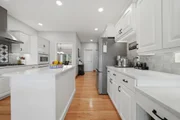
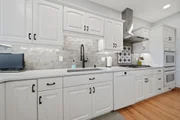
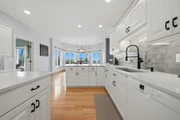
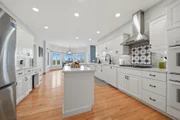
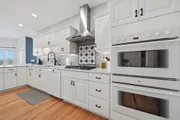
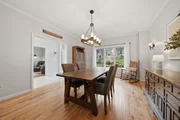
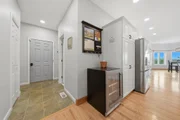
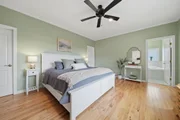
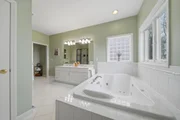
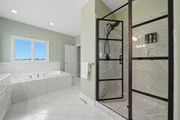
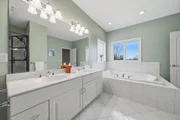
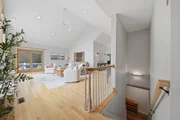
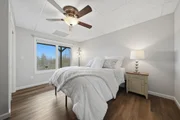
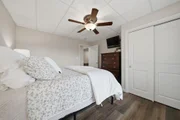
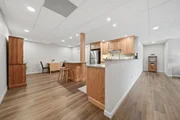
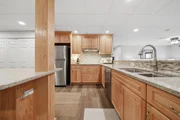
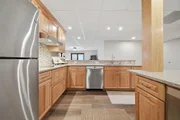
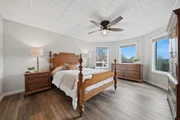
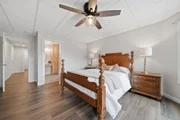
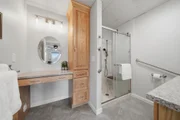
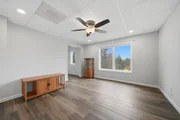
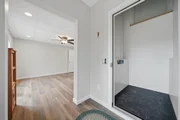
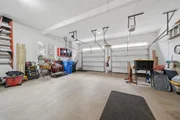
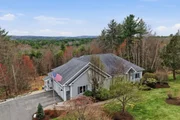
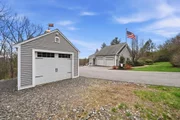
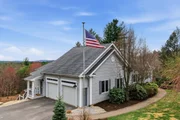
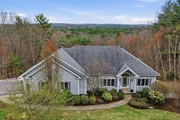
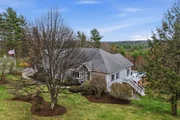
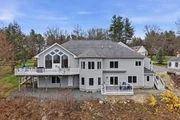
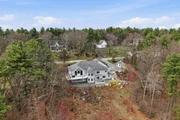
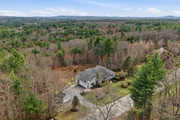
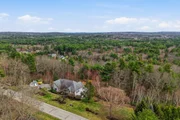
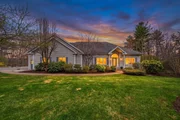
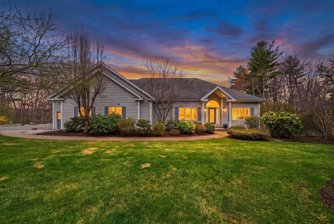
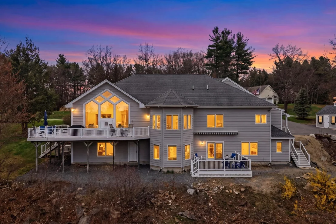
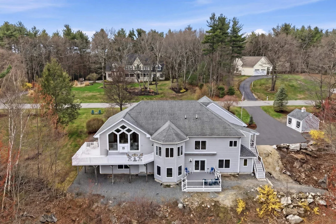
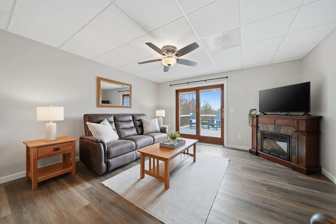
OFFER DEADLINE MONDAY 4/27 at Noon. Multigenerational Living at It's Finest! A soaring wall of windows frames sweeping views of your own private grounds, 3.55 acres of rolling landscape that feels like a retreat the moment you arrive. Perched at the top of an established cul-de-sac, this executive-style ranch simply cannot be replicated. Your own slice of nature right outside your door, with natural light pouring in from every angle. The floor plan is designed for the way people truly want to live: connected, yet with space to breathe. Single-level living is effortless on either floor, with multiple primary suites, laundry on both levels, large walk-in closets, and an attached two-car garage, all thoughtfully designed for comfort and accessibility. A convenient elevator connects seamlessly between floors, where a separate lower-level potential in-law suite offers the people you love a space of their own, independent, yet always close. This layout provides something most homes simply cannot offer, flexibility. The chef's kitchen is appointed with a gas range, double oven, custom tile backsplash, large walk-in pantry, and a breakfast bar. The deck wraps around beautifully, flowing from the kitchen to the living room and spilling naturally into the yard. White oak hardwood floors, a gas fireplace, and Anderson windows/sliders lend a polished, timeless character to every room. Upper and lower decks both feature retractable awnings, and the irrigated grounds have been thoughtfully maintained. Everything has been considered: whole-house standby generator, buried propane tank, updated water filtration system, underground pet fence, and a new detached shed. Rarely does a home offer this much thought, this much land, and this much flexibility, all in the very desirable town of Londonderry, NH.
Unit Size
4,684 Ft²
Days on Market
-
Land Size
3.55 acres
Price per sqft
$208
Property Type
House
Property Taxes
$1,070
HOA Dues
-
Year Built
1999

Payment Calculator (Computations Provided by RealtyHop)

Cap Rate Calculator

Last updated: 5 months ago (Prime MLS #5084363)

Price History

Date / Event Date Event Price
May 29, 2026 Sold
Sold
Apr 28, 2026 In contract -
In contract
Apr 20, 2026 Listed by EXP Realty $975,000
Listed by EXP Realty
Jul 26, 2022 Sold
Sold
May 19, 2022 Listed by EXP Realty $819,900
Listed by EXP Realty
Show More

Property Highlights

Garage
Elevator
Fireplace

Building Info

Overview

    General

  • Year Built: 1999
  • Effective Year Built: 1999
  • Building Count: 1
  • Total Rooms: 5
  • Bedroom Count: 1
  • Bathroom Count: 3
  • Full Bathrooms: 2
  • Partial Bathrooms: 3
  • Building Condition: 3
  • Building Quality: 0
  • Construction Type: 6
  • Building Style: 11
  • Exterior Walls Type: 19
  • Interior Walls Type: 0
  • Roof Shape Type: 8
  • Roof Cover Type: 15
  • Floor Count: 100
  • Living Units: 1
  • Floor Cover: 0
  • Basement Type: 9
  • Basement Area: 2,435
  • Garage Type: 0
  • Parking Space Count: 0
  • Patio Type: 0
  • Porch Type: 0
  • Pool Type: 0

    Dimensions

  • Lot Size Square Feet: 154,638
  • Total Building Area: 2,448
  • Gross Building Area: 6,068
  • Building Area: 2,448
  • Building Area Measurement: L

    Heating and Cooling

  • Fireplace Count: 1
  • Air Conditioning: 13
  • Heating: 4
  • Heated Square Feet: 2,448
  • Heating Fuel Type: 3

    Utilities

  • Sewer System: 0
  • Water Service: 0

Building

  • Building Type: 0
  • Property Class: R
  • Land Acres: 0000003550
  • Standard Land Use Code: 1001
  • County Land Use Code: 101

Neighborhood

  • School District Name: Londonderry School District
  • School Tax School District: LONDONDERRY
  • Census Tract: 003902

Zoning

  • Zoning: AR-I

Geography

  • Account Number: 9067
  • Parcel: LOND M:001 L:071-10
  • Lot: 71-10
  • Municipality: LONDONDERRY
  • Latitude: 42.8175
  • Longitude: -71.3548

    Address

  • Full Address: 8 Ledgewood Dr
  • Address - House Number: 8
  • Address - Street Name: Ledgewood
  • Address - Suffix Type: Dr
  • State: NH
  • City Name: Londonderry
  • Carrier Code: R003
  • 4-Digit Zip Code: 4082
  • Zip Code: 03053

Valuation

    Tax

  • Tax Year: 2023
  • Tax Amount: $1,217,600

    Appraisal Valuation

  • Standard Deviation: 0.1404
  • Valuation Date: Jan 27, 2024
  • Confidence Score: 83
  • Final Value: 921,697
  • High Value: 1,051,140
  • Low Value: 792,253

    Assessments Valuation

  • Assessed Year: 2023
  • Assessed Total Value: $778,000
  • Assessed Land Value: $245,400
  • Assessed Improvements Value: $532,600

    Sales

  • Current Sale Contract Date: Jul 21, 2022
  • Current Sale Recording Date: Jul 26, 2022
  • Current Sale Price:
  • Current Sale Document Type: 71
  • Current Sale Input Document Number: 22032225
  • Previous Sale Recording Date: Mar 08, 1999
  • Previous Sale Amount: $60,000
  • Previous Sale Document Type: 71
Data used for valuation calculations is provided by RealtyHop, and other third party sources

Comparables

Unit
Status
Type
Beds
Baths
ft²
Price/ft²
Asking Price
Listed On
Closing Price
Sold On
HOA + Taxes

About Londonderry


Similar Homes for Sale

Currently no similar homes around

Nearby Rentals

Unit for rent at 76 Boulder, Londonderry, 03053

$2,500 /mo

  • 2 Beds
  • 1 Bath
  • 1,580 ft²
76 Boulder, Londonderry, 03053 Listing by Danielle Cooper


Frequently Asked Questions

When was property at 8 Ledgewood Drive built and last sold?
The property at 8 Ledgewood Drive was built in 1999 and last sold on Jul 21, 2022 for $900,000.
How much is this home worth?
The estimated value of the home located at 8 Ledgewood Drive is $0.
What are some comparable homes to 8 Ledgewood Drive?
There are currently no comparable homes to 8 Ledgewood Drive.