See Home Value
$289,900
● House - Off Market

8 Kestree

Londonderry, NH 03053
bedrooms
4 Beds
bathrooms
1 Bath, 1 Half Bath
square feet
1,936 Ft²
$597,752
RealtyHop Estimate
106.19%
Since Aug 1, 2009
National-US
Primary Model

About This Property

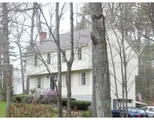
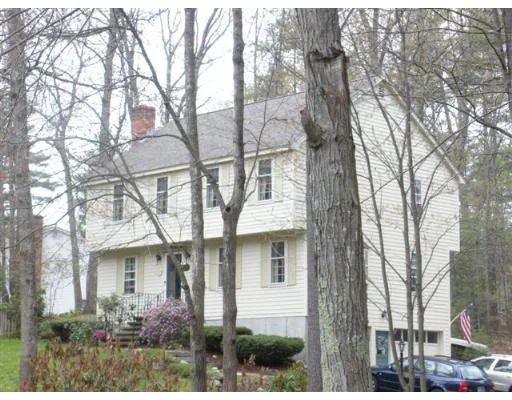
Immaculate move-in 4 bedroom colonial,with wide pine floors,hardwood & tile on the first floor, 1st flr laundry,cathedral ceiling family room fully applianced kitchen, 4 generous sized bedrooms, lovely landscaped 1 acre lot and convenient location in South Londonderry. Cord wood negotiable.
Unit Size
1,936 Ft²
Days on Market
-
Land Size
1.03 acres
Price per sqft
$150
Property Type
House
Property Taxes
$452
HOA Dues
-
Year Built
1979

Payment Calculator

Cap Rate Calculator

Last updated: 5 months ago (MLSPIN #70912254)

Price History

Date / Event Date Event Price
Sep 24, 2025 Sold
Sold
Aug 19, 2025 Listed by Hearthside Realty, LLC $599,900
Listed by Hearthside Realty, LLC
Welcome to 8 Kestree Drive, set on a wooded one-acre lot in a convenient, desirable southwest Londonderry neighborhood. This 4 bedroom, 1.5 bath colonial style home has a nice, functional floor plan with plenty of space for everyone inside and out. The main level features hardwood floors in the dining and living rooms, a brick fireplace with a HearthStone wood stove, a half bath with full-size laundry, freshly painted cabinets in the kitchen, and a sunny family room addition with cathedral ceilings and wide-plank knotty pine floors with a door out to the 16’ x 12’ composite and vinyl deck overlooking the private backyard, perfect for outdoor entertaining. Upstairs, you'll find hardwood floors in the hallway, a full bath, and 4 good-sized bedrooms, including the primary bedroom with a walk-in closet. The majority of the interior walls have been freshly painted creating a clean, neutral backdrop, ready for your personal touch. The house has been well cared for and boasts some recent updates including new vinyl siding, vinyl tilt-in windows, vinyl garage doors with electric openers, insulated exterior doors and Andersen storm doors, plus a one-year-old architectural shingle roof for peace of mind. Practical updates include wiring for a portable generator (to remain with property) and an electric vehicle, adding modern convenience to this classic Colonial. Great space ready for you to make it your own!
Jul 13, 2009 Sold
Sold
May 1, 2009 Listed $289,900
Listed

Property Highlights

Parking Available
Garage
Fireplace

Building Info

Overview

    General

  • Year Built: 1979
  • Effective Year Built: 1981
  • Building Count: 1
  • Total Rooms: 7
  • Bedroom Count: 4
  • Bathroom Count: 2
  • Full Bathrooms: 1
  • Partial Bathrooms: 2
  • Building Condition: 3
  • Building Quality: 0
  • Construction Type: 6
  • Building Style: 5
  • Exterior Walls Type: 18
  • Interior Walls Type: 0
  • Roof Shape Type: 1
  • Roof Cover Type: 15
  • Floor Count: 200
  • Living Units: 1
  • Floor Cover: 0
  • Basement Type: 9
  • Basement Area: 816
  • Garage Type: 17
  • Parking Space Count: 2
  • Patio Type: 0
  • Porch Type: 0
  • Pool Type: 0

    Dimensions

  • Lot Size Square Feet: 44,867
  • Total Building Area: 1,936
  • Gross Building Area: 2,944
  • Building Area: 1,936
  • Building Area Measurement: L

    Heating and Cooling

  • Fireplace Count: 1
  • Air Conditioning: 0
  • Heating: 10
  • Heated Square Feet: 1,936
  • Heating Fuel Type: 6

    Utilities

  • Sewer System: 0
  • Water Service: 0

Building

  • Building Type: 0
  • Property Class: R
  • Land Acres: 0000001030
  • Standard Land Use Code: 1001
  • County Land Use Code: 101

Neighborhood

  • School District Name: Londonderry School District
  • School Tax School District: LONDONDERRY
  • Census Tract: 003901

Zoning

  • Zoning: AR-I

Geography

  • Account Number: 4395
  • Parcel: LOND M:003 L:019-30
  • Lot: 19-30
  • Municipality: LONDONDERRY
  • Latitude: 42.8244
  • Longitude: -71.3531

    Address

  • Full Address: 8 Kestree Dr
  • Address - House Number: 8
  • Address - Street Name: Kestree
  • Address - Suffix Type: Dr
  • State: NH
  • City Name: Londonderry
  • Carrier Code: R009
  • 4-Digit Zip Code: 4007
  • Zip Code: 03053

Valuation

    Tax

  • Tax Year: 2023
  • Tax Amount: $733,400

    Appraisal Valuation

  • Standard Deviation: 0.1689
  • Valuation Date: Feb 21, 2024
  • Confidence Score: 78
  • Final Value: 566,139
  • High Value: 661,772
  • Low Value: 470,506

    Assessments Valuation

  • Assessed Year: 2023
  • Assessed Total Value: $468,600
  • Assessed Land Value: $196,200
  • Assessed Improvements Value: $272,400

    Sales

  • Current Sale Recording Date: Jul 13, 2009
  • Current Sale Price:
  • Current Sale Document Type: 71
Data used for valuation calculations is provided by RealtyHop, and other third party sources

Comparables

Unit
Status
Type
Beds
Baths
ft²
Price/ft²
Asking Price
Listed On
Closing Price
Sold On
HOA + Taxes

About Londonderry


Similar Homes for Sale

Currently no similar homes around

Nearby Rentals

Unit for rent at 76 Boulder, Londonderry, 03053

$2,500 /mo

  • 2 Beds
  • 1 Bath
  • 1,580 ft²
76 Boulder, Londonderry, 03053 Listing by Danielle Cooper


Frequently Asked Questions

When was property at 8 Kestree Drive built and last sold?
The property at 8 Kestree Drive was built in 1979 and last sold on Jan 1, 1970 for $289,900.
How much is this home worth?
The estimated value of the home located at 8 Kestree Drive is $593,483.
What are some comparable homes to 8 Kestree Drive?
There are currently no comparable homes to 8 Kestree Drive.