Check Availability
$749,900
● House - In Contract

8 Judith Road

Peabody, MA 01960
bedrooms
4 Beds
bathrooms
2 Baths
square feet
1,832 Ft²
$4,183
Est. Monthly
About This Property

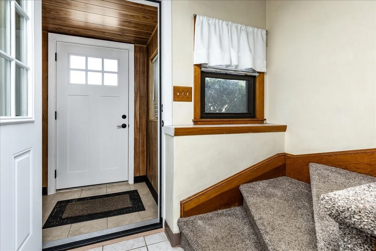
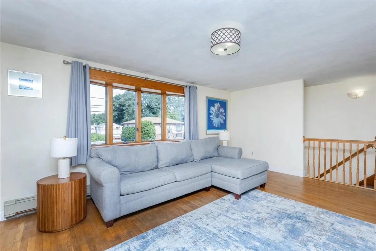
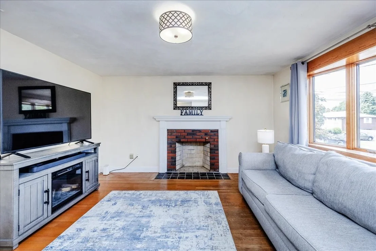
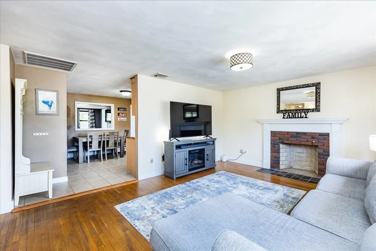
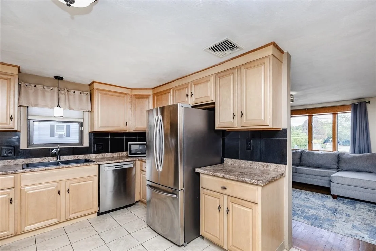
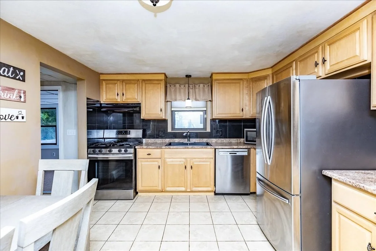
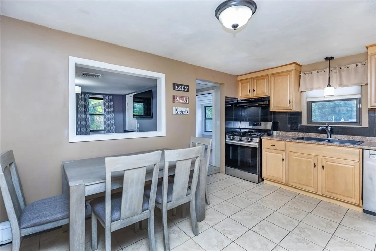
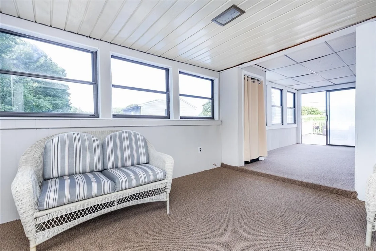
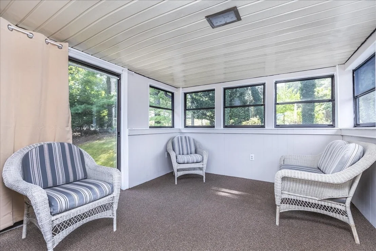
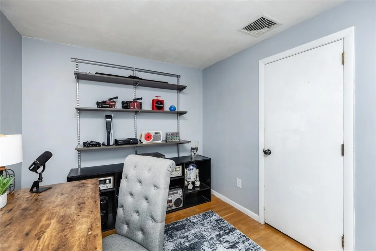
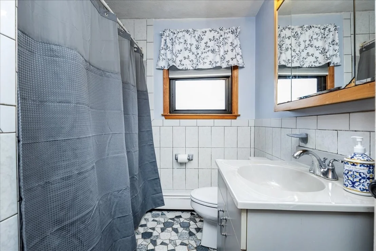
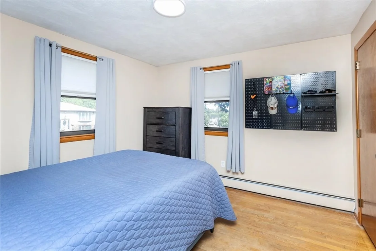
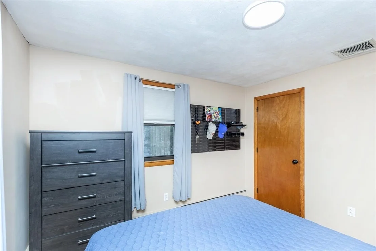
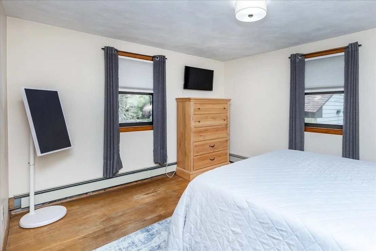
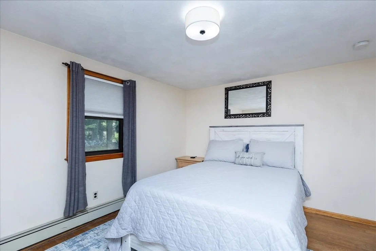
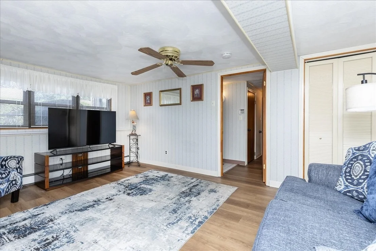
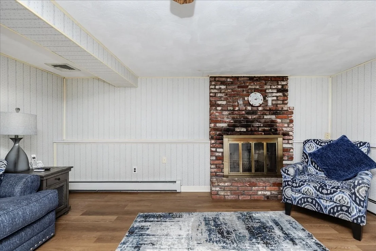
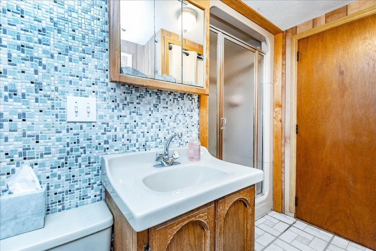
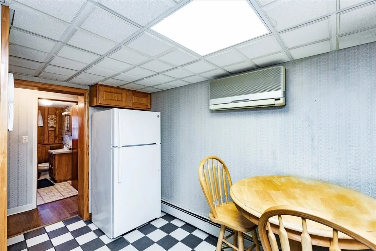
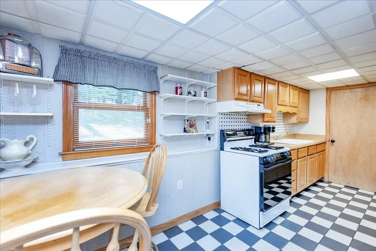
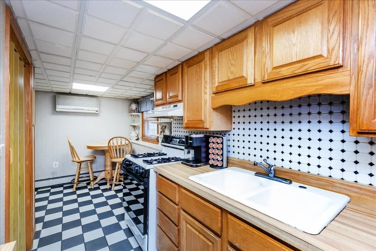
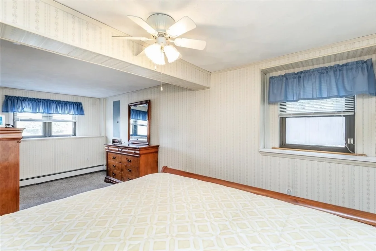
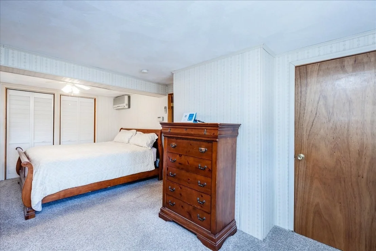
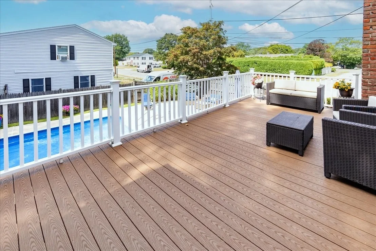
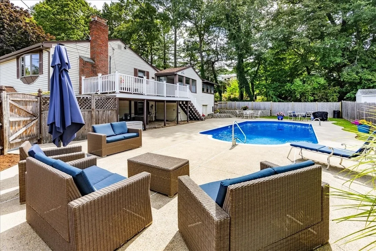
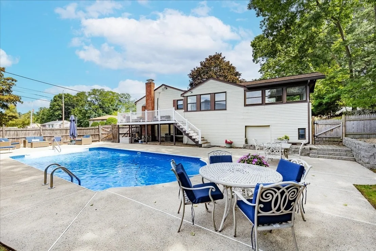
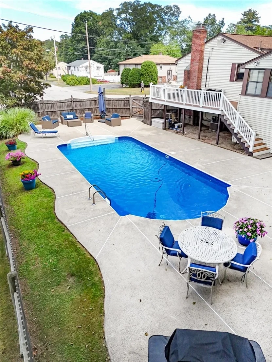
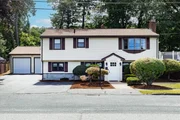
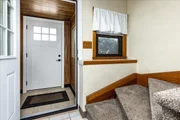
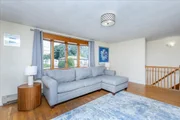
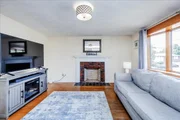
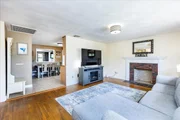
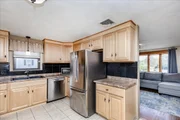
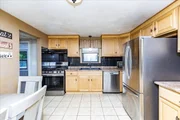
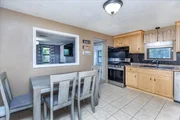
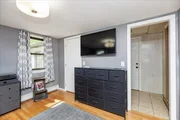
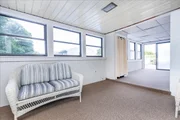
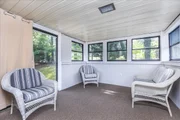
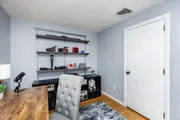
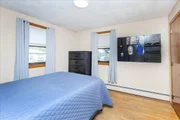
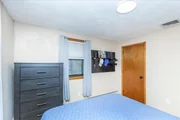
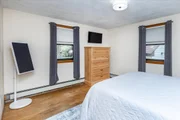
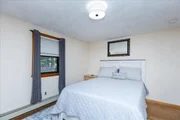
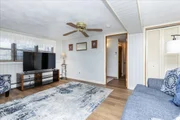
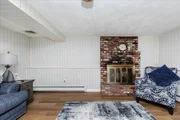
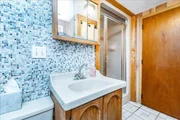
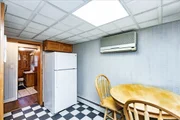
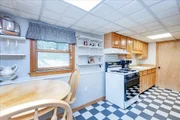
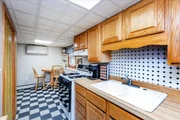
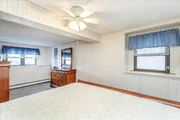
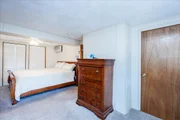
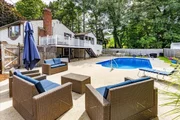
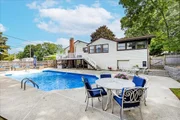
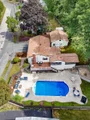
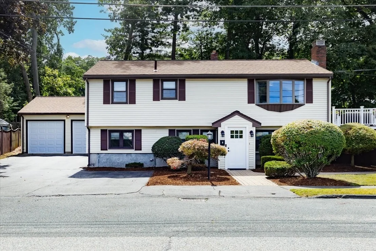
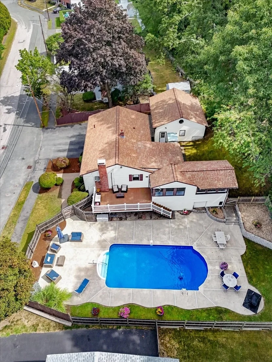
Welcome to Rolling Hills! Tucked away in a quiet neighborhood, this well-maintained raised ranch - with a legal FALA in-law - offers the perfect blend of comfort, convenience, and outdoor living. The thoughtfully designed floor plan features spacious living areas, generous bedrooms, and an easy flow for everyday living and entertaining. Conveniently located just minutes from shopping, restaurants, major commuter routes, and all Peabody has to offer, this is an opportunity to enjoy one of the most desirable neighborhoods, while also being totally accessible to everything! Outside, you'll discover the private retreat yard you've been waiting for. Whether you're hosting summer cookouts on the ginormous deck, relaxing by the in-ground pool, or enjoying evenings hanging in the enclosed sun room. A detached two-car garage with brand new doors/openers provides plenty of room for vehicles, storage, hobbies, or a workshop. After admiring the outdoor space, step inside to the upper level and feel solid hardwood on your feet. Bay window shows off the bright living room. Sharp eat-in kitchen with endless cabinetry and counters. Dining room/office space leads to enclosed sun porch and the composite deck - both are perfect getaway spaces! Down the hall are 3 generous bedrooms, with a full bathroom rounding out upper level. Head downstairs to find the in law suite, featuring a practical 2nd kitchen with gas stove, a large 4th bedroom, full bathroom, and the laundry area, along with a bonus room that can be used as a den/play room. Pride of ownership shines throughout with numerous system updates, giving the next owner added peace of mind. Move in, unpack, and start making memories.
Unit Size
1,832 Ft²
Days on Market
-
Land Size
0.25 acres
Price per sqft
$409
Property Type
House
Property Taxes
$500
HOA Dues
-
Year Built
1968

Listed By

Payment Calculator

Cap Rate Calculator

Last updated: 13 days ago (MLSPIN #73572910)

Price History

Date / Event Date Event Price
Sep 16, 2026 In contract -
In contract
Sep 8, 2026 Listed by RE/MAX 360 $749,900
Listed by RE/MAX 360
Jul 14, 2004 Sold
Sold
Apr 8, 2004 Listed by RE/MAX 360 $459,900
Listed by RE/MAX 360
Mar 20, 1998 Sold
Sold

Property Highlights

Parking Available
Garage
Air Conditioning
Fireplace
Parking Details
Has Garage
Has Open Parking
Parking Features: Detached, Garage Door Opener, Heated Garage, Storage, Garage Faces Side, Paved, Off Street, Tandem, Paved
Garage Spaces: 2
Open Parking Spaces: 4
Interior Details
Full Bathrooms: 2
Interior Features: Ceiling Fan(s), Walk-In Closet(s), Closet, Slider, Bathroom - Full, Bathroom - With Shower Stall, Dining Area, Lighting - Overhead, Sun Room, Inlaw Apt., Office
Appliances: Water Heater, Range, Dishwasher, Microwave, Refrigerator, Washer, Dryer, Range Hood, Gas Cooktop
Flooring Type: Tile, Vinyl, Carpet, Hardwood, Flooring - Wall to Wall Carpet, Flooring - Stone/Ceramic Tile, Flooring - Vinyl, Flooring - Hardwood
Laundry Features: Washer Hookup, Gas Dryer Hookup, Sink, Dryer Hookup - Gas, Flooring - Vinyl, Lighting - Overhead, First Floor
Rooms: 10
Has Fireplace
Fireplace Features: Family Room, Living Room
Fireplaces: 2
Basement: Full, Finished, Walk-Out Access, Interior Entry
Exterior Details
Square Footage: 1832
Architectural Style: Raised Ranch
Year Built Source: Public Records
Year Built: 1968
Building Area Total: 1832
Building Area Units: Square Feet
Construction Materials: Frame
Patio and Porch Features: Deck - Wood
Pool Features: In Ground
Pool is Private
Lot Features: Gentle Sloping
Lot Size Area: 0.25
Lot Size Units: Acres
Lot Size Acres: 0.25
Lot Size Square Feet: 10799
Water Source: Public
Financial Details
Tax Map Number: 0048
Tax Assessed Value: $648,500
Tax Annual Amount: $6,005
Utilities Details
Cooling Type: Central Air, Ductless
Heating Type: Baseboard, Natural Gas, Fireplace(s)
Sewer : Public Sewer

Building Info

Overview

    General

  • Year Built: 1968
  • Effective Year Built: 1990
  • Building Count: 1
  • Total Rooms: 9
  • Bedroom Count: 4
  • Bathroom Count: 3
  • Full Bathrooms: 2
  • Partial Bathrooms: 3
  • Building Condition: 6
  • Building Quality: 0
  • Construction Type: 0
  • Building Style: 19
  • Exterior Walls Type: 19
  • Interior Walls Type: 0
  • Roof Shape Type: 0
  • Roof Cover Type: 0
  • Floor Count: 100
  • Floor Cover: 0
  • Basement Type: 2
  • Basement Area: 500
  • Garage Type: 7
  • Parking Space Count: 1
  • Patio Type: 0
  • Porch Type: 0
  • Pool Type: 12

    Dimensions

  • Lot Size Square Feet: 10,799
  • Total Building Area: 1,832
  • Gross Building Area: 1,832
  • Building Area: 1,832
  • Building Area Measurement: L

    Heating and Cooling

  • Fireplace Count: 1
  • Air Conditioning: 13
  • Heating: 10
  • Heated Square Feet: 1,832
  • Heating Fuel Type: 3

    Utilities

  • Sewer System: 0
  • Water Service: 0

Building

  • Building Type: 0
  • Property Class: R
  • Subdivision: PEABODY
  • Land Acres: 0000000248
  • Standard Land Use Code: 1001
  • County Land Use Code: 101

Neighborhood

  • School District Name: Peabody School District
  • School Tax School District: PEABODY SD
  • Census Tract: 210302

Zoning

  • Zoning: R1B

Geography

  • Account Number: 5411
  • Parcel: PEAB M:0048 B:0024
  • Block: 24
  • Municipality: PEABODY
  • Latitude: 42.5392
  • Longitude: -70.9801

    Address

  • Full Address: 8 Judith Rd
  • Address - House Number: 8
  • Address - Street Name: Judith
  • Address - Suffix Type: Rd
  • State: MA
  • City Name: Peabody
  • Carrier Code: C022
  • 4-Digit Zip Code: 2506
  • Zip Code: 01960

Valuation

    Tax

  • Tax Year: 2024
  • Tax Amount: $548,800

    Appraisal Valuation

  • Standard Deviation: 0.1732
  • Valuation Date: Mar 06, 2024
  • Confidence Score: 77
  • Final Value: 770,424
  • High Value: 903,942
  • Low Value: 636,906

    Assessments Valuation

  • Assessed Year: 2024
  • Assessed Total Value: $601,800
  • Assessed Land Value: $300,900
  • Assessed Improvements Value: $300,900

    Sales

  • Current Sale Recording Date: Jul 14, 2004
  • Current Sale Price:
  • Current Sale Document Type: 27
  • Previous Sale Recording Date: Mar 20, 1998
  • Previous Sale Amount: $140,000
  • Previous Sale Document Type: 27
Data used for valuation calculations is provided by RealtyHop, and other third party sources

Comparables

Unit
Status
Type
Beds
Baths
ft²
Price/ft²
Asking Price
Listed On
Closing Price
Sold On
HOA + Taxes

About Proctor


Similar Homes for Sale

Currently no similar homes around

Nearby Rentals


Frequently Asked Questions

When was property at 8 Judith Road built and last sold?
The property at 8 Judith Road was built in 1968 and last sold on Jan 1, 1970 for $453,000.
How much is this home worth?
The estimated value of the home located at 8 Judith Road is $727,577.
What are some comparable homes to 8 Judith Road?
There are currently no comparable homes to 8 Judith Road.