by RH Advisors

See Home Value
Listed by: Jon McCormack, Duston Leddy Real Estate, Cell: 603-661-7830, Selling Office: Century 21 NE Group, Listing Courtesy of Prime MLS
$695,000
● House - Off Market

8 James

Dover, NH 03820
bedrooms
3 Beds
bathrooms
2 Baths
square feet
3,446 Ft²
$4,448
Est. Monthly

About This Property

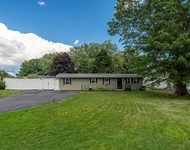
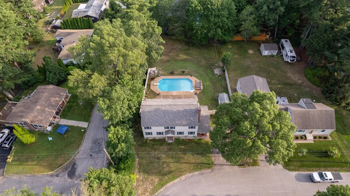
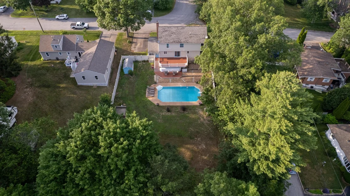
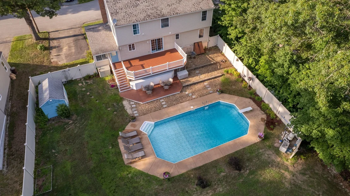
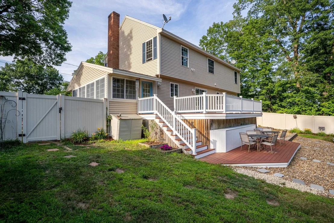
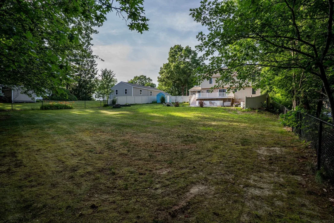
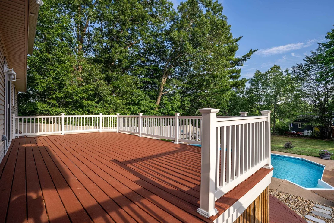
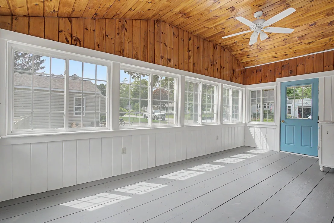
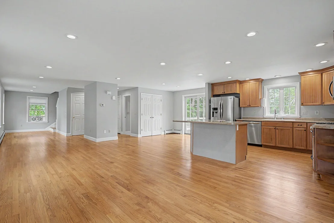
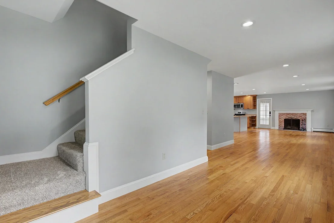
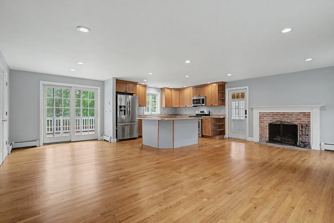
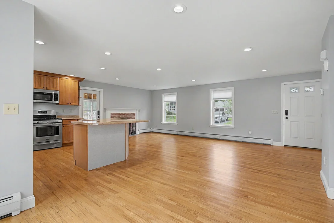
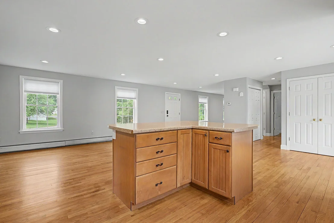
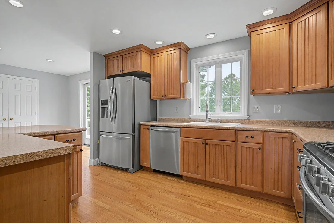
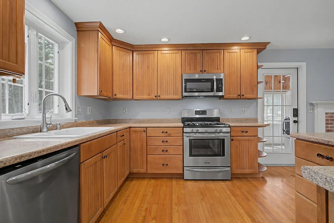
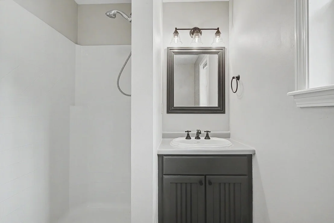
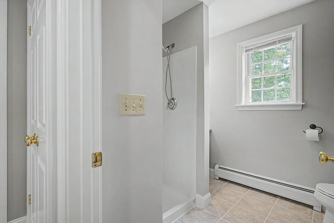
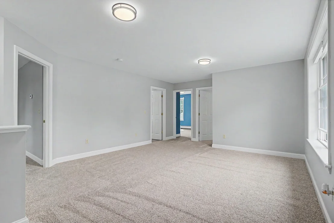
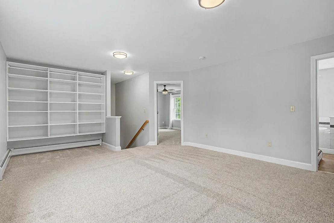
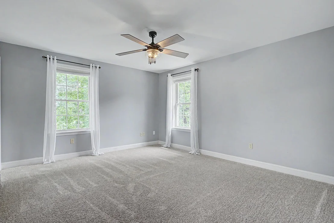
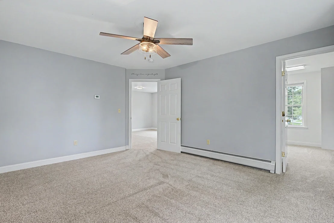
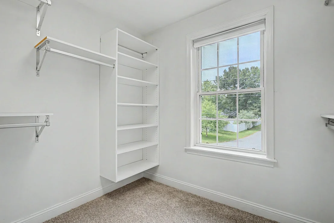
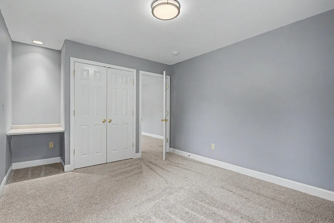
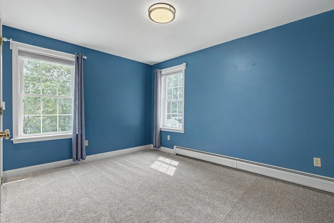
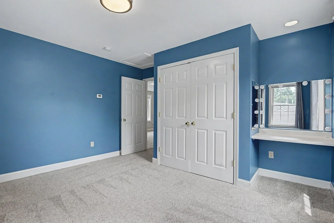
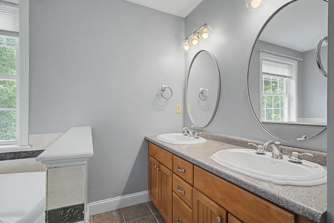
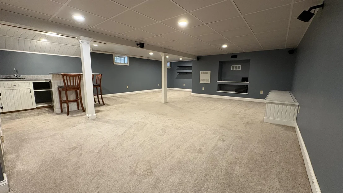
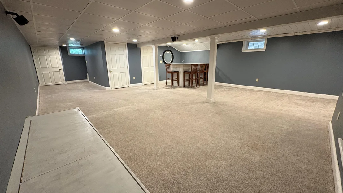
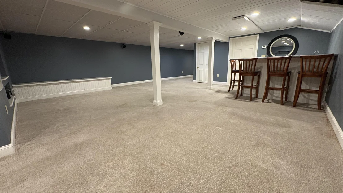
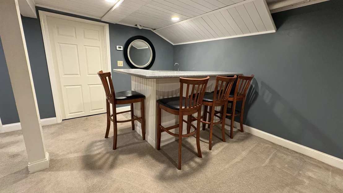
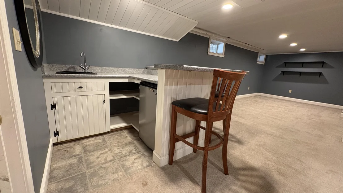
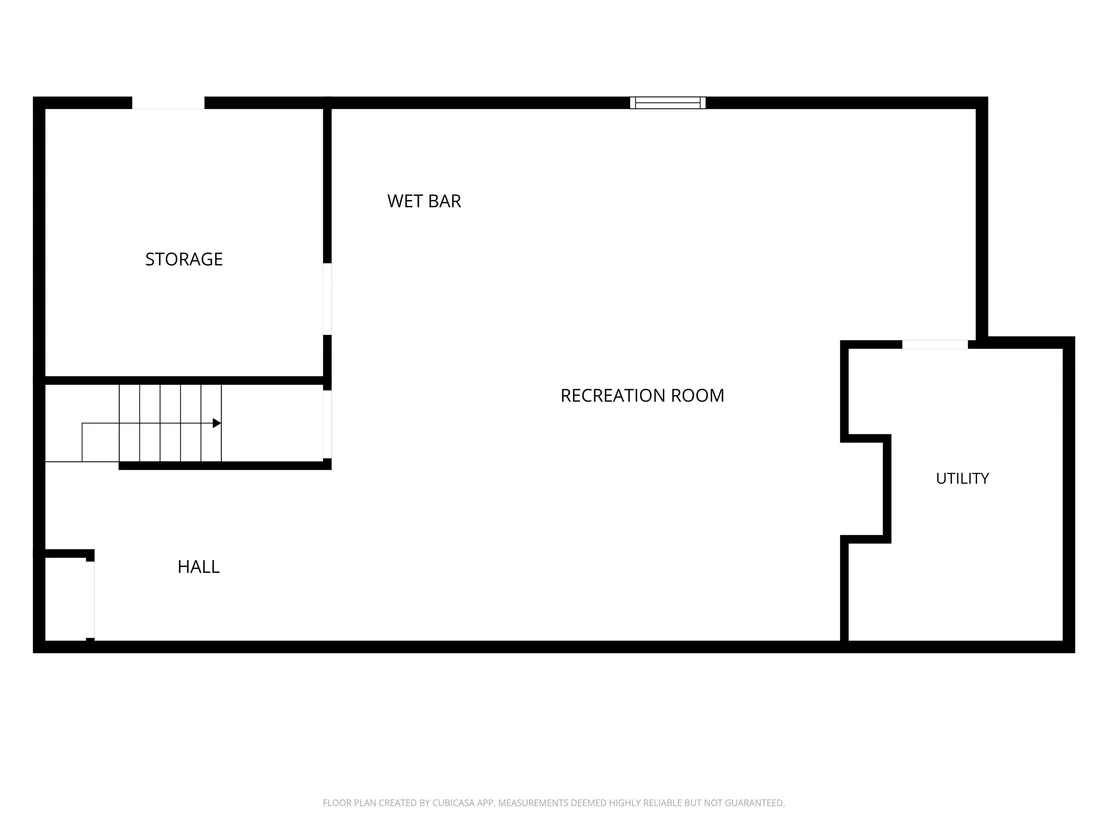
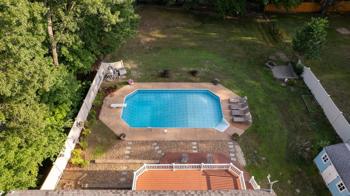
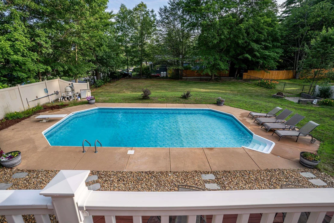
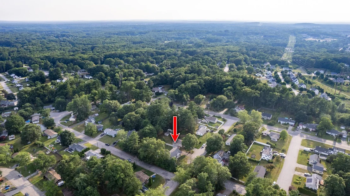
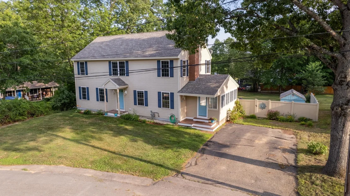
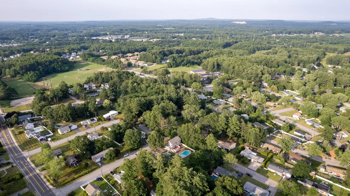
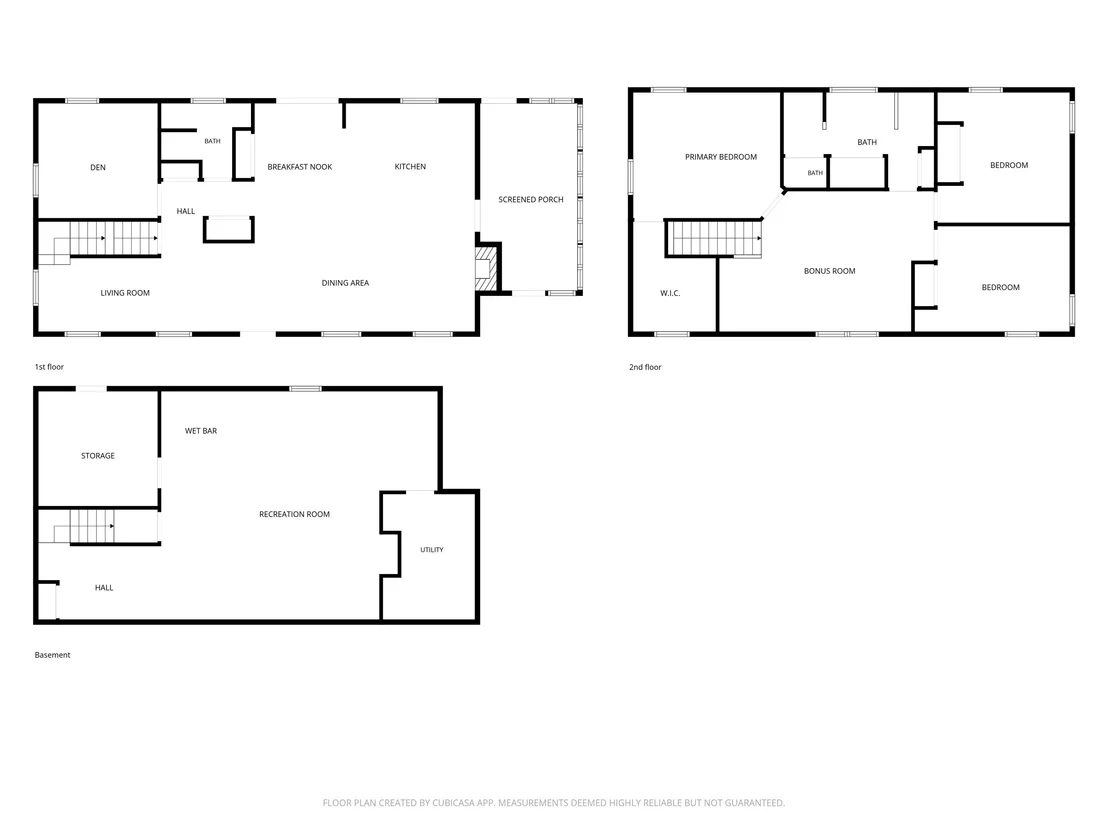
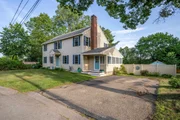
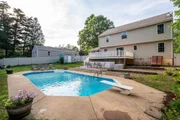
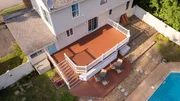
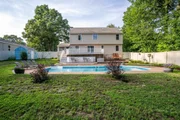
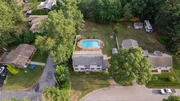
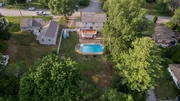
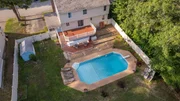
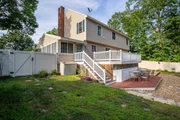
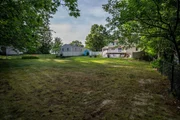
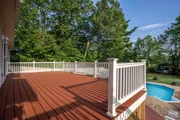
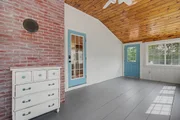
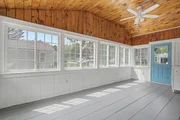
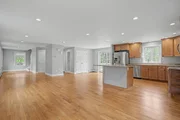
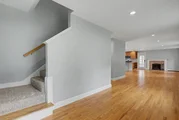
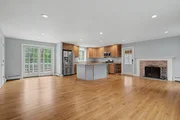
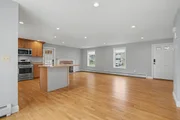
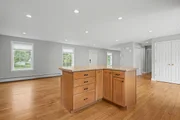
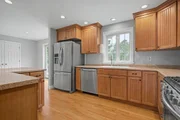
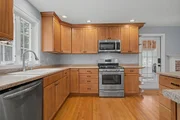
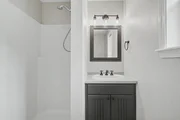
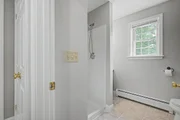
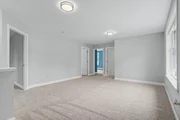
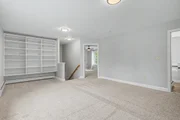
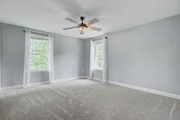
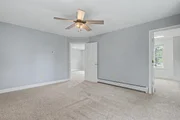
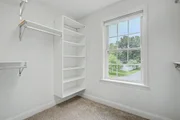
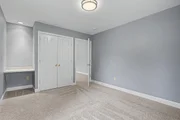
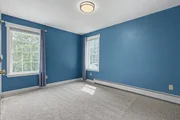
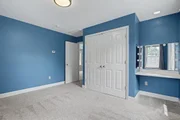
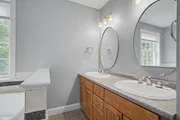
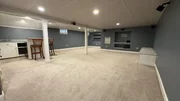
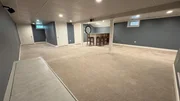
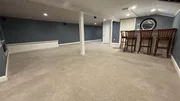
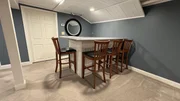
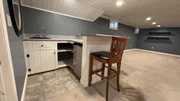
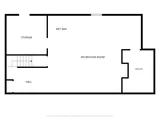
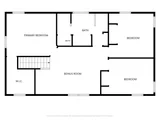
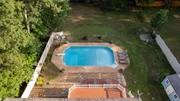
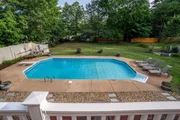
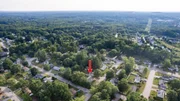
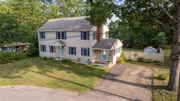
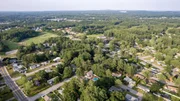
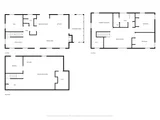
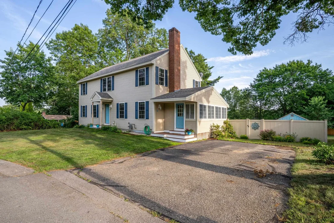
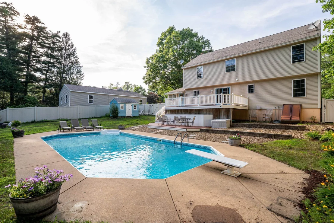
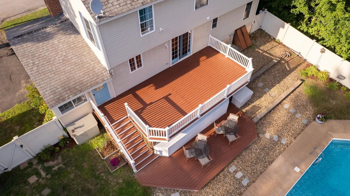
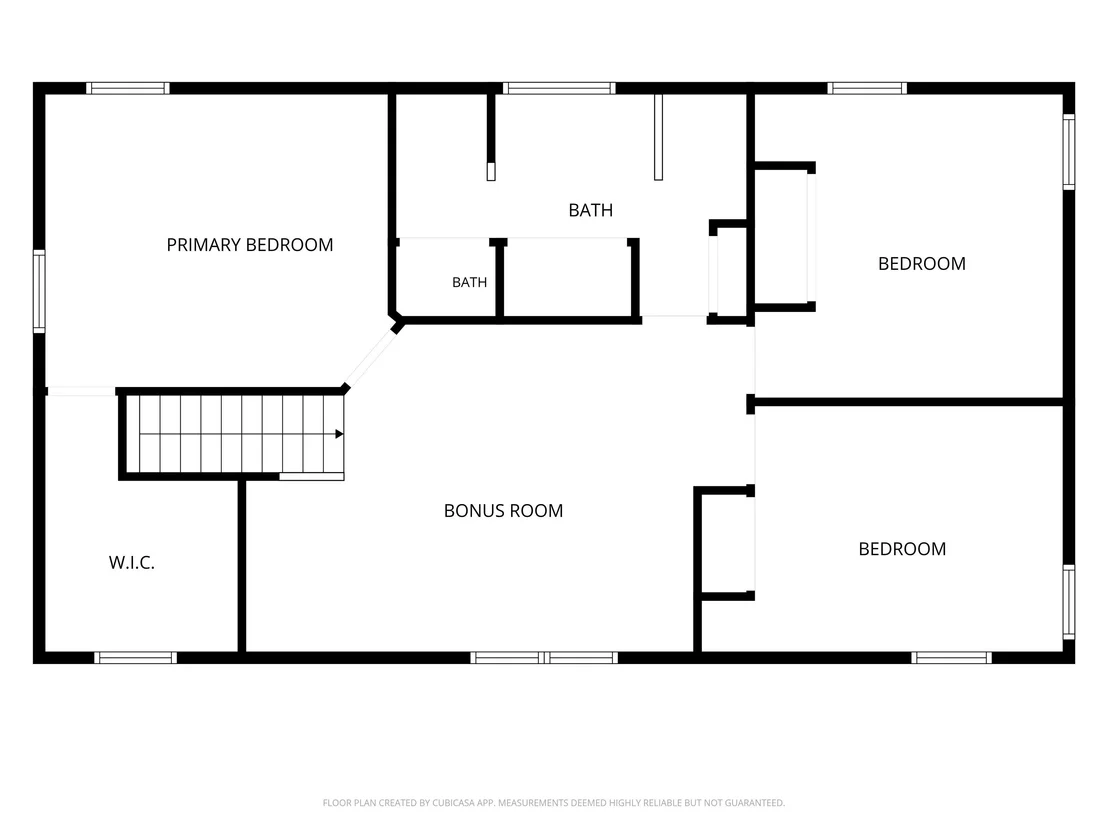
Welcome to 8 James Street! This beautifully maintained home in sought-after South Dover is nestled in an established neighborhood just minutes from downtown Portsmouth, downtown Dover and walking distance to Garrison Elementary School. Thoughtfully updated, beautifully maintained & move-in ready, this home features fresh interior paint, newly refinished hardwood floors, refinished deck & brand-new carpeting throughout the second floor. The bright, open-concept floor plan offers comfortable everyday living and effortless entertaining. The den provides excellent flexibility & could easily function as a first floor bedroom, home office, or guest space with closet & full bath just outside the door. Upstairs, the primary bedroom boasts a large walk-in closet, providing the storage every homeowner appreciates. Every closet has custom built in organizers to keep things neat. The second floor bonus room is perfect for a play room, craft space, gaming room or gym. The finished basement offers a generous rec room complete with a built-in bar and surround sound system-perfect for hosting game days, movie nights, or gatherings with family and friends. There's an even a hook up to add another bathroom in the basement if you choose. A charming three-season sun porch offers the perfect spot to enjoy your morning coffee or unwind. Step outside to your own private, fully fenced backyard retreat featuring a huge multi-tiered deck, expansive yard, patio with firepit and an inviting in-ground heated pool-ideal for summer entertaining, relaxing weekends & creating lasting memories. Offering the perfect combination of space, updates, versatility, and an unbeatable location, this exceptional home provides easy access to schools, shopping, dining, commuting routes, and all the amenities of both Dover and the Seacoast. Don't miss this opportunity to enjoy everything this wonderful South Dover home has to offer! Open houses Sat 7/11 & Sun 7/12 from 11am-1pm.
Unit Size
3,446 Ft²
Days on Market
-
Land Size
0.37 acres
Price per sqft
$202
Property Type
House
Property Taxes
$1,035
HOA Dues
-
Year Built
2003

Payment Calculator (Computations Provided by RealtyHop)

Cap Rate Calculator

Last updated: 3 months ago (Prime MLS #5098487)

Price History

Date / Event Date Event Price
Aug 7, 2026 Sold
Sold
Jul 14, 2026 In contract -
In contract
Jul 7, 2026 Listed by Duston Leddy Real Estate $695,000
Listed by Duston Leddy Real Estate
Mar 17, 2003 Sold
Sold

Property Highlights

Parking Available
Fireplace

Building Info

Overview

    General

  • Year Built: 2003
  • Effective Year Built: 2003
  • Total Rooms: 6
  • Bedroom Count: 3
  • Bathroom Count: 2
  • Full Bathrooms: 2
  • Partial Bathrooms: 2
  • Building Condition: 6
  • Building Quality: 0
  • Construction Type: 0
  • Building Style: 5
  • Exterior Walls Type: 19
  • Interior Walls Type: 0
  • Roof Shape Type: 0
  • Roof Cover Type: 0
  • Floor Count: 200
  • Living Units: 1
  • Floor Cover: 0
  • Basement Type: 2
  • Basement Area: 1,056
  • Garage Type: 0
  • Parking Space Count: 0
  • Patio Type: 0
  • Porch Type: 0
  • Pool Type: 8

    Dimensions

  • Lot Size Square Feet: 16,117
  • Total Building Area: 2,200
  • Building Area: 2,200
  • Building Area Measurement: L

    Heating and Cooling

  • Fireplace Count: 1
  • Air Conditioning: 13
  • Heating: 16
  • Heated Square Feet: 2,200
  • Heating Fuel Type: 6

    Utilities

  • Sewer System: 0
  • Water Service: 0

Building

  • Building Type: 0
  • Property Class: R
  • Land Acres: 0000000370
  • Standard Land Use Code: 1001
  • County Land Use Code: 101
  • Legal Description 1: M:I0076 B:N L:; 1-FAM RES

Neighborhood

  • School District Name: Dover School District
  • School Tax School District: DOVER
  • Census Tract: 081102

Zoning

  • Zoning: R-12

Geography

  • District: DOVR
  • Parcel: DOVR M:I0076 B:N L:
  • Block: N
  • Municipality: DOVER
  • Latitude: 43.1636
  • Longitude: -70.8723

    Address

  • Full Address: 8 James St
  • Address - House Number: 8
  • Address - Street Name: James
  • Address - Suffix Type: St
  • State: NH
  • City Name: Dover
  • Carrier Code: C013
  • 4-Digit Zip Code: 4514
  • Zip Code: 03820

Valuation

    Tax

  • Tax Year: 2023
  • Tax Amount: $1,074,500

    Appraisal Valuation

  • Standard Deviation: 0.1445
  • Valuation Date: Feb 21, 2024
  • Confidence Score: 82
  • Final Value: 640,606
  • High Value: 733,220
  • Low Value: 547,992

    Assessments Valuation

  • Assessed Year: 2023
  • Assessed Total Value: $574,600
  • Assessed Land Value: $168,400
  • Assessed Improvements Value: $406,200

    Sales

  • Current Sale Recording Date: Mar 17, 2003
  • Current Sale Price:
  • Current Sale Document Type: 71
Data used for valuation calculations is provided by RealtyHop, and other third party sources

Comparables

Unit
Status
Type
Beds
Baths
ft²
Price/ft²
Asking Price
Listed On
Closing Price
Sold On
HOA + Taxes

About Dover


Similar Homes for Sale

Currently no similar homes around

Nearby Rentals

Unit for rent at 25 Nute, Dover, 03820

$3,195 /mo

  • 1 Bed
  • 1 Bath
  • 800 ft²
25 Nute, Dover, 03820 Listing by Darlene Colwell-Ellis
Unit for rent at 5 Linda, Dover, 03820

$3,000 /mo

  • 4 Beds
  • 1 Bath
  • 1,304 ft²
5 Linda, Dover, 03820 Listing by Carrie Alex
Unit for rent at 50 Sheffield, Dover, 03820

$2,200 /mo

  • 2 Beds
  • 1 Bath
  • 1,000 ft²
50 Sheffield #202, Dover, 03820 Listing by Virginia Kuziomko Frost


Frequently Asked Questions

When was property at 8 James Street built and last sold?
The property at 8 James Street was built in 2003 and last sold on Jan 1, 1970 for $135,000.
How much is this home worth?
The estimated value of the home located at 8 James Street is $713,913.
What are some comparable homes to 8 James Street?
There are currently no comparable homes to 8 James Street.