


8 Jackson Dr #8


About This Property
Payment Calculator
Your Estimated Monthly Payment
Cap Rate Calculator
What does this mean?
Based on our analysis, the cap rate of this property is 1.25%. A negative cap rate indicates that the property might not be feasible as an income-producing asset. The median cap rate for a near zip code 11238 is 4.23%.
How much can I actually make?
Actual monthly rental income may vary between $4,760 and $7,140 depending on unit-specific characteristics. You can change the amount using the slider to further explore.
How is cap rate calculated?
Cap Rate = Net Operating Income (NOI) / Property Asset Value.
When calculating the cap rate, we assume 100% occupancy. Leverage (mortgage) is not considered.
Cap Rate provided by RealtyHop and RentHop, learn more about cap rate here.
Price History
| Date / Event | Date | Event | Price |
|---|---|---|---|
| Jun 29, 2026 | Sold | ||
| Sold | |||
| May 17, 2026 | In contract | - | |
| In contract | |||
| Apr 30, 2026 | Listed by Berkshire Hathaway HomeServices Commonwealth Real Estate | $729,000 | |
| Listed by Berkshire Hathaway HomeServices Commonwealth Real Estate | |||
| Jun 29, 2022 | Sold | ||
| Sold | |||
| Feb 23, 2022 | Listed by RE/MAX Executive Realty | $549,900 | |
| Listed by RE/MAX Executive Realty | |||
| | |||
|
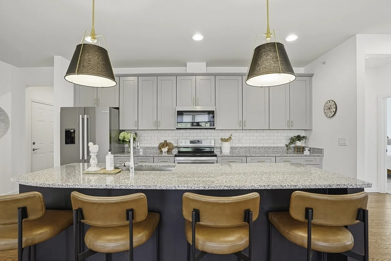
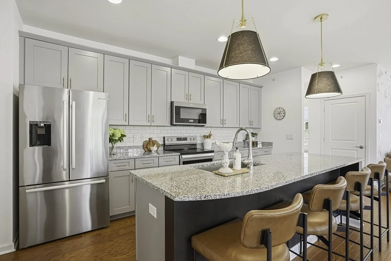
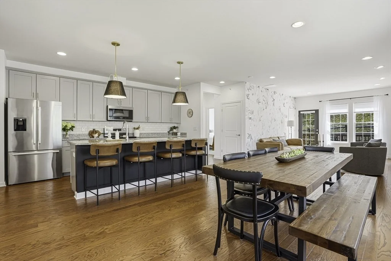
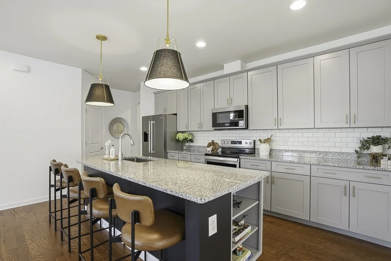
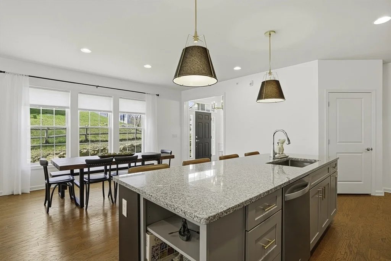
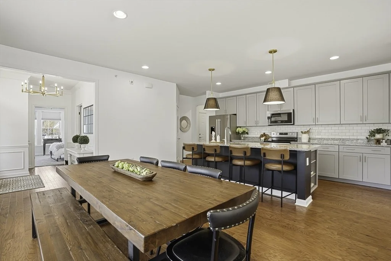
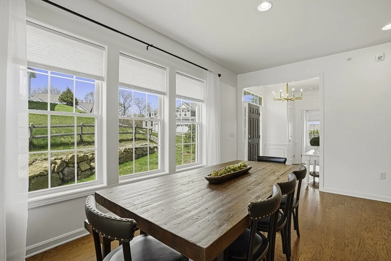
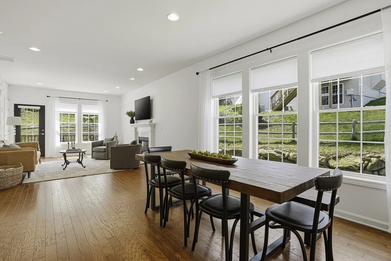
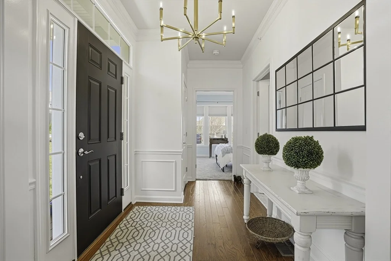
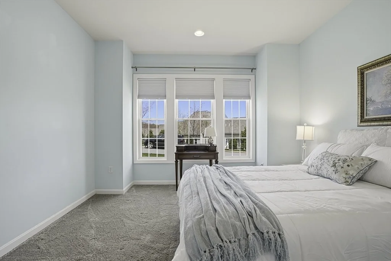
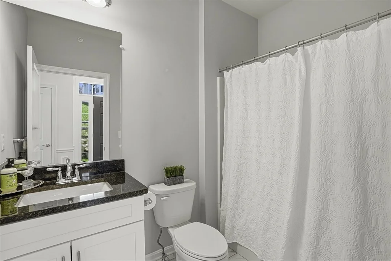
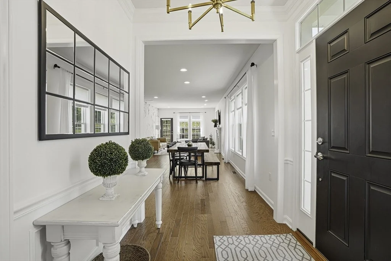
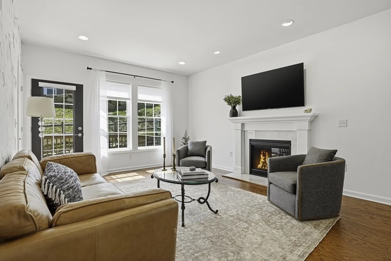
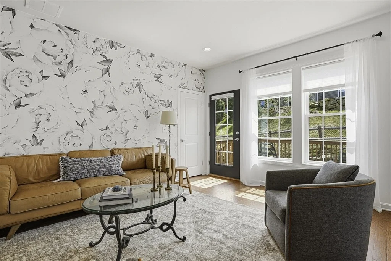
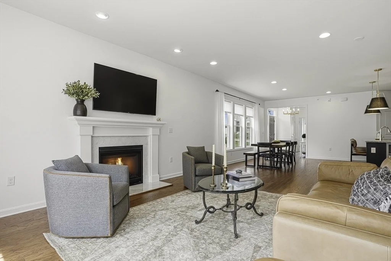
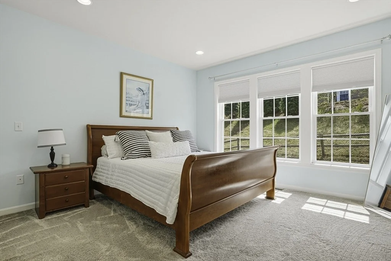
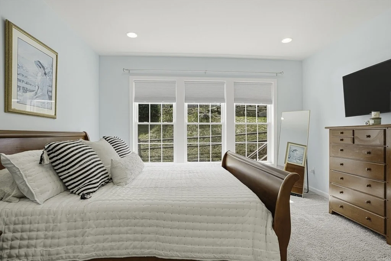
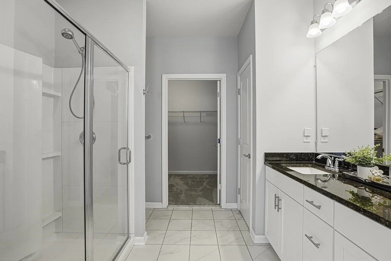
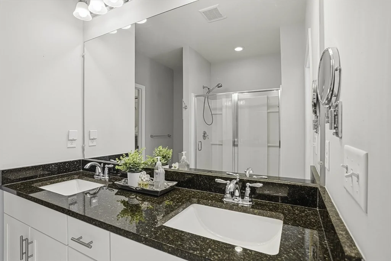
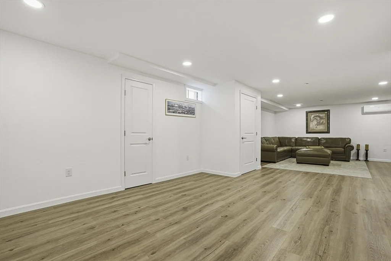
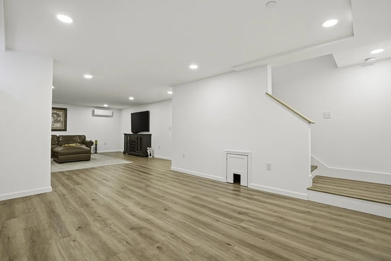
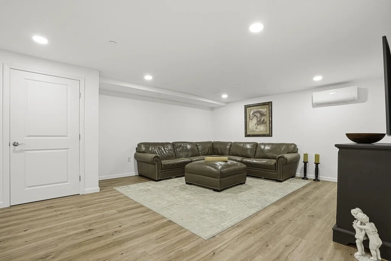
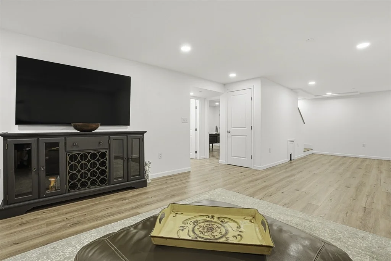
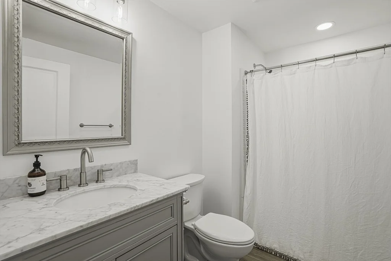
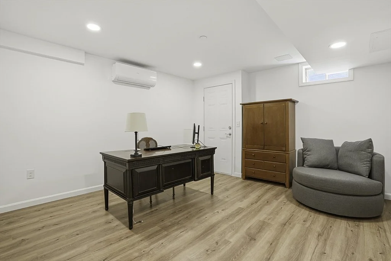
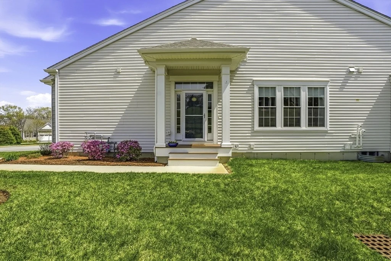
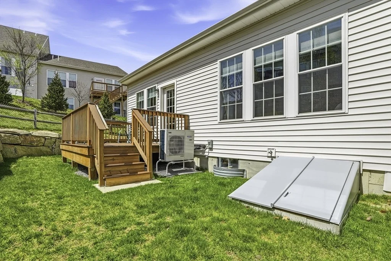
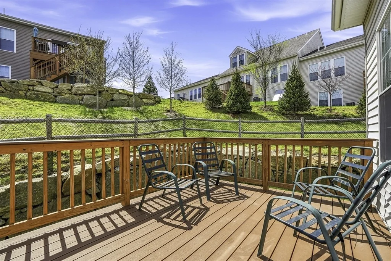
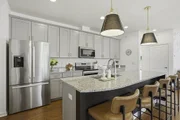
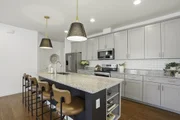
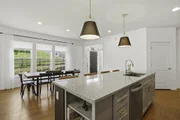
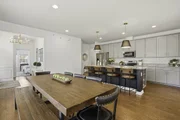
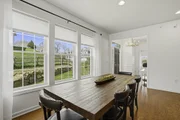
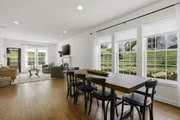
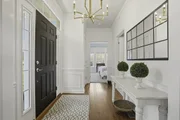
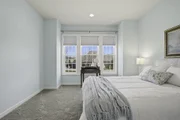
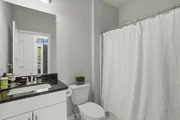
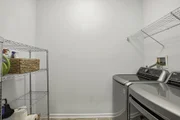
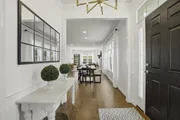
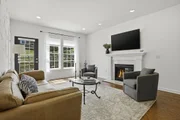
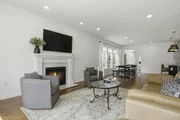
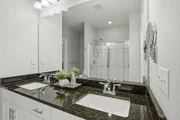
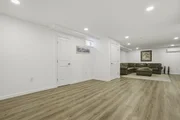
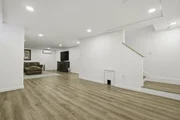
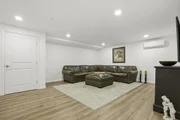
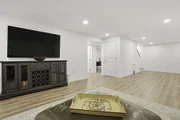
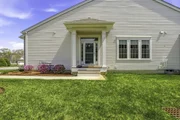
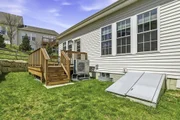
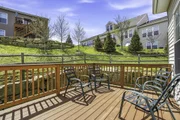
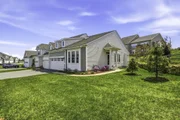
Open House has been canceled. No waiting for construction to finish this Beautiful Florence model. Better than new with many extras added such as Kitchen counter backsplash, best storm door, various washable soft paint colors and beautiful window blinds. All this with single floor living. Owner transferring is your fortunate find for this less than one year old home at Upton Ridge an active 55+ community near Shinning Rock Golf Course. This Florence model is a single story, end unit with an open floor plan. Beautiful granite counter, stainless applianced kitchen with pantry and oversize. End unit with its extra windows provides beautiful natural light. Perfect home for quiet relaxation or for entertaining family and friends. All of this with a warranty.
| |||
Property Highlights
Comparables
Status
Price/ft²
Listed On
Sold On
Past Sales
| Date | Unit | Beds | Baths | Sqft | Price | Closed | Listed By |
|---|---|---|---|---|---|---|---|
|
02/23/2022
|
2 Bed
|
2 Bath
|
1533 ft²
|
$549,900
2 Bed
2 Bath
1533 ft²
|
$575,000
+4.56%
06/29/2022
|
Jeannie Leombruno
RE/MAX Executive Realty
|
Building Info


























 Your Privacy Choices
Phone: 425-283-2930
Address: 335 Madison Avenue, New York, NY 10017