Check Availability
$2,495,000
● House - For Sale

8 Irene Rd

Bedford, MA 01730
bedrooms
6 Beds
bathrooms
5 Baths, 1 Half Bath
square feet
5,400 Ft²
$13,183
Est. Monthly

About This Property

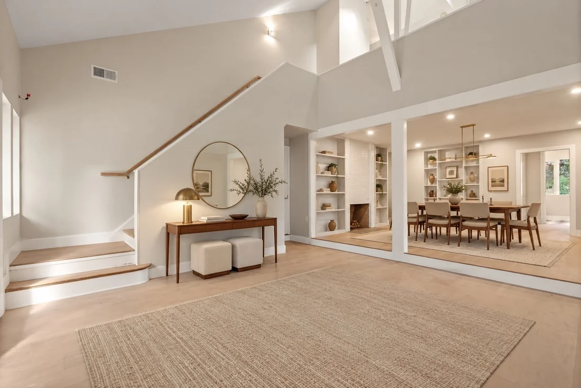
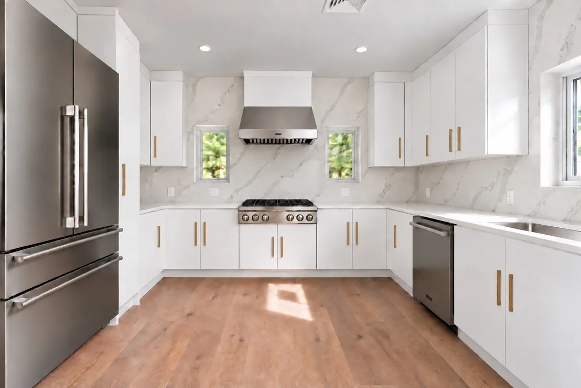
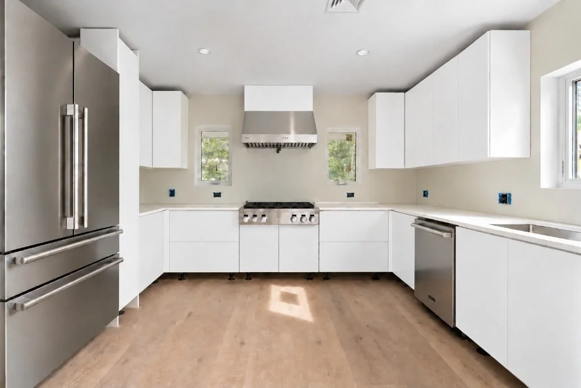
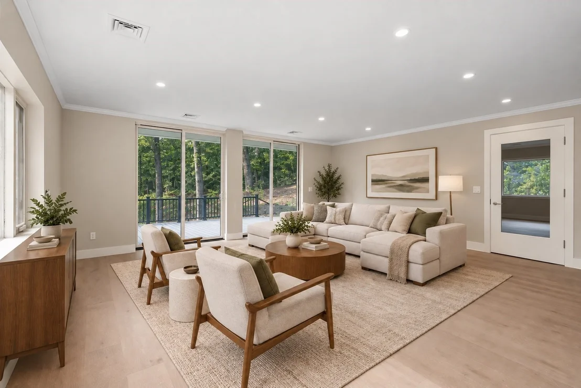
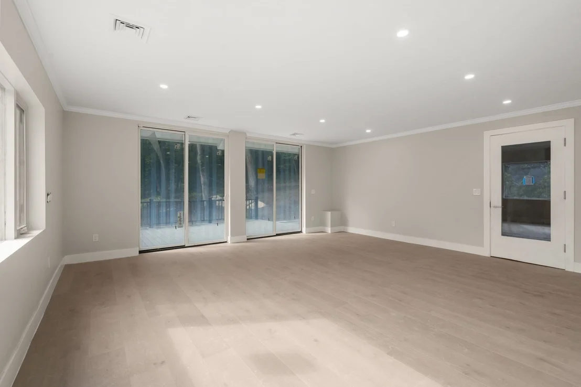
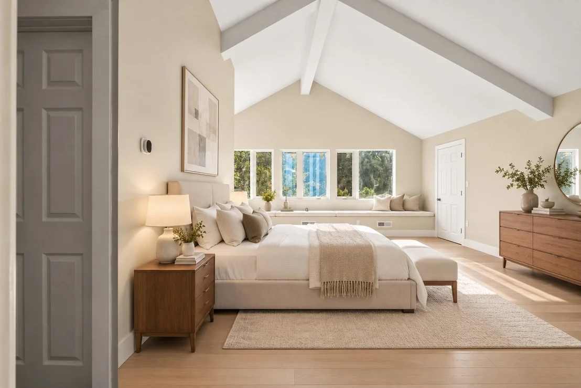
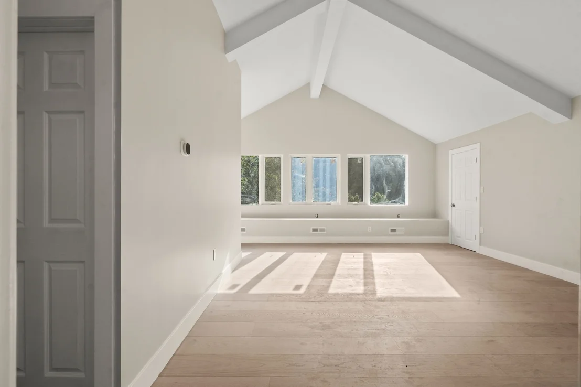
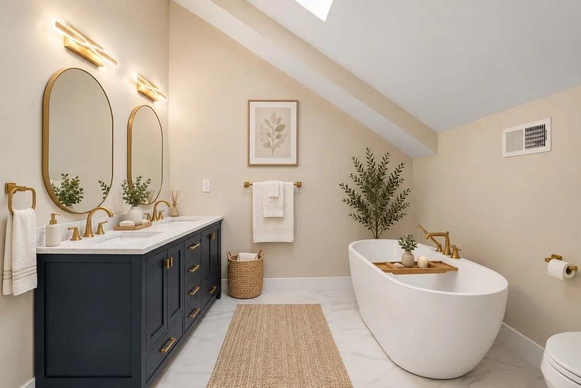
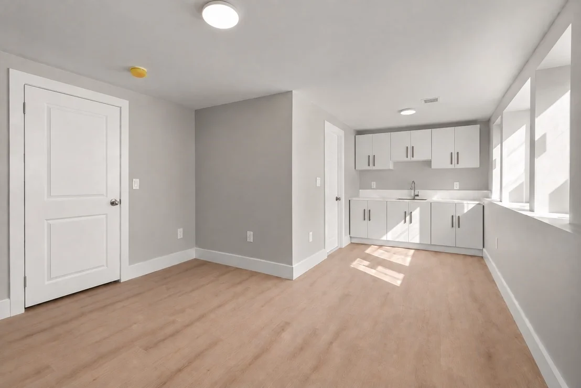
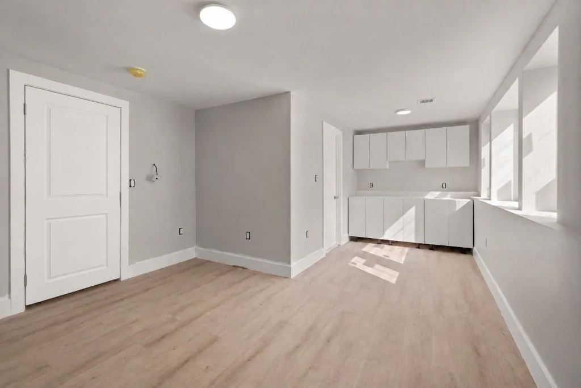
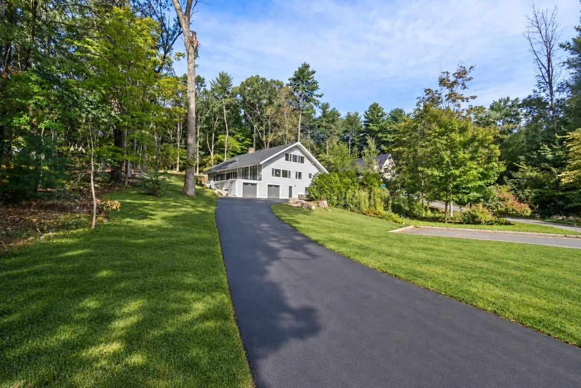
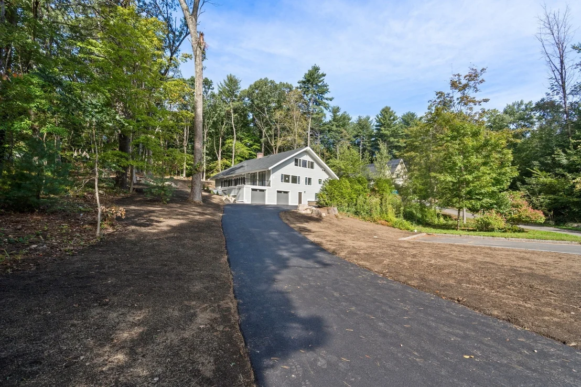
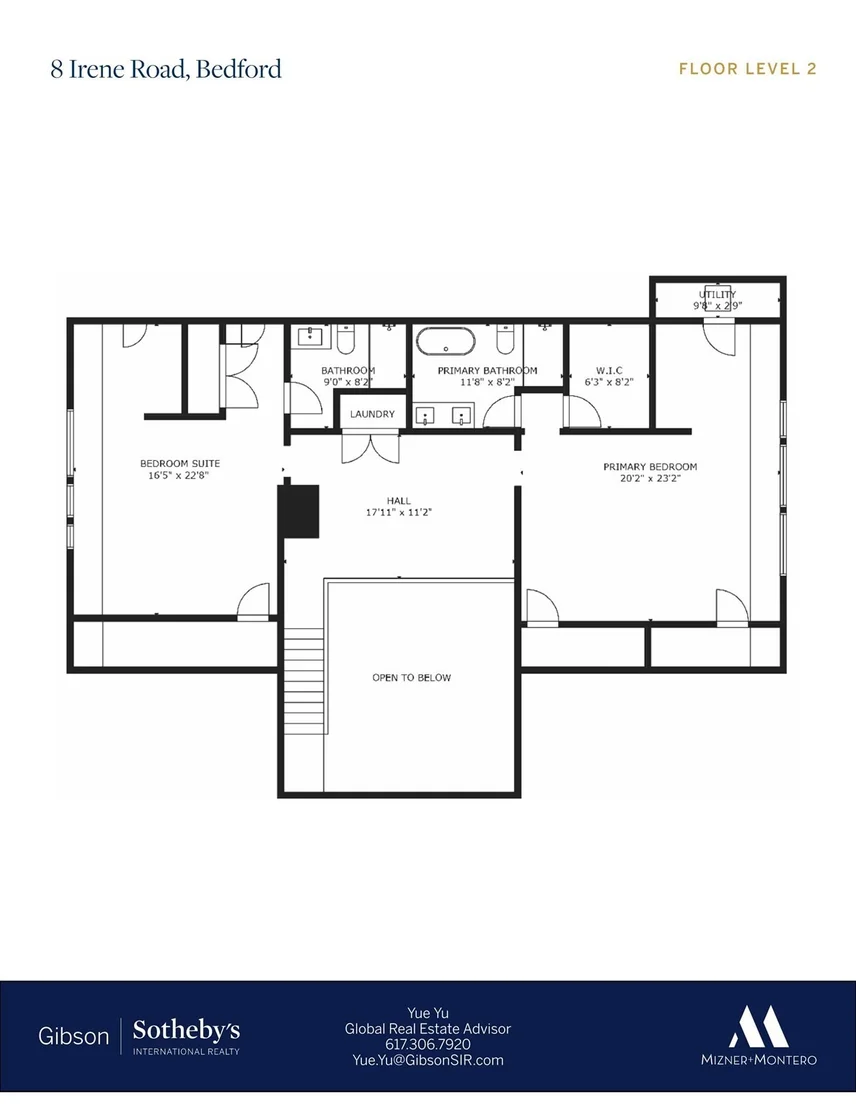
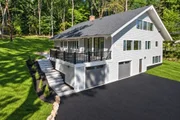
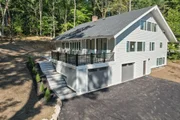
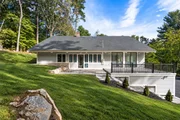
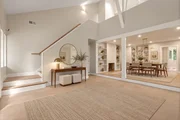
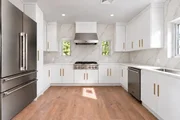
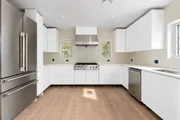
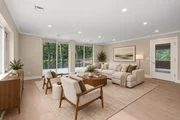
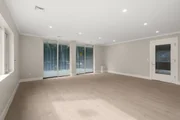
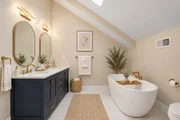
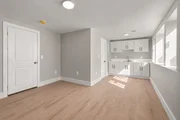
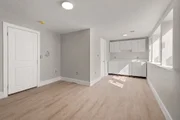
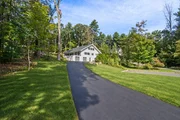
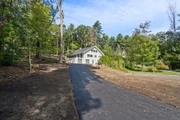
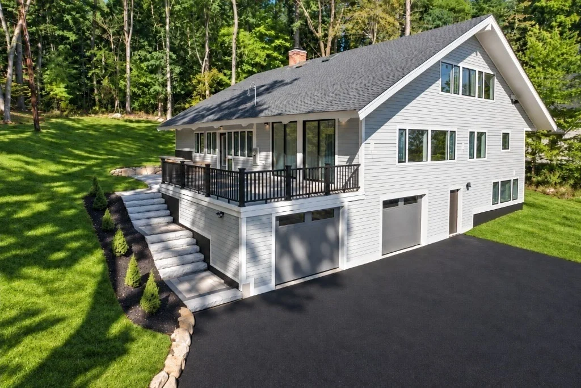
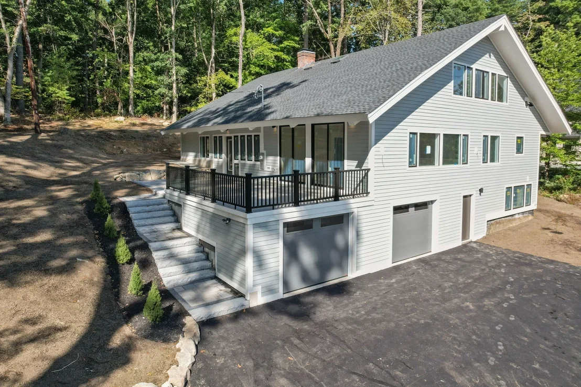
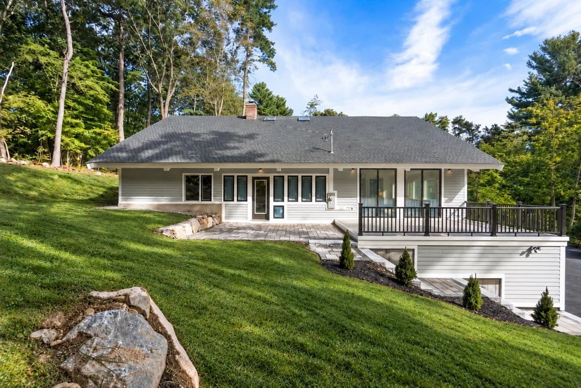
Tucked at the end of a tranquil Bedford cul-de-sac, this striking 6-bedroom, 5.5-bath residence has been completely transformed from the ground up. A standout feature is its unique bedroom configuration, with four bedrooms offering private en-suite baths, including a versatile guest/in-law suite complete with its own wet bar and dedicated laundry-an ideal setup for multigenerational living or extended guests. The contemporary kitchen flows seamlessly into the open living area, creating the perfect gathering space, while direct access to the new deck extends the interiors outdoors and overlooks the private 1.08-acre setting. A second laundry center adds another level of convenience to this thoughtfully designed home. Ideally located, the property offers easy access to Route 3 and I-95/Route 128, Bedford Center, local shopping, dining, and everyday conveniences. Thoughtfully reimagined for modern living, this is a special opportunity in Bedford. Images in this listing include digital renderings or digitally altered photographs.
Unit Size
5,400 Ft²
Days on Market
-
Land Size
1.08 acres
Price per sqft
$462
Property Type
House
Property Taxes
$932
HOA Dues
-
Year Built
1960

Listed By

Mizner + Montero
Gibson Sotheby's International Realty

Payment Calculator

Cap Rate Calculator

Last updated: 7 days ago (MLSPIN #73582103)

Price History

Date / Event Date Event Price
Sep 24, 2026 Listed by Gibson Sotheby's International Realty $2,495,000
Listed by Gibson Sotheby's International Realty
May 15, 2025 Sold
Sold
Mar 12, 2025 In contract -
In contract
Mar 4, 2025 Listed $849,900
Listed
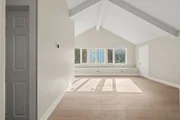
This 5-bedroom, 3-bathroom Contemporary style home in Bedford is bursting with potential and awaiting your personal touch! With spacious living areas including a living room, family room, dining area, and kitchen on the main level, there’s no shortage of space to reimagine. The primary bedroom offers a private bathroom, while an additional full bathroom serves the remaining rooms. Upstairs, a large unfinished attic with vaulted pine ceilings and an abundance of natural light presents endless possibilities - this versatile space is ready to be transformed. The lower level features a bonus room and a full bath, adding even more flexibility. Nestled at on a dead-end street and set in a prime location with easy access to restaurants, shops, Route 3 and I-95. With some TLC and your unique vision, this is an incredible opportunity to make this home truly yours!

Property Highlights

Garage
Parking Available
Air Conditioning
Fireplace
Parking Details
Has Garage
Attached Garage
Parking Features: Attached, Heated Garage, Off Street
Garage Spaces: 2
Open Parking Spaces: 10
Interior Details
Half Bathrooms: 1
Full Bathrooms: 5
Interior Features: Wet Bar, Recessed Lighting, Bathroom - Full, Closet/Cabinets - Custom Built, Countertops - Stone/Granite/Solid, Bathroom - Tiled With Shower Stall, Bedroom
Appliances: Gas Water Heater, Range, Oven, Dishwasher, Disposal, Microwave, Refrigerator, Washer, Dryer, ENERGY STAR Qualified Refrigerator, ENERGY STAR Qualified Dryer, ENERGY STAR Qualified Dishwasher, ENERGY STAR Qualified Washer
Flooring Type: Wood, Tile, Engineered Hardwood, Flooring - Stone/Ceramic Tile
Door Features: Insulated Doors
Laundry Features: In Basement, Electric Dryer Hookup, Washer Hookup, Flooring - Vinyl
Rooms: 12
Has Fireplace
Fireplace Features: Dining Room
Fireplaces: 1
Exterior Details
Square Footage: 5400
Square Footage Source: $0
Architectural Style: Contemporary
Year Built Source: Public Records
Year Built: 1960
Building Area Total: 5400
Building Area Units: Square Feet
Window Features: Insulated Windows
Construction Materials: Frame
Patio and Porch Features: Deck, Patio
Lot Features: Cul-De-Sac, Wooded, Sloped
Lot Size Area: 1.08
Lot Size Units: Acres
Lot Size Acres: 1.08
Lot Size Square Feet: 47193
Water Source: Public
Financial Details
Tax Assessed Value: $929,000
Tax Annual Amount: $11,185
Utilities Details
Cooling Type: Central Air, ENERGY STAR Qualified Equipment
Heating Type: Central, Forced Air, Baseboard, Natural Gas, ENERGY STAR Qualified Equipment
Sewer : Public Sewer

Building Info

Overview

    General

  • Year Built: 1960
  • Effective Year Built: 1960
  • Building Count: 1
  • Total Rooms: 11
  • Bedroom Count: 3
  • Bathroom Count: 3
  • Full Bathrooms: 3
  • Partial Bathrooms: 3
  • Building Condition: 6
  • Building Quality: 0
  • Construction Type: 6
  • Building Style: 21
  • Exterior Walls Type: 18
  • Interior Walls Type: 0
  • Roof Shape Type: 1
  • Roof Cover Type: 15
  • Floor Count: 200
  • Living Units: 1
  • Floor Cover: 0
  • Basement Type: 7
  • Basement Area: 419
  • Garage Type: 0
  • Parking Space Count: 0
  • Patio Type: 0
  • Porch Type: 0
  • Pool Type: 0

    Dimensions

  • Lot Size Square Feet: 47,193
  • Total Building Area: 3,804
  • Gross Building Area: 5,952
  • Building Area: 3,804
  • Building Area Measurement: L

    Heating and Cooling

  • Fireplace Count: 1
  • Air Conditioning: 0
  • Heating: 10
  • Heated Square Feet: 3,804
  • Heating Fuel Type: 6

    Utilities

  • Sewer System: 0
  • Water Service: 0

Building

  • Building Type: 0
  • Property Class: R
  • Land Acres: 0000001083
  • Standard Land Use Code: 1001
  • County Land Use Code: 101

Neighborhood

  • School District Name: Bedford School District
  • School Tax School District: BEDFORD SD
  • Census Tract: 359303

Zoning

  • Zoning: A

Geography

  • Parcel: BEDF M:036 P:0038-5
  • Municipality: BEDFORD
  • Latitude: 42.5019
  • Longitude: -71.2778

    Address

  • Full Address: 8 Irene Rd
  • Address - House Number: 8
  • Address - Street Name: Irene
  • Address - Suffix Type: Rd
  • State: MA
  • City Name: Bedford
  • Carrier Code: C001
  • 4-Digit Zip Code: 1600
  • Zip Code: 01730

Valuation

    Tax

  • Tax Year: 2024
  • Tax Amount: $1,051,100
  • Initial Tax Delinquent Year: 2022

    Appraisal Valuation

  • Standard Deviation: 0.1645
  • Valuation Date: Mar 13, 2024
  • Confidence Score: 79
  • Final Value: 1,292,879
  • High Value: 1,505,586
  • Low Value: 1,080,171

    Assessments Valuation

  • Assessed Year: 2024
  • Assessed Total Value: $884,800
  • Assessed Land Value: $509,600
  • Assessed Improvements Value: $375,200
Data used for valuation calculations is provided by RealtyHop, and other third party sources

Comparables

Unit
Status
Type
Beds
Baths
ft²
Price/ft²
Asking Price
Listed On
Closing Price
Sold On
HOA + Taxes

About Middlesex


Similar Homes for Sale

Currently no similar homes around

Nearby Rentals


Frequently Asked Questions

When was property at 8 Irene Road built and last sold?
The property at 8 Irene Road was built in 1960 and last sold on Jan 1, 1970 for $0.
How much is this home worth?
The estimated value of the home located at 8 Irene Road is $2,519,950.
What are some comparable homes to 8 Irene Road?
There are currently no comparable homes to 8 Irene Road.