by RH Advisors

Check Availability
Listed by: Tammy Dubreuil, Northwind Realty, 603-837-9700, Listing Courtesy of Prime MLS
$324,000
● House - In Contract

8 Holly
Whitefield, NH 03598
bedrooms
4 Beds
bathrooms
1 Bath
square feet
2,017 Ft²
$1,855
Est. Monthly

About This Property

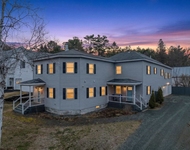
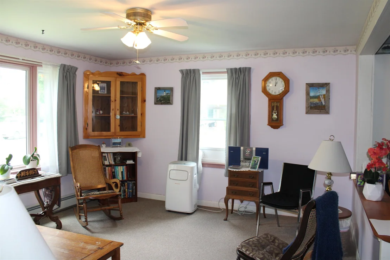
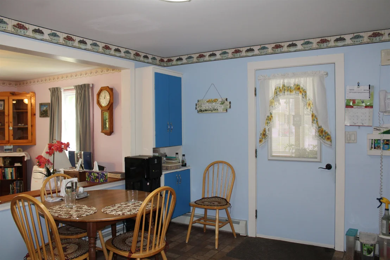
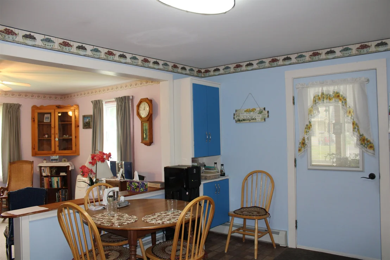
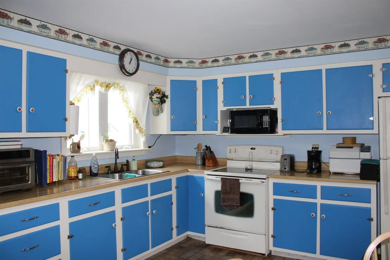
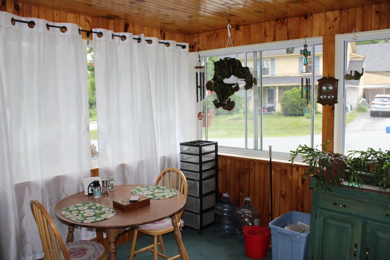
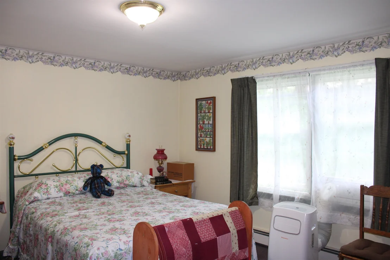
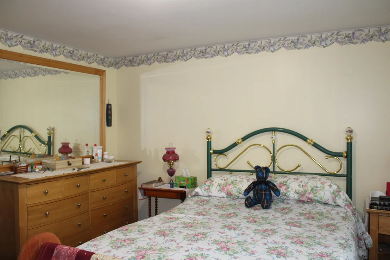
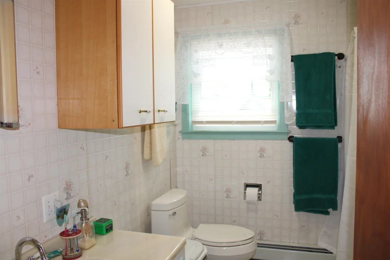
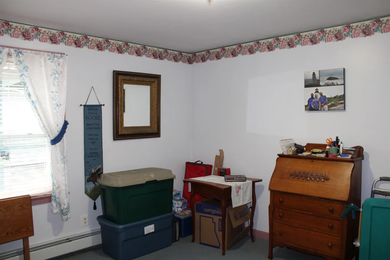
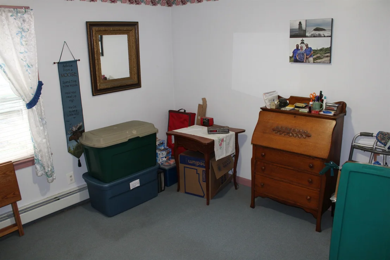
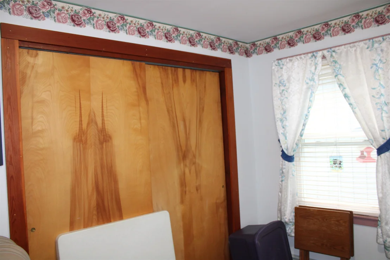
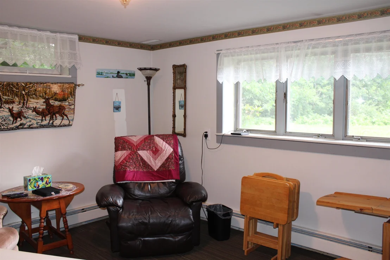
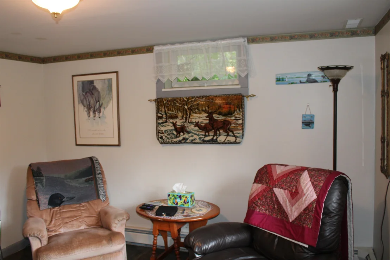
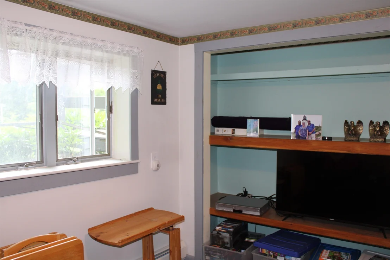
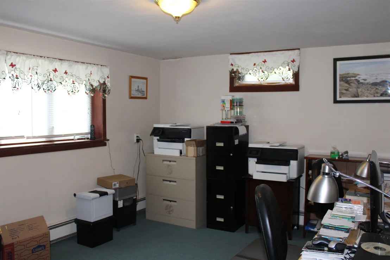
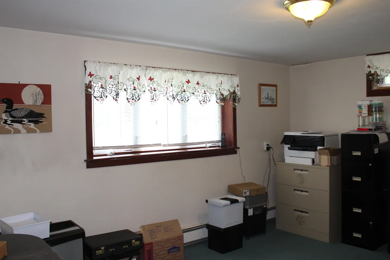
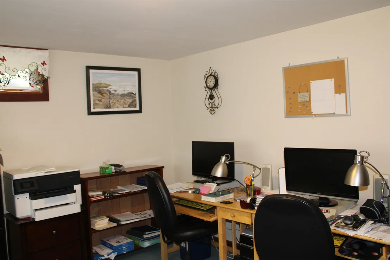
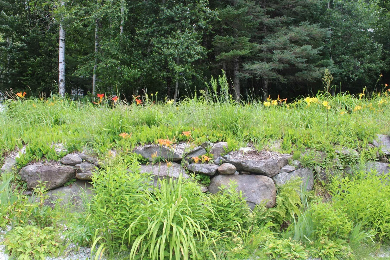
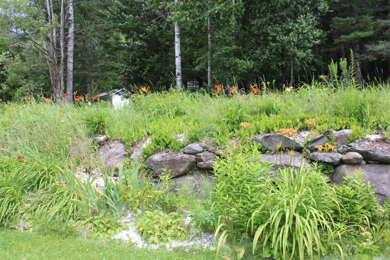
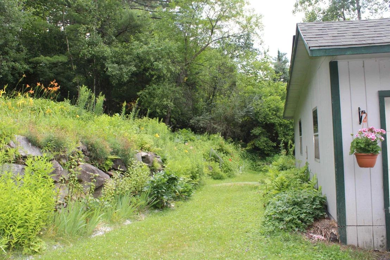
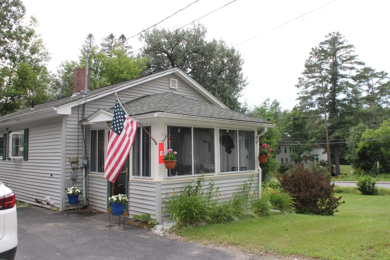
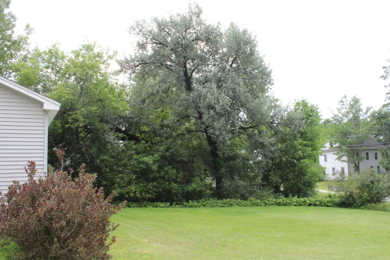
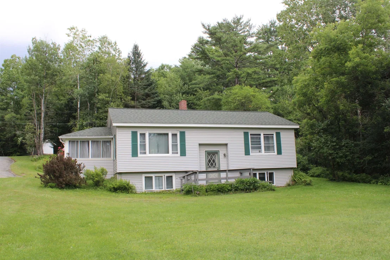
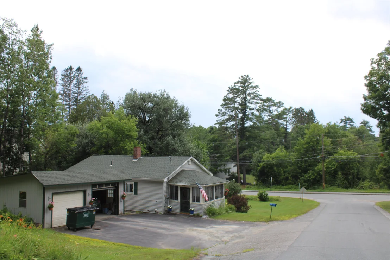
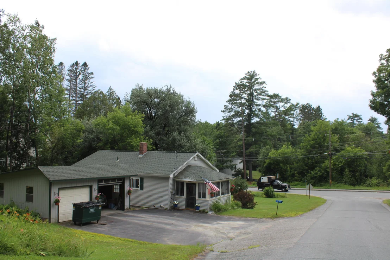
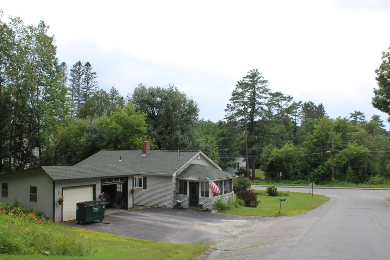
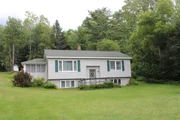
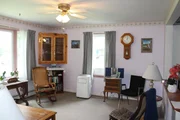
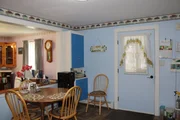
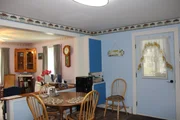
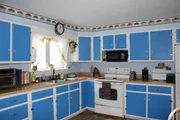
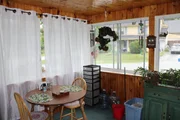
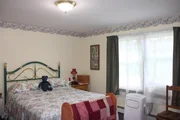
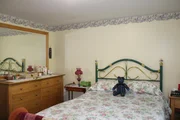
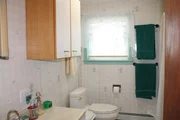
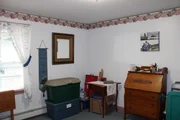
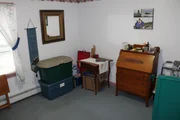
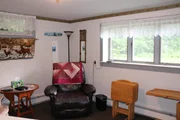
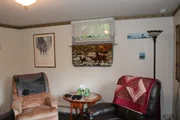
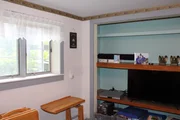
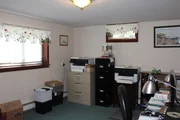
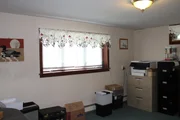
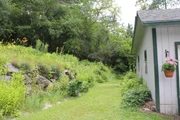
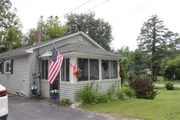
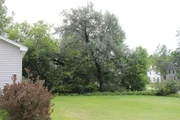
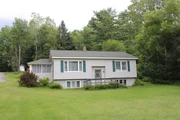
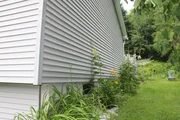
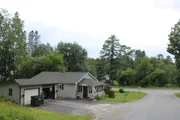
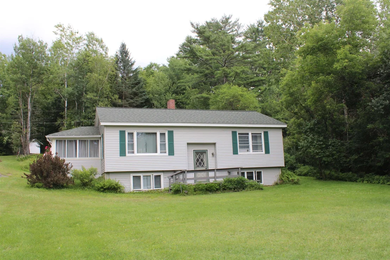
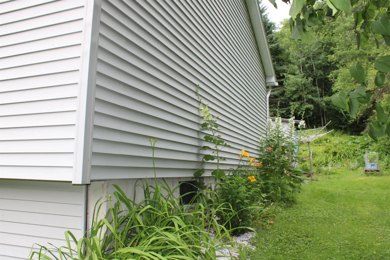
Welcome to this charming raised ranch located in a small cul-de-sac neighborhood, offering a peaceful setting while still being conveniently located close to the center of town. Situated on a well-maintained 0.34-acre corner lot, this 1976 home features a beautiful yard filled with an abundance of flowers and landscaping that creates a welcoming outdoor space.  The main floor offers comfortable everyday living with an open and inviting layout featuring an eat-in kitchen that flows into the living room, two good-sized bedrooms, and a full bathroom. One of the standout features of this home is the large enclosed three-season porch, providing the perfect space to relax, enjoy your morning coffee, entertain guests, or take in the views of the beautifully landscaped yard throughout the warmer months.  The finished lower level provides the additional two bedrooms.  While the home has been well cared for over the years, it offers an excellent opportunity for a new owner to update the interior and add their own personal style.  With its convenient location, desirable neighborhood setting, spacious enclosed porch, and potential to make it your own, this home is a wonderful opportunity to create a space that fits your lifestyle.
Unit Size
2,017 Ft²
Days on Market
-
Land Size
0.34 acres
Price per sqft
$161
Property Type
House
Property Taxes
$264
HOA Dues
-
Year Built
1976

Listed By

Payment Calculator (Computations Provided by RealtyHop)

Cap Rate Calculator

Last updated: 14 days ago (Prime MLS #5101188)

Price History

Date / Event Date Event Price
Oct 2, 2026 In contract -
In contract
Aug 20, 2026 Price Decreased $324,000
↓ $10K (3%)
Price Decreased
Jul 22, 2026 Listed by Northwind Realty $334,000
Listed by Northwind Realty
May 21, 2004 Sold
Sold

Property Highlights

Parking Details
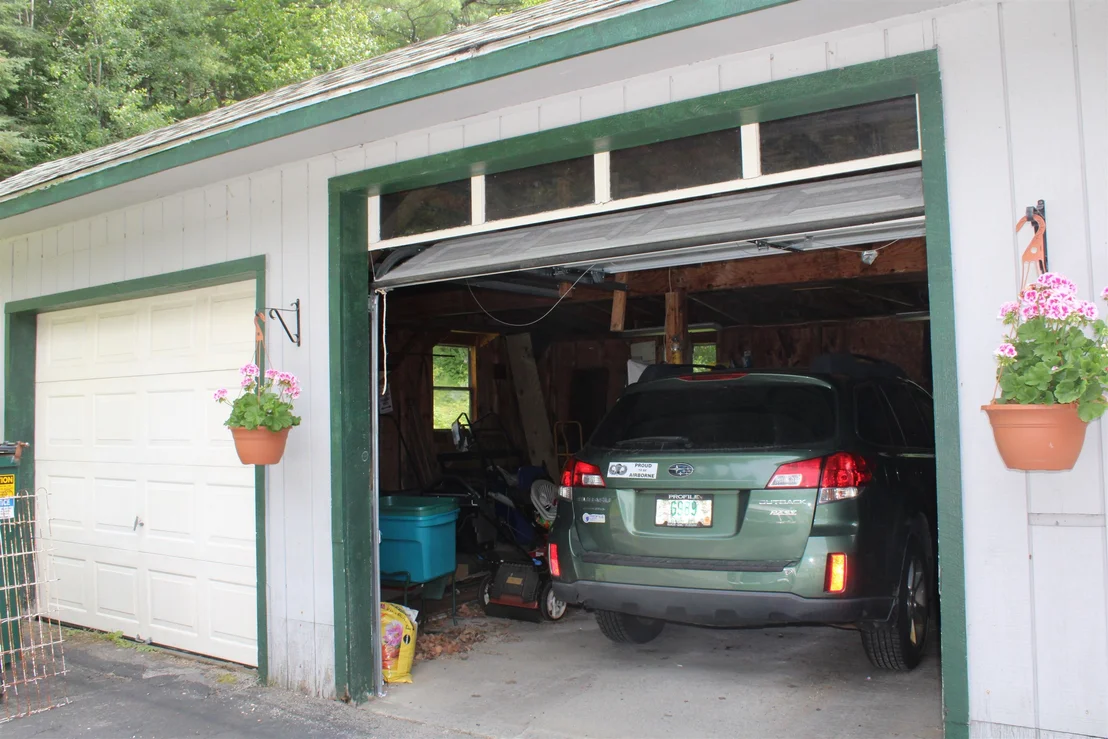
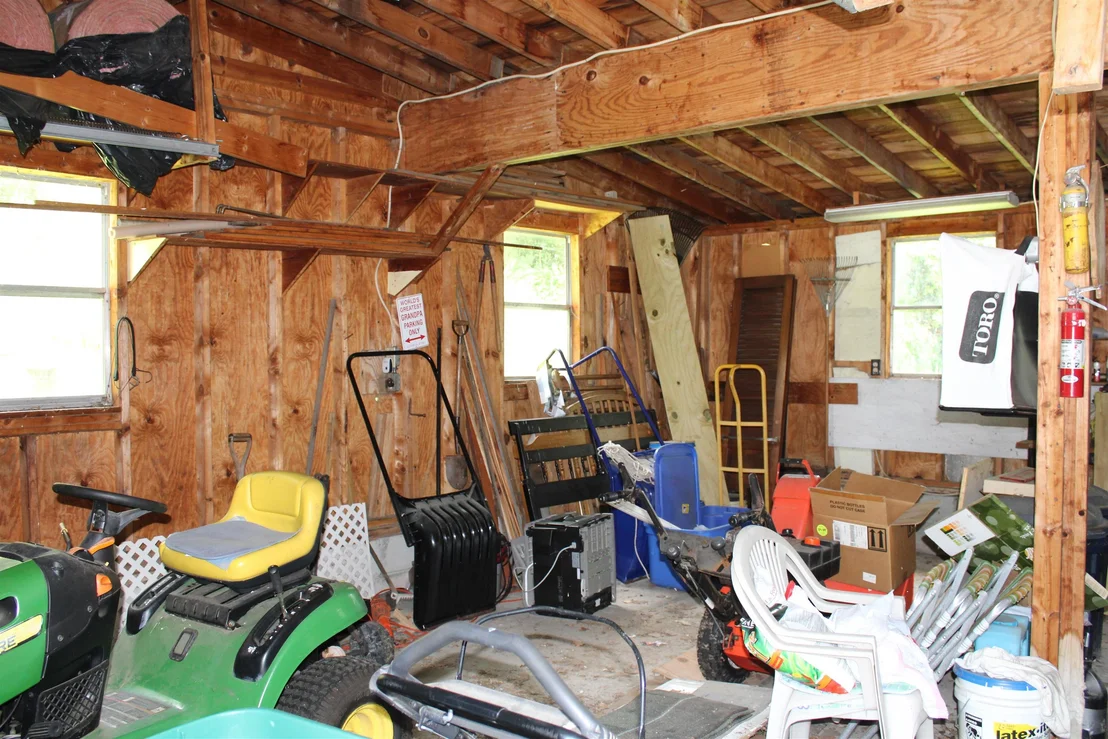
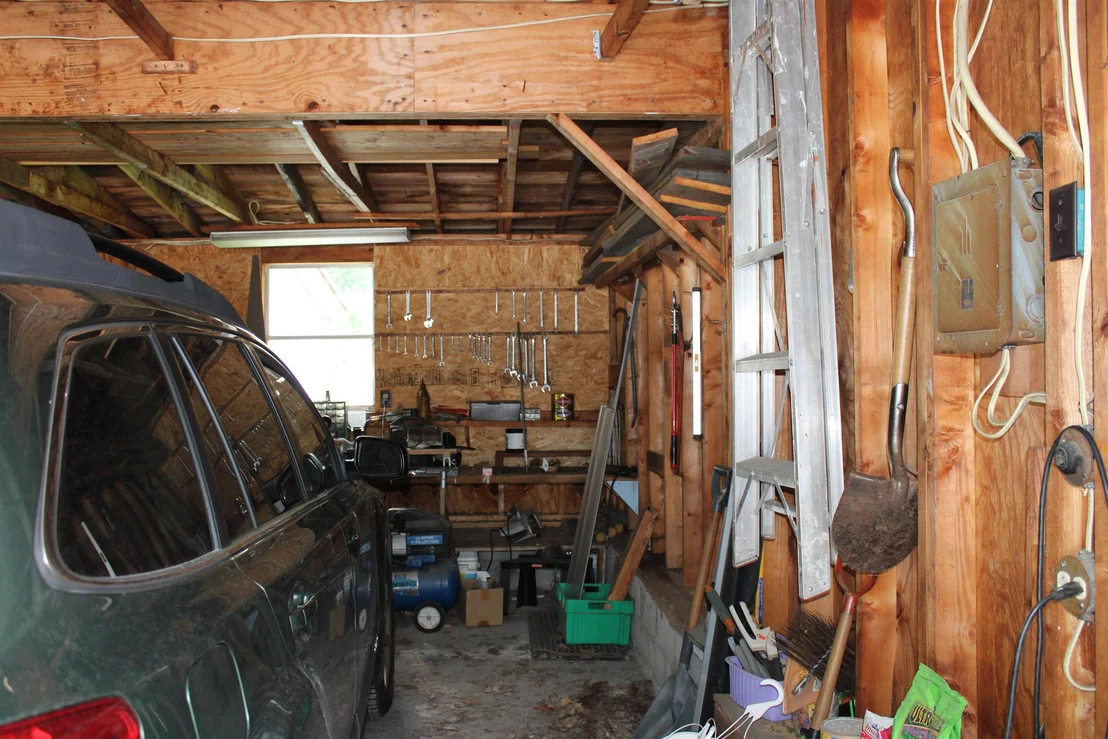
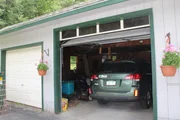
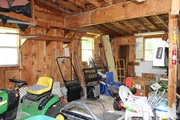
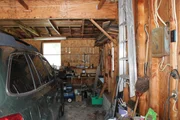
Has Garage
Garage Spaces: 2
Interior Details
Full Bathrooms: 1
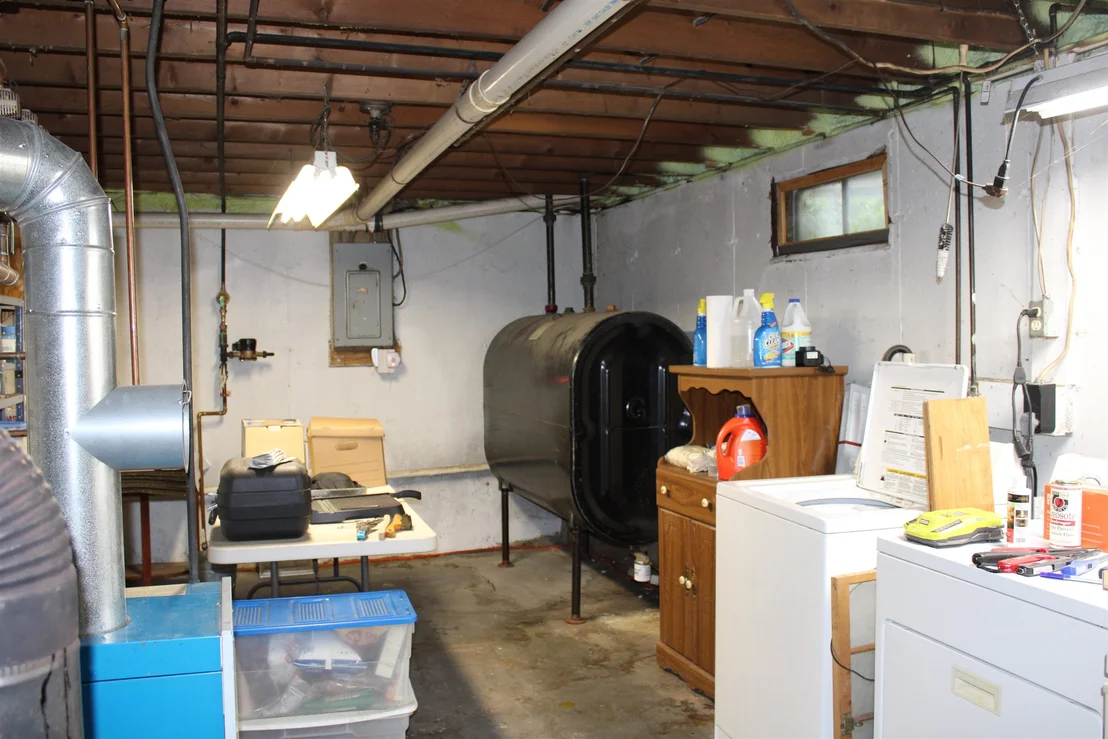
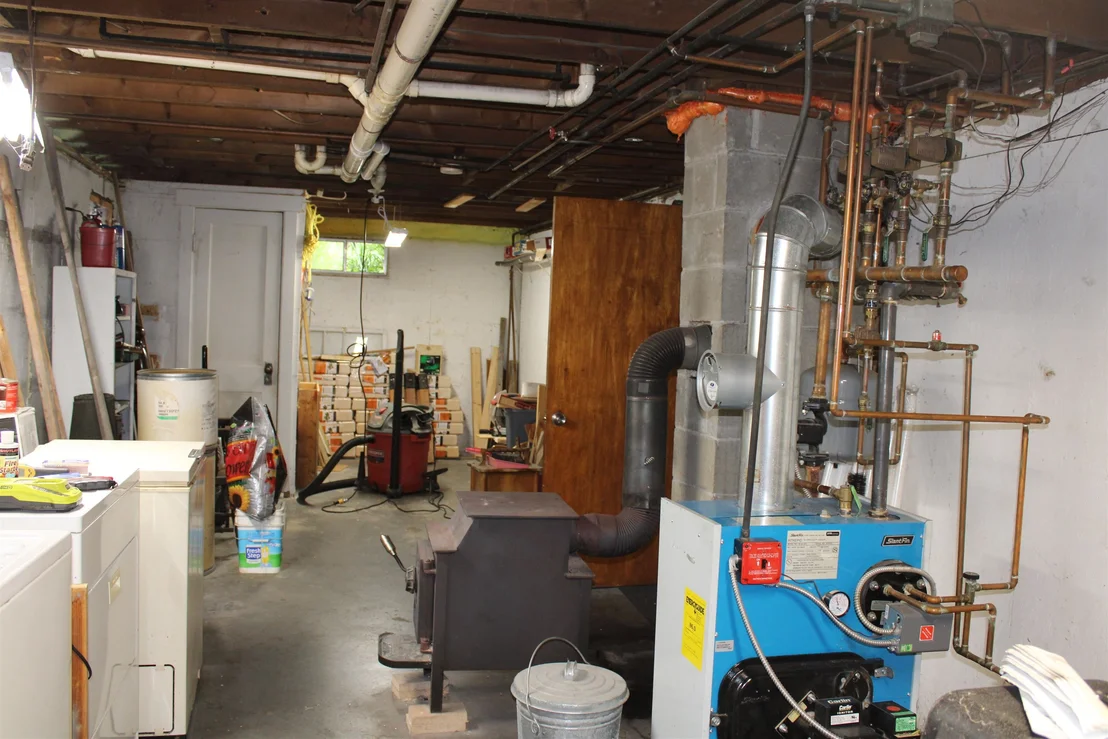
Interior Features: Ceiling Fan(s), Kitchen/Dining, Laundry Hook-ups, Basement Laundry
Appliances: Dryer, Microwave, Refrigerator, Washer, Electric Stove
Flooring Type: Carpet, Concrete, Parquet, Vinyl
Rooms: 6
Basement: Yes
Exterior Details
Square Footage: 2017
Architectural Style: Raised Ranch
Year Built: 1976
Construction Materials: Wood Siding, Vinyl Siding
Lot Features: Corner Lot, Landscaped, Subdivision, Neighborhood
Lot Size Area: 14810
Lot Size Units: Square Feet
Lot Size Acres: 0.34
Lot Size Square Feet: 14810
Water Source: Public
Financial Details
Tax Annual Amount: $3,169
Utilities Details
Cooling Type: None
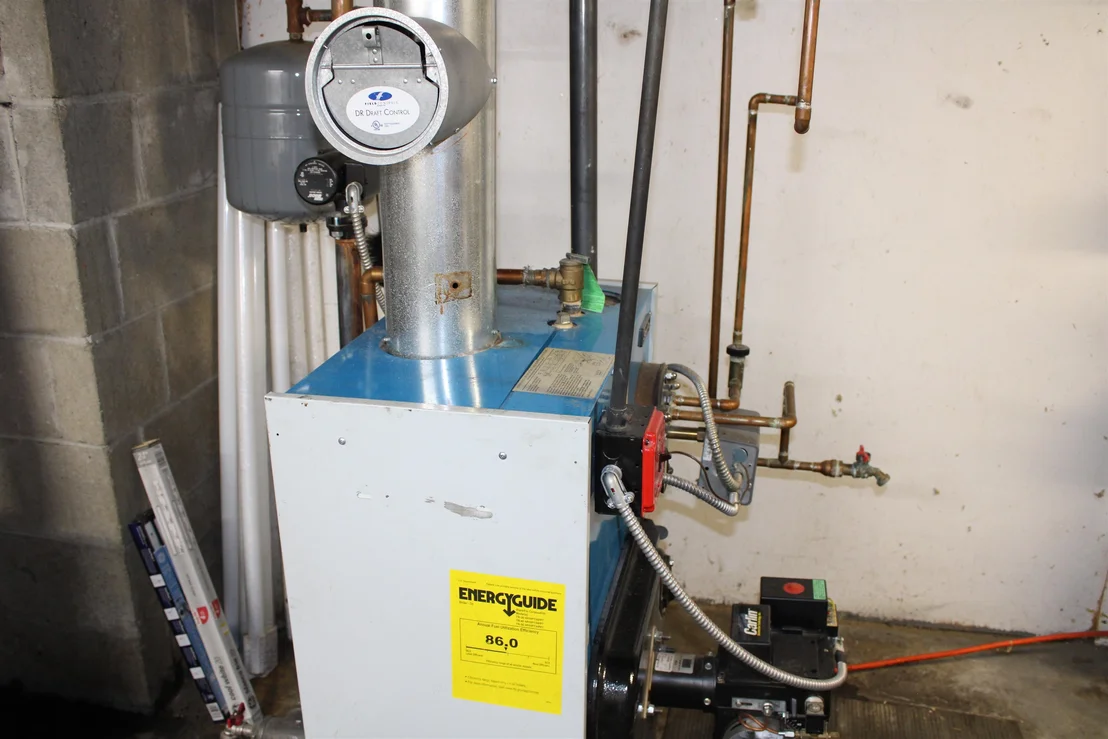
Heating Type: Baseboard, Hot Water, Boiler
Sewer : Public Sewer

Building Info

Overview

    General

  • Year Built: 1976
  • Effective Year Built: 1976
  • Building Count: 1
  • Total Rooms: 5
  • Bedroom Count: 4
  • Bathroom Count: 1
  • Full Bathrooms: 1
  • Partial Bathrooms: 1
  • Building Condition: 6
  • Building Quality: 0
  • Construction Type: 6
  • Building Style: 19
  • Exterior Walls Type: 19
  • Interior Walls Type: 0
  • Roof Shape Type: 1
  • Roof Cover Type: 15
  • Floor Count: 100
  • Floor Cover: 0
  • Basement Type: 2
  • Basement Area: 950
  • Garage Type: 4
  • Parking Space Count: 1
  • Patio Type: 0
  • Porch Type: 0
  • Pool Type: 0

    Dimensions

  • Lot Size Square Feet: 14,810
  • Total Building Area: 982
  • Gross Building Area: 2,128
  • Building Area: 982
  • Building Area Measurement: L

    Heating and Cooling

  • Air Conditioning: 0
  • Heating: 10
  • Heated Square Feet: 982
  • Heating Fuel Type: 6

    Utilities

  • Sewer System: 0
  • Water Service: 0

Building

  • Building Type: 0
  • Property Class: R
  • Land Acres: 0000000340
  • Standard Land Use Code: 1001
  • County Land Use Code: 101

Neighborhood

  • School District Name: White Mountain Regional School District
  • School Tax School District: WHITE MTNS RGNL
  • Census Tract: 951100

Geography

  • Parcel: WHFD M:102 L:095
  • Lot: 95
  • Municipality: WHITEFIELD
  • Latitude: 44.3782
  • Longitude: -71.6132

    Address

  • Full Address: 8 Holly Heights St
  • Address - House Number: 8
  • Address - Street Name: Holly Heights
  • Address - Suffix Type: St
  • State: NH
  • City Name: Whitefield
  • Carrier Code: C001
  • 4-Digit Zip Code: 3047
  • Zip Code: 03598

Valuation

    Tax

  • Tax Year: 2022
  • Tax Amount: $322,100

    Appraisal Valuation

  • Standard Deviation: 0.166
  • Valuation Date: Dec 20, 2023
  • Confidence Score: 66
  • Final Value: 205,025
  • High Value: 239,073
  • Low Value: 170,976

    Assessments Valuation

  • Assessed Year: 2022
  • Assessed Total Value: $126,700
  • Assessed Land Value: $17,300
  • Assessed Improvements Value: $109,400

    Sales

  • Current Sale Recording Date: May 21, 2004
  • Current Sale Price:
  • Current Sale Document Type: 27
Data used for valuation calculations is provided by RealtyHop, and other third party sources

Comparables

Unit
Status
Type
Beds
Baths
ft²
Price/ft²
Asking Price
Listed On
Closing Price
Sold On
HOA + Taxes

About Whitefield


Similar Homes for Sale

Currently no similar homes around

Nearby Rentals

Unit for rent at 14 Myrtle, Whitefield, 03598

$3,000 /mo

  • 3 Beds
  • 2 Baths
  • 2,400 ft²
14 Myrtle, Whitefield, 03598


Frequently Asked Questions

When was property at 8 Holly Heights built and last sold?
The property at 8 Holly Heights was built in 1976 and last sold on Jan 1, 1970 for $120,000.
How much is this home worth?
The estimated value of the home located at 8 Holly Heights is $320,834.
What are some comparable homes to 8 Holly Heights?
There are currently no comparable homes to 8 Holly Heights.