
by RH Advisors

Check Availability
Listed by: Purple Acorn, KW Coastal and Lakes & Mountains Realty, 603-610-8500, Listing Courtesy of Prime MLS
$790,000
● House - In Contract

8 Heaphy

Dover, NH 03820
bedrooms
3 Beds
bathrooms
2 Baths
square feet
2,424 Ft²
$4,600
Est. Monthly

About This Property

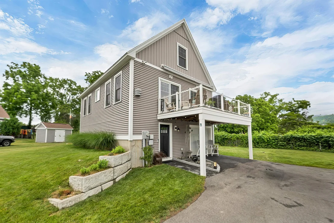
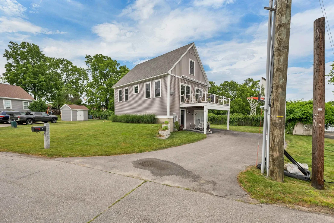
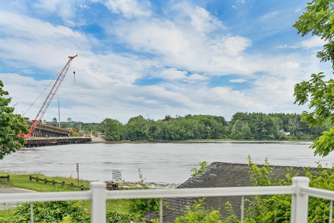
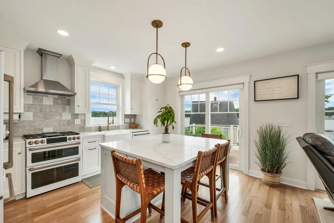
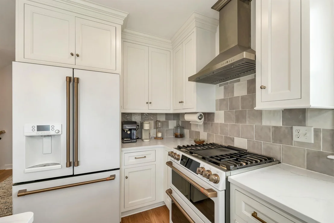
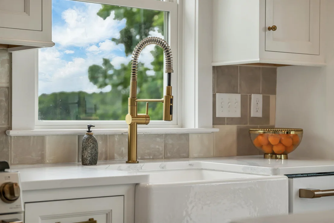
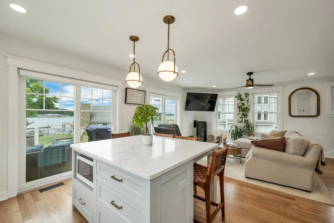
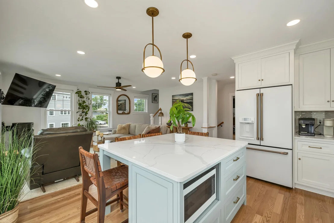
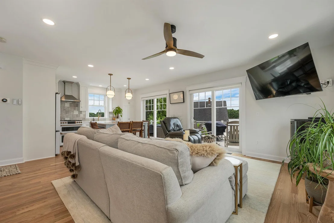
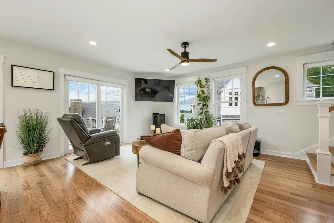
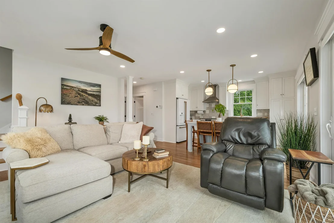
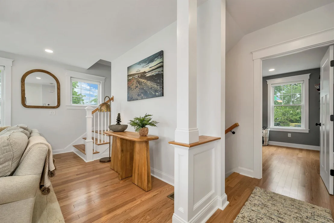
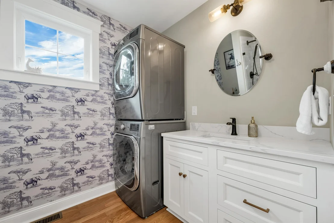
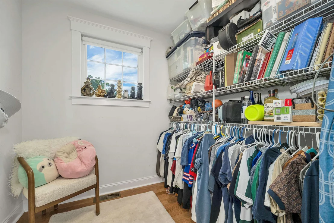
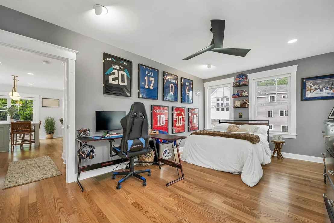
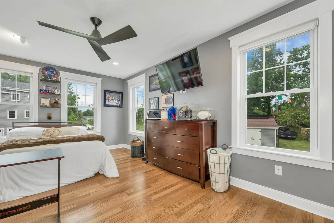
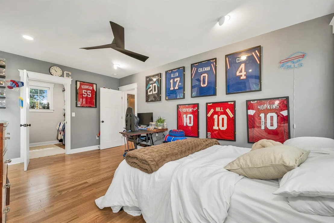
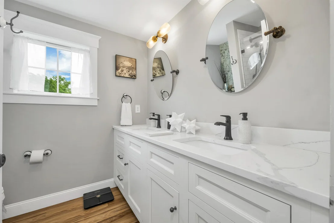
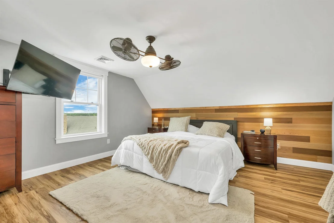
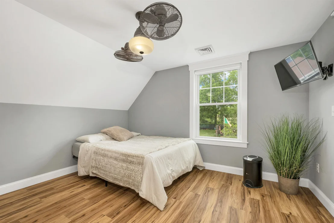
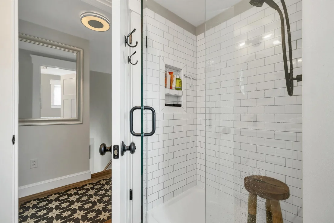
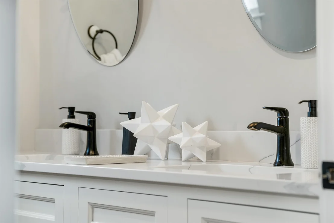
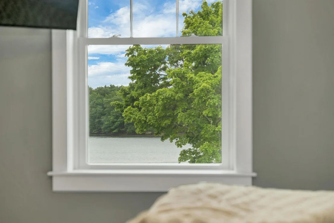
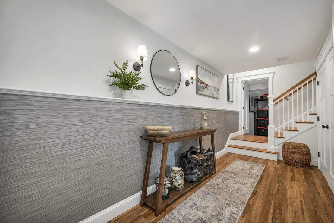
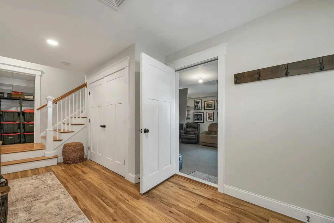
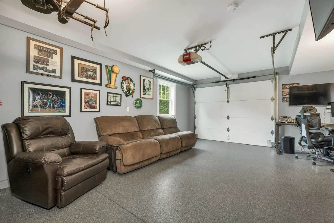
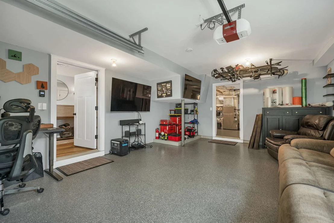
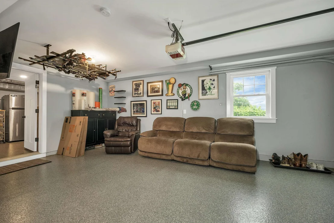
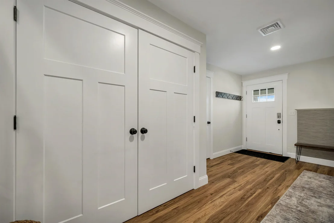
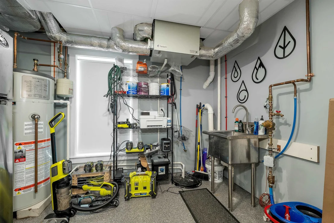
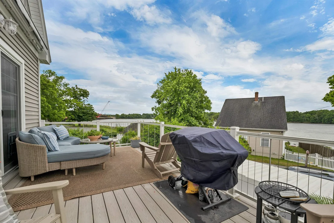
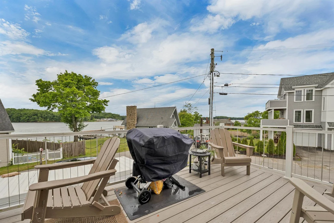
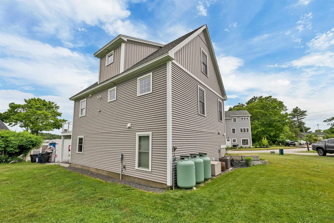
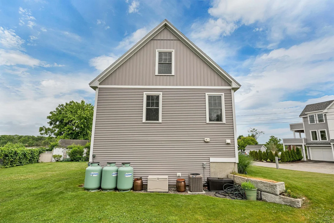
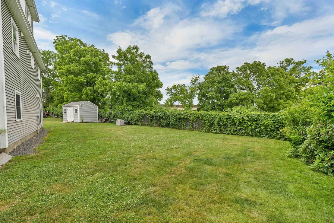
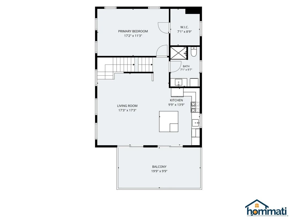
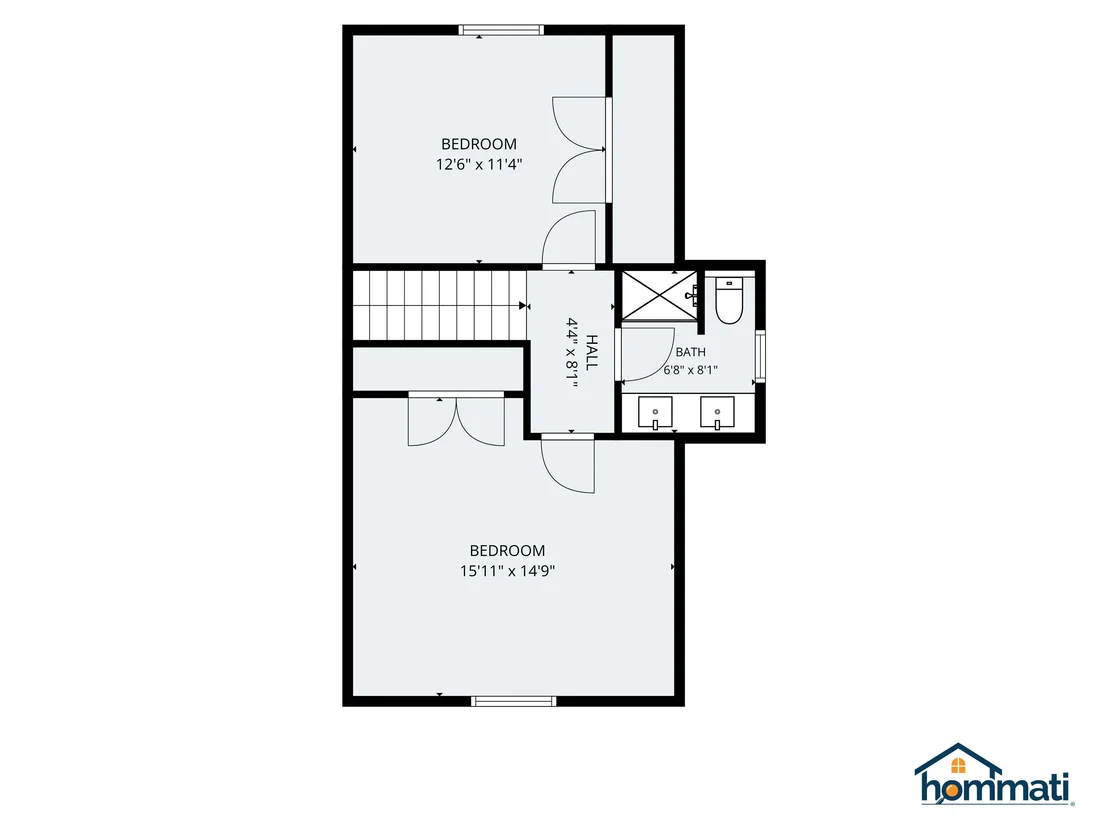
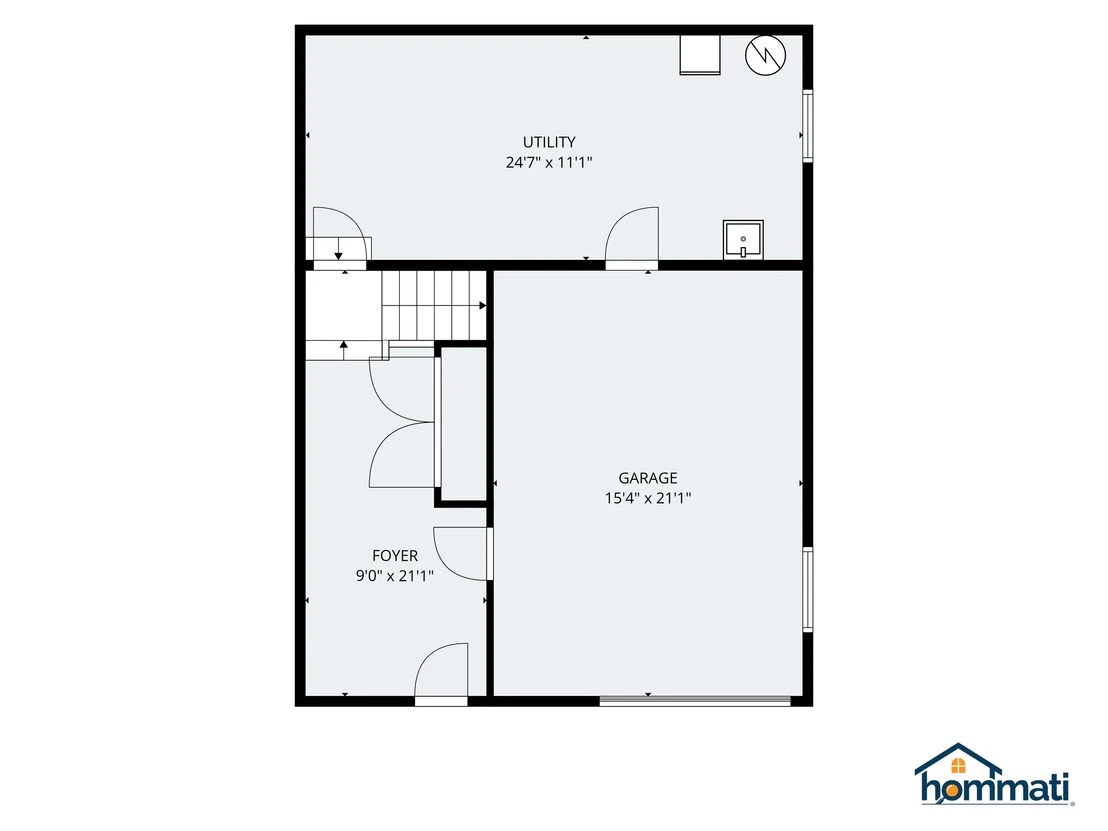
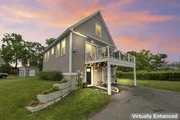
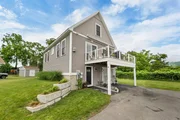
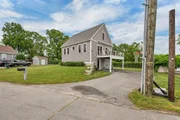
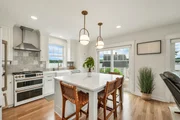
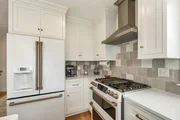
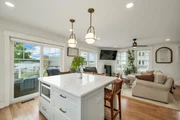
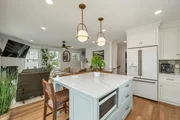
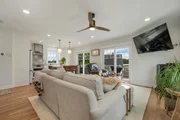
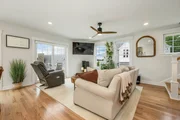
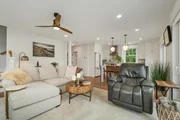
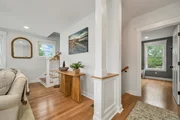
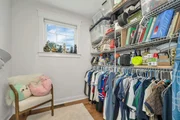
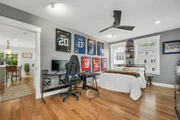
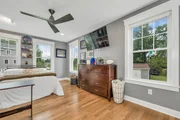
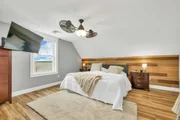
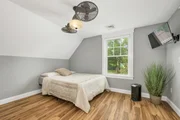
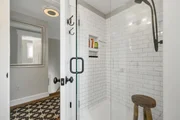
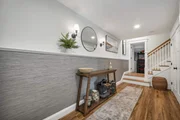
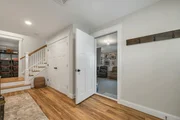
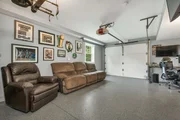
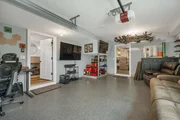
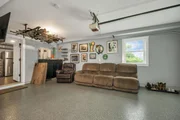
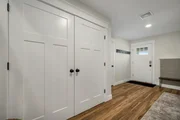
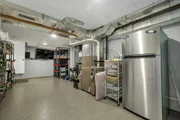
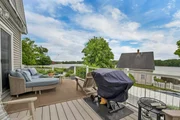
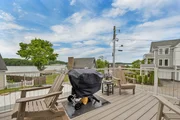
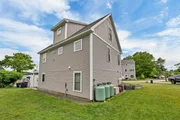
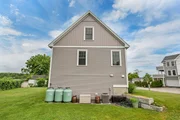
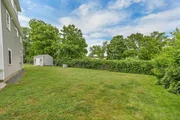
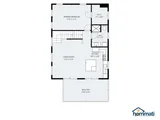
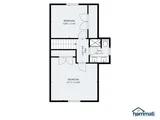
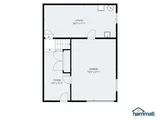
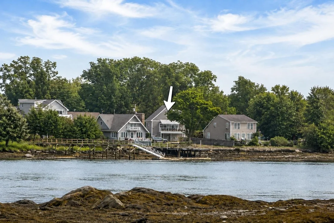
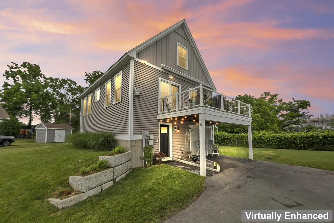
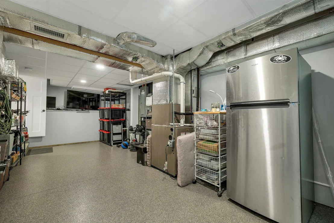
Water views, 2020 construction, and a location just minutes from downtown Portsmouth. Tucked at the end of a private lane in coveted Dover South, this custom-built home offers something the Seacoast rarely delivers: newer construction with spectacular water views from both the back and the side of the home, at a price point that the Portsmouth waterfront simply cannot match. The home was designed to bring the outdoors in, elevating the living space above a garage-under entry level to capture the water at every turn through generous windows, with high ceilings and an open, airy layout. The main level features the kitchen, a full bath, and a bedroom with a walk-in closet, ideal as a guest room, home office, or main-level bedroom, while the upper level offers two generously sized bedrooms. The entry level below provides a garage plus abundant storage. High-end appliances, motorized window shades, central air, and a whole-house generator are already in place, so there is nothing to update and nothing to worry about. Just move in. The location is a lifestyle in itself: stroll to Hilton Park and the public boat launch, grab dinner at Newick's, launch a kayak into Little Bay, or be in downtown Portsmouth in under ten minutes. Water views with construction this new are almost never available at this price on the Seacoast.  OPEN HOUSE SAT. 8/1, 10am - 12:00pm.
Unit Size
2,424 Ft²
Days on Market
-
Land Size
0.20 acres
Price per sqft
$326
Property Type
House
Property Taxes
$720
HOA Dues
-
Year Built
2020

Listed By

Purple Acorn
Keller Williams Coastal Realty

Payment Calculator (Computations Provided by RealtyHop)

Cap Rate Calculator

Last updated: 26 days ago (Prime MLS #5096657)

Price History

Date / Event Date Event Price
Sep 3, 2026 In contract -
In contract
Sep 1, 2026 Price Decreased $790,000
↓ $35K (4.2%)
Price Decreased
Aug 17, 2026 Price Decreased $825,000
↓ $24K (2.8%)
Price Decreased
Jul 14, 2026 Price Decreased $849,000
↓ $50K (5.6%)
Price Decreased
Jun 25, 2026 Listed by KW Coastal and Lakes & Mountains Realty $899,000
Listed by KW Coastal and Lakes & Mountains Realty
Show More

Property Highlights

Fireplace
Parking Details
Has Garage
Garage Spaces: 1
Interior Details
Full Bathrooms: 2
Interior Features: Gas Fireplace
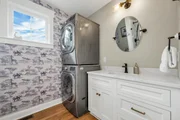
Appliances: Dishwasher, Dryer, Microwave, Gas Range, Refrigerator, Washer
Flooring Type: Wood, Vinyl Plank
Rooms: 6
Basement: Yes
Exterior Details
Square Footage: 2424
Architectural Style: Cape
Year Built: 2020
Waterbody Name: Piscataqua River
Construction Materials: Aluminum Siding, Vinyl Siding
Lot Features: Near Shopping, Rural
Lot Size Area: 8712
Lot Size Units: Square Feet
Lot Size Acres: 0.2
Lot Size Square Feet: 8712
Water Source: Public
Financial Details
Tax Annual Amount: $8,642
Utilities Details
Cooling Type: Central AC
Heating Type: Propane, Forced Air
Sewer : Public Sewer

Building Info

Overview

    General

  • Year Built: 2020
  • Effective Year Built: 2020
  • Total Rooms: 6
  • Bedroom Count: 3
  • Bathroom Count: 2
  • Full Bathrooms: 2
  • Partial Bathrooms: 2
  • Building Condition: 6
  • Building Quality: 0
  • Construction Type: 0
  • Building Style: 4
  • Exterior Walls Type: 19
  • Interior Walls Type: 0
  • Roof Shape Type: 0
  • Roof Cover Type: 0
  • Floor Count: 100
  • Living Units: 1
  • Floor Cover: 0
  • Basement Type: 2
  • Basement Area: 0
  • Garage Type: 0
  • Parking Space Count: 0
  • Patio Type: 0
  • Porch Type: 0
  • Pool Type: 0

    Dimensions

  • Lot Size Square Feet: 8,712
  • Total Building Area: 1,238
  • Building Area: 1,238
  • Building Area Measurement: L

    Heating and Cooling

  • Fireplace Count: 1
  • Air Conditioning: 13
  • Heating: 4
  • Heated Square Feet: 1,238
  • Heating Fuel Type: 3

    Utilities

  • Sewer System: 0
  • Water Service: 0

Building

  • Building Type: 0
  • Property Class: R
  • Land Acres: 0000000200
  • Standard Land Use Code: 1001
  • County Land Use Code: 101
  • Legal Description 1: M:08021 B:A L:; 1-FAM RES

Neighborhood

  • School District Name: Dover School District
  • School Tax School District: DOVER
  • Census Tract: 081200

Zoning

  • Zoning: R-20

Geography

  • District: DOVR
  • Parcel: DOVR M:08021 B:A L:
  • Block: A
  • Municipality: DOVER
  • Latitude: 43.1198
  • Longitude: -70.8299

    Address

  • Full Address: 8 Heaphy Ln
  • Address - House Number: 8
  • Address - Street Name: Heaphy
  • Address - Suffix Type: Ln
  • State: NH
  • City Name: Dover
  • Carrier Code: C011
  • 4-Digit Zip Code: 4691
  • Zip Code: 03820

Valuation

    Tax

  • Tax Year: 2023
  • Tax Amount: $778,100

    Appraisal Valuation

  • Standard Deviation: 0.1445
  • Valuation Date: Feb 21, 2024
  • Confidence Score: 82
  • Final Value: 467,837
  • High Value: 535,473
  • Low Value: 400,200

    Assessments Valuation

  • Assessed Year: 2023
  • Assessed Total Value: $416,100
  • Assessed Land Value: $147,600
  • Assessed Improvements Value: $268,500
Data used for valuation calculations is provided by RealtyHop, and other third party sources

Comparables

Unit
Status
Type
Beds
Baths
ft²
Price/ft²
Asking Price
Listed On
Closing Price
Sold On
HOA + Taxes

About Dover


Similar Homes for Sale

Currently no similar homes around

Nearby Rentals


Frequently Asked Questions

When was property at 8 Heaphy Lane built and last sold?
The property at 8 Heaphy Lane was built in 2020 and last sold on Jan 1, 1970 for $0.
How much is this home worth?
The estimated value of the home located at 8 Heaphy Lane is $790,725.
What are some comparable homes to 8 Heaphy Lane?
There are currently no comparable homes to 8 Heaphy Lane.