by Global Lifestyle Properties

Check Availability
Flagler 32174
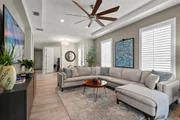
8 HAWK ROOST COURT
$350,000
● House - For Sale

8 HAWK ROOST COURT

ORMOND BEACH, FL 32174
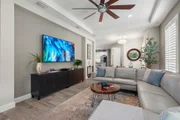
bedrooms
2 Beds
bathrooms
2 Baths
square feet
1,602 Ft²
$3,387
Est. Monthly
$1,370
HOA / Fees

About This Property

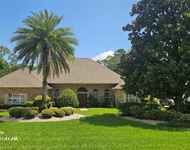
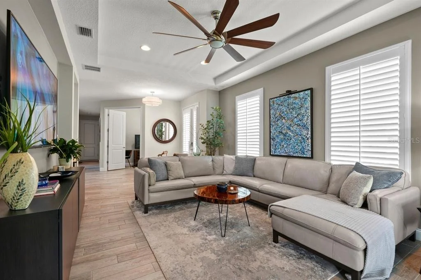
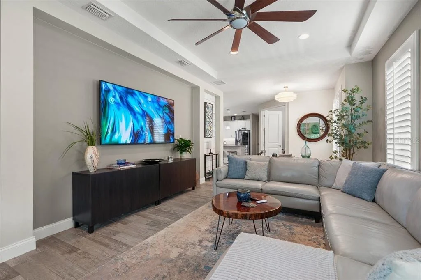
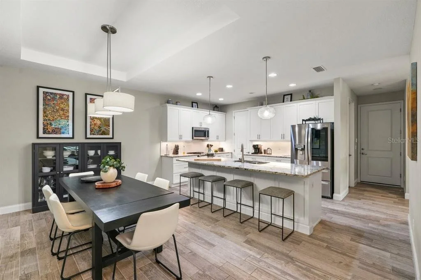
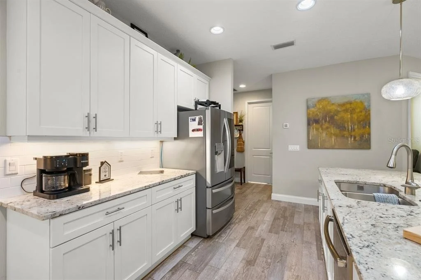
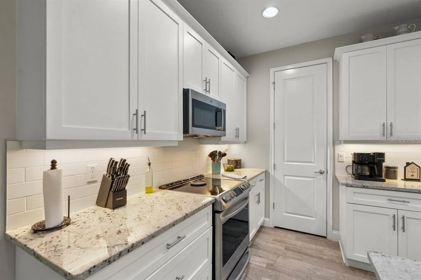
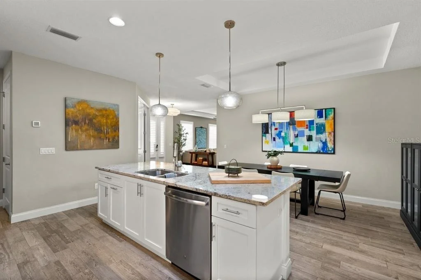
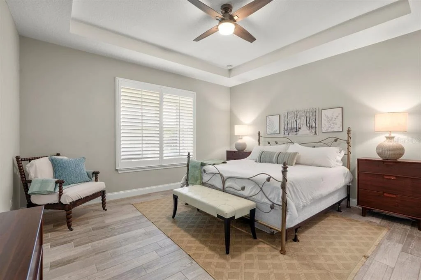
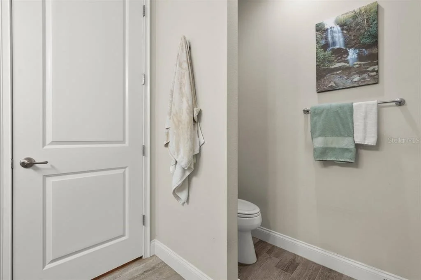
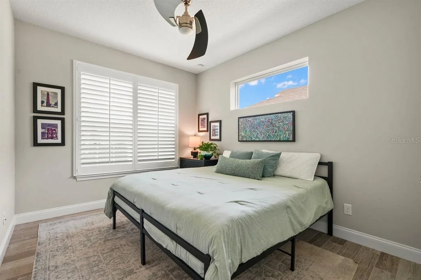
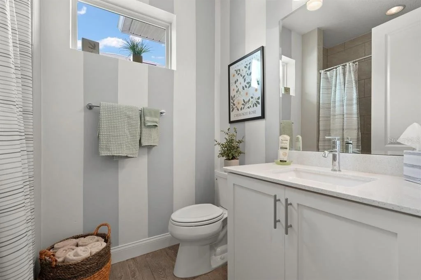
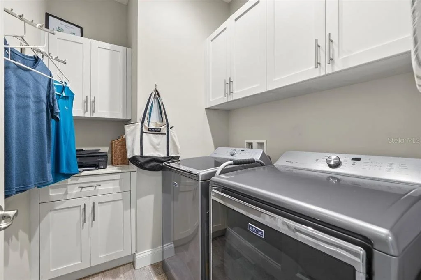
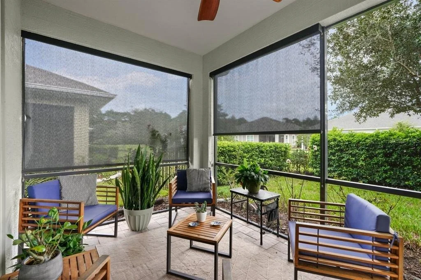
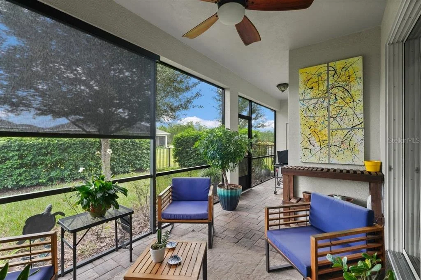
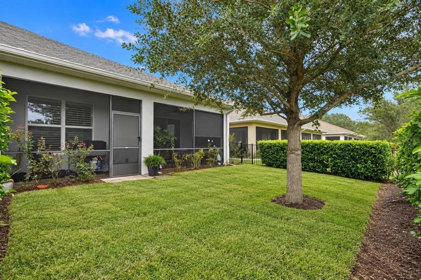
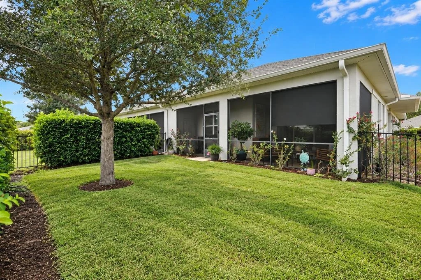
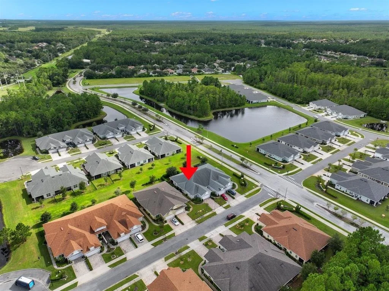
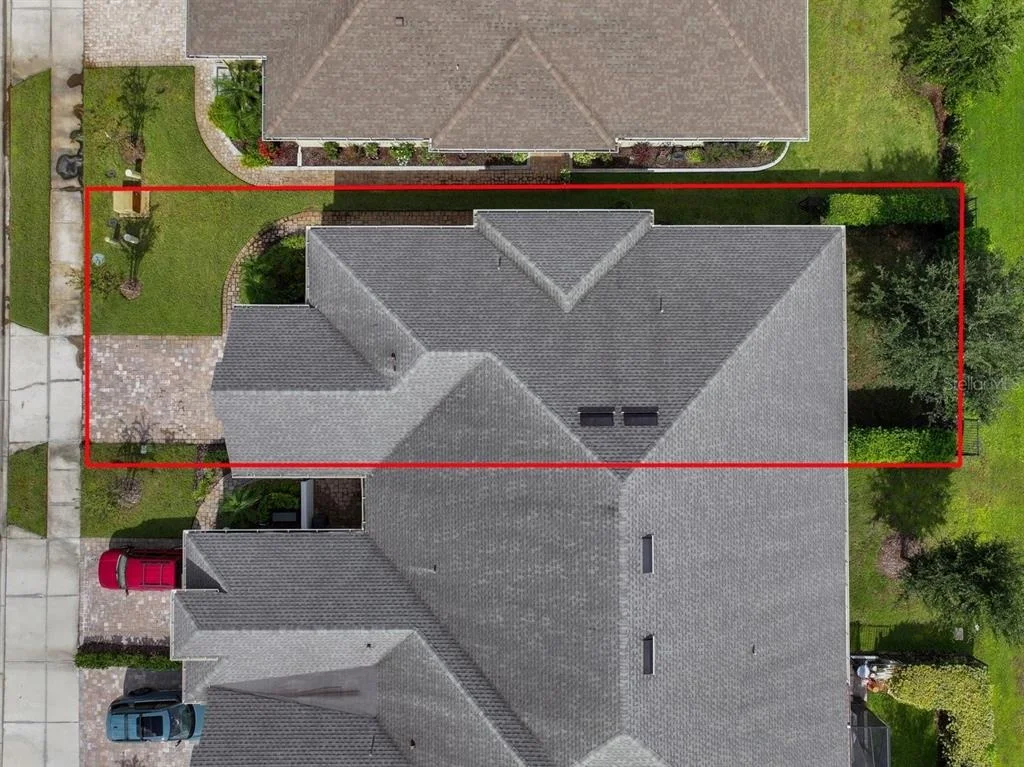
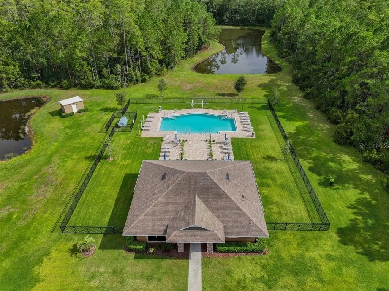
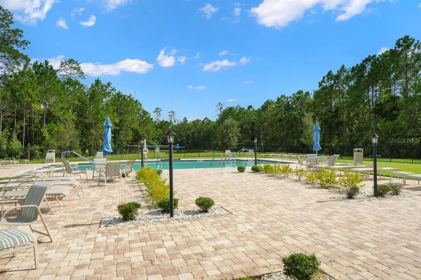
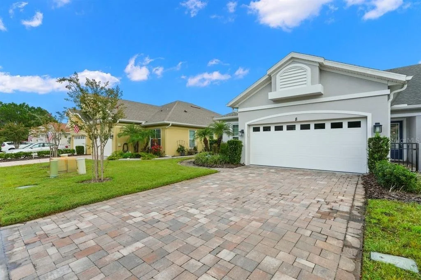
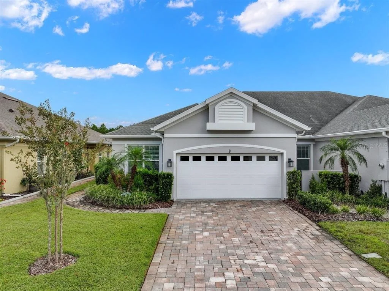
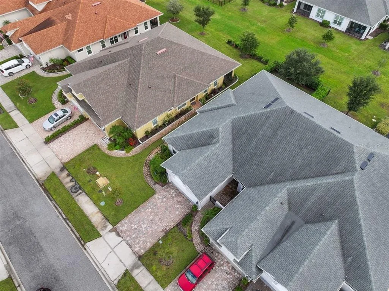
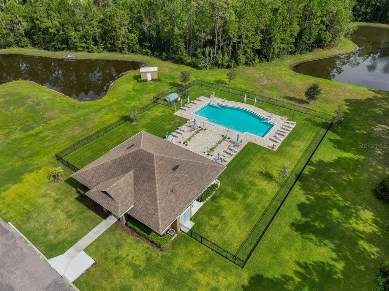
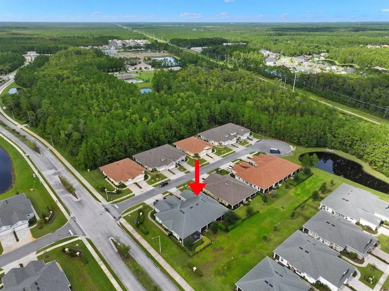
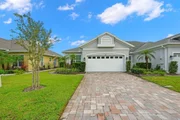
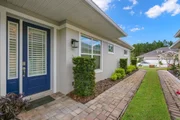
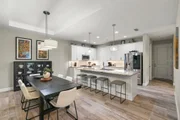
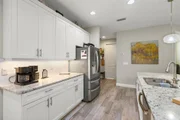
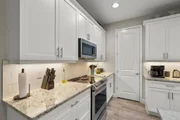
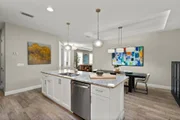
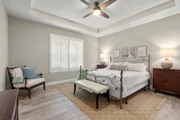
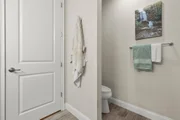
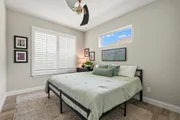
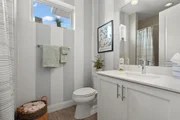
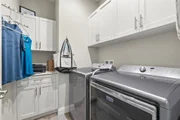
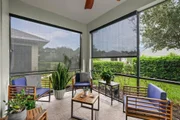
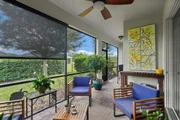
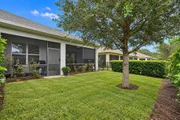
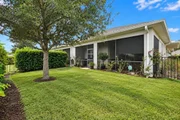
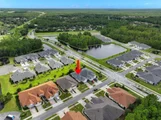
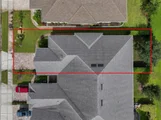
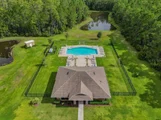
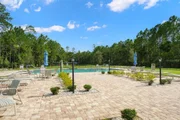
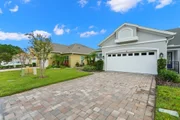
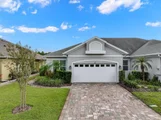
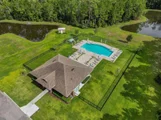
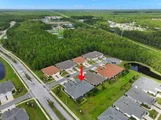
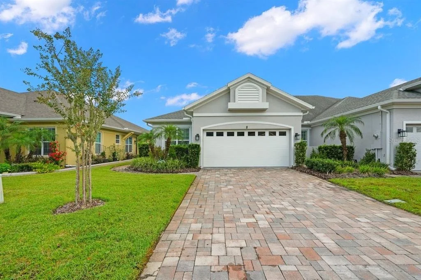
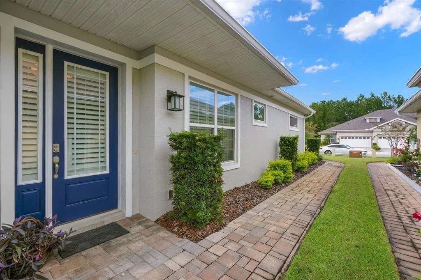
Welcome to this beautifully maintained 2-bedroom, 2-bath home with a private study, located in Huntington, a desirable 55+ community within Hunters Ridge. Situated on a quiet cul-de-sac street with no through traffic, this home offers a peaceful setting along with a private fenced backyard and lanai featuring desirable southern exposure. Inside, you'll find wood-look tile flooring throughout, impressive 8-foot-tall interior doors, granite countertops in the kitchen, quartz countertops in the bathrooms, and soft-close cabinet doors and drawers. Added shelving provides extra storage, while plantation shutters and solar shades on the lanai add both style and comfort. The garage features a coated floor for a clean, finished look. Additional features include a security system and an exterior freshly painted in 2025. Enjoy low-maintenance living with lawn care, exterior painting and pressure washing, mulching, exterior building insurance, roof repair and replacement, cable and internet yearly termite bond renewal, and common-area maintenance among the services provided by the community. Residents also enjoy access to Hunters Ridge amenities, including three swimming pools--two family pools and one adult pool--tennis courts and an adult fitness center. With its quiet cul-de-sac location, thoughtful upgrades, private outdoor space and extensive community amenities, this Huntington home offers comfortable, low-maintenance Florida living in an established 55+ community within Hunters Ridge. Square footage received from tax rolls. All information recorded in the MLS intended to be accurate but cannot be guaranteed.
Unit Size
1,602 Ft²
Days on Market
15 days
Land Size
0.11 acres
Price per sqft
$218
Property Type
House
Property Taxes
$298
HOA Dues
$1,370
Year Built
2019

Listed By

Payment Calculator

Cap Rate Calculator

Last updated: 15 days ago (Stellar MLS #V4951274)

Price History

Date / Event Date Event Price
Sep 14, 2026 Listed by REALTY PROS ASSURED $350,000
Listed by REALTY PROS ASSURED
Mar 25, 2020 Sold
Sold
Jan 2, 2019 Sold
Sold
Dec 30, 2018 No longer available -
No longer available
Nov 23, 2018 Listed by REALTY PROS ASSURED $259,900
Listed by REALTY PROS ASSURED

Property Highlights

Air Conditioning
Garage
Parking Details
Has Garage
Attached Garage
Garage Spaces: 2
Interior Details
Full Bathrooms: 2
Interior Features: Ceiling Fan(s), High Ceilings, Walk-In Closet(s), Eating Space In Kitchen, L Dining, Primary Bedroom Main Floor, Split Bedroom
Appliances: Dishwasher, Ice Maker, Microwave, Range, Refrigerator
Flooring Type: Tile
Door Features: Sliding Doors
Laundry Features: Inside
Rooms: 7
Exterior Details
Has Property Attached
Square Footage: 1602
Square Footage Source: $0
Year Built: 2019
Building Area Total: 2229
Levels: One
Building Area Units: Square Feet
Construction Materials: Concrete, Stucco
Lot Size Area: 4792
Lot Size Units: Square Feet
Lot Size Acres: 0.11
Lot Size Square Feet: 4792
Tax Lot: 137
Water Source: Public
Financial Details
Tax Annual Amount: $3,581
Utilities Details
Cooling Type: Central Air
Heating Type: Central
Sewer : Public Sewer
Location Details
HOA/Condo/Coop Fee Includes: Cable TV, Insurance, Internet, Maintenance Grounds, Pest Control, Community Pool
HOA/Condo/Coop Amenities: Fitness Center, Tennis Court(s)
HOA Fee: $1,100
HOA Fee Frequency: Quarterly
Condo/Coop Fee: $270
Condo/Coop Fee Frequency: Quarterly

Building Info

Overview

    General

  • Year Built: 2019
  • Effective Year Built: 2019
  • Building Count: 1
  • Total Rooms: 2
  • Bedroom Count: 2
  • Bathroom Count: 2
  • Full Bathrooms: 2
  • Partial Bathrooms: 2
  • Building Condition: 0
  • Building Quality: 7
  • Construction Type: 12
  • Building Style: 0
  • Exterior Walls Type: 6
  • Interior Walls Type: 3
  • Roof Shape Type: 7
  • Roof Cover Type: 15
  • Floor Count: 100
  • Living Units: 1
  • Floor Cover: 9
  • Basement Type: 0
  • Basement Area: 0
  • Parking Type: 5
  • Garage Type: 0
  • Parking Space Count: 0
  • Patio Type: 0
  • Porch Type: 0
  • Pool Type: 0

    Dimensions

  • Lot Size Square Feet: 4,792
  • Total Building Area: 2,229
  • Gross Building Area: 2,229
  • Building Area: 1,602
  • Building Area Measurement: L

    Heating and Cooling

  • Air Conditioning: 1
  • Heating: 4
  • Heated Square Feet: 1,602
  • Heating Fuel Type: 0

    Utilities

  • Sewer System: 0
  • Water Service: 0

Building

  • Building Type: 0
  • Property Class: R
  • Subdivision: HUNTINGTON VILLAS
  • Land Acres: 0000000110
  • Standard Land Use Code: 1001
  • County Land Use Code: 000105
  • Legal Description 1: HUNTINGTON VILLAS PHASE 1B MB 38 PG 71 LOT 137 OR 2239/757 OR 2328/212 OR 2328/275 OR 2430/1174

Neighborhood

  • School District Name: Volusia County School District
  • Census Tract: 080807

Zoning

  • Zoning: PUD

Geography

  • Subdivision Phase Number: 1B
  • Parcel: 22-14-31-0256-00000-1370
  • Lot: 137
  • Meridian: SEC 22 TWN 14S RNG 31E
  • Municipality: UNINC, HUNTERS RIDGE CDD AREA
  • Latitude: 29.2686
  • Longitude: -81.1571

    Address

  • Full Address: 8 Hawk Roost Ct
  • Address - House Number: 8
  • Address - Street Name: Hawk Roost
  • Address - Suffix Type: Ct
  • State: FL
  • City Name: Ormond Beach
  • Carrier Code: R014
  • 4-Digit Zip Code: 0012
  • Zip Code: 32174

Valuation

    Tax

  • Total Area: 2,229
  • Tax Year: 2022
  • Tax Amount: $325,843
  • Tax Rate Code Area: 008

    Appraisal Valuation

  • Standard Deviation: 0.1728
  • Valuation Date: Jan 27, 2024
  • Confidence Score: 77
  • Final Value: 432,139
  • High Value: 506,826
  • Low Value: 357,452

    Market Valuation

  • Market Total Value: $294,462
  • Market Land Value: $47,000
  • Market Improvement Value: $247,462

    Assessments Valuation

  • Assessed Year: 2022
  • Assessed Total Value: $156,272

    Exemptions

  • Homeowner Exemption: Yes

    Sales

  • Current Sale Contract Date: Mar 23, 2020
  • Current Sale Recording Date: Mar 25, 2020
  • Current Sale Price:
  • Current Sale Document Type: 71
  • Current Sale Input Document Number: 2020012083
  • Previous Sale Recording Date: Jan 02, 2019
  • Previous Sale Contract Date: Dec 28, 2018
  • Previous Sale Amount: $190,000
  • Previous Sale Document Type: 71
Data used for valuation calculations is provided by RealtyHop, and other third party sources

Comparables

Unit
Status
Type
Beds
Baths
ft²
Price/ft²
Asking Price
Listed On
Closing Price
Sold On
HOA + Taxes

About Flagler


Similar Homes for Sale

Currently no similar homes around

Nearby Rentals

Unit for rent at 12 Foxfords Chase, ORMOND BEACH, FL, 32174

$3,100 /mo

  • 4 Beds
  • 3 Baths
  • 2,921 ft²
12 Foxfords Chase, ORMOND BEACH, FL, 32174 Listing by Jim Volpe


Frequently Asked Questions

When was property at 8 Hawk Roost Court built and last sold?
The property at 8 Hawk Roost Court was built in 2019 and last sold on Mar 23, 2020 for $281,900.
How much is this home worth?
The estimated value of the home located at 8 Hawk Roost Court is $340,948.
What are some comparable homes to 8 Hawk Roost Court?
There are currently no comparable homes to 8 Hawk Roost Court.