Check Availability
Norfolk 02030
8 Greystone Road
$2,699,000
● House - In Contract

8 Greystone Road

Dover, MA 02030
bedrooms
5 Beds
bathrooms
4 Baths, 1 Half Bath
square feet
5,585 Ft²
$13,253
Est. Monthly

About This Property

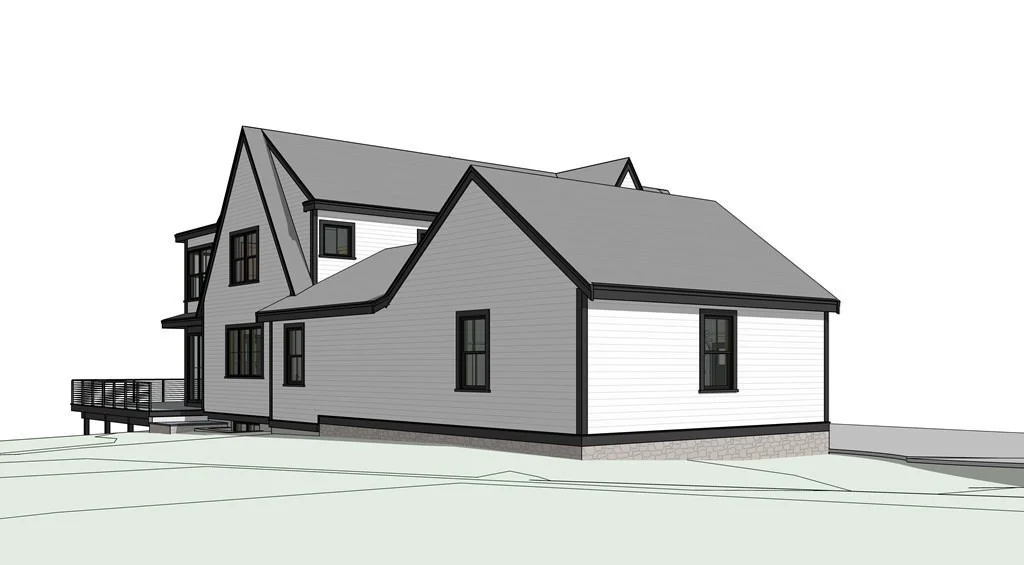
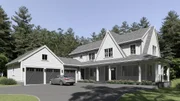
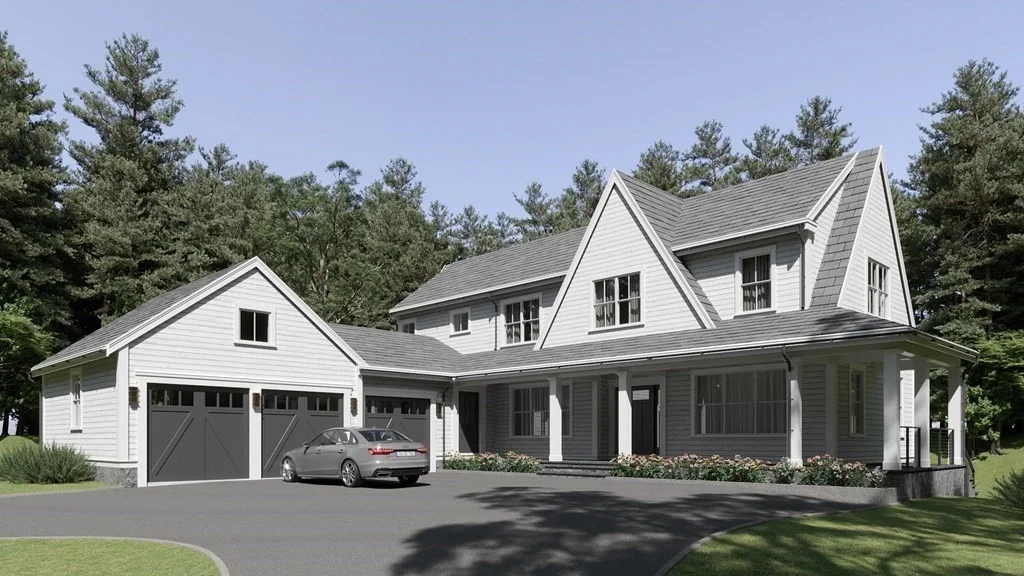
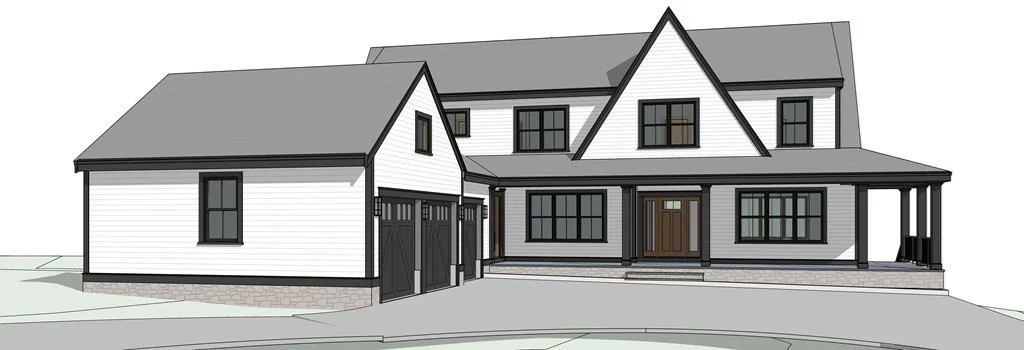
A premier custom home builder is coming to Dover!  A modern farmhouse with an opportunity to customize. Work with a design team to create your own 5 bedroom HOME. Large windows, porches and deck will capture the beauty of this land. 1 acre abutting conservation land with access to walking trails in one of Dover's most coveted neighborhoods. Open floor plan. Oversized mudroom. Large food pantry plus a butler pantry. Incredible master suite with spa-like bath and amazing closet space. Walk out lower level with room for playroom, exercise, media and guest quarters. 3 car garage. Close to Dover Sherborn Middle School and High School and a short drive to Dover, South Natick and Wellesley Center. Room for a pool! Enjoy being part of this incredible project in Dover's top rated school system.
Unit Size
5,585 Ft²
Days on Market
-
Land Size
1.10 acres
Price per sqft
$483
Property Type
House
Property Taxes
-
HOA Dues
-
Year Built
2023

Listed By

Melissa Dailey
Coldwell Banker Realty - Wellesley

Payment Calculator

Cap Rate Calculator

Last updated: 2 years ago (MLSPIN #72899417)

Price History

Date / Event Date Event Price
Dec 22, 2021 Sold
Sold
Sep 23, 2021 Listed by Coldwell Banker Realty - Wellesley $2,699,000
Listed by Coldwell Banker Realty - Wellesley
Sep 8, 2021 Sold
Sold
Jun 3, 2021 Listed by Coldwell Banker Realty - Wellesley $889,000
Listed by Coldwell Banker Realty - Wellesley
Apr 1, 2004 Sold
Sold
Show More

Property Highlights

Parking Available
Garage
Air Conditioning
Fireplace
Parking Details
Has Garage
Attached Garage
Has Open Parking
Parking Features: Attached, Off Street, Paved Drive
Garage Spaces: 3
Open Parking Spaces: 5
Interior Details
Half Bathrooms: 1
Full Bathrooms: 4
Interior Features: Wet Bar, Closet/Cabinets - Custom Built, Mud Room, Home Office, Play Room, Exercise Room, Bedroom
Appliances: Water Heater, Range, Oven, Dishwasher, Microwave, Refrigerator
Flooring Type: Wood
Door Features: Insulated Doors
Laundry Features: Second Floor
Rooms: 12
Has Fireplace
Fireplace Features: Family Room, Master Bedroom
Fireplaces: 2
Basement: Full, Finished, Walk-Out Access
Exterior Details
Square Footage: 5585
Square Footage Source: $0
Security Features: Security System
Architectural Style: Farmhouse
Year Built Source: Builder
Year Built: 2021
Building Area Total: 5585
Building Area Units: Square Feet
Window Features: Insulated Windows
Construction Materials: Frame
Patio and Porch Features: Porch, Deck, Patio
Lot Size Area: 1.1
Lot Size Units: Acres
Lot Size Acres: 1.1
Lot Size Square Feet: 48047
Water Source: Private
Utilities Details
Cooling Type: Central Air
Heating Type: Forced Air, Propane
Sewer : Private Sewer

Building Info

Overview

    General

  • Year Built: 2023
  • Effective Year Built: 2023
  • Building Count: 1
  • Total Rooms: 6
  • Bedroom Count: 3
  • Bathroom Count: 3
  • Full Bathrooms: 2
  • Partial Bathrooms: 3
  • Building Condition: 3
  • Building Quality: 0
  • Construction Type: 6
  • Building Style: 5
  • Exterior Walls Type: 18
  • Interior Walls Type: 0
  • Roof Shape Type: 1
  • Roof Cover Type: 15
  • Floor Count: 200
  • Living Units: 1
  • Floor Cover: 0
  • Basement Type: 7
  • Basement Area: 2,409
  • Garage Type: 17
  • Parking Space Count: 2
  • Patio Type: 0
  • Porch Type: 0
  • Pool Type: 0

    Dimensions

  • Lot Size Square Feet: 48,029
  • Total Building Area: 5,354
  • Gross Building Area: 8,541
  • Building Area: 5,354
  • Building Area Measurement: L

    Heating and Cooling

  • Fireplace Count: 1
  • Air Conditioning: 13
  • Heating: 4
  • Heated Square Feet: 5,354
  • Heating Fuel Type: 3

    Utilities

  • Sewer System: 0
  • Water Service: 0

Building

  • Building Type: 0
  • Property Class: R
  • Subdivision: DOVER ESTATES INC
  • Land Acres: 0000001103
  • Standard Land Use Code: 1001
  • County Land Use Code: 101

Neighborhood

  • School District Name: Dover School District
  • Census Tract: 405100

Zoning

  • Zoning: R1

Geography

  • Parcel: DOVE M:0009 B:00107 L:0000
  • Block: 107
  • Municipality: DOVER
  • Latitude: 42.2424
  • Longitude: -71.3219

    Address

  • Full Address: 8 Greystone Rd
  • Address - House Number: 8
  • Address - Street Name: Greystone
  • Address - Suffix Type: Rd
  • State: MA
  • City Name: Dover
  • Carrier Code: R005
  • 4-Digit Zip Code: 2320
  • Zip Code: 02030

Valuation

    Tax

  • Tax Year: 2024
  • Tax Amount: $1,297,000

    Assessments Valuation

  • Assessed Year: 2024
  • Assessed Total Value: $1,183,400
  • Assessed Land Value: $669,900
  • Assessed Improvements Value: $513,500

    Sales

  • Current Sale Contract Date: Dec 16, 2021
  • Current Sale Recording Date: Dec 22, 2021
  • Current Sale Price:
  • Current Sale Document Type: O
  • Current Sale Input Document Number: 159843
  • Previous Sale Recording Date: Sep 08, 2021
  • Previous Sale Contract Date: Sep 08, 2021
  • Previous Sale Amount: $925,000
  • Previous Sale Document Type: O
Data used for valuation calculations is provided by RealtyHop, and other third party sources

Comparables

Unit
Status
Type
Beds
Baths
ft²
Price/ft²
Asking Price
Listed On
Closing Price
Sold On
HOA + Taxes

About Norfolk


Similar Homes for Sale

Currently no similar homes around

Nearby Rentals


Frequently Asked Questions

When was property at 8 Greystone Road built and last sold?
The property at 8 Greystone Road was built in 2023 and last sold on Dec 16, 2021 for $925,000.
How much is this home worth?
The estimated value of the home located at 8 Greystone Road is $2,599,093.
What are some comparable homes to 8 Greystone Road?
There are currently no comparable homes to 8 Greystone Road.