See Home Value
Norwood 02062
8 Geraldine Dr
$470,000
● House - Off Market

8 Geraldine Dr

Norwood, MA 02062
bedrooms
3 Beds
bathrooms
2 Baths
square feet
1,366 Ft²
$614,411
RealtyHop Estimate
30.75%
Since Oct 1, 2020
MA-Boston
Primary Model

About This Property

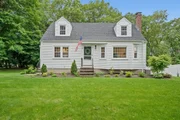
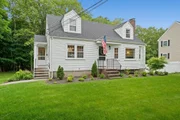
Classic Cape home on an exceptional almost 19,000  sq ft lot, offers unlimited potential for expansion. (builders/contractors take notice) Located in a very convenient location and backing up to Cleveland elementary (town land), this property has endless possibilities. It features a large eat in older kitchen. spacious formal dining room, fireplace living room. 1st floor bedroom and full bath complete this level. 2nd floor has two large bright front to back bedrooms and full bath. Hardwood floors throughout..high ceilings..replacement windows..*gas heat*Central air**Full unfinished basement. Back yard is great for Summer games and cook outs. Walk to elementary, high school, Norwood Central and parks.**Older kitchen and baths but being sold AS IS**
Unit Size
1,366 Ft²
Days on Market
-
Land Size
0.44 acres
Price per sqft
$344
Property Type
House
Property Taxes
$455
HOA Dues
-
Year Built
1954

Payment Calculator

Cap Rate Calculator

Last updated: 6 months ago (MLSPIN #72628859)

Price History

Date / Event Date Event Price
Jul 1, 2025 Sold
Sold
Jun 4, 2025 In contract -
In contract
May 27, 2025 Listed $760,000
Listed
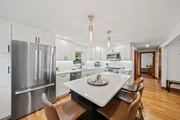
Charming Updated Cape in Prime Norwood Location! This home perfectly blends classic charm with tons of modern updates. Step inside to discover a stunning, fully updated kitchen featuring spacious island with seating for 4, quartz countertops, and Bosch stainless appliances, including a gas range. The kitchen opens into the dining room perfect for entertaining. 3 spacious bedrooms, including a convenient first-floor bedroom ideal for a primary, guests, or home office. 2 beautifully renovated full bathrooms with contemporary finishes and fixtures. Hardwood floors flow throughout and a newly finished basement area adds flexible space for whatever you desire. Enjoy peace of mind with a young roof (2020), new vinyl siding, and updated electrical. The spacious yard is complete with fresh landscaping, a beautiful paver patio and a large custom-built shed for added storage. Don’t miss your chance to own this completely move-in-ready gem! Showings begin at first Open House Friday 5/30.
Sep 4, 2020 Sold
Sold
Mar 5, 2020 Listed by Compass $469,900
Listed by Compass
Classic Cape home on an exceptional almost 19,000 sq ft lot, offers unlimited potential for expansion. (builders/contractors take notice) Located in a very convenient location and backing up to Cleveland elementary (town land), this property has endless possibilities. It features a large eat in older kitchen. spacious formal dining room, fireplace living room. 1st floor bedroom and full bath complete this level. 2nd floor has two large bright front to back bedrooms and full bath. Hardwood floors throughout..high ceilings..replacement windows..*gas heat*Central air**Full unfinished basement. Back yard is great for Summer games and cook outs. Walk to elementary, high school, Norwood Central and parks.**Older kitchen and baths but being sold AS IS**

Property Highlights

Parking Available
Air Conditioning
Fireplace

Building Info

Overview

    General

  • Year Built: 1954
  • Effective Year Built: 1954
  • Building Count: 1
  • Total Rooms: 7
  • Bedroom Count: 4
  • Bathroom Count: 2
  • Full Bathrooms: 2
  • Partial Bathrooms: 2
  • Building Condition: 6
  • Building Quality: 0
  • Construction Type: 0
  • Building Style: 4
  • Exterior Walls Type: 19
  • Interior Walls Type: 0
  • Roof Shape Type: 1
  • Roof Cover Type: 15
  • Floor Count: 200
  • Living Units: 1
  • Floor Cover: 0
  • Basement Type: 0
  • Basement Area: 0
  • Garage Type: 0
  • Parking Space Count: 0
  • Patio Type: 0
  • Porch Type: 0
  • Pool Type: 0

    Dimensions

  • Lot Size Square Feet: 18,960
  • Total Building Area: 1,366
  • Gross Building Area: 2,678
  • Building Area: 1,366
  • Building Area Measurement: L

    Heating and Cooling

  • Air Conditioning: 13
  • Heating: 4
  • Heated Square Feet: 1,366
  • Heating Fuel Type: 3

    Utilities

  • Sewer System: 0
  • Water Service: 0

Building

  • Building Type: 0
  • Property Class: R
  • Land Acres: 0000000435
  • Standard Land Use Code: 1001
  • County Land Use Code: 101

Neighborhood

  • School District Name: Norwood School District
  • School Tax School District: NORWOOD SD
  • Census Tract: 413402

Geography

  • Parcel: NORW M:00012 B:0001A L:00023
  • Block: 1A
  • Lot: 23
  • Municipality: NORWOOD
  • Latitude: 42.1829
  • Longitude: -71.2168

    Address

  • Full Address: 8 Geraldine Dr
  • Address - House Number: 8
  • Address - Street Name: Geraldine
  • Address - Suffix Type: Dr
  • State: MA
  • City Name: Norwood
  • Carrier Code: C029
  • 4-Digit Zip Code: 1924
  • Zip Code: 02062

Valuation

    Tax

  • Tax Year: 2024
  • Tax Amount: $701,000

    Appraisal Valuation

  • Standard Deviation: 0.1548
  • Valuation Date: Jan 17, 2024
  • Confidence Score: 80
  • Final Value: 663,371
  • High Value: 766,113
  • Low Value: 560,628

    Assessments Valuation

  • Assessed Year: 2024
  • Assessed Total Value: $669,500
  • Assessed Land Value: $368,700
  • Assessed Improvements Value: $300,800
Data used for valuation calculations is provided by RealtyHop, and other third party sources

Comparables

Unit
Status
Type
Beds
Baths
ft²
Price/ft²
Asking Price
Listed On
Closing Price
Sold On
HOA + Taxes

About Norwood


Similar Homes for Sale

Currently no similar homes around

Nearby Rentals


Frequently Asked Questions

When was property at 8 Geraldine Drive built and last sold?
The property at 8 Geraldine Drive was built in 1954 and last sold on Jan 1, 1970 for $0.
How much is this home worth?
The estimated value of the home located at 8 Geraldine Drive is $764,479.
What are some comparable homes to 8 Geraldine Drive?
There are currently no comparable homes to 8 Geraldine Drive.