


14
Map

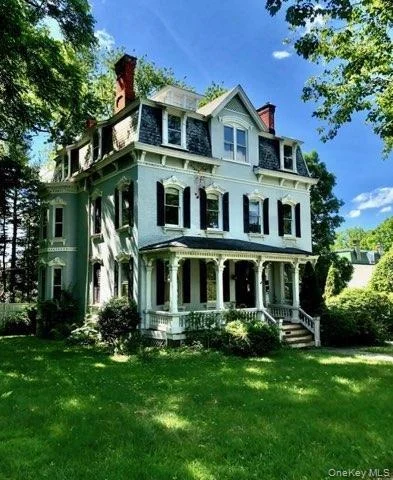
8 Garfield Place


About This Property
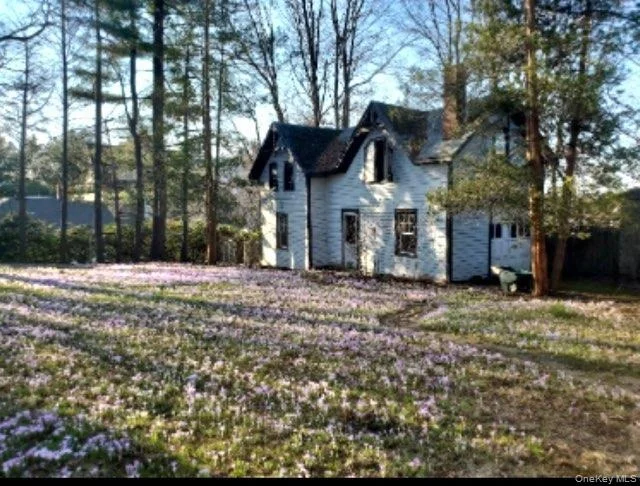
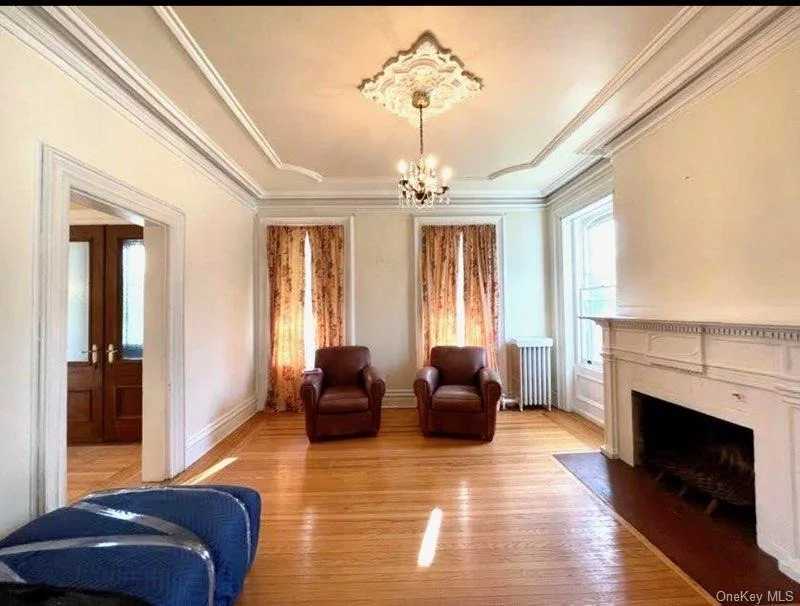
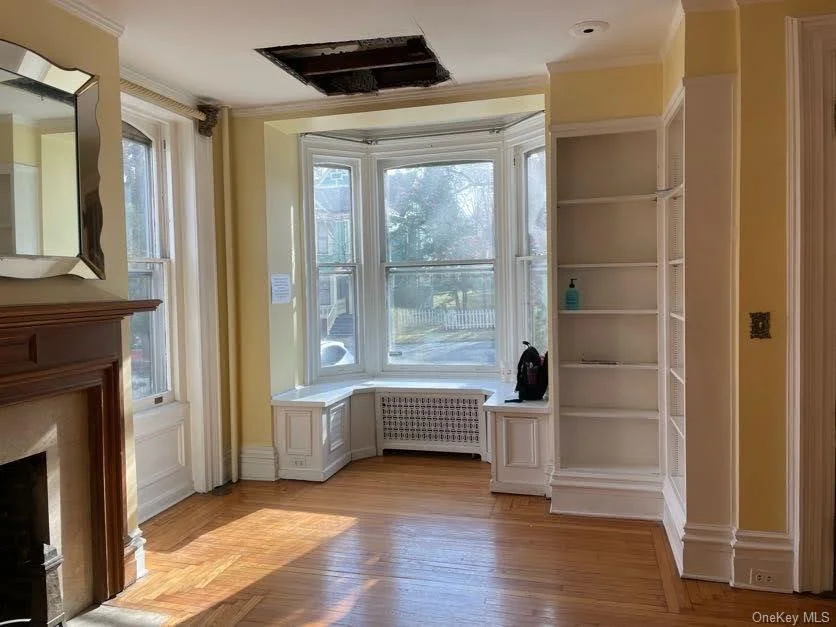
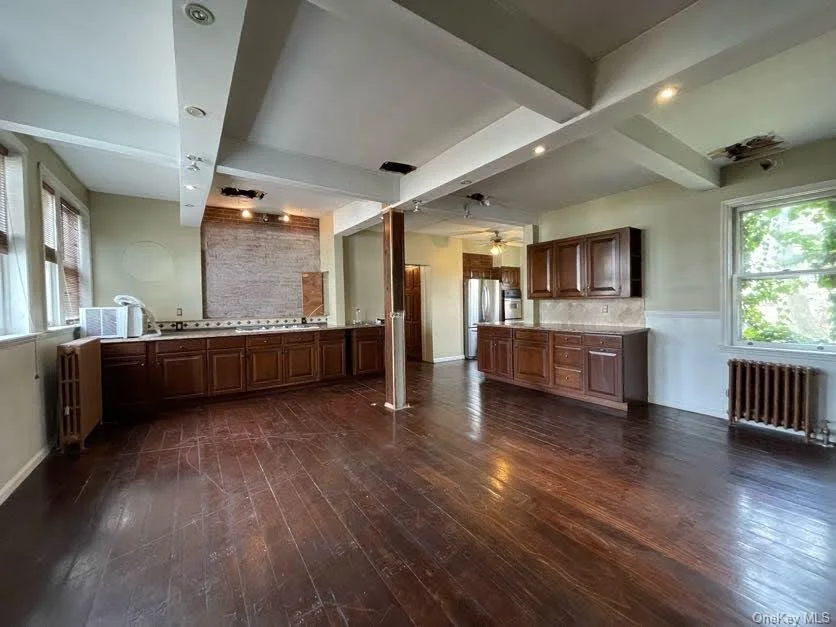
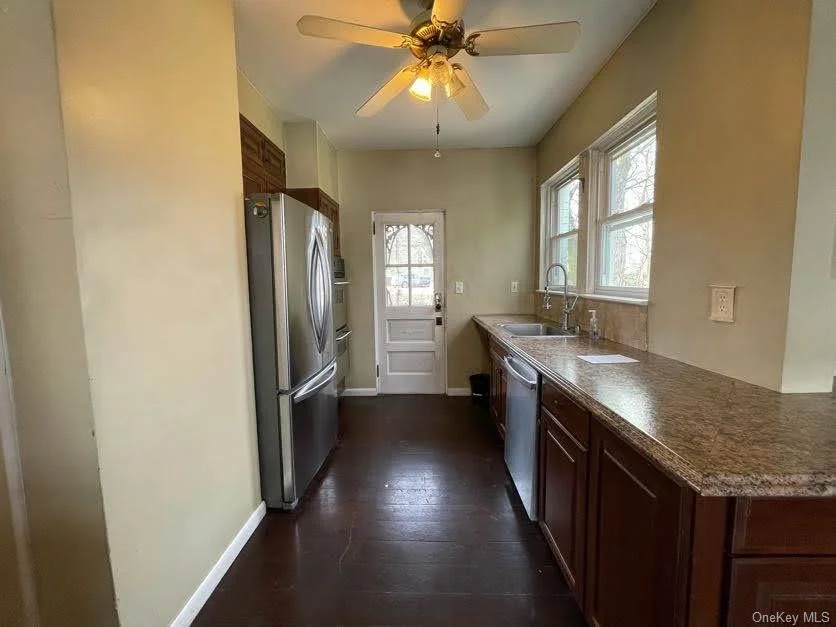
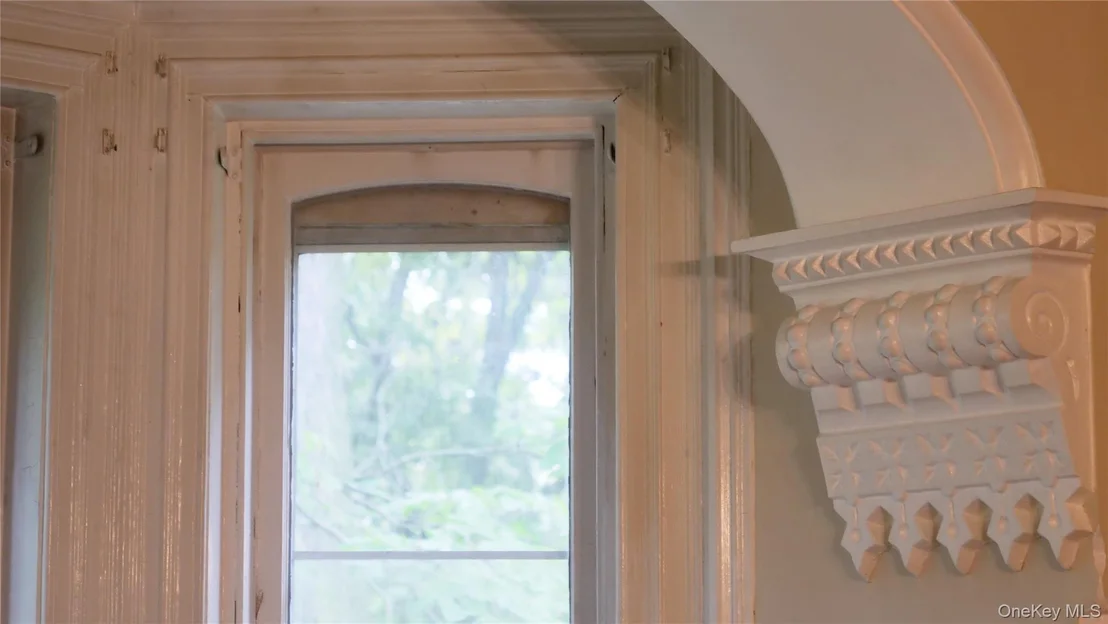
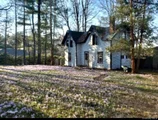
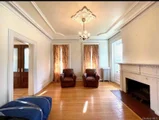
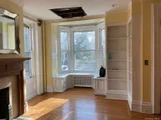
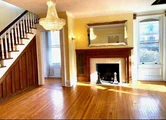
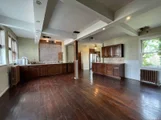
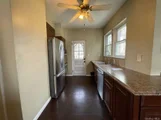
With approximately 4,831 square feet, three levels, 8 plus bedrooms (tax indicate 6), 6 baths (3 full 3 half), a spacious kitchen with cherry cabinetry, granite countertops and multiple work areas, plus a butler's pantry, the possibilities are extensive. A full basement, detached garage, private yard, and rooftop garden area with views add even more potential. Recent improvements provide a foundation for the next chapter, while the property's historic details invite thoughtful restoration.
Whether envisioned as a magnificent private residence, a thoughtfully restored historic property, or another permitted use subject to municipal approval, 8 Garfield Place is an extraordinary opportunity to bring a landmark-quality home back to its full glory.
Listed By
Payment Calculator
Your Estimated Monthly Payment
Cap Rate Calculator
What does this mean?
Based on our analysis, the cap rate of this property is 1.25%. A negative cap rate indicates that the property might not be feasible as an income-producing asset. The median cap rate for a near zip code 11238 is 4.23%.
How much can I actually make?
Actual monthly rental income may vary between $4,760 and $7,140 depending on unit-specific characteristics. You can change the amount using the slider to further explore.
How is cap rate calculated?
Cap Rate = Net Operating Income (NOI) / Property Asset Value.
When calculating the cap rate, we assume 100% occupancy. Leverage (mortgage) is not considered.
Cap Rate provided by RealtyHop and RentHop, learn more about cap rate here.
Price History
| Date / Event | Date | Event | Price |
|---|---|---|---|
| Sep 1, 2026 | Listed by Houlihan Lawrence Inc. | $575,000 | |
| Listed by Houlihan Lawrence Inc. | |||
| Jun 6, 2022 | Sold | ||
| Sold | |||
| Mar 12, 2022 | Listed by RE/MAX Town & Country | $399,000 | |
| Listed by RE/MAX Town & Country | |||
| | |||
|
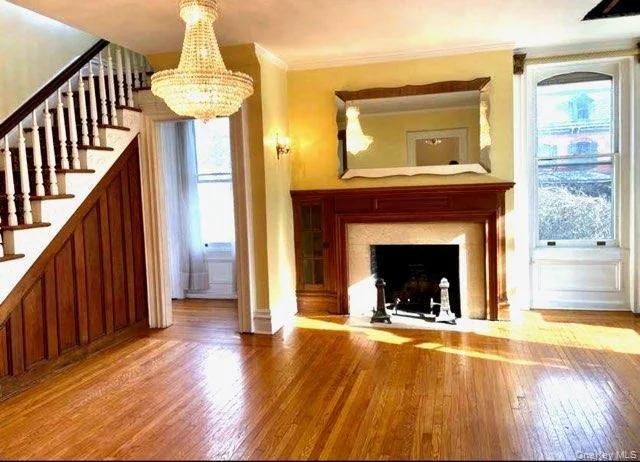
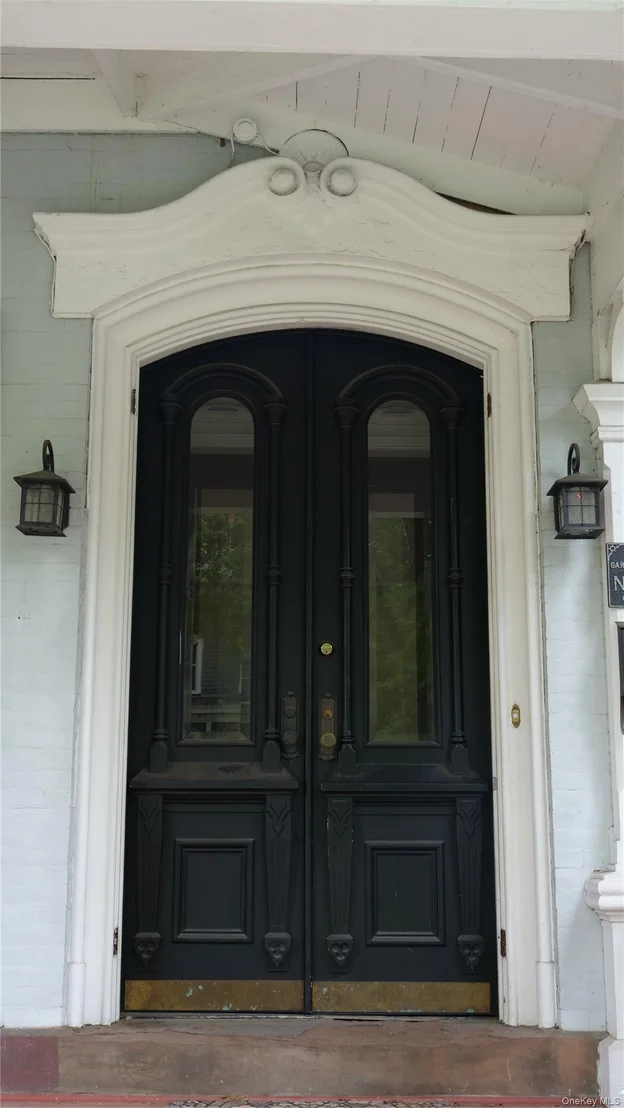
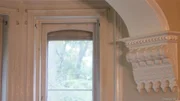
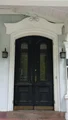
Tall and stately, this old charmer is patiently waiting to be loved & restored, albeit a few modern improvements recently added could use some finishing touches. Located in the Historic District of Poughkeepsie, this home is already a member of the National Registry of Historical Homes. Just anticipating that savvy, discerning buyer who will honor & preserve this Victorian beauty. Incredible & classic details throughout the home need to be seen to be appreciated: 3 floors & a glass enclosed cupola, 9BRs, an enormous kitchen w/ cherry cabinets, granite countertops & multiple work & cooking stations, a butlers’ pantry, gorgeous hardwood floors (some w/ inlays), 4 working fireplaces, gracious curved staircase, plaster walls, 12ft ceilings, triple crown moldings, a linen press, French & pocket doors w/ original hardware, private yard, a roof-top would-be garden, and a whole-house basement. Price includes pre- approved plans for an exterior renovation that meets historic requirements. Additional Information: ParkingFeatures:3 Car Detached,
| |||
| Oct 1, 2019 | Sold | ||
| Sold | |||
| Mar 29, 2019 | Listed by RE/MAX Town & Country | $375,000 | |
| Listed by RE/MAX Town & Country | |||

Property Highlights
Building Info
Comparables
Status
Price/ft²
Listed On
Sold On
About Poughkeepsie
Similar Homes for Sale
Currently no similar homes aroundNearby Rentals

$6,300 /mo
- 3 Beds
- 2 Baths
- 3,293 ft²
$4,500 /mo
- 2 Beds
- 2 Baths
- 1,345 ft²

Data Source: OneKey MLS









 Your Privacy Choices
Phone: 425-283-2930
Address: 335 Madison Avenue, New York, NY 10017