Check Availability
$625,000
● House - In Contract

8 Garfield Avenue

Saugus, MA 01906
bedrooms
3 Beds
bathrooms
2 Baths
square feet
2,298 Ft²
$3,638
Est. Monthly

About This Property

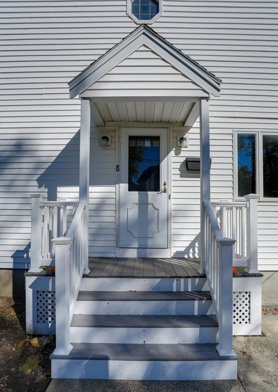
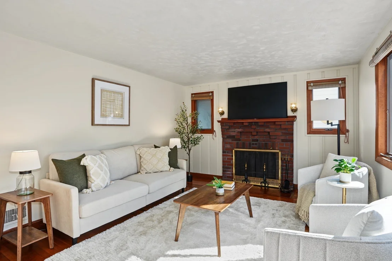
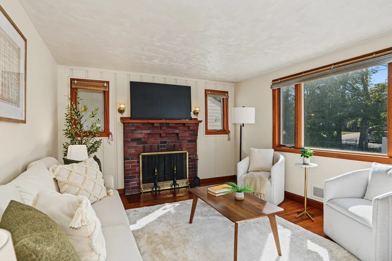
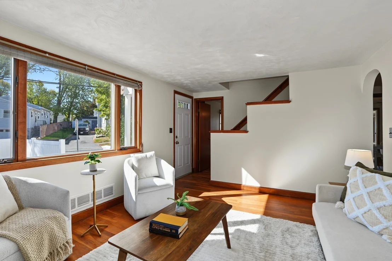
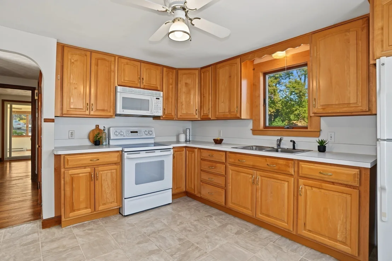
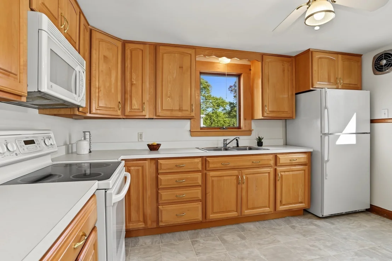
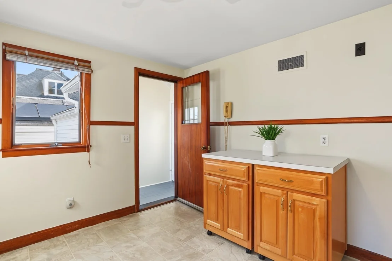
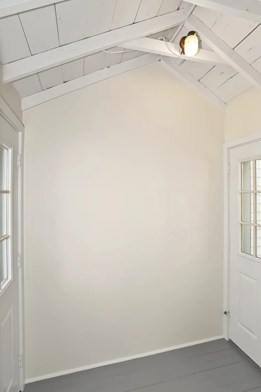
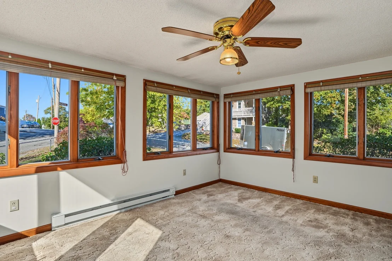
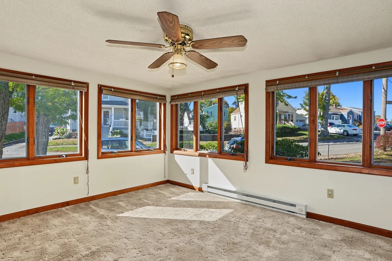
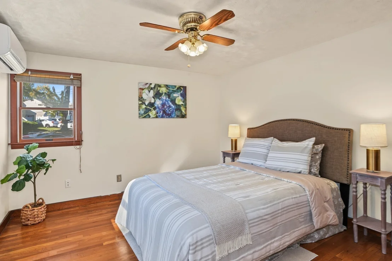
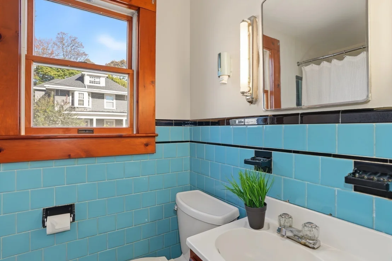
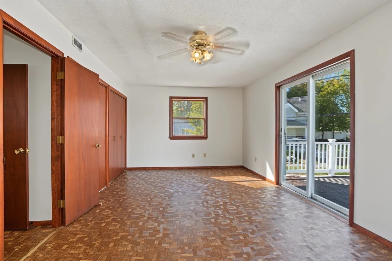
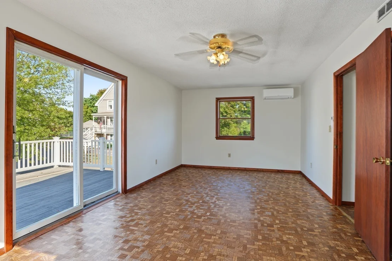
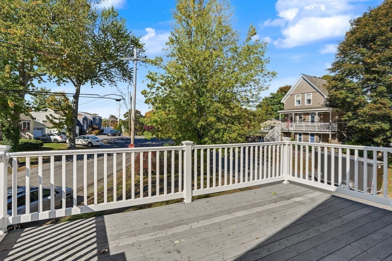
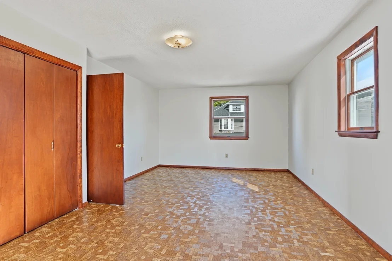
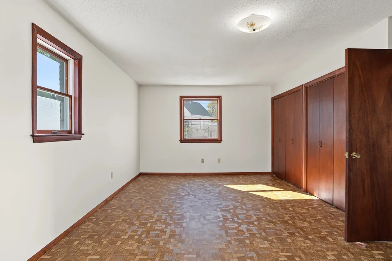
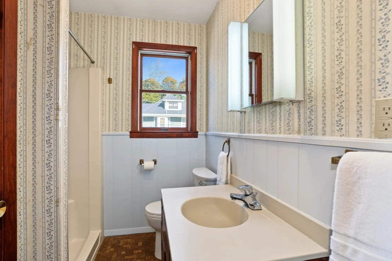
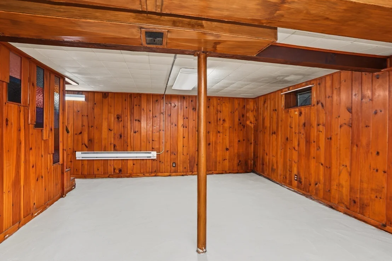
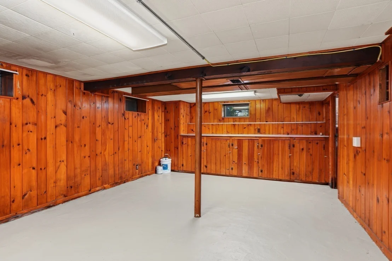
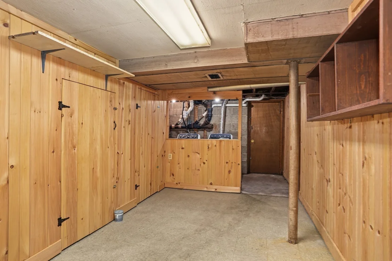
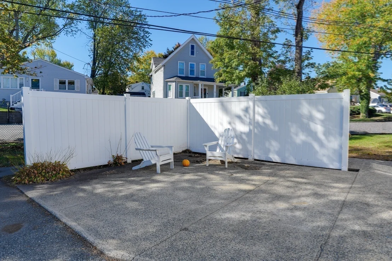
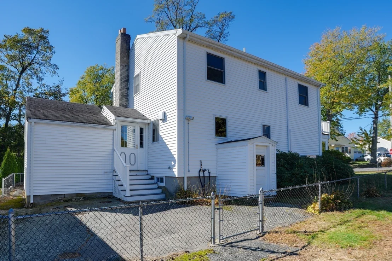
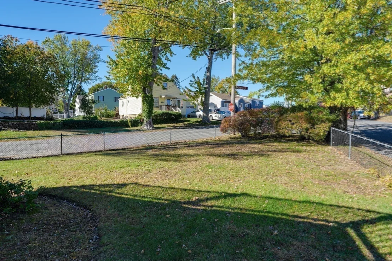
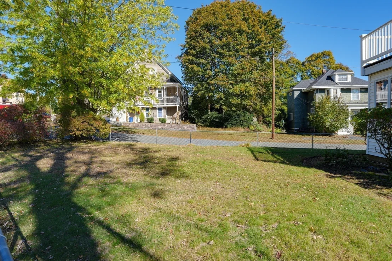
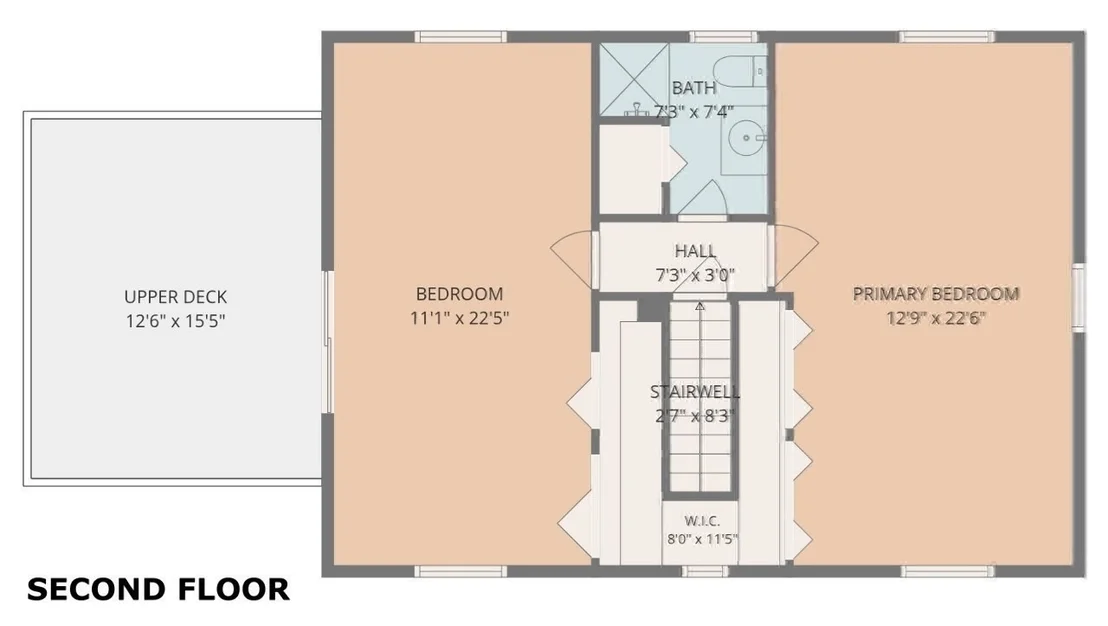
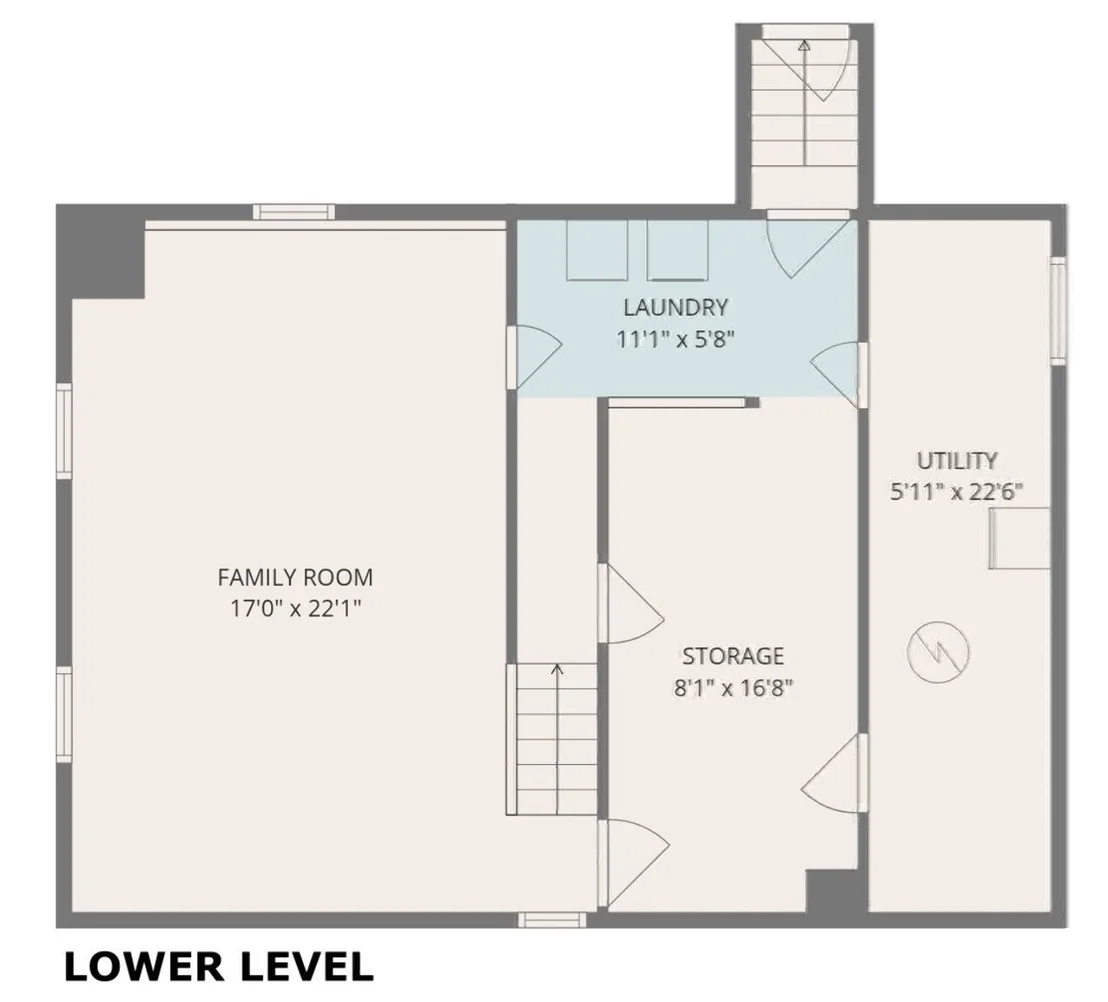
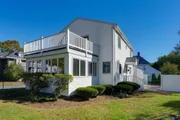
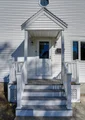
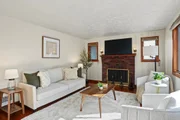
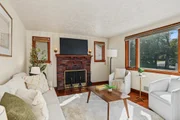
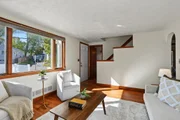
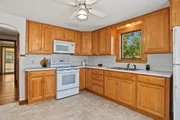
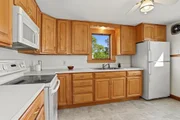
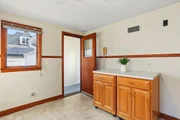
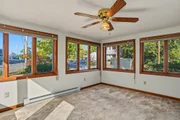
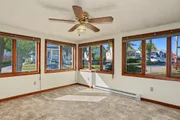
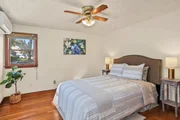
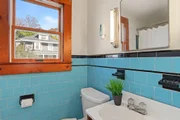
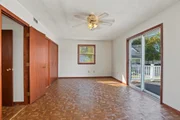
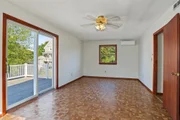
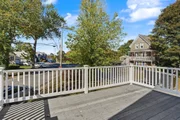
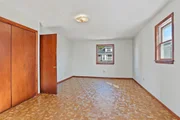
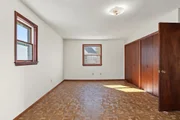
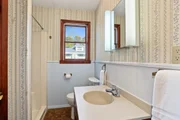
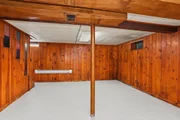
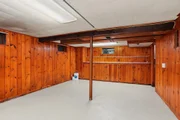
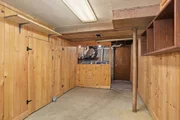
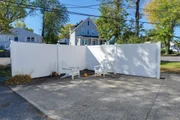
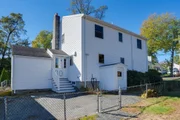
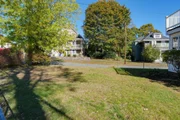
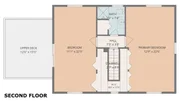
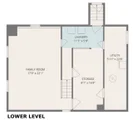
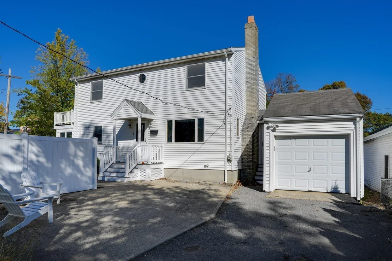
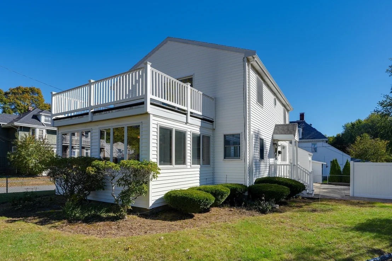
Welcome to 8 Garfield Ave in Saugus, a well-maintained colonial with three bedrooms, two full baths, an attached garage, and a fenced yard on a corner lot. A covered front porch with composite decking leads to a spacious first floor. The living room features a fireplace, hardwood floors, wall sconces, and a beautiful bay window. The bright, airy kitchen offers ample counter space, while the adjoining mudroom provides access to the driveway and garage. The dining room includes hardwood floors, a closet, and a sliding door to a large sunroom overlooking the yard. The first-floor bedroom has hardwood floors and a generously sized closet, with a full bath conveniently nearby. Upstairs, two large front-to-back bedrooms each feature a wall of closets; one also has a sliding door to a composite deck. A second full bath sits between the bedrooms. The lower level includes a finished, paneled family room, a storage room with laundry, and a utility room. The yard extends around the house from front to back. Move right in and make it your own!
Unit Size
2,298 Ft²
Days on Market
-
Land Size
0.12 acres
Price per sqft
$272
Property Type
House
Property Taxes
$568
HOA Dues
-
Year Built
1940

Listed By

Rebecca Brennan
Better Homes and Gardens Real Estate - The Shanahan Group

Payment Calculator

Cap Rate Calculator

Last updated: 8 hours ago (MLSPIN #73595325)

Price History

Date / Event Date Event Price
Nov 15, 2026 In contract -
In contract
Nov 7, 2026 Relisted $625,000
Relisted
Nov 4, 2026 In contract -
In contract
Oct 26, 2026 Listed by Better Homes and Gardens Real Estate - The Shanahan Group $625,000
Listed by Better Homes and Gardens Real Estate - The Shanahan Group

Property Highlights

Garage
Parking Available
Air Conditioning
Fireplace
Parking Details
Has Garage
Attached Garage
Has Open Parking
Parking Features: Attached, Paved, Off Street, Paved
Garage Spaces: 1
Open Parking Spaces: 2
Interior Details
Full Bathrooms: 2
Interior Features: Ceiling Fan(s), Mud Room, Sun Room
Appliances: Range, Dishwasher, Microwave, Refrigerator, Washer, Dryer
Flooring Type: Flooring - Wall to Wall Carpet
Laundry Features: In Basement
Rooms: 8
Has Fireplace
Fireplace Features: Living Room
Fireplaces: 1
Basement: Full, Partially Finished, Walk-Out Access, Concrete
Exterior Details
Square Footage: 2298
Architectural Style: Colonial
Year Built Source: Public Records
Year Built: 1940
Building Area Total: 2298
Building Area Units: Square Feet
Patio and Porch Features: Porch, Patio, Deck - Composite
Lot Features: Corner Lot
Lot Size Area: 0.12
Lot Size Units: Acres
Lot Size Acres: 0.12
Lot Size Square Feet: 5092
Water Source: Public
Financial Details
Tax Assessed Value: $654,300
Tax Annual Amount: $6,818
Utilities Details
Cooling Type: Ductless
Heating Type: Forced Air, Baseboard, Oil, Ductless
Sewer : Public Sewer

Building Info

Overview

    General

  • Year Built: 1940
  • Effective Year Built: 1940
  • Building Count: 1
  • Total Rooms: 7
  • Bedroom Count: 2
  • Bathroom Count: 2
  • Full Bathrooms: 2
  • Partial Bathrooms: 2
  • Building Condition: 3
  • Building Quality: 0
  • Construction Type: 6
  • Building Style: 5
  • Exterior Walls Type: 19
  • Interior Walls Type: 0
  • Roof Shape Type: 1
  • Roof Cover Type: 15
  • Floor Count: 200
  • Living Units: 1
  • Floor Cover: 0
  • Basement Type: 2
  • Basement Area: 792
  • Garage Type: 1
  • Parking Space Count: 0
  • Patio Type: 0
  • Porch Type: 0
  • Pool Type: 0

    Dimensions

  • Lot Size Square Feet: 5,092
  • Total Building Area: 1,764
  • Gross Building Area: 3,020
  • Building Area: 1,764
  • Building Area Measurement: L

    Heating and Cooling

  • Fireplace Count: 1
  • Air Conditioning: 13
  • Heating: 4
  • Heated Square Feet: 1,764
  • Heating Fuel Type: 6

    Utilities

  • Sewer System: 0
  • Water Service: 0

Building

  • Building Type: 0
  • Property Class: R
  • Land Acres: 0000000117
  • Standard Land Use Code: 1001
  • County Land Use Code: 101

Neighborhood

  • School District Name: Saugus School District
  • School Tax School District: SAUGUS SD
  • Census Tract: 208302

Zoning

  • Zoning: NA

Geography

  • Account Number: 9765014
  • Parcel: SAUG M:011-G B:0011 L:0005
  • Block: 11
  • Lot: 5
  • Municipality: SAUGUS
  • Latitude: 42.4736
  • Longitude: -70.9949

    Address

  • Full Address: 8 Garfield Ave
  • Address - House Number: 8
  • Address - Street Name: Garfield
  • Address - Suffix Type: Ave
  • State: MA
  • City Name: Saugus
  • Carrier Code: C005
  • 4-Digit Zip Code: 1404
  • Zip Code: 01906

Valuation

    Tax

  • Tax Year: 2024
  • Tax Amount: $643,400

    Appraisal Valuation

  • Standard Deviation: 0.1579
  • Valuation Date: Mar 06, 2024
  • Confidence Score: 80
  • Final Value: 669,535
  • High Value: 775,291
  • Low Value: 563,779

    Assessments Valuation

  • Assessed Year: 2024
  • Assessed Total Value: $604,100
  • Assessed Land Value: $306,300
  • Assessed Improvements Value: $297,800
Data used for valuation calculations is provided by RealtyHop, and other third party sources

Comparables

Unit
Status
Type
Beds
Baths
ft²
Price/ft²
Asking Price
Listed On
Closing Price
Sold On
HOA + Taxes

About Lynnhurst


Similar Homes for Sale

Currently no similar homes around

Nearby Rentals


Frequently Asked Questions

When was property at 8 Garfield Avenue built and last sold?
The property at 8 Garfield Avenue was built in 1940 and last sold on Jan 1, 1970 for $0.
How much is this home worth?
The estimated value of the home located at 8 Garfield Avenue is $638,593.
What are some comparable homes to 8 Garfield Avenue?
There are currently no comparable homes to 8 Garfield Avenue.