See Home Value
Norfolk
8 Fredrickson Rd
$530,000
● House - Off Market

8 Fredrickson Rd

Norfolk, MA 02056
bedrooms
4 Beds
bathrooms
2 Baths, 1 Half Bath
square feet
2,100 Ft²
$679,270
RealtyHop Estimate
38.65%
Since Aug 1, 2020
National-US
Primary Model

About This Property

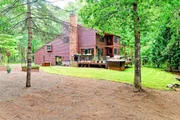
Surround Yourself with Tranquility on this Private Oasis set back on quiet cul de sac. Large 1.28 Acre wooded lot. Contemporary home with stunning views of nature from inside or from the wrap-around no maintenance deck.  8 rm, 4 br, 2.5 baths with an attached 2 car garage AND a separate 1 car gar for additional needs. Meticulously maintained with many extras such as efficient 4 zone heat, Double wall Oil tank, Programmable Thermostat, Generator Hookup, Security System, Central A/C plus Ductless Split Cooling System, Updated Master Bath with walk-in shower and dual hand faucet/rain head combo, Solid Surface Ext Basketball Court with Lighting and Shed. Open Floor plan and Glass creates Sun-splashed interior spaces. All appliances stay with home. Home Fact Sheet, Professional Floor Plans, Video Slideshow, and Covid-19 Disclosures attached to listing.
Unit Size
2,100 Ft²
Days on Market
-
Land Size
1.28 acres
Price per sqft
$233
Property Type
House
Property Taxes
$669
HOA Dues
-
Year Built
1979

Payment Calculator

Cap Rate Calculator

Last updated: 4 months ago (MLSPIN #72653889)

Price History

Date / Event Date Event Price
May 29, 2025 Sold
Sold
Apr 12, 2025 In contract -
In contract
Apr 7, 2025 Listed $829,000
Listed
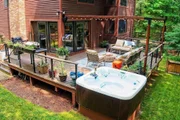
CANCELLED OPEN HOUSE! DISCOVER SANCTUARY, COMFORT & PRIVACY in this stylish 4 BDRM, 3 BATH contemporary home setback on 1.28 acres nestled in dense woodlands on a cul-de-sac rd. Open architecture complements private outdoor space w living & dining areas open to FULLY RENOVATED KITCHEN (2022) w QUARTZ tops, subway tiled backsplash, extended peninsula, s.s. appliances, induction cooktop, coffee station w water fill valve. The coziness of the wood stove & tiled hearth invites family & guests for special occasions. 4 bedrooms w full guest bath & full main bath w granite/stone topped vanities, a tiled walk-in shower w waterfall shower-head. 4th bedroom on mid-level is perfect for a den or home office. Family/game room/gym in basement. Sliding doors lead to sizable rear deck w hot tub under an illuminated pergola overlooking the private & secluded backyard space. 2 car garage attached plus a 3rd garage/workshop w power. Storage shed, basketball 1/2 court, 3 zones of A/C.
Jul 10, 2020 Sold
Sold
May 18, 2020 Listed by RE/MAX Executive Realty $489,900
Listed by RE/MAX Executive Realty
Show More

Property Highlights

Garage
Parking Available
Air Conditioning
Fireplace

Building Info

Overview

    General

  • Year Built: 1979
  • Effective Year Built: 1979
  • Building Count: 1
  • Total Rooms: 8
  • Bedroom Count: 4
  • Bathroom Count: 3
  • Full Bathrooms: 2
  • Partial Bathrooms: 3
  • Building Condition: 3
  • Building Quality: 0
  • Construction Type: 0
  • Building Style: 21
  • Exterior Walls Type: 18
  • Interior Walls Type: 0
  • Roof Shape Type: 14
  • Roof Cover Type: 15
  • Floor Count: 200
  • Living Units: 1
  • Floor Cover: 0
  • Basement Type: 0
  • Basement Area: 0
  • Garage Type: 0
  • Parking Space Count: 0
  • Patio Type: 0
  • Porch Type: 0
  • Pool Type: 0

    Dimensions

  • Lot Size Square Feet: 55,871
  • Total Building Area: 1,664
  • Gross Building Area: 3,618
  • Building Area: 1,664
  • Building Area Measurement: L

    Heating and Cooling

  • Air Conditioning: 13
  • Heating: 10
  • Heated Square Feet: 1,664
  • Heating Fuel Type: 6

    Utilities

  • Sewer System: 0
  • Water Service: 0

Building

  • Building Type: 0
  • Property Class: R
  • Land Acres: 0000001283
  • Standard Land Use Code: 1001
  • County Land Use Code: 101

Neighborhood

  • School District Name: King Philip School District
  • Census Tract: 409102

Geography

  • Account Number: 13
  • Parcel: NORF M:0013 B:0046 L:0175
  • Block: 46
  • Lot: 175
  • Municipality: NORFOLK
  • Latitude: 42.1086
  • Longitude: -71.3399

    Address

  • Full Address: 8 Fredrickson Rd
  • Address - House Number: 8
  • Address - Street Name: Fredrickson
  • Address - Suffix Type: Rd
  • State: MA
  • City Name: Norfolk
  • Carrier Code: R003
  • 4-Digit Zip Code: 1721
  • Zip Code: 02056

Valuation

    Tax

  • Tax Year: 2024
  • Tax Amount: $1,036,700

    Appraisal Valuation

  • Standard Deviation: 0.1686
  • Valuation Date: Jan 17, 2024
  • Confidence Score: 78
  • Final Value: 723,037
  • High Value: 844,963
  • Low Value: 601,110

    Assessments Valuation

  • Assessed Year: 2024
  • Assessed Total Value: $665,800
  • Assessed Land Value: $242,000
  • Assessed Improvements Value: $423,800

    Sales

  • Current Sale Contract Date: Jun 18, 2020
  • Current Sale Recording Date: Jul 10, 2020
  • Current Sale Price:
  • Current Sale Document Type: O
  • Current Sale Input Document Number: 67011
  • Previous Sale Recording Date: Dec 19, 1996
  • Previous Sale Amount: $238,000
  • Previous Sale Document Type: 27
Data used for valuation calculations is provided by RealtyHop, and other third party sources

Comparables

Unit
Status
Type
Beds
Baths
ft²
Price/ft²
Asking Price
Listed On
Closing Price
Sold On
HOA + Taxes

About Norfolk


Similar Homes for Sale

Currently no similar homes around

Nearby Rentals


Frequently Asked Questions

When was property at 8 Fredrickson Road built and last sold?
The property at 8 Fredrickson Road was built in 1979 and last sold on Jun 18, 2020 for $530,000.
How much is this home worth?
The estimated value of the home located at 8 Fredrickson Road is $803,851.
What are some comparable homes to 8 Fredrickson Road?
There are currently no comparable homes to 8 Fredrickson Road.