


8 Fox Hunt Road


About This Property
Payment Calculator
Your Estimated Monthly Payment
Cap Rate Calculator
What does this mean?
Based on our analysis, the cap rate of this property is 1.25%. A negative cap rate indicates that the property might not be feasible as an income-producing asset. The median cap rate for a near zip code 11238 is 4.23%.
How much can I actually make?
Actual monthly rental income may vary between $4,760 and $7,140 depending on unit-specific characteristics. You can change the amount using the slider to further explore.
How is cap rate calculated?
Cap Rate = Net Operating Income (NOI) / Property Asset Value.
When calculating the cap rate, we assume 100% occupancy. Leverage (mortgage) is not considered.
Cap Rate provided by RealtyHop and RentHop, learn more about cap rate here.
Price History
| Date / Event | Date | Event | Price |
|---|---|---|---|
| Sep 11, 2023 | Sold | ||
| Sold | |||
| Aug 28, 2023 | No longer available | - | |
| No longer available | |||
| Aug 26, 2023 | Listed by @properties Christie's International Real Estate | $995,000 | |
| Listed by @properties Christie's International Real Estate | |||
| Aug 12, 2023 | In contract | - | |
| In contract | |||
| Aug 9, 2023 | Listed by At Properties | $995,000 | |
| Listed by At Properties | |||
| | |||
|
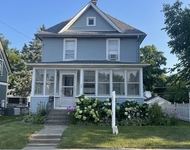
Extraordinary setting with panoramic views overlooking 250 acres of conservation known as the Hill 'N Dale Preserve! This classic 4 bedroom / 3.1 bath Colonial home is set at the end of a private lane in Barrington Hills. The home boasts great curb appeal with stone accents, a brick walkway and a large front porch. Two barns, paddocks and pastures offers plenty of room for your horses or hobbies The inground pool and screened porch are the perfect extras to enjoy as you gaze across miles of rolling countryside. The home features a center entry, hardwood floors, a flowing floor plan, a spacious Living Room, a formal Dining Room plus a huge Kitchen with two islands, loads of cabinet storage and a bay window eating area. The Kitchen is open to the Family Room and a French door leads to the screened porch overlooking the pool. There is also a WFH option on the main floor, a large laundry / mud room and 3-car garage. The upper level includes the fabulous Primary Suite with WIC and bath with separate shower, whirlpool tub and double sink vanity. Three additional bedrooms and a hall bathroom complete the upper level. The walkout lower level features a REC room with bar, a full bathroom with easy access to the swimming pool plus ample storage space. Well located in Barrington Hills, this timeless home is close to the horse trails and to acres of Forest Preserve plus miles of roads to bike, run or walk and enjoy nature out your back door. Enjoy easy access to the Metra train, shopping, the expressway plus award winning District 220 schools. Other info: furnaces (2021); roof (approx. 2005), a/c unit (one newer), whole house generator (approx. 2015); garage doors & openers (new). The manager has listed the unit size as 4674 square feet.
| |||
Property Highlights
Building Info
Comparables
Status
Price/ft²
Listed On
Sold On
About Meadowhill Farms
Similar Homes for Sale
Currently no similar homes aroundNearby Rentals


Last Updated: 3 years ago
Data Source: MRED, MLS# 11870317
 Your Privacy Choices
Phone: 425-283-2930
Address: 335 Madison Avenue, New York, NY 10017