About This Property
**Price Improvement!! Open Houses on 7/20 AND 7/21 - see this
GEM before it's gone! ** Prepare to experience luxury
redefined at 8 Fox Hill Drive located in the highly coveted Eagles
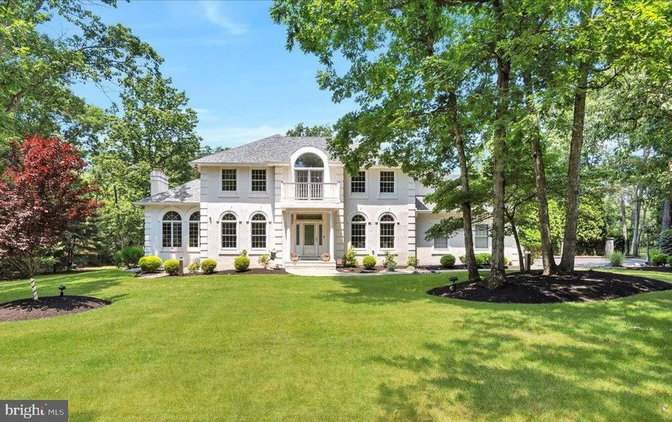
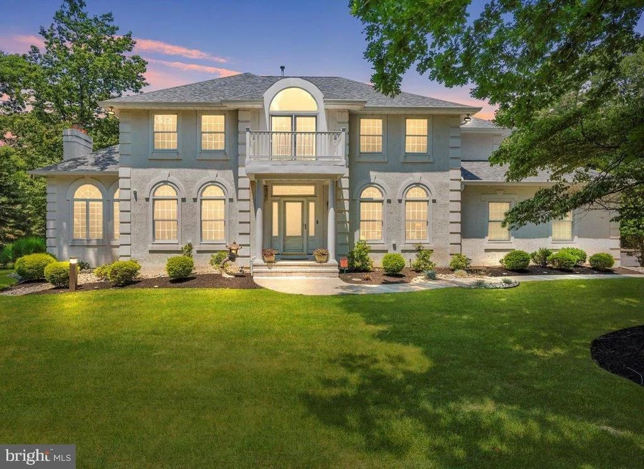
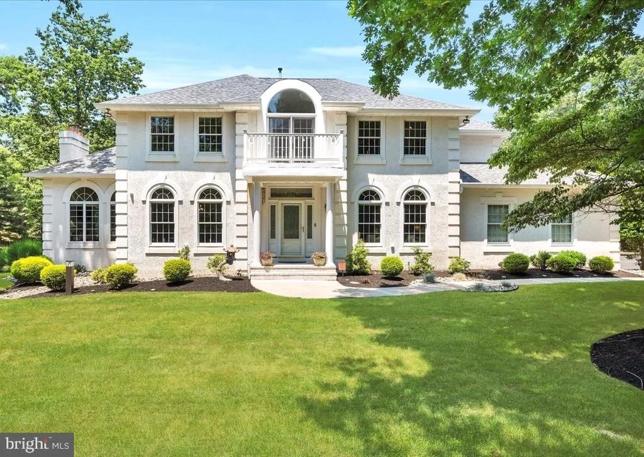
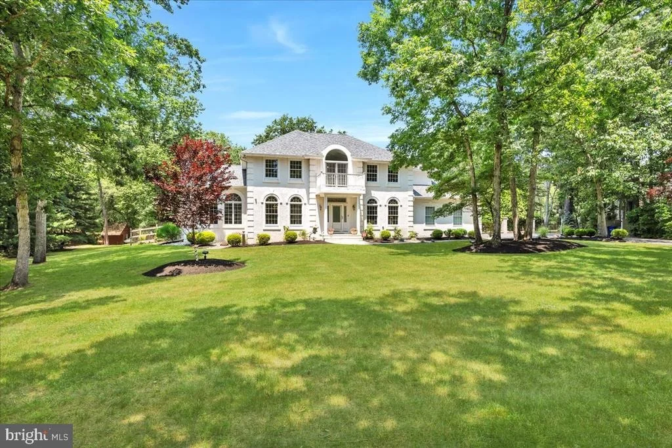
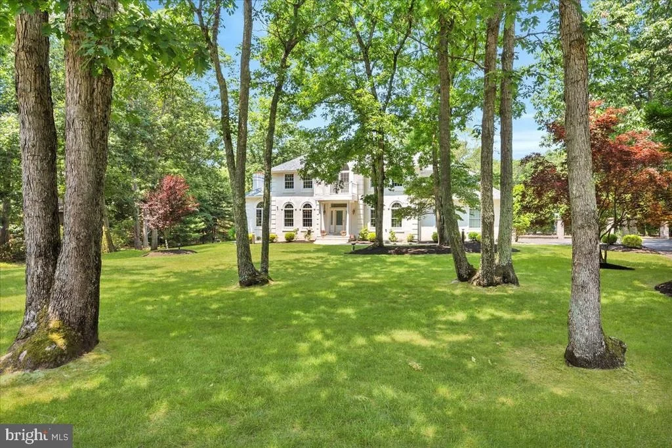
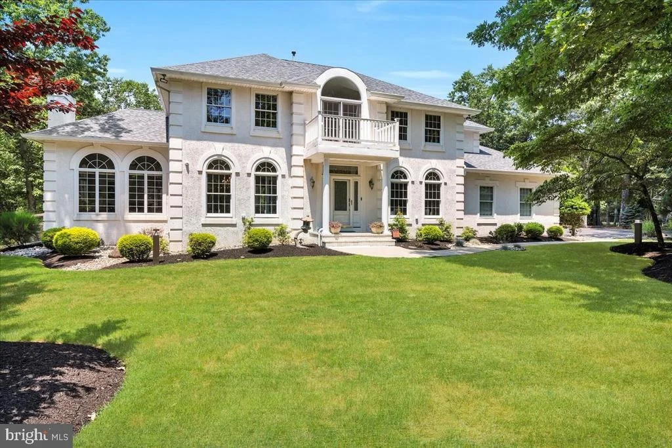
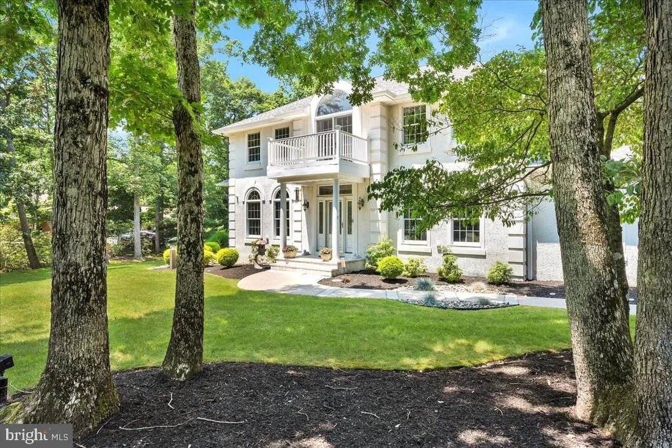
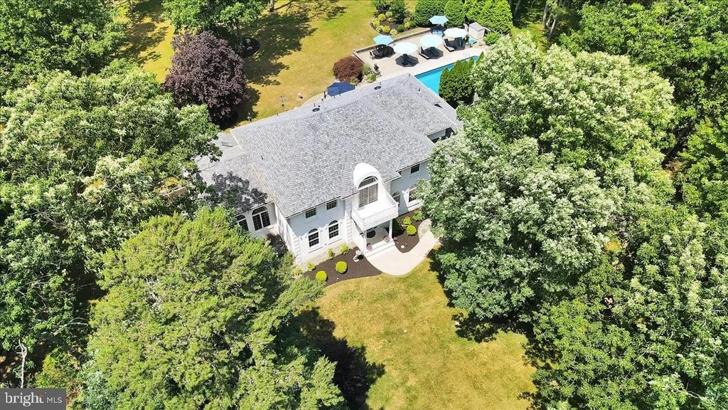
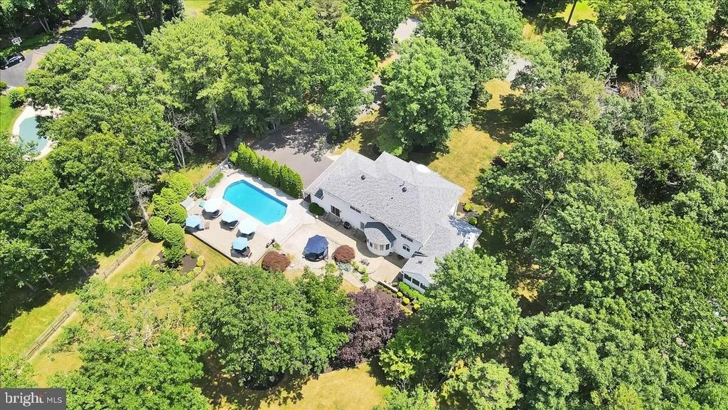
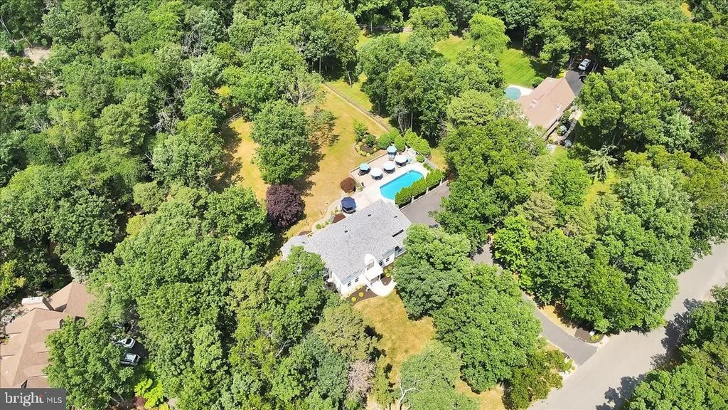
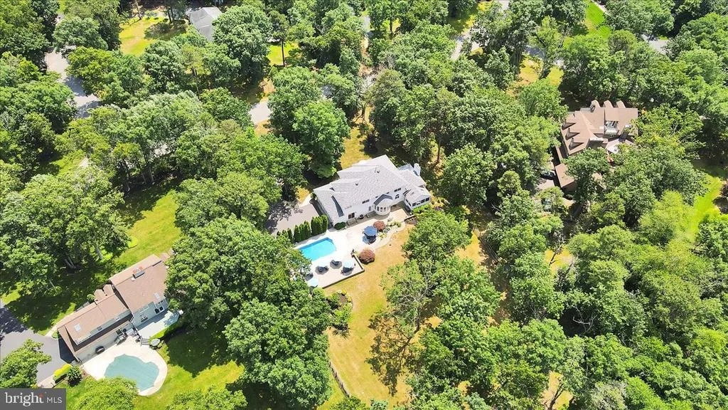
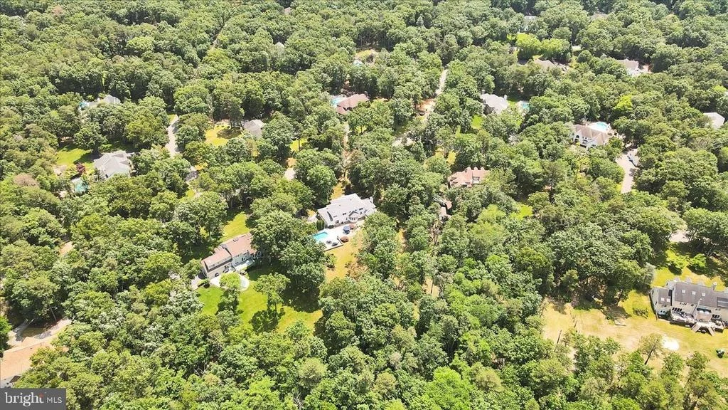
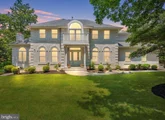
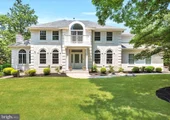
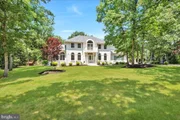
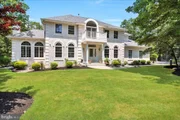
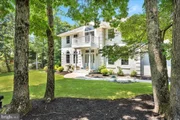
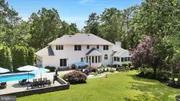
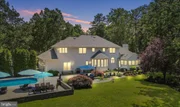
Mere development of Southampton. The curb appeal of
this Travarelli Builders Eagleton model is unrivaled as you
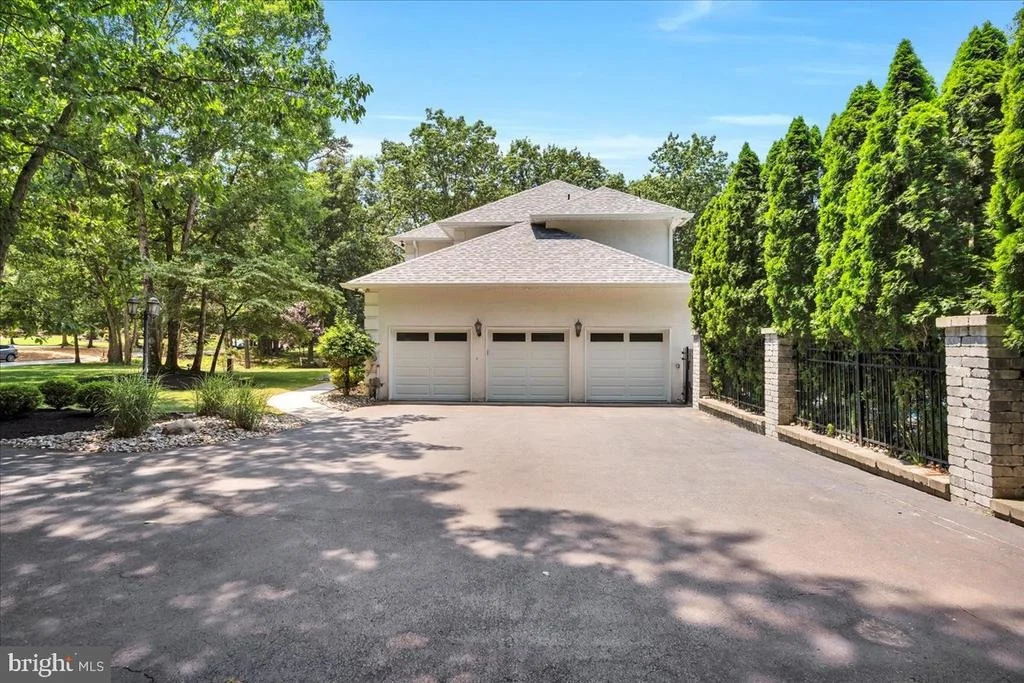
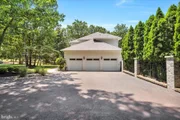
make your way down the tree-lined driveway ending at the
3-car Garage with oversized paved parking area. As you
approach the front door, take note of the well-manicured
landscaping and upgraded exterior lighting boasting driveway,
pathway, flood, and accent lighting - - the home's presence at
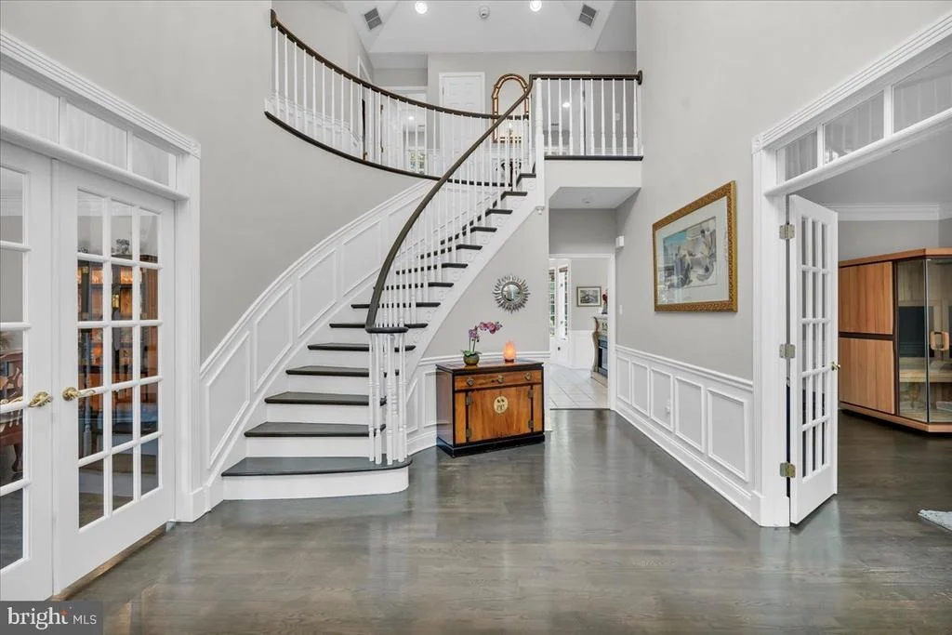
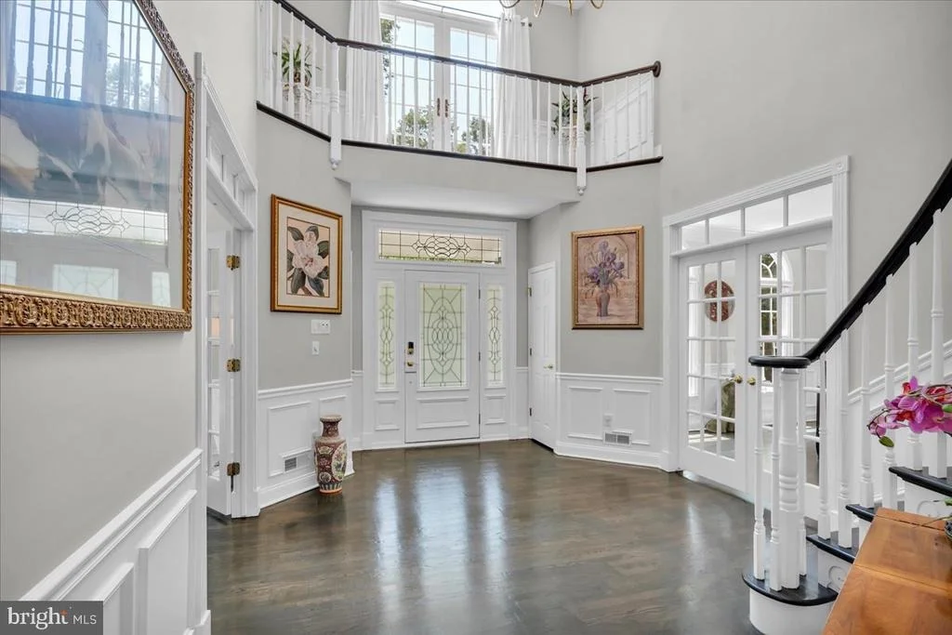
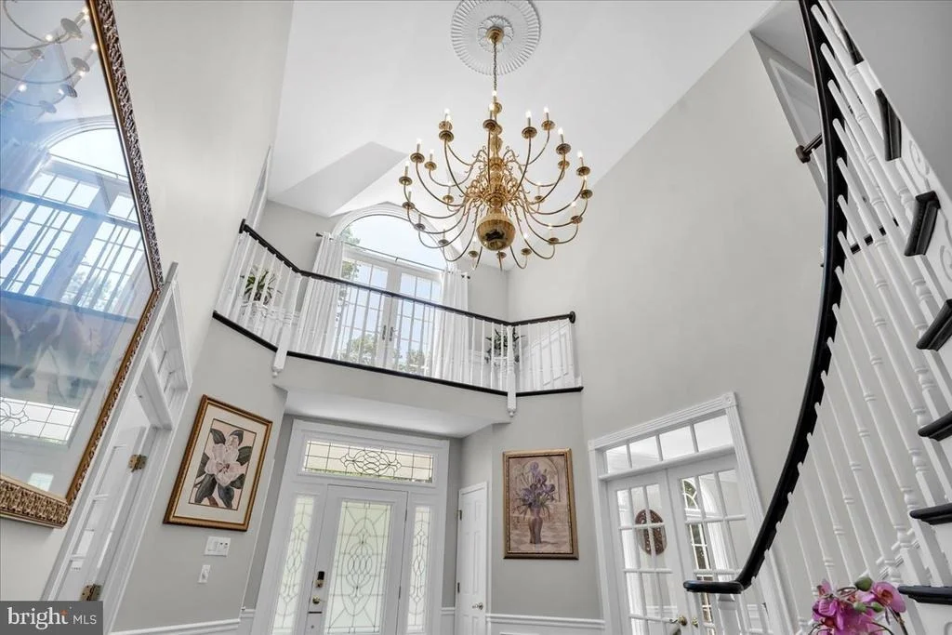
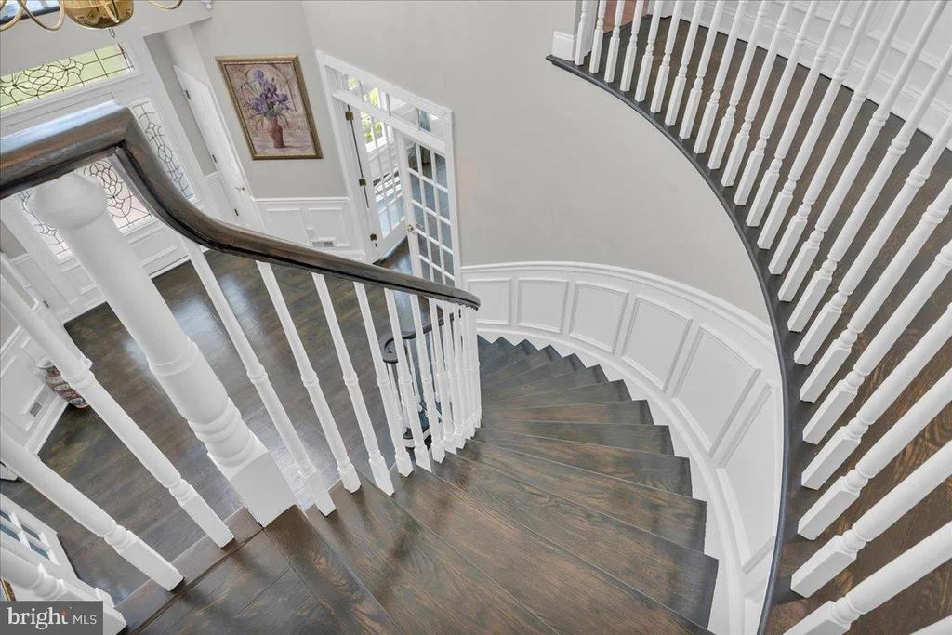
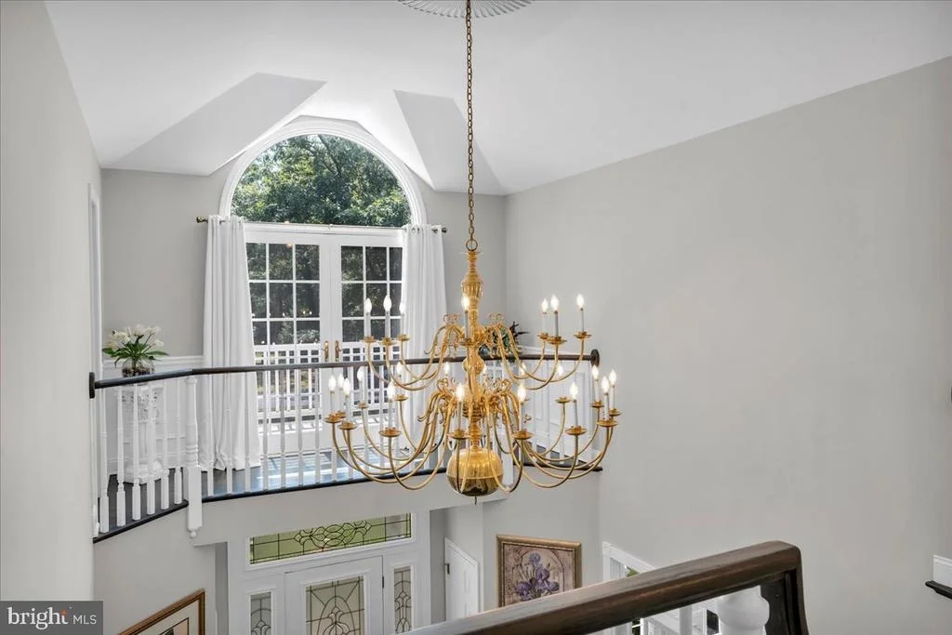
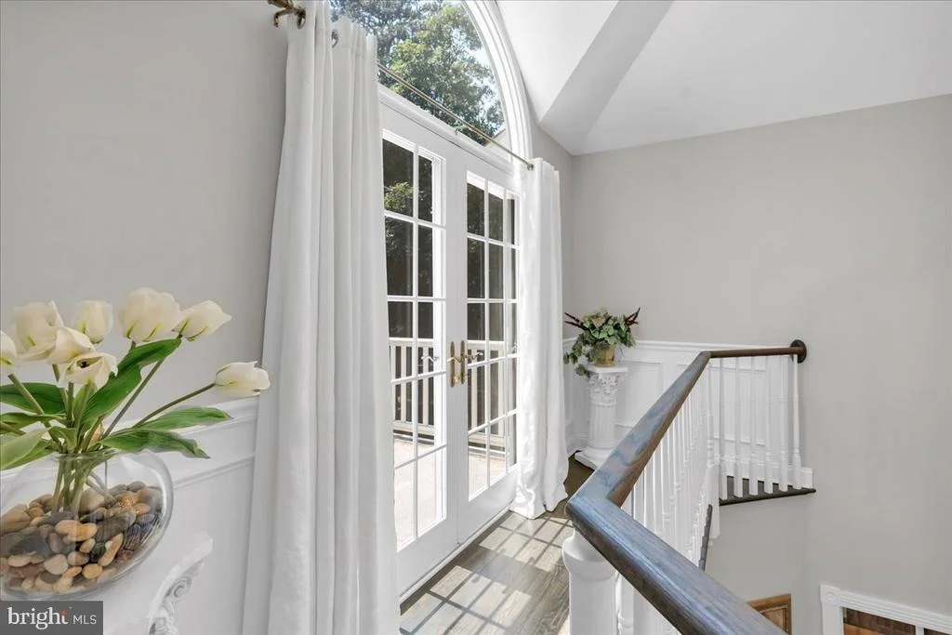
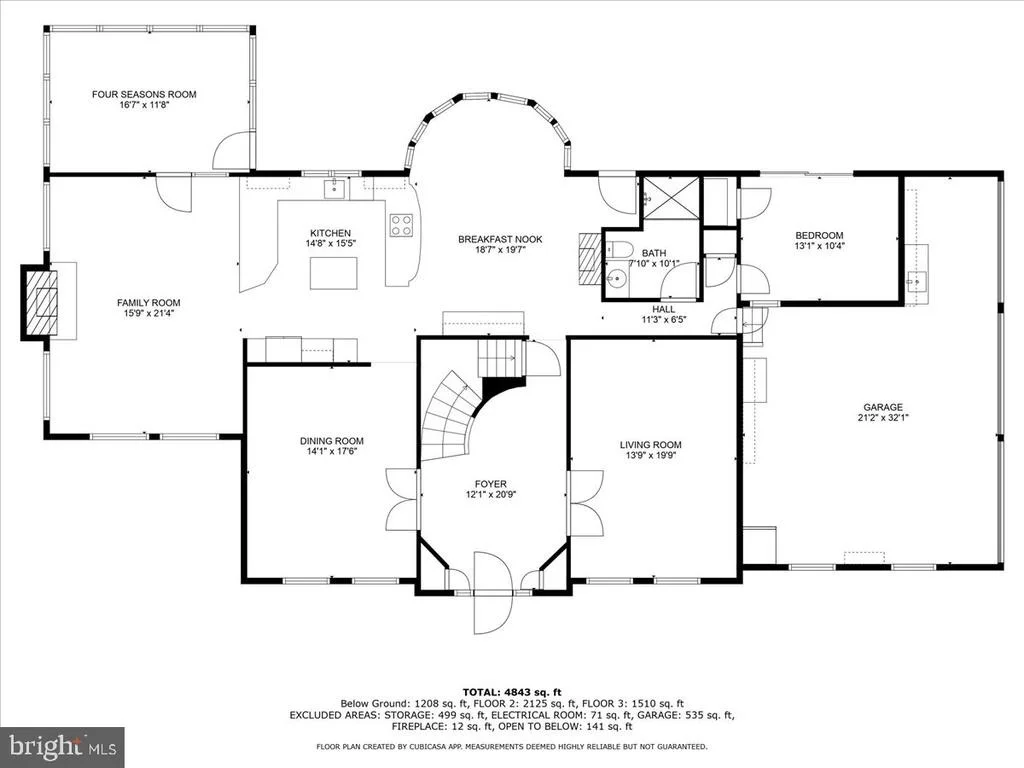
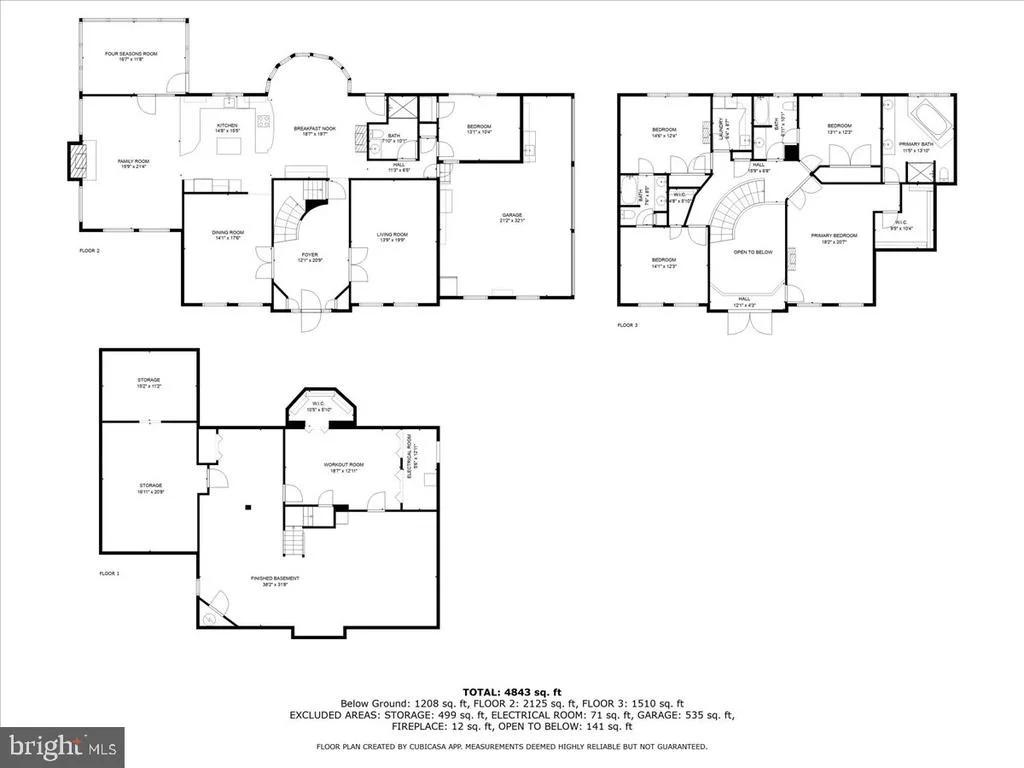
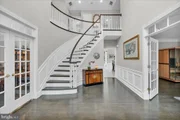
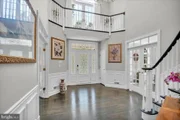
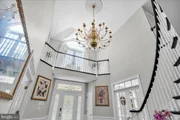
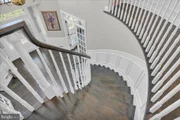
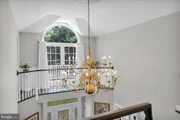
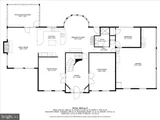
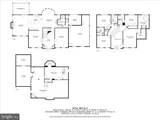
night is a must see! As you enter the two-story Foyer
w/circular stairwell, the grand-ness will hit right away as you
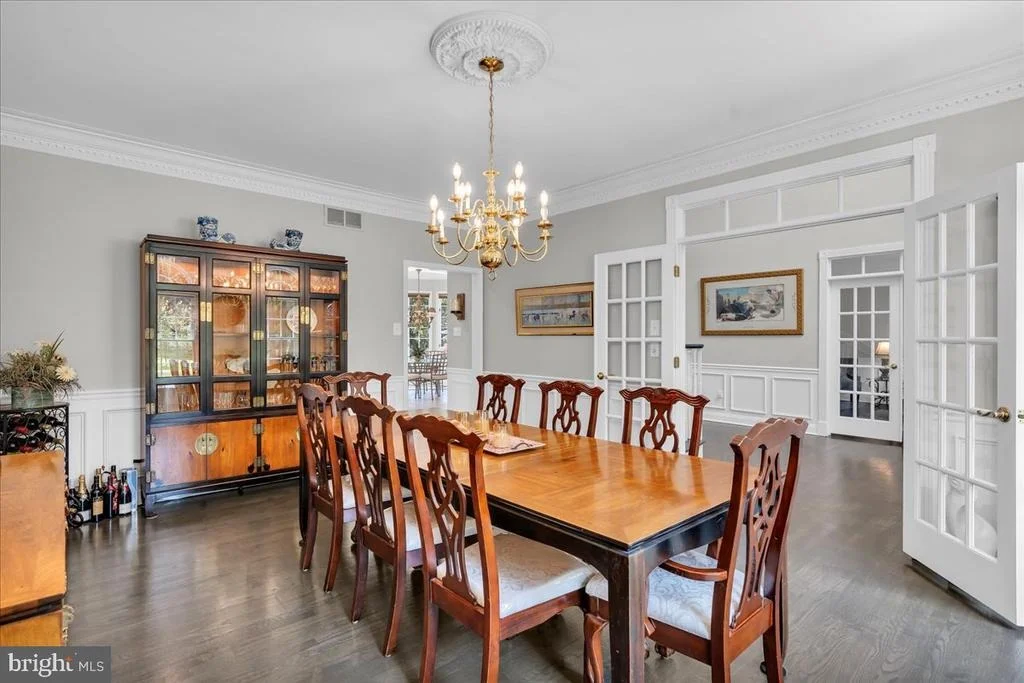
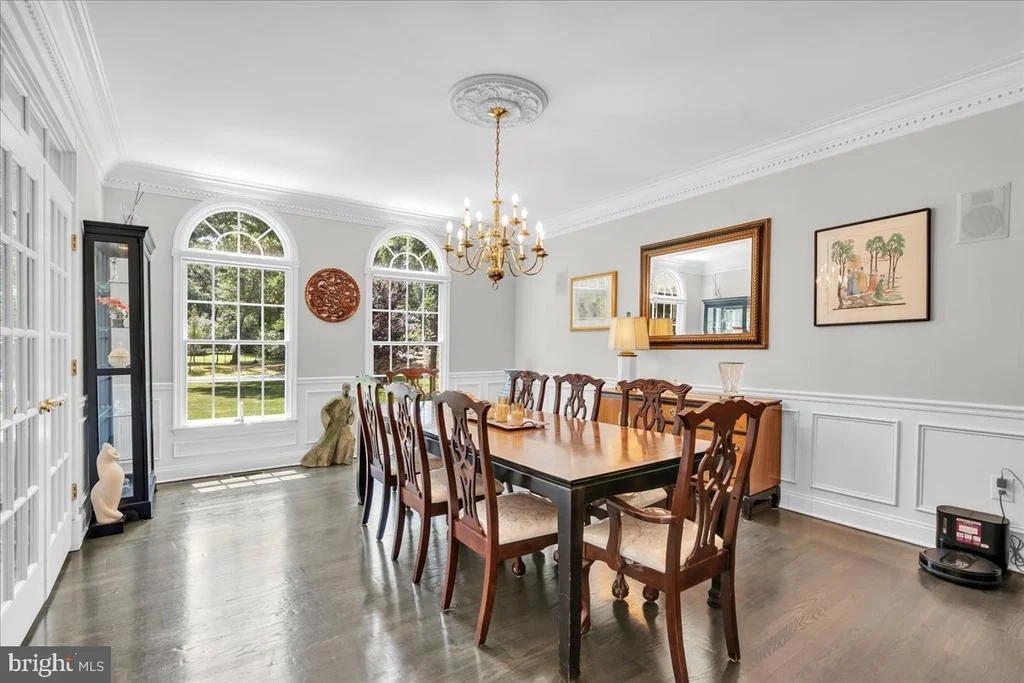
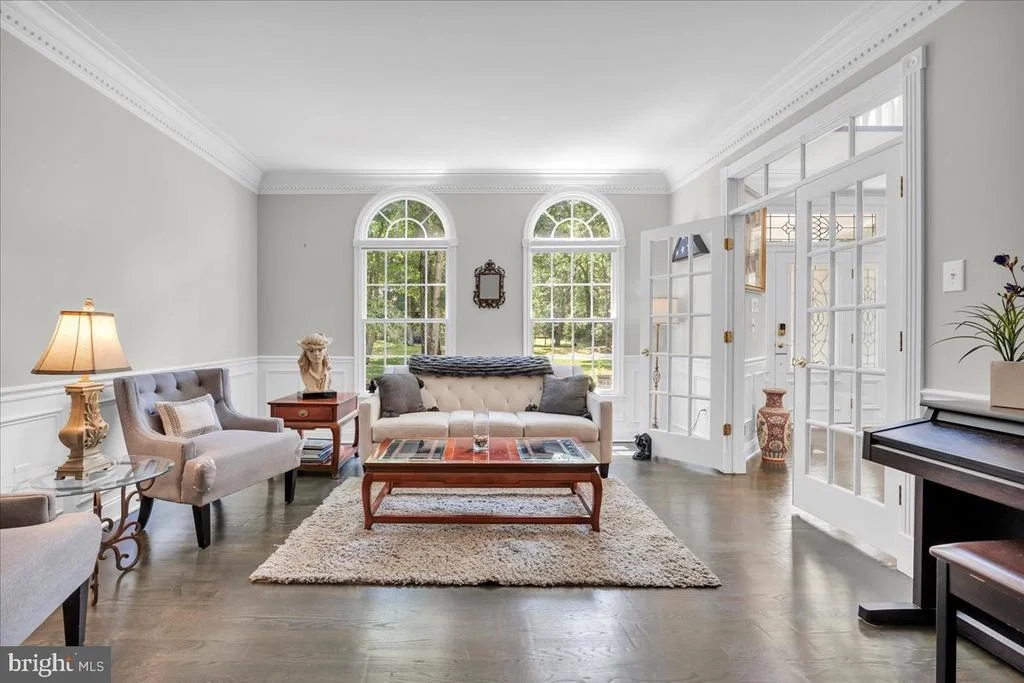
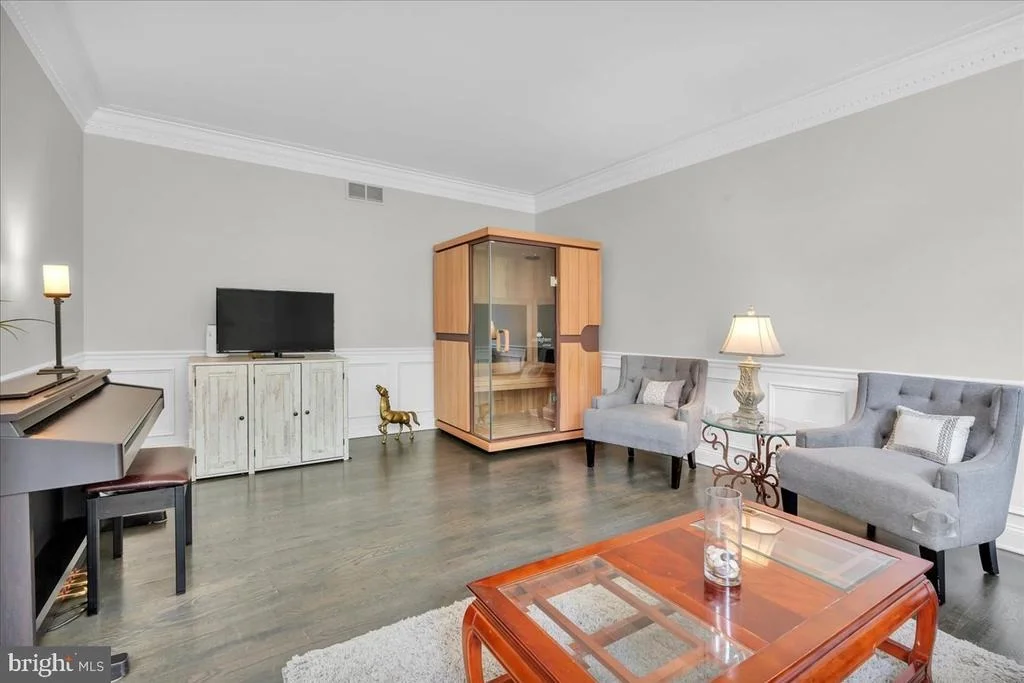
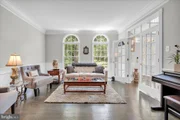
take it all in. Take note of the neutral designer paint,
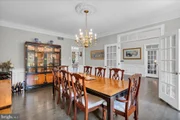
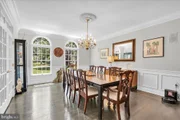
stunning refinished hardwoods, wainscoting detail, and crown
molding throughout the entire home. On the right is the
formal Living Room, and to the left is the Dining Room.
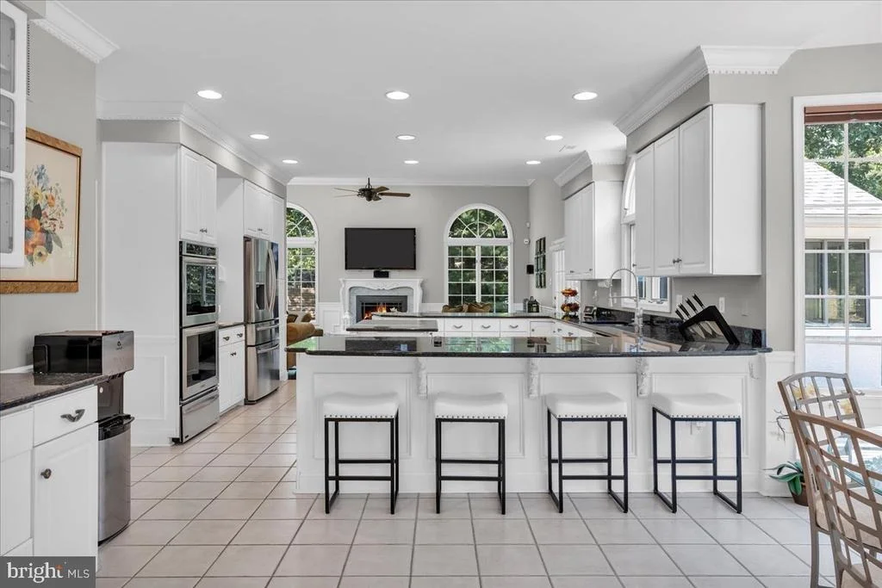
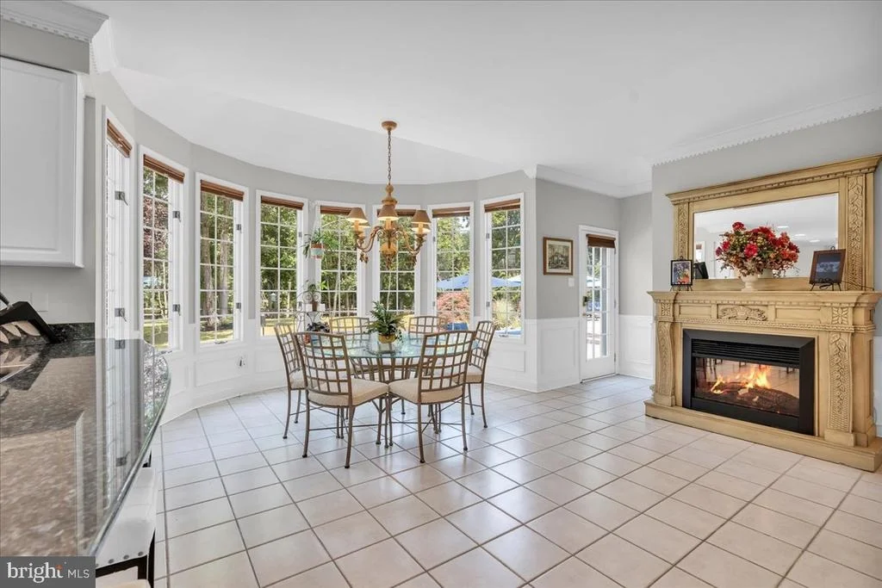
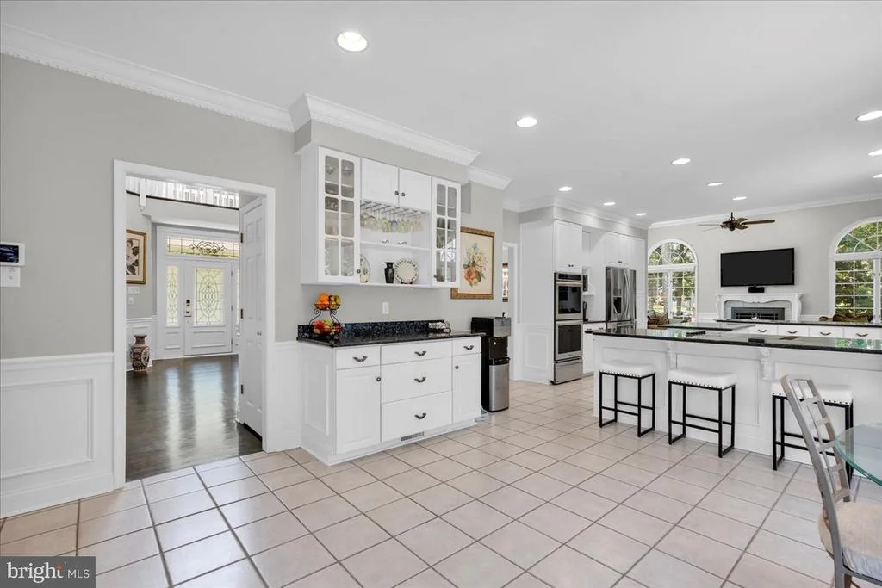
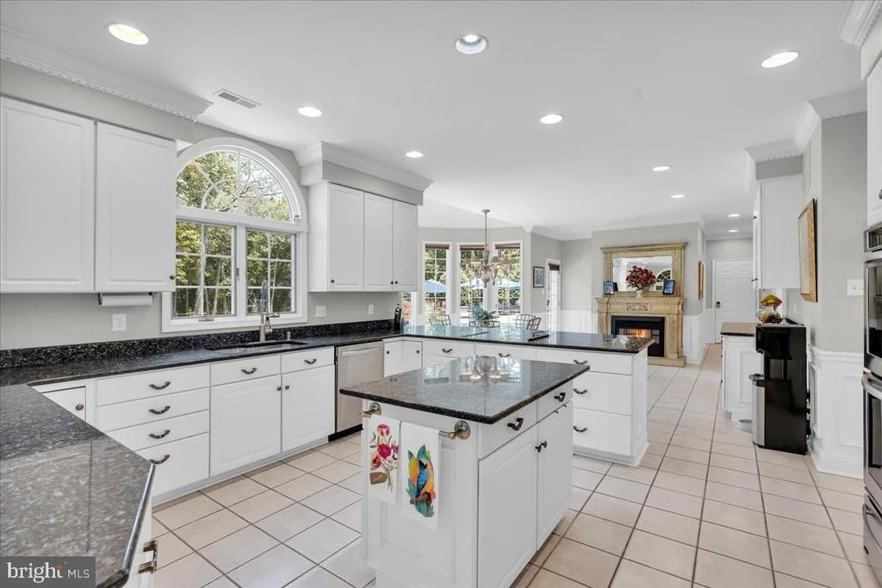
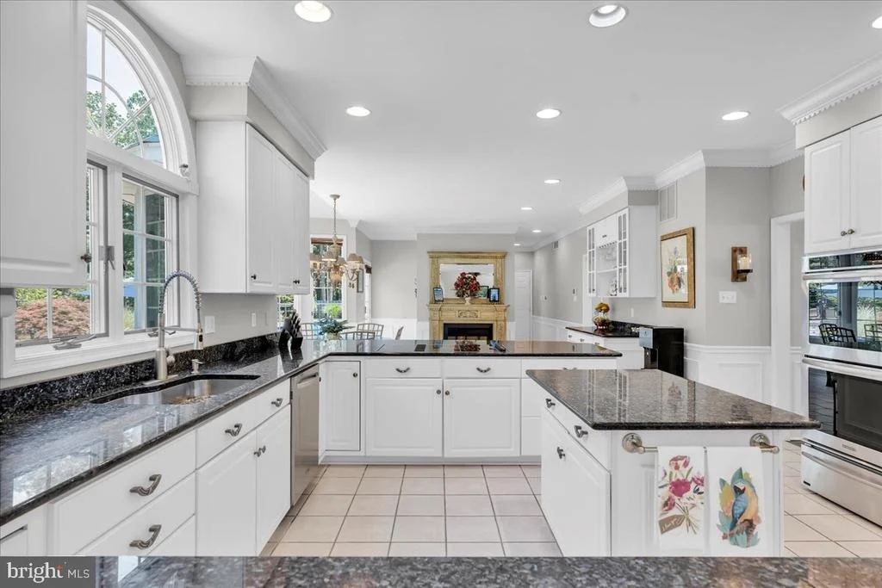
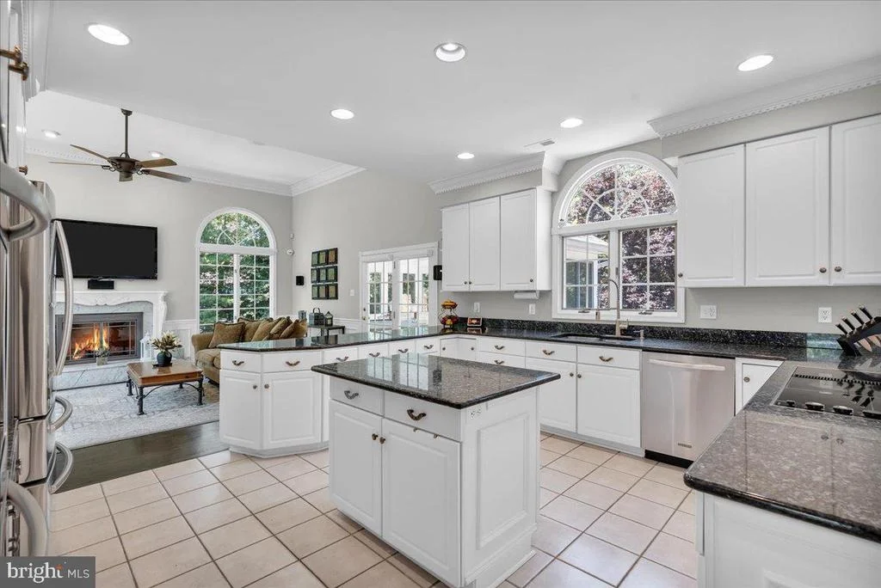
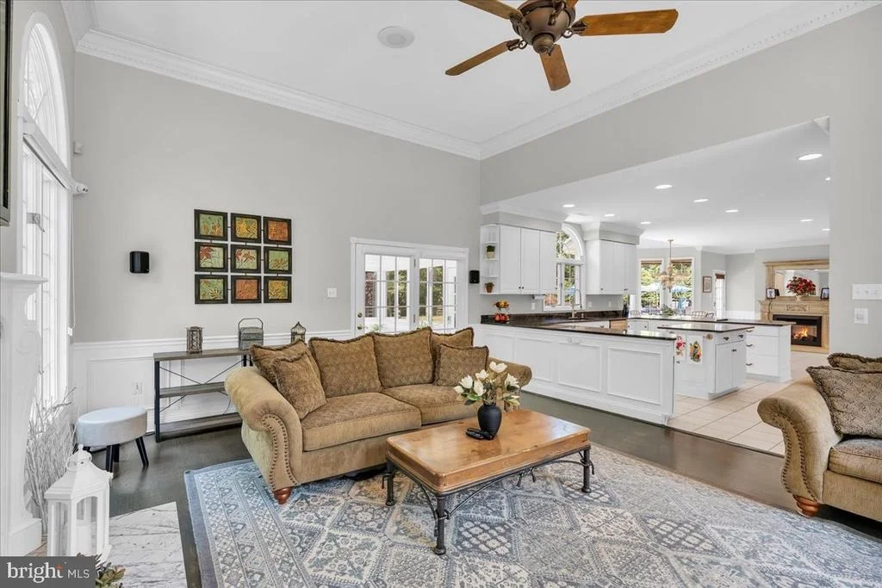
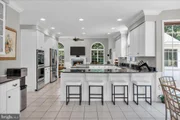
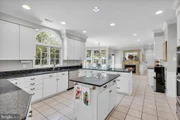
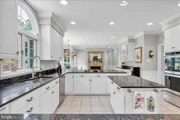
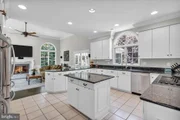
Continue into the chef's dream Kitchen where your jaw will
drop as you take In panoramic views through to the backyard and
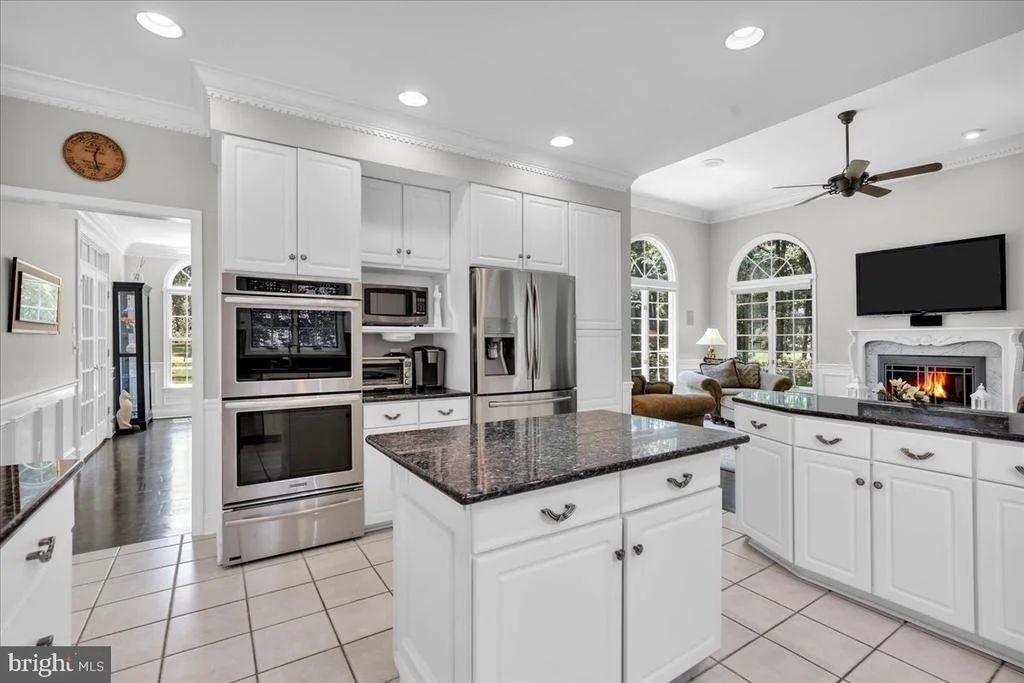
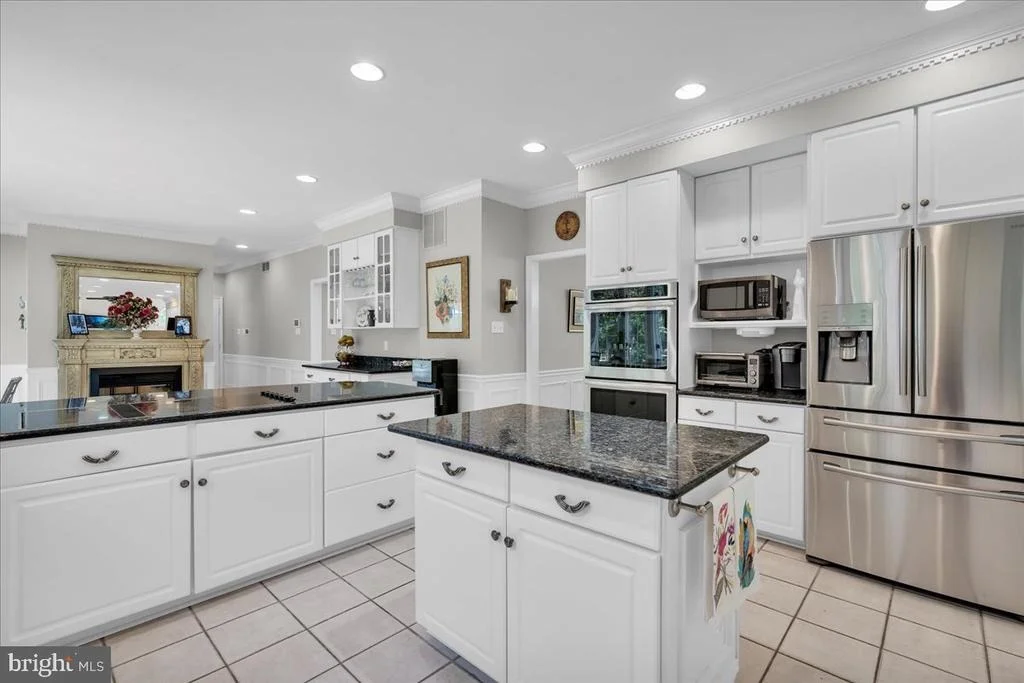
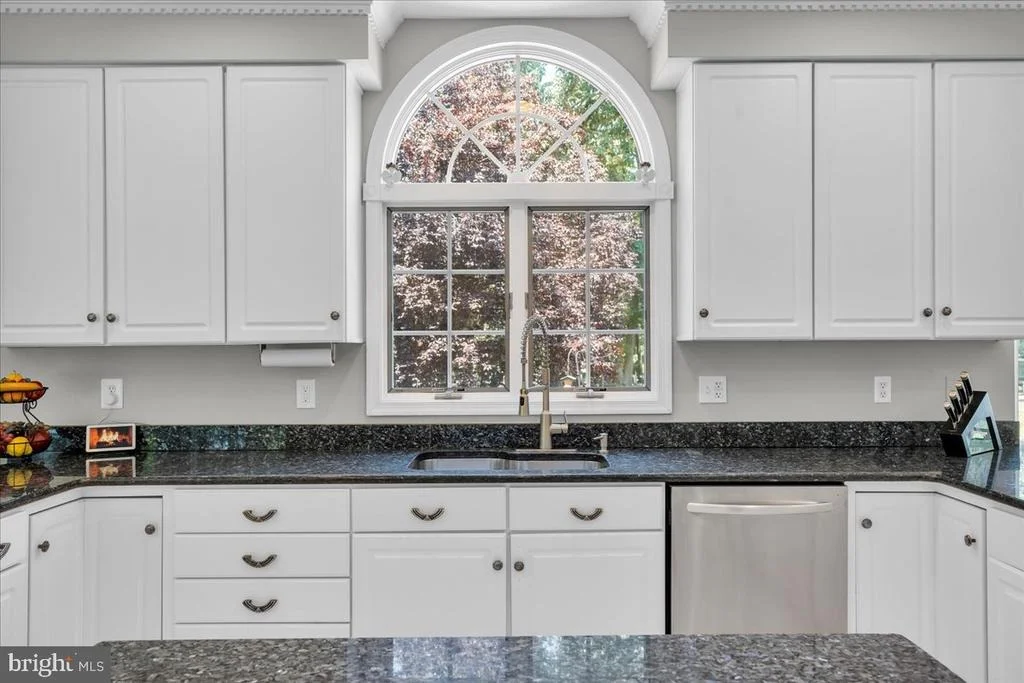
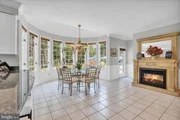
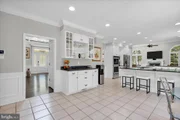
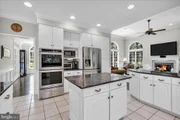
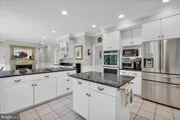
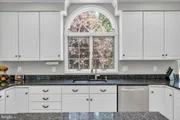
pool. The Kitchen boasts bright white cabinetry, gleaming
granite countertops, stainless appliance package w/double wall &
warming ovens, and center island with peninsula offering ample
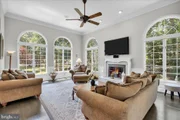
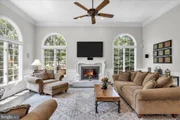
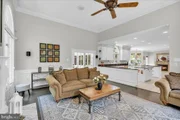
seating options! The entire space flows so well with the
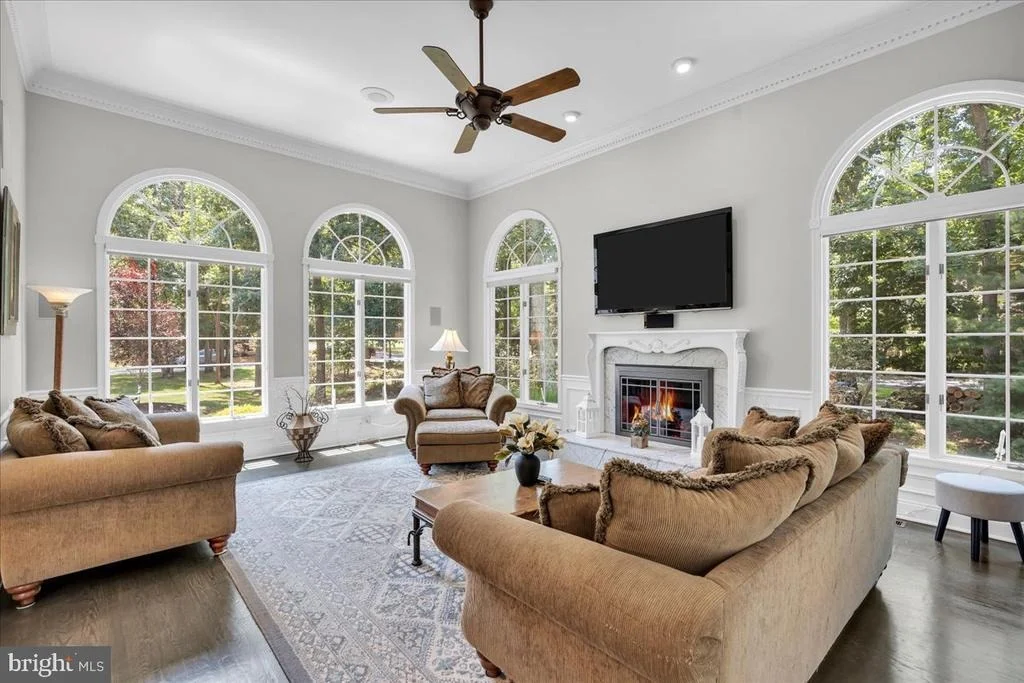
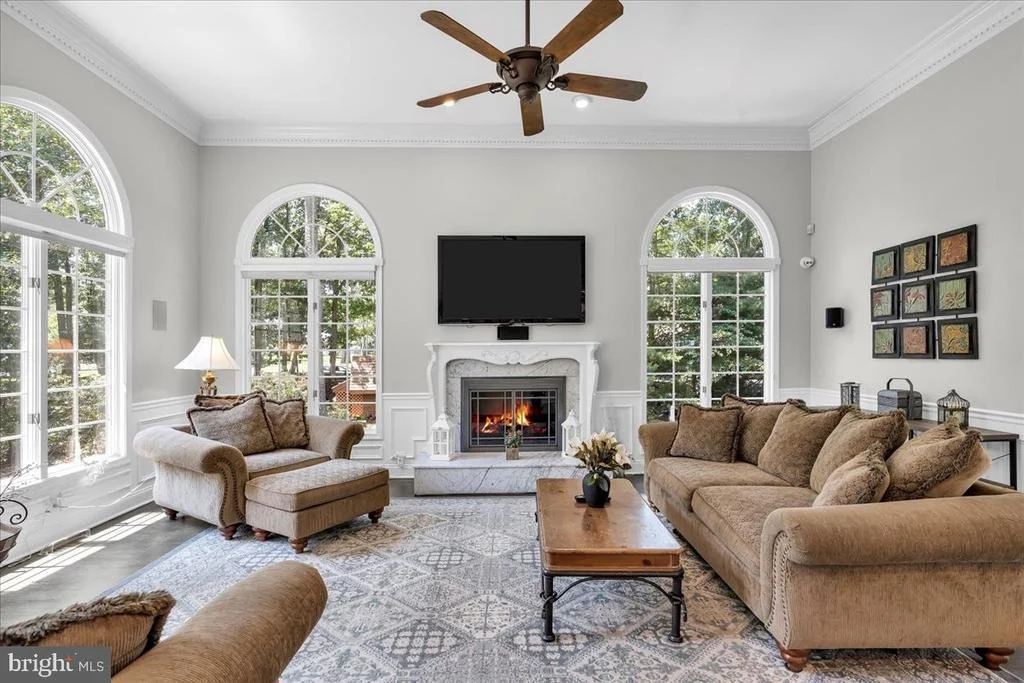
showpiece Kitchen at the center of the house flanked by the
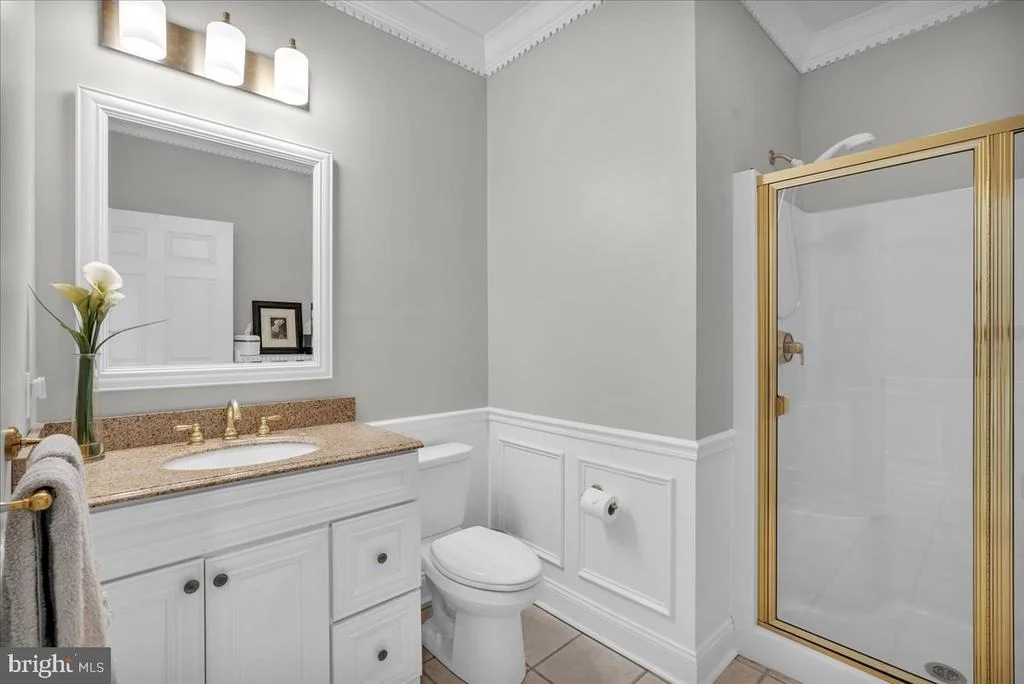
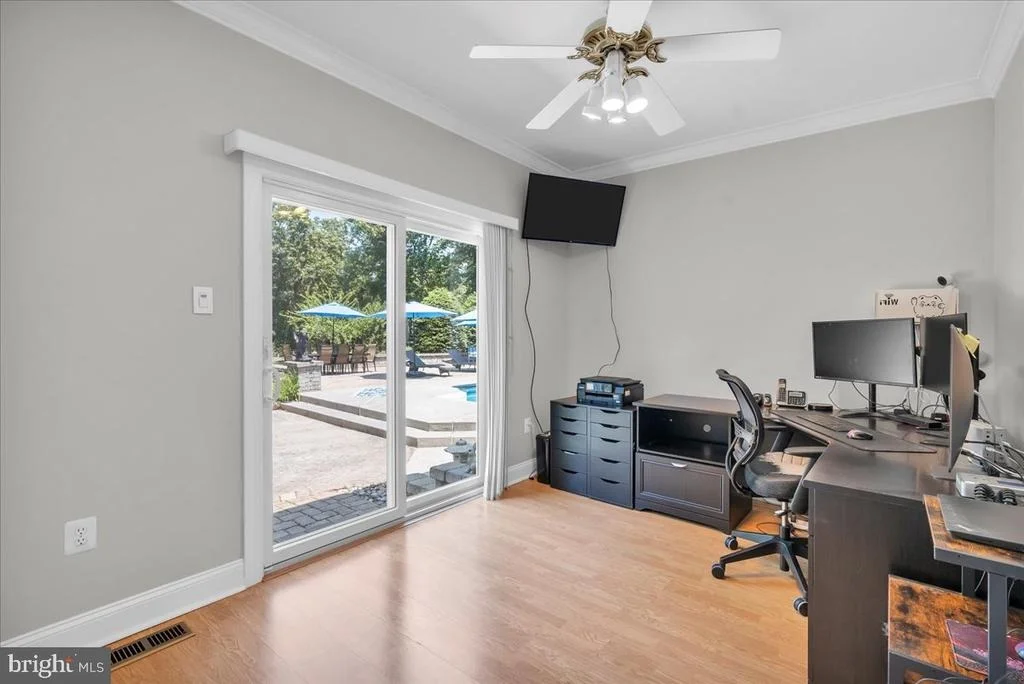
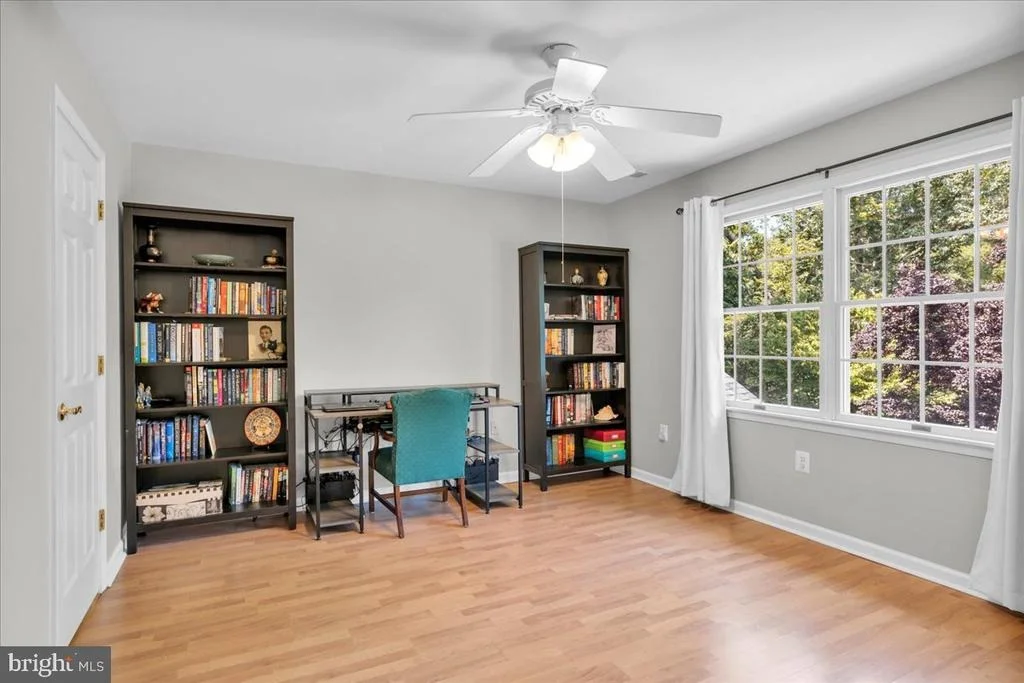
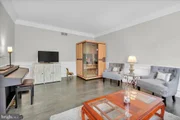
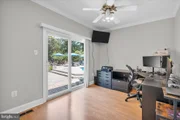
Family Room at one side & full Bathroom and Bedroom
(currently used as an office) to right. This main level space
could serve well as an in-law suite if desired! Let's not
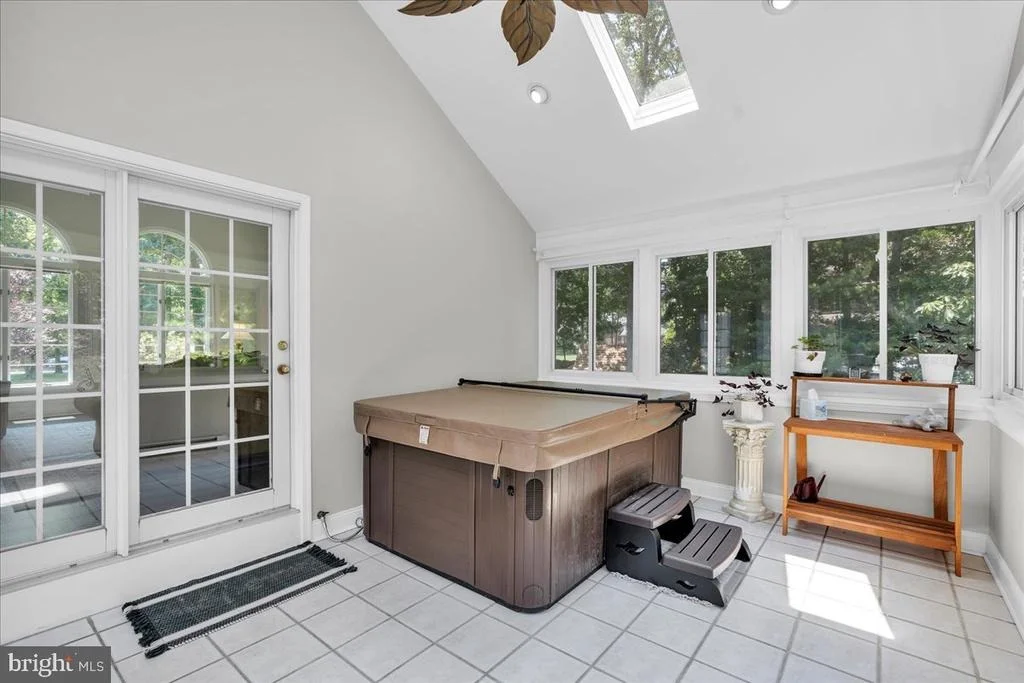
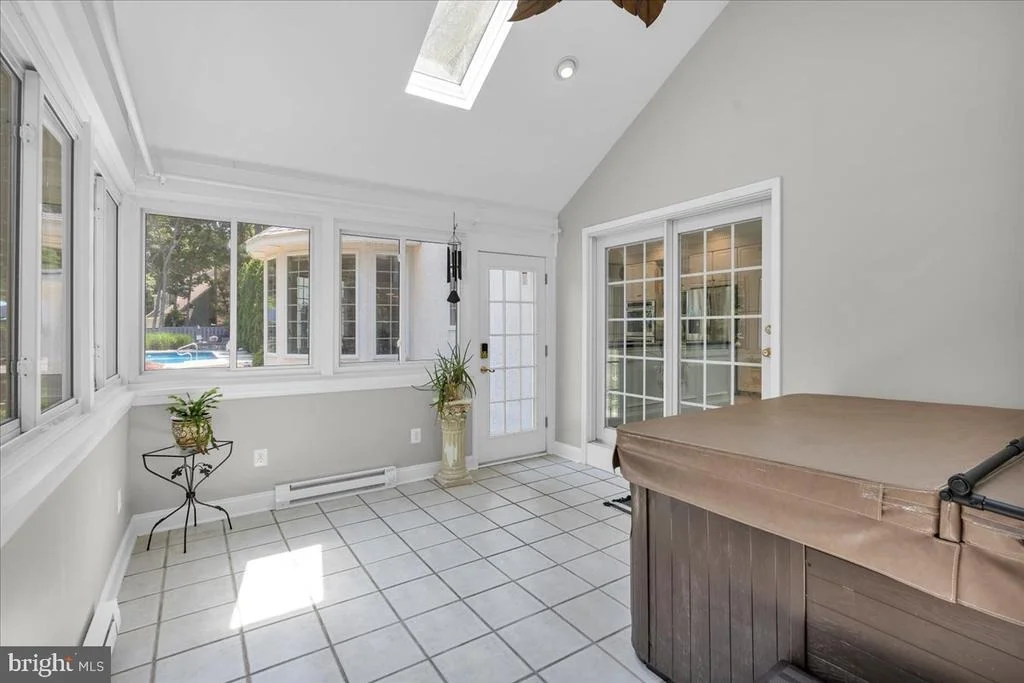
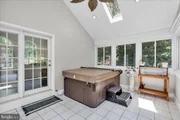
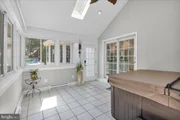
forget - you'll ADORE the fully enclosed sunroom with luxurious Hot
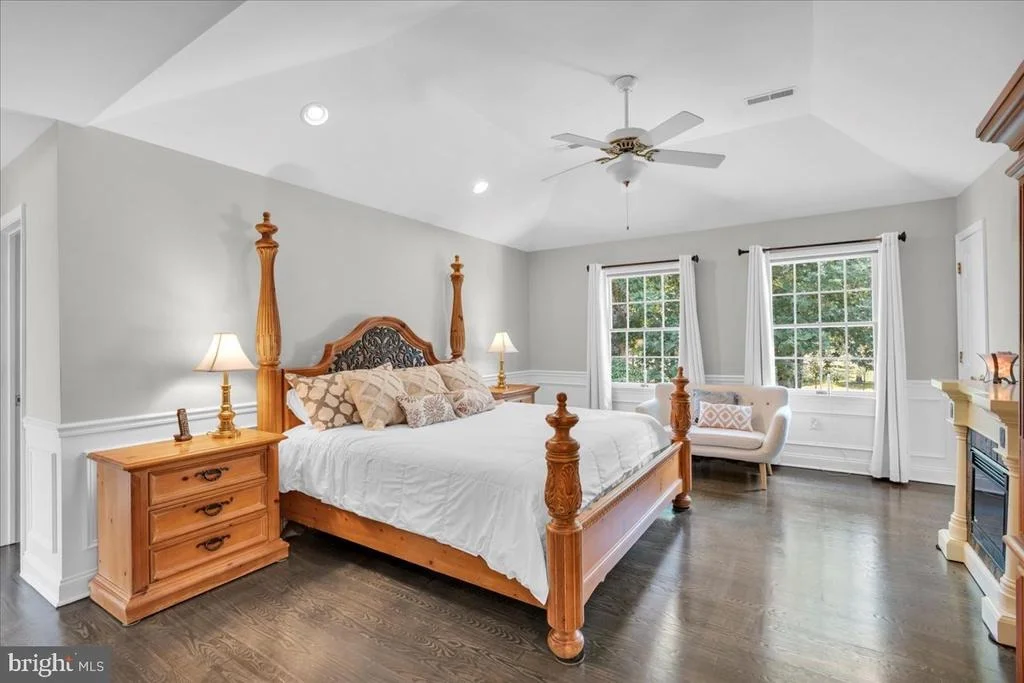
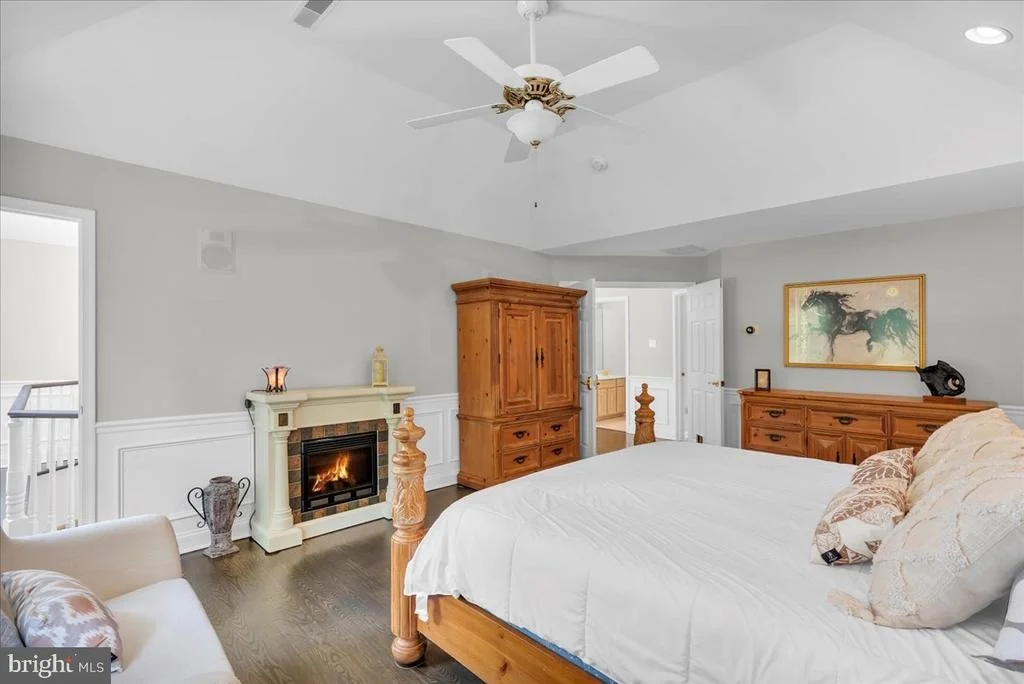
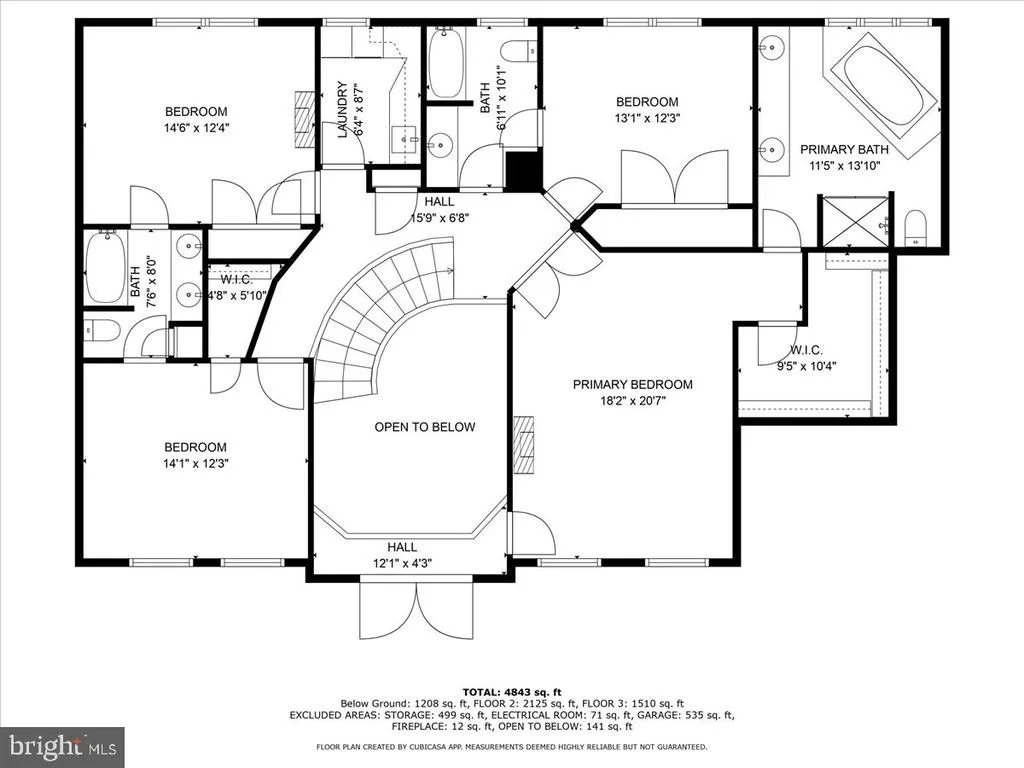
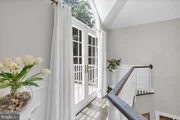
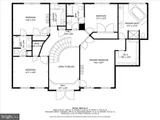
Tub to enjoy in every season! As you ascend upstairs, you'll
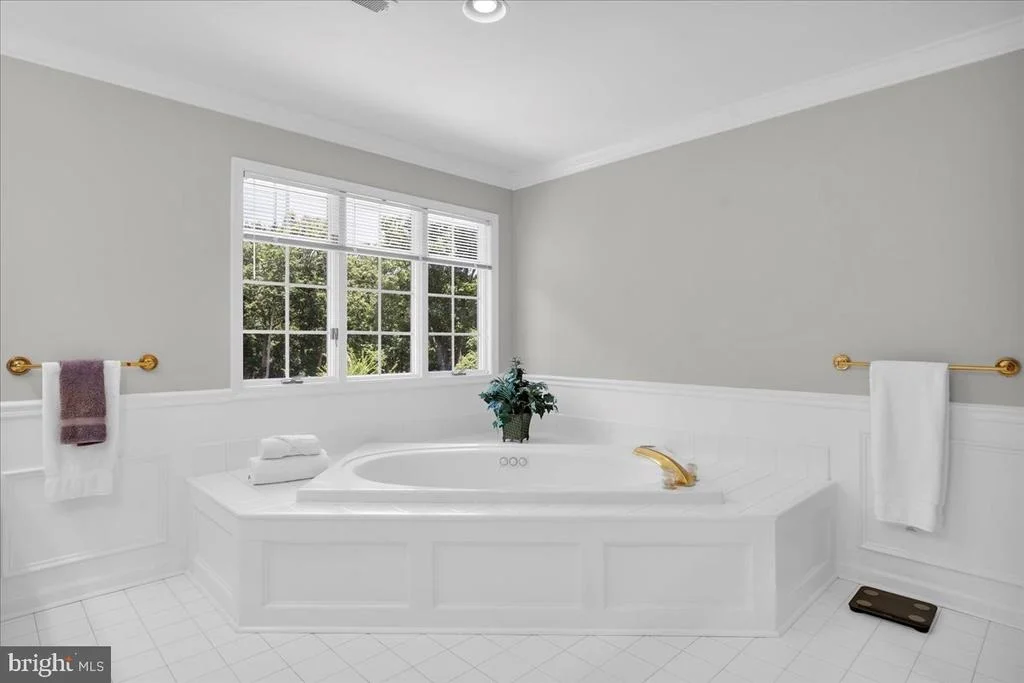
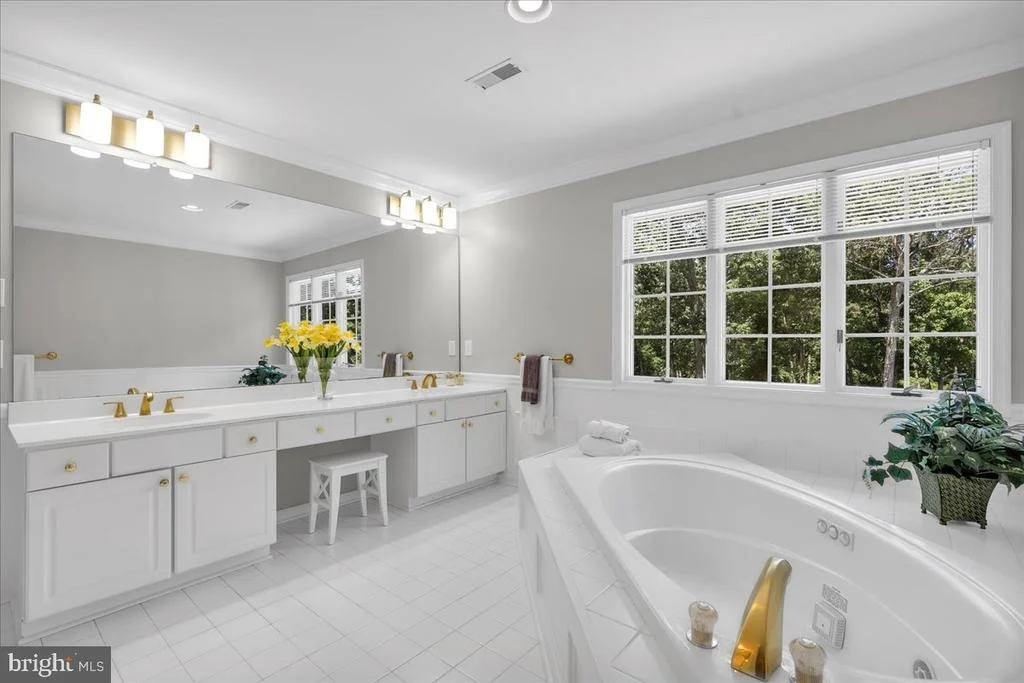
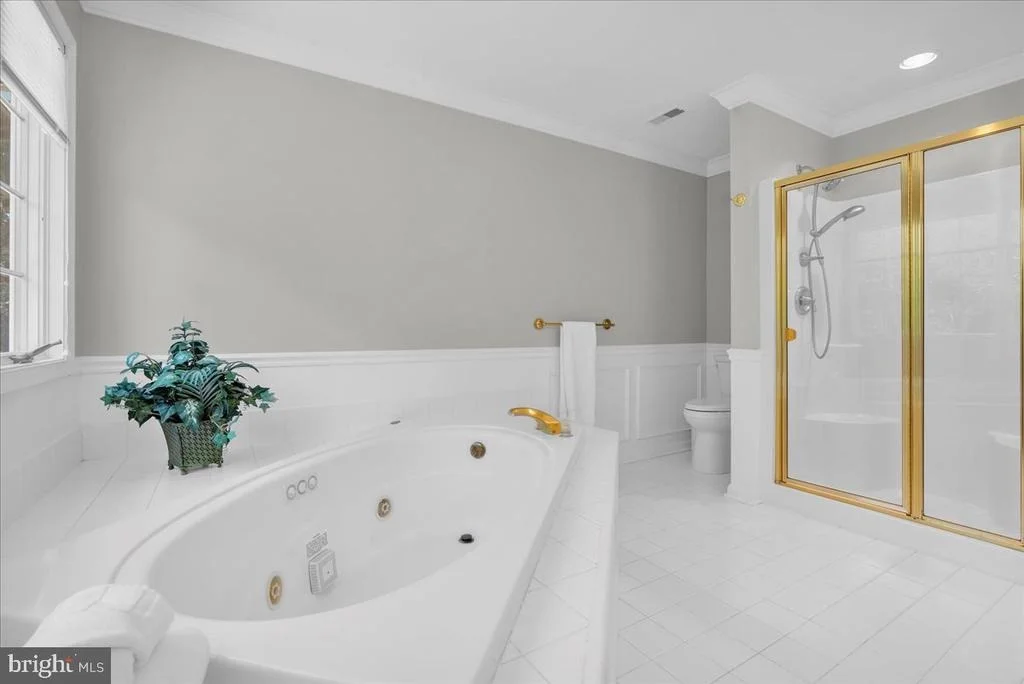
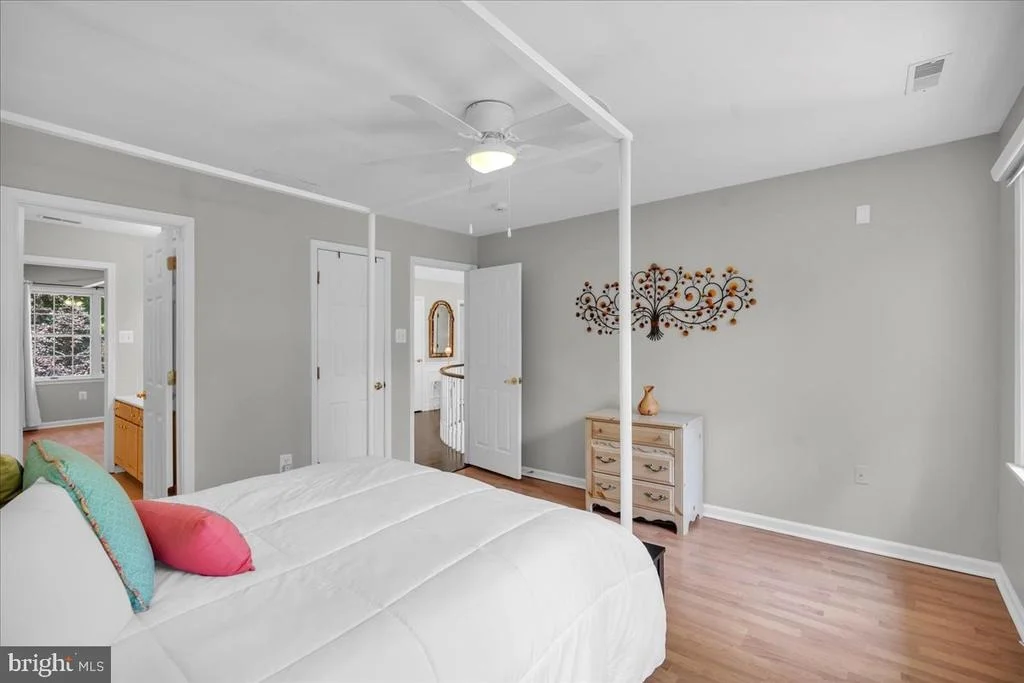
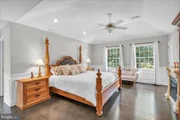
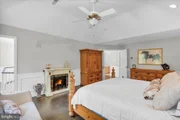
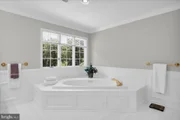
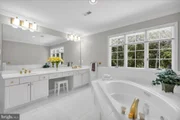
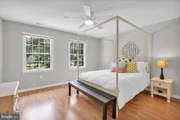
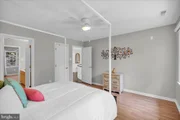
discover the large Primary Bedroom to the right featuring s a huge
walk-in closet and ensuite Bathroom with double sink storage
vanity, soaking jetted bathtub, and separate shower. Some
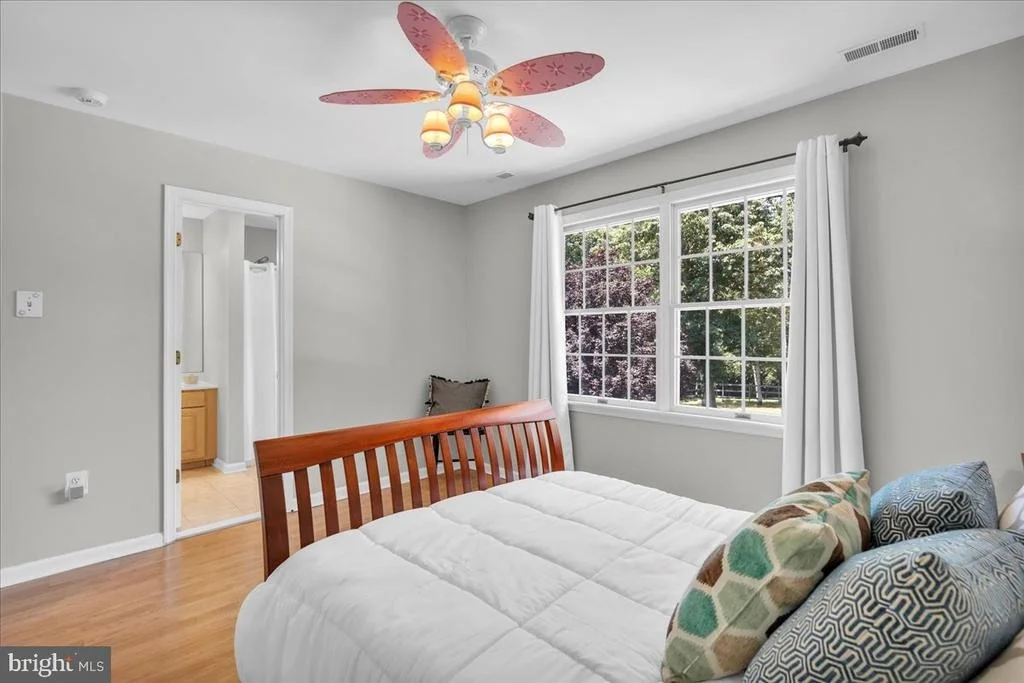
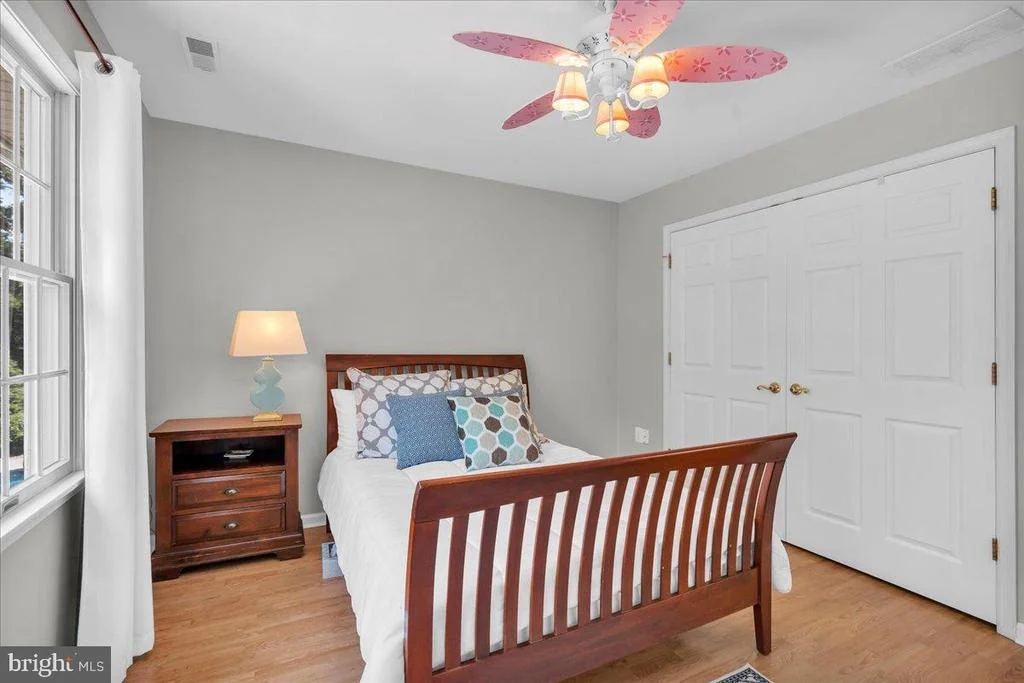
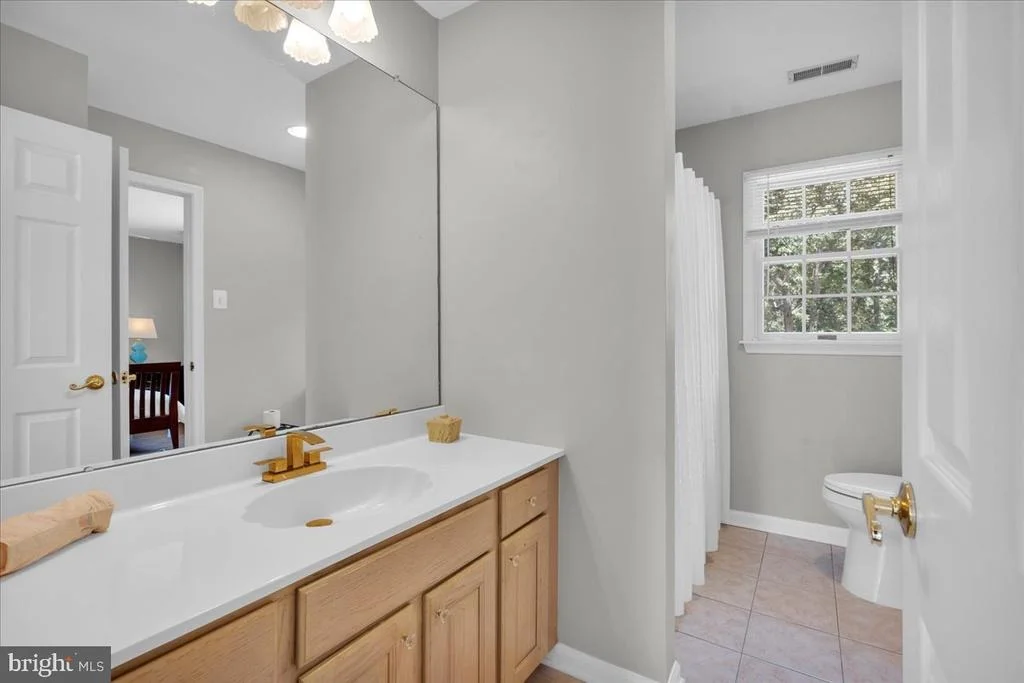
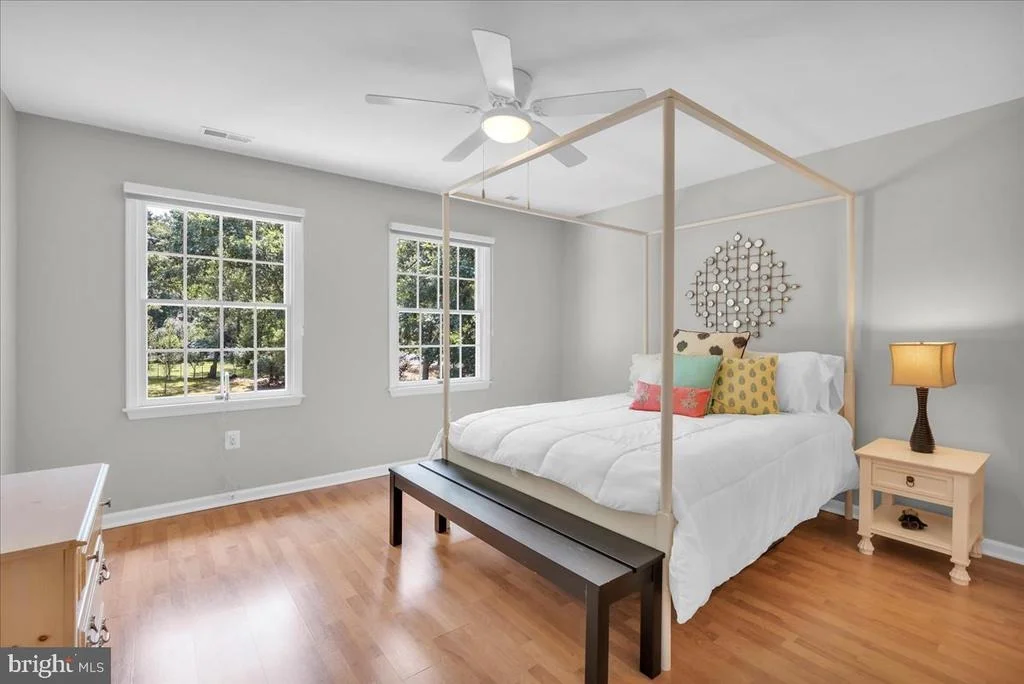
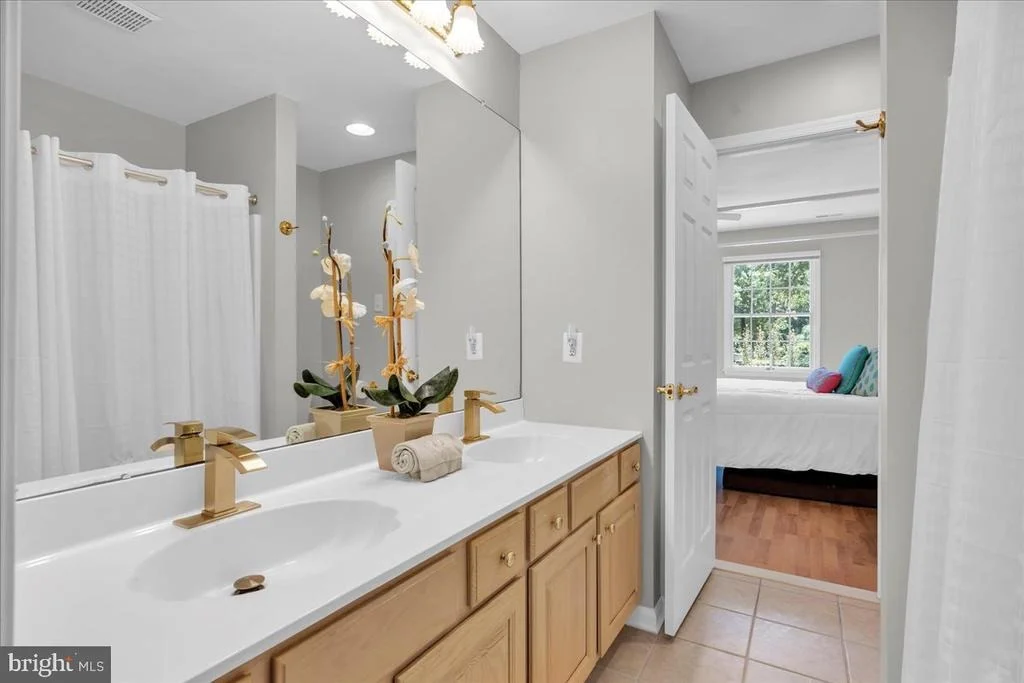
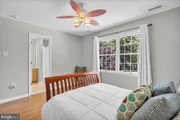
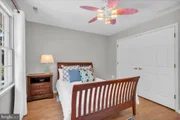
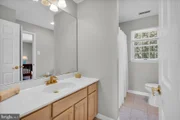
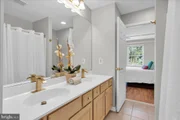
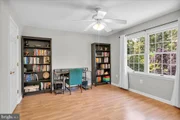
highly desired features upstairs are the two Bedrooms sharing
a Jack & Jill Bathroom w/double sinks, the fourth Bedroom
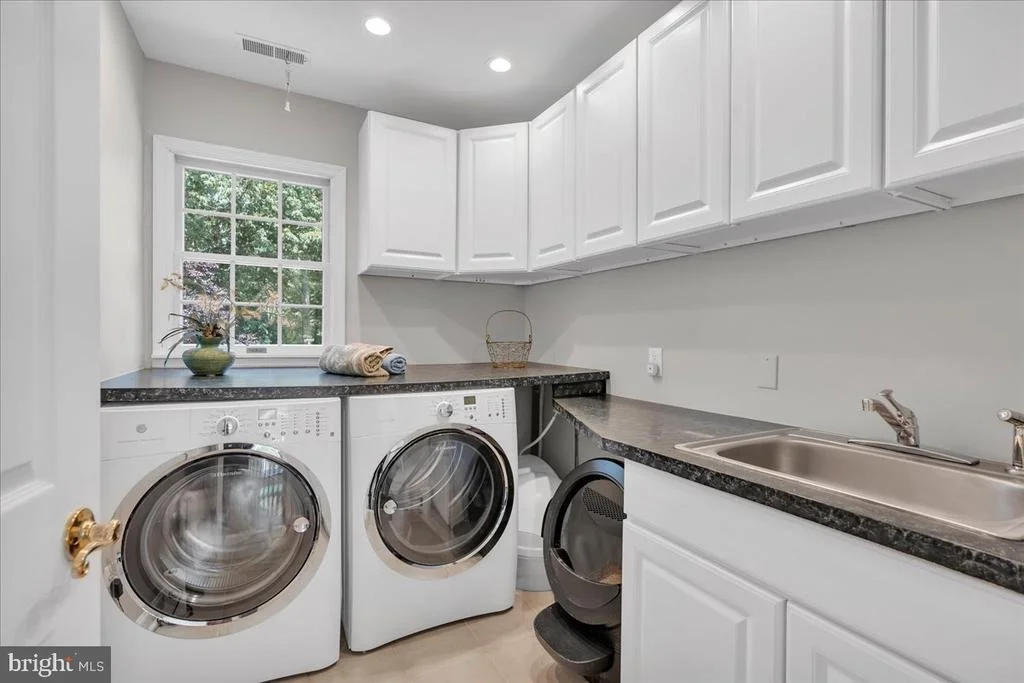
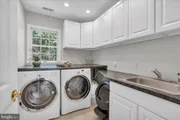
with its own connected full Bathroom as well, AND upstairs Laundry.
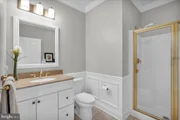
All Bathrooms in the home have had new fixtures &
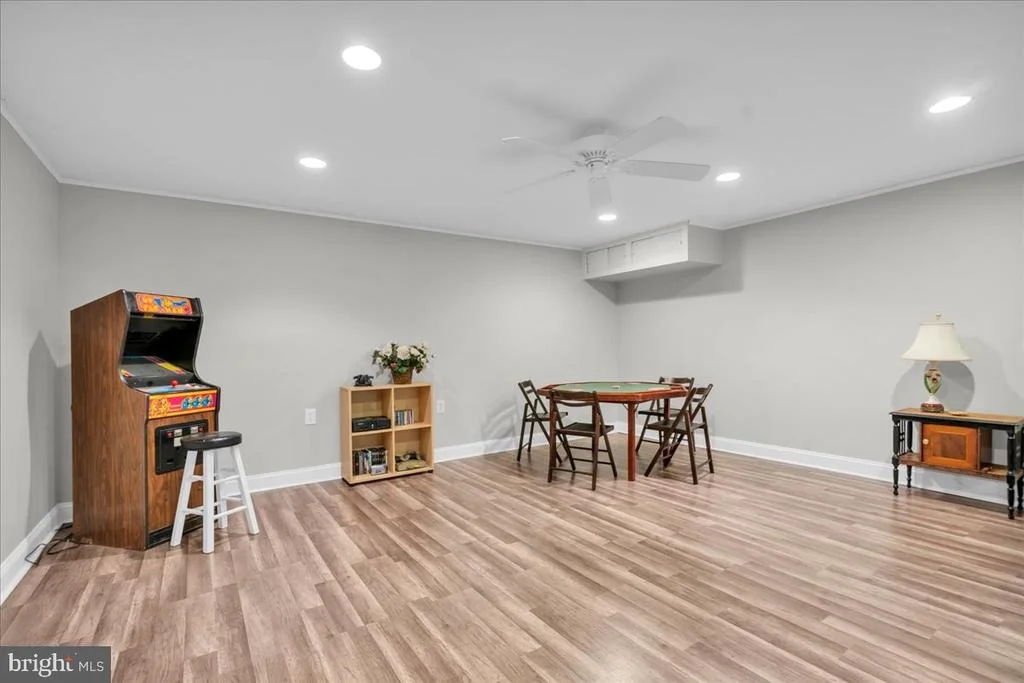
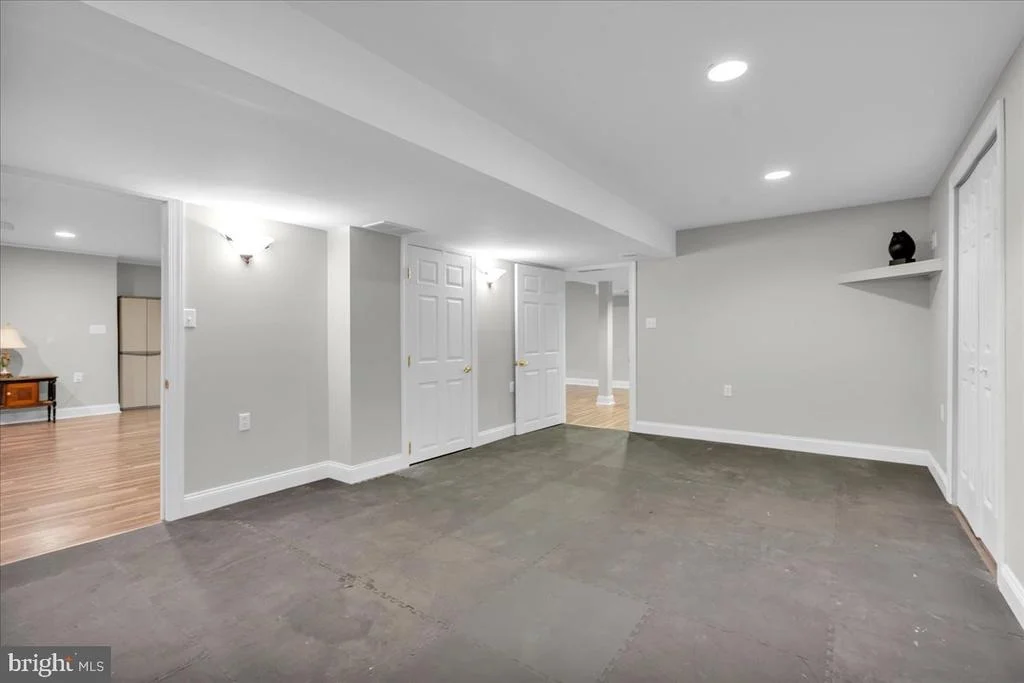
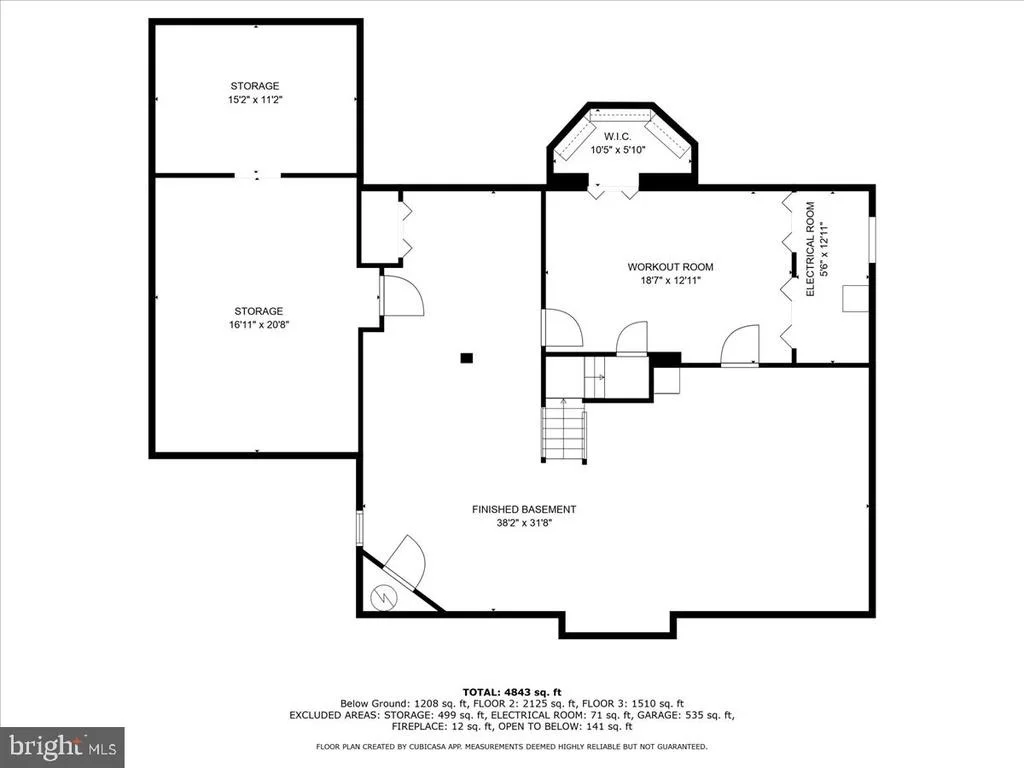
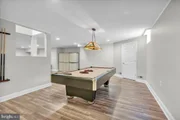
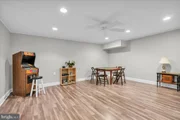
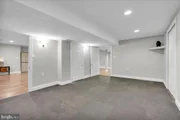
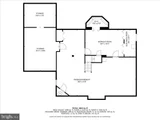
toilets installed. Descend back downstairs to the fully
finished Basement showcasing a HUGE Recreation Room, Workout
Room, AND two large storage rooms for any seasonal storage needs!
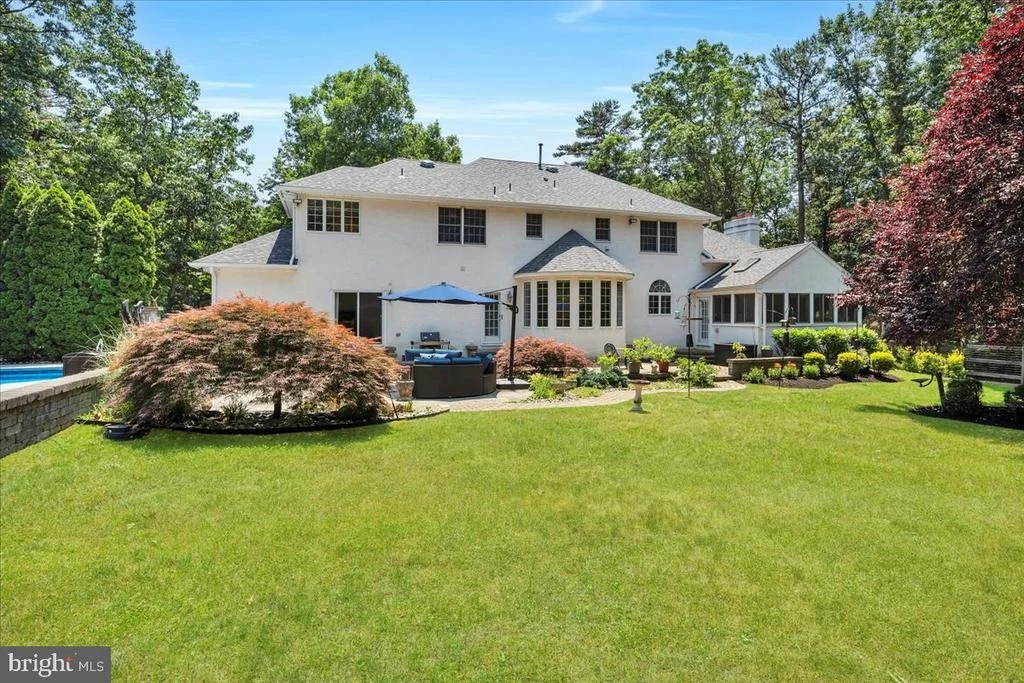
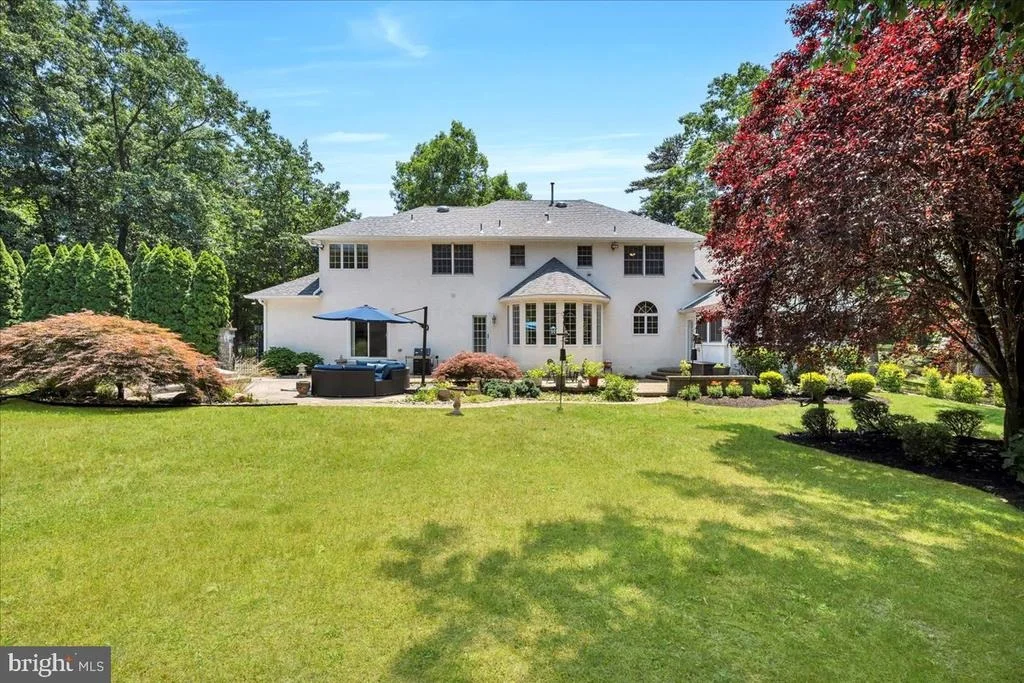
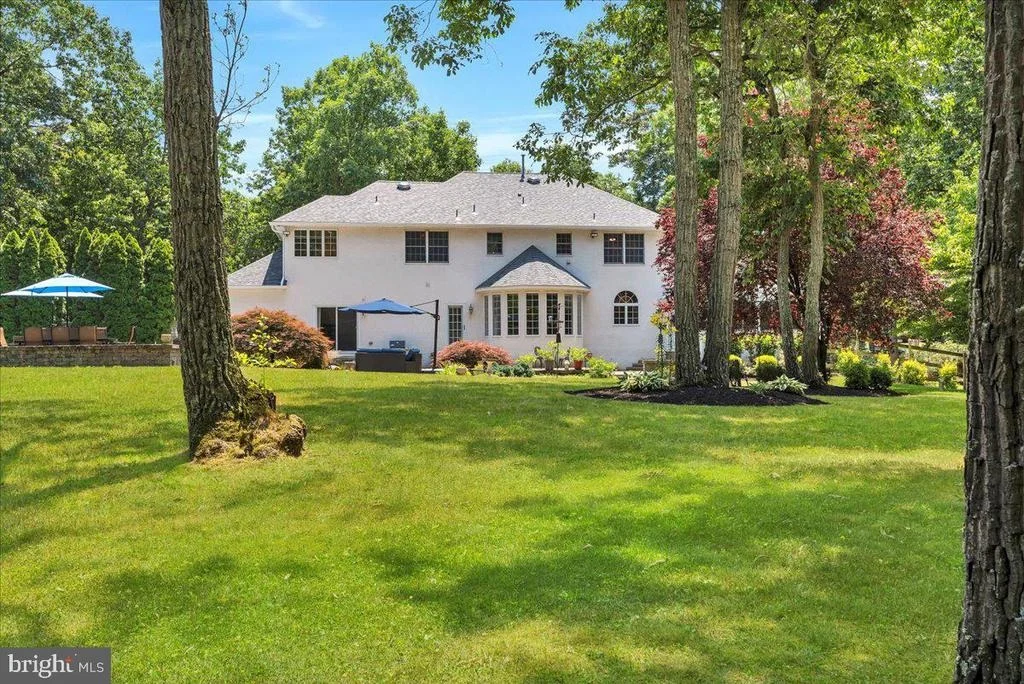
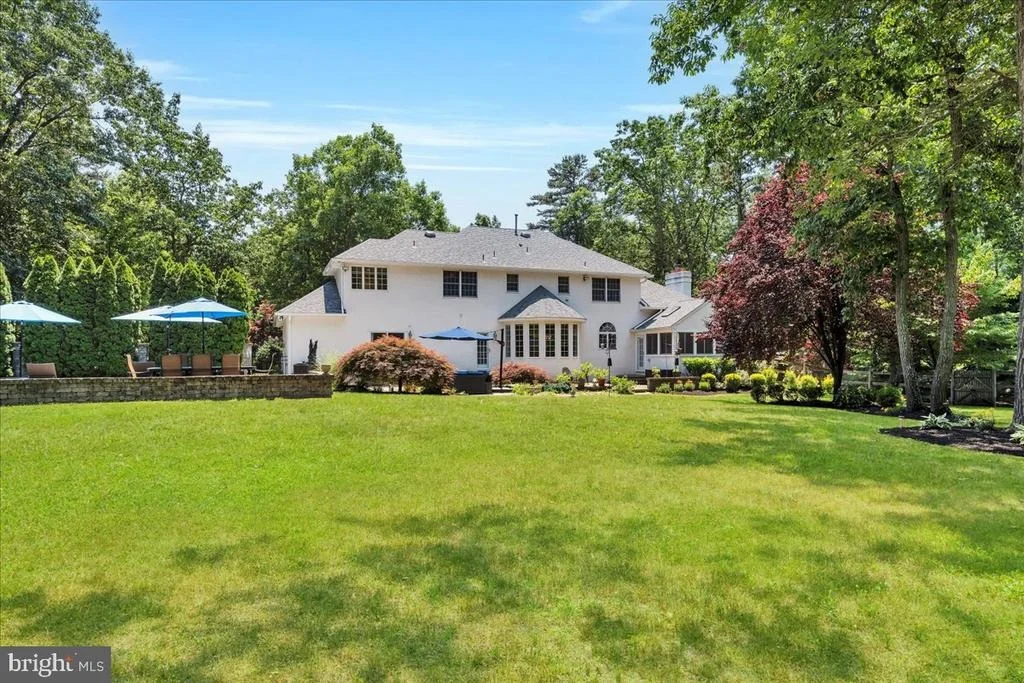
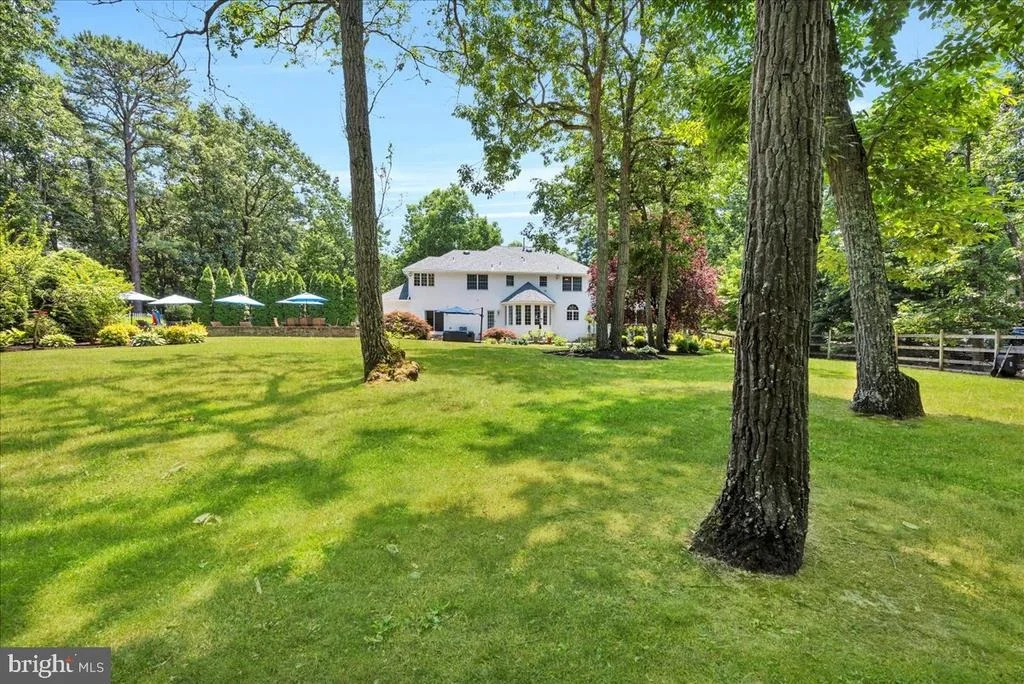
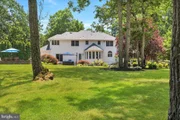
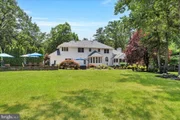
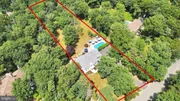
Head back upstairs and into the backyard where you'll
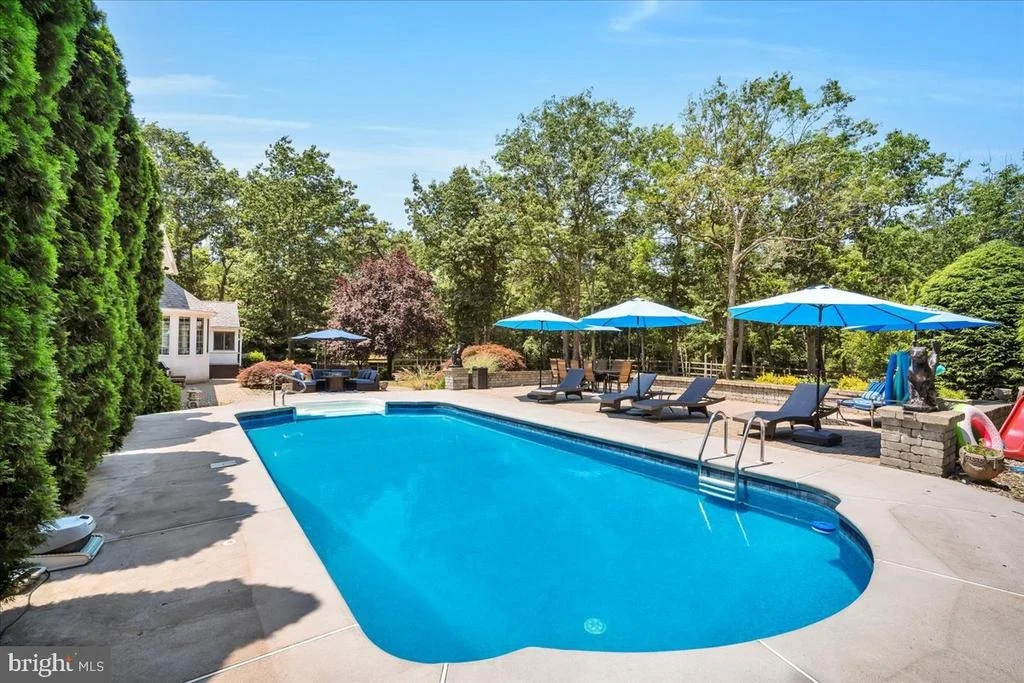
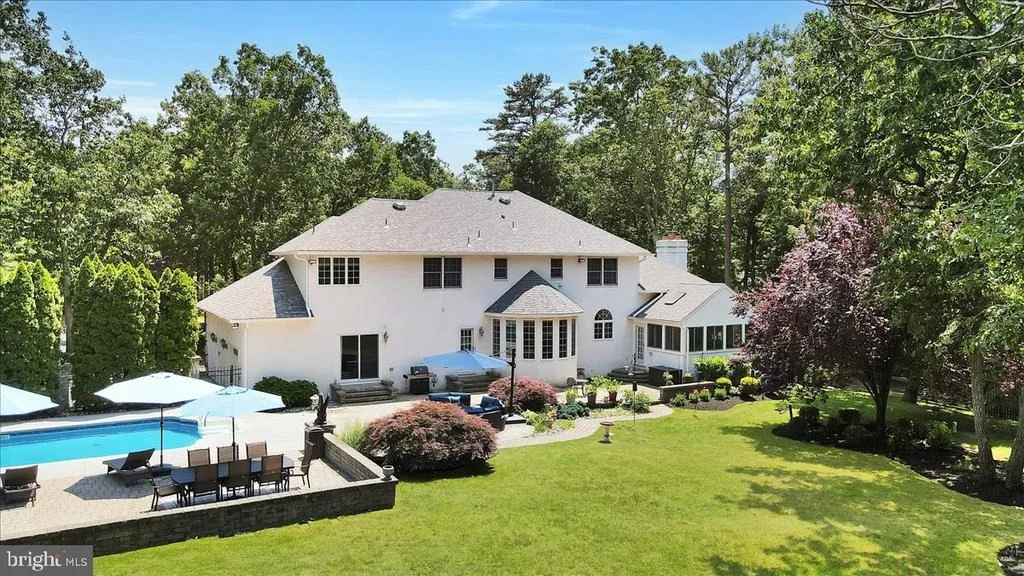
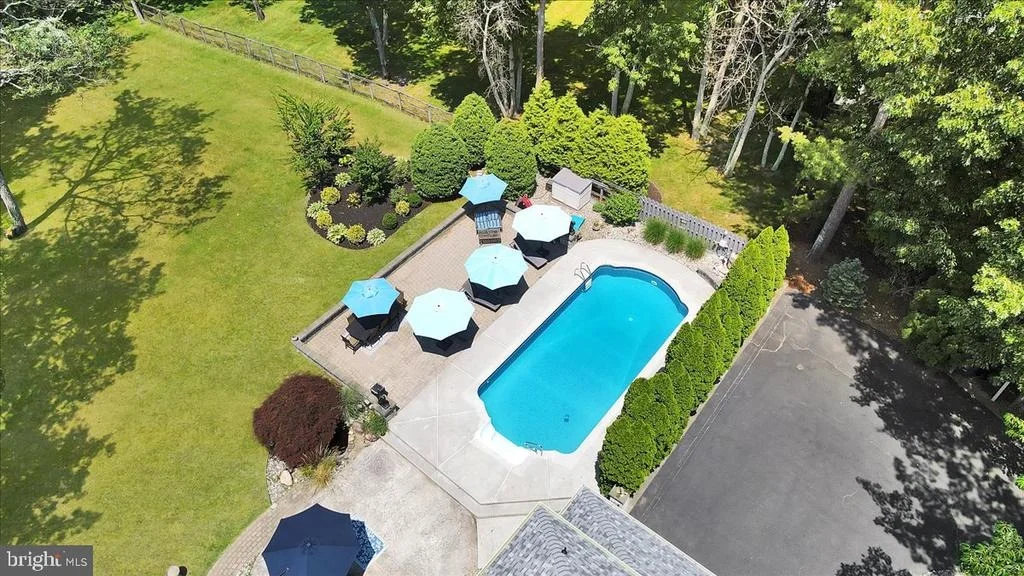
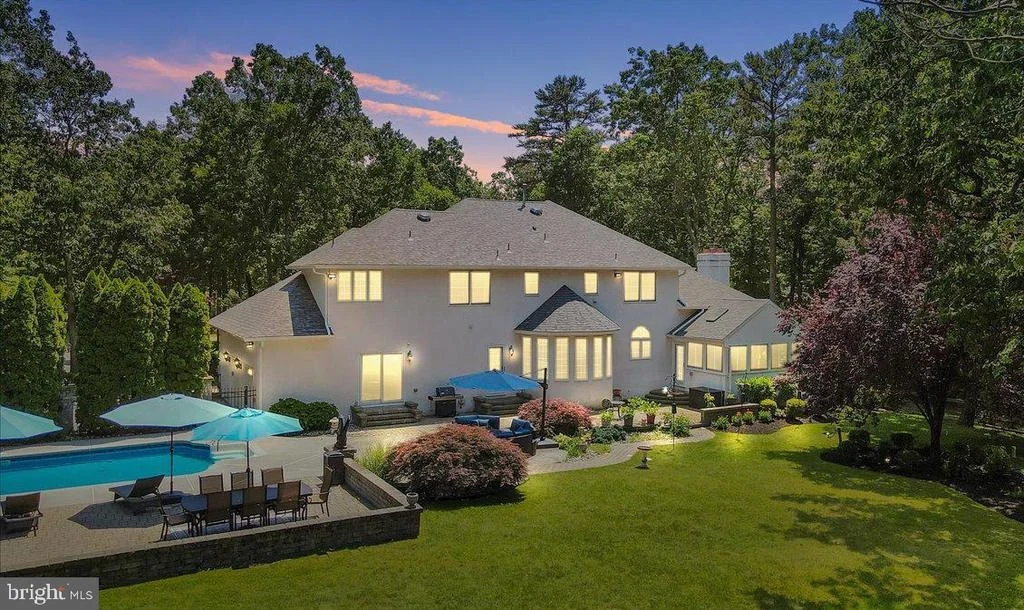
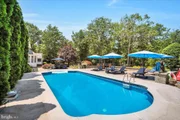
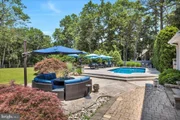
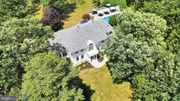
envision your own paradise right at home! The in-ground
Swimming Pool w/newer liner, pump, heater, vacuum and safety cover
are immaculate and will be where SO MUCH time is spent hosting and
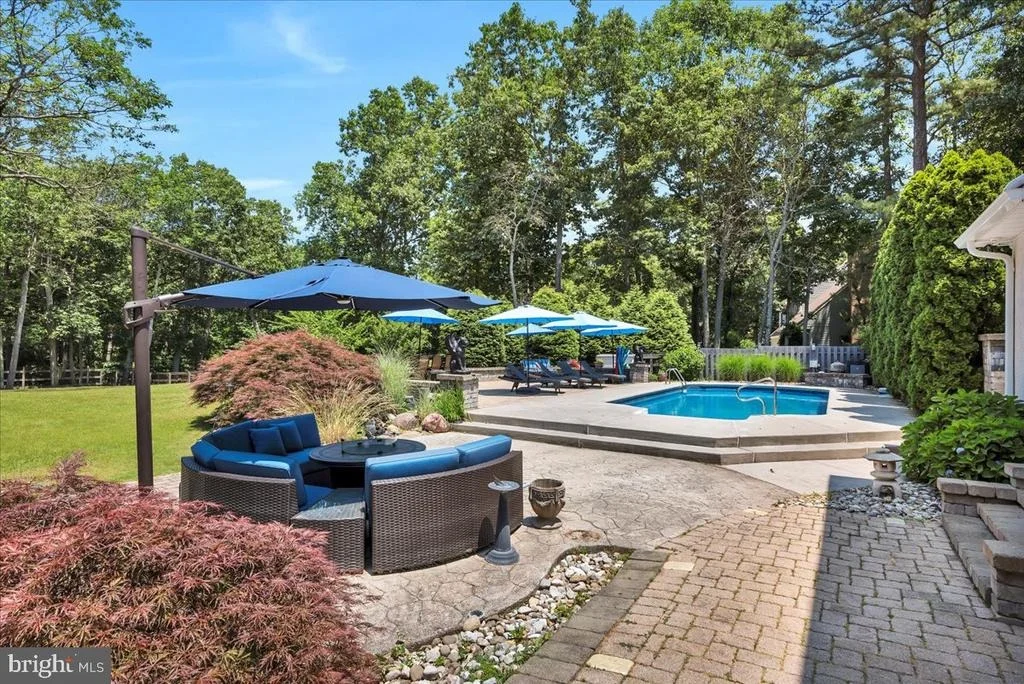
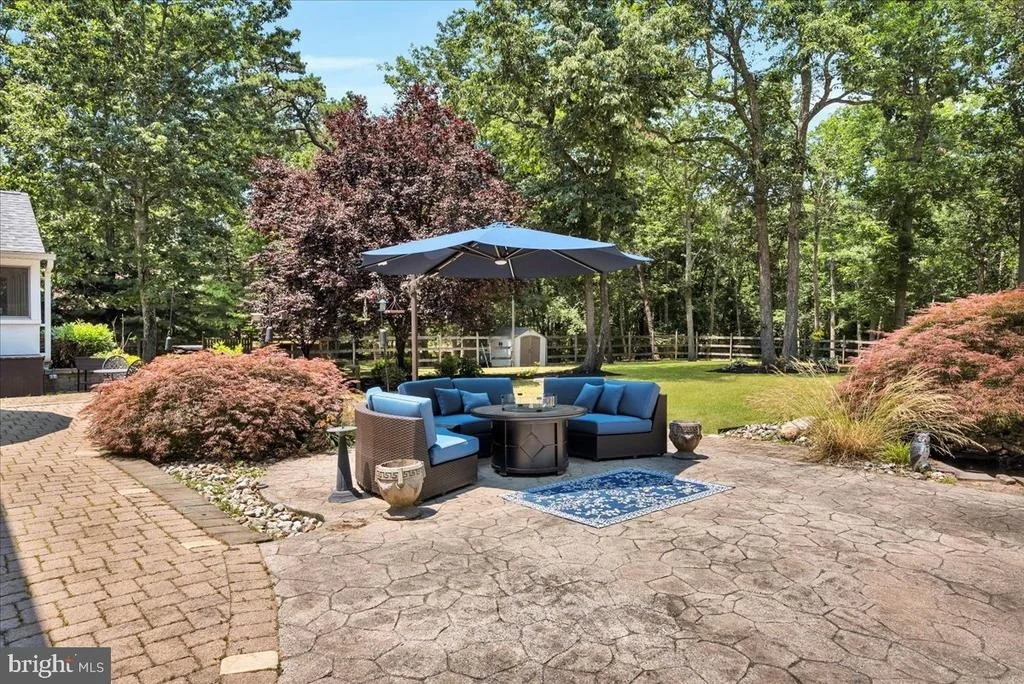
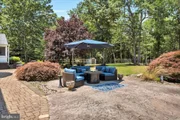
enjoying! The luxury continues with custom paver patios
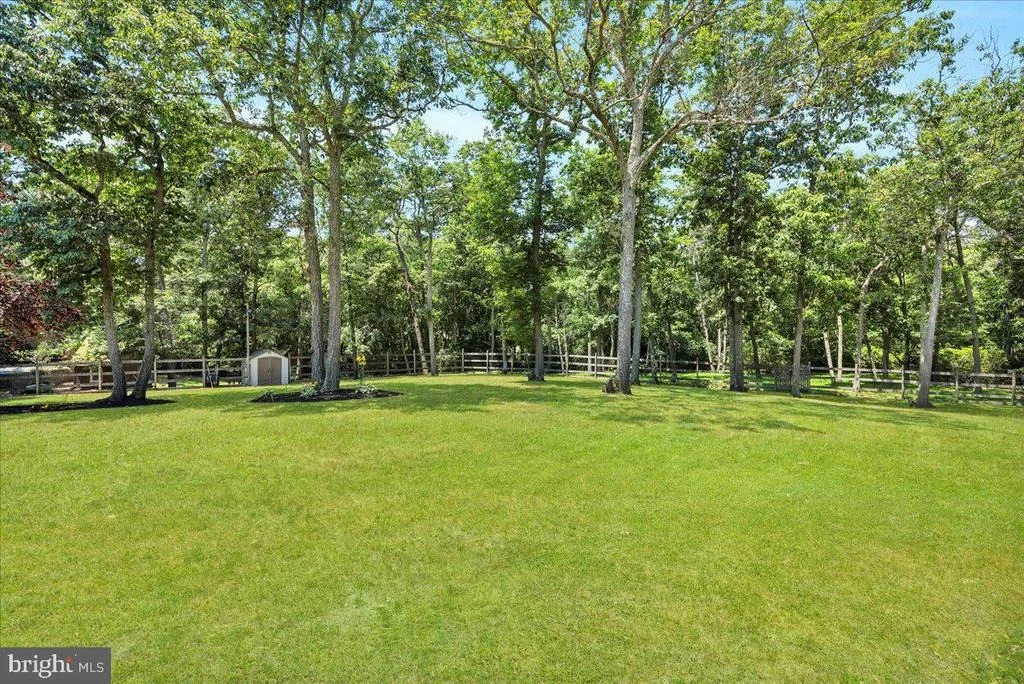
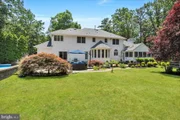
spanning the entire rear of the home, as well as a seemingly
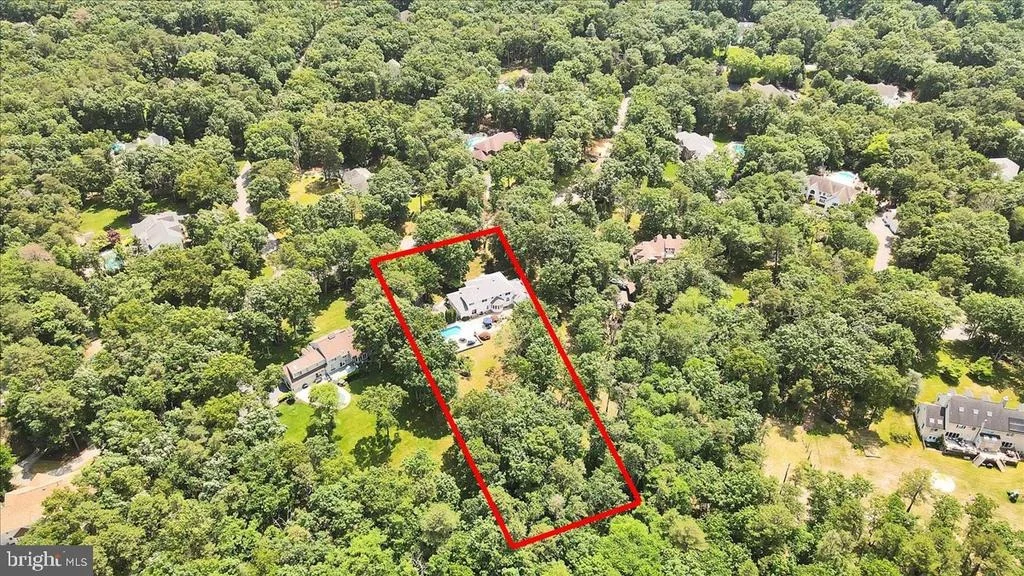
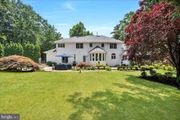
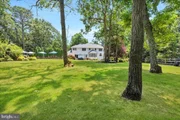
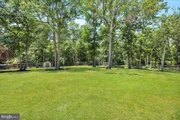
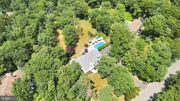
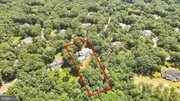
endless lush yard space featuring an extra high split rail with
full wiring to keep the pets in! Beyond the back fence line,
the property has additional cleared space allowing endless uses.
The entire home was recently repainted and exterior freshly
professionally landscaped for Summer....simply move right in and
enjoy it! The garage has pull-down stair access to the
floored attic. Every inch of this fantastic home has been loved &
well tended to by the owner for the last two decades, now it's
ready to transition to new owners. UPGRADES & RENOVATIONS:
New Roof w/6" seamless gutters, Newer multi-zone Furnace & AC
system, Newer Hot Water Heater, Newer Pool Liner/Heater/Pump/Pool
Vacuum/Safety Cover, Newer "Hunter" Garage Doors & epoxy
Garage flooring, Whole House "Kohler" Backup Generator, blown-in
insulation, upgraded Interior/Exterior Lighting, Hardwired Security
System w/Cameras/Doorbell/Smoke & CO Detectors, speaker system, New
Attic Fans, Newer Well Water Softener, Newer Gas Logs w/Remote
Damper/glass doors, Newer storm/sliding/back doors, custom Koi Pond
w/waterfall, and upgraded underground multi-zone sprinkler system -
the list goes on! Seller is including a 1-year 2-10
Homebuyers Warranty at settlement for peace of mind! Don't
miss out on this true gem in a TRULY LOVELY upscale community.
























 Your Privacy Choices
Phone: 425-283-2930
Address: 335 Madison Avenue, New York, NY 10017