


8 Forest Lake Drive


About This Property
Three additional bedrooms on the second floor, each with ample closet space, provide comfortable accommodations for family members or guests. The finished basement adds valuable living space, with a kitchenette, second family room, exercise area, and/or playroom, along with a bedroom and full bathroom. Abundant storage options, closets, and shelves ensure that everything has its place. Located within the desirable Harrison Central School District and offering access to Park Lane Reserve's amenities including a clubhouse and outdoor pool, this magnificent home offers an unparalleled combination of luxury, comfort, and convenience. Make it yours today! Additional Information: Amenities:Storage,HeatingFuel:Oil Above Ground,ParkingFeatures:2 Car Attached,
Payment Calculator
Your Estimated Monthly Payment
Cap Rate Calculator
What does this mean?
Based on our analysis, the cap rate of this property is 1.25%. A negative cap rate indicates that the property might not be feasible as an income-producing asset. The median cap rate for a near zip code 11238 is 4.23%.
How much can I actually make?
Actual monthly rental income may vary between $4,760 and $7,140 depending on unit-specific characteristics. You can change the amount using the slider to further explore.
How is cap rate calculated?
Cap Rate = Net Operating Income (NOI) / Property Asset Value.
When calculating the cap rate, we assume 100% occupancy. Leverage (mortgage) is not considered.
Cap Rate provided by RealtyHop and RentHop, learn more about cap rate here.
Price History
| Date / Event | Date | Event | Price |
|---|---|---|---|
| Aug 5, 2024 | Sold | ||
| Sold | |||
| Jun 22, 2024 | In contract | - | |
| In contract | |||
| Jun 12, 2024 | Temporarily off market | - | |
| Temporarily off market | |||
| Jun 12, 2024 | In contract | - | |
| In contract | |||
| Jun 12, 2024 | Listed by Julia B Fee Sothebys Int. Rlty | $1,775,000 | |
| Listed by Julia B Fee Sothebys Int. Rlty | |||
| | |||
|
This stunning home, nestled within the prestigious Park Lane Reserve community, offers a perfect blend of elegance and comfort. As you enter the grand foyer, you're greeted by double ceiling height and gleaming hardwood floors. The living room, bathed in natural light from its bay window, offers a versatile space ideal for both formal gatherings and casual relaxation. Custom millwork adds a touch of sophistication to this expansive room. The family room offers serene views and a cozy wood-burning fireplace, creating the perfect atmosphere for intimate family gatherings or quiet evenings in. The gourmet kitchen is a chef's dream, with granite countertops and plentiful storage and a door leading out to the Trex deck, perfect for al fresco dining and enjoying the picturesque surroundings. Upstairs, the primary bedroom suite is a luxurious retreat, with tray ceiling, and two spacious walk-in closets. The ensuite primary bath features double sinks and a spa bath with a separate shower, offering a peaceful oasis for relaxation. Three additional bedrooms on the second floor, each with ample closet space, provide comfortable accommodations for family members or guests. The finished basement adds valuable living space, with a kitchenette, second family room, exercise area, and/or playroom, along with a bedroom and full bathroom. Abundant storage options, closets, and shelves ensure that everything has its place. Located within the desirable Harrison Central School District and offering access to Park Lane Reserve's amenities including a clubhouse and outdoor pool, this magnificent home offers an unparalleled combination of luxury, comfort, and convenience. Make it yours today!
| |||

Property Highlights
Building Info
Comparables
Status
Price/ft²
Listed On
Sold On
About Harrison
Similar Homes for Sale
Currently no similar homes aroundNearby Rentals
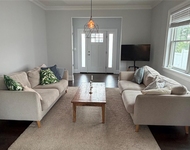
$9,200 /mo
- 5 Beds
- 3 Baths
- 3,000 ft²

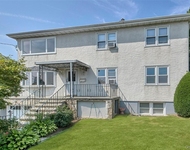
$7,100 /mo
- 3 Beds
- 3 Baths
- 2,070 ft²

Data Source: OneKey MLS
 Your Privacy Choices
Phone: 425-283-2930
Address: 335 Madison Avenue, New York, NY 10017