See Home Value
$625,000
● House - Off Market

8 Exeter Rd

Hudson, MA 01749
bedrooms
5 Beds
bathrooms
2 Baths, 1 Half Bath
square feet
2,747 Ft²
$893,445
RealtyHop Estimate
46.47%
Since Nov 1, 2019
National-US
Primary Model

About This Property

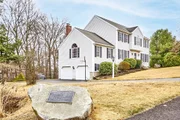
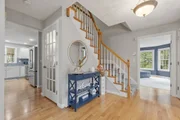
* Offers due by Mon Sept 9 at 8pm * Meticulously maintained colonial in highly desirable Brigham Hill Estates offers the move-in-ready condition you've been looking for! This home has a great floor plan with a beautiful granite counter-top kitchen featuring tile backsplash, recessed lighting & fantastic cabinet space for your pots & pans. Eat-in area opens to a vaulted family room with a fireplace. Stylish French slider doors lead to a delightful 3 season sunroom with tile floors.  Formal dining room & formal living room/office with hardwood floors. First floor bedroom is perfect for overnight guest.  Upstairs are 4 bedrooms and 2 full baths, including master with bath & walk-in closet. Versatile walk out basement. Enjoy outdoor living with wonderful fenced yard & stone patio w/fire pit! Recent improvements include central air, hot water heater, entry door, back deck, master bedroom carpet & bathroom, main bathroom.  Abuts the Hudson Rail Trail with direct access.
Unit Size
2,747 Ft²
Days on Market
-
Land Size
0.92 acres
Price per sqft
$222
Property Type
House
Property Taxes
$735
HOA Dues
-
Year Built
1998

Payment Calculator

Cap Rate Calculator

Last updated: 4 months ago (MLSPIN #72560717)

Price History

Date / Event Date Event Price
Jun 4, 2025 Sold
Sold
Mar 30, 2025 In contract -
In contract
Mar 26, 2025 Listed $969,900
Listed
Beautifully updated 5 Bedroom Colonial in highly desired Brigham Estates II! Thoughtfully designed w/ a bright, open floorplan. Welcoming foyer w/ double coat closets, Hardwood floors throughout most of 1st floor. Spacious eat-in kitchen w/ granite counters, center island/breakfast bar, flowing into the stunning family room w/ soaring cathedral ceiling, Palladian window & woodstove. Adjacent to the kitchen is a sunroom w/ walls of glass & deck access. Formal dining room & living room (currently used as a home office). 1st floor Bedroom and ½ bath w/ laundry. The 2nd floor features hardwood floors in the hallway, primary en suite w/ walk-in closet, cathedral ceiling, and 3 add’l BRs & main bath w/ double vanities. The large finished lower level offers versatility for your enjoyment and a slider that walks out to the fenced yard and fire pit. This is a prime location w/ direct easement access to the Assabet River Rail Trail - perfect for biking, walking, jogging & outdoor adventures!
Oct 28, 2019 Sold
Sold
Sep 6, 2019 Listed by StartPoint Realty $610,000
Listed by StartPoint Realty

Property Highlights

Garage
Parking Available
Air Conditioning
Fireplace

Building Info

Overview

    General

  • Year Built: 1998
  • Effective Year Built: 1998
  • Building Count: 1
  • Total Rooms: 8
  • Bedroom Count: 4
  • Bathroom Count: 3
  • Full Bathrooms: 2
  • Partial Bathrooms: 3
  • Building Condition: 6
  • Building Quality: 0
  • Construction Type: 6
  • Building Style: 5
  • Exterior Walls Type: 19
  • Interior Walls Type: 0
  • Roof Shape Type: 1
  • Roof Cover Type: 15
  • Floor Count: 200
  • Living Units: 1
  • Floor Cover: 0
  • Basement Type: 7
  • Basement Area: 1,140
  • Garage Type: 17
  • Parking Space Count: 2
  • Patio Type: 0
  • Porch Type: 0
  • Pool Type: 0

    Dimensions

  • Lot Size Square Feet: 40,000
  • Total Building Area: 2,747
  • Gross Building Area: 4,687
  • Building Area: 2,747
  • Building Area Measurement: L

    Heating and Cooling

  • Fireplace Count: 1
  • Air Conditioning: 0
  • Heating: 10
  • Heated Square Feet: 2,747
  • Heating Fuel Type: 3

    Utilities

  • Sewer System: 0
  • Water Service: 0

Building

  • Building Type: 0
  • Property Class: R
  • Land Acres: 0000000918
  • Standard Land Use Code: 1001
  • County Land Use Code: 101

Neighborhood

  • School District Name: Hudson School District
  • School Tax School District: HUDSON SD
  • Census Tract: 322200

Zoning

  • Zoning: SA7

Geography

  • Account Number: 64035
  • District: 141
  • Parcel: HUDS M:0064 B:0000 L:0035
  • Lot: 35
  • Municipality: HUDSON
  • Latitude: 42.3768
  • Longitude: -71.5683

    Address

  • Full Address: 8 Exeter Rd
  • Address - House Number: 8
  • Address - Street Name: Exeter
  • Address - Suffix Type: Rd
  • State: MA
  • City Name: Hudson
  • Carrier Code: C009
  • 4-Digit Zip Code: 3704
  • Zip Code: 01749

Valuation

    Tax

  • Tax Year: 2024
  • Tax Amount: $1,038,800

    Appraisal Valuation

  • Standard Deviation: 0.1744
  • Valuation Date: Mar 13, 2024
  • Confidence Score: 77
  • Final Value: 822,701
  • High Value: 966,252
  • Low Value: 679,150

    Assessments Valuation

  • Assessed Year: 2024
  • Assessed Total Value: $742,000
  • Assessed Land Value: $203,600
  • Assessed Improvements Value: $538,400

    Sales

  • Current Sale Contract Date: Oct 17, 2019
  • Current Sale Recording Date: Oct 28, 2019
  • Current Sale Price:
  • Current Sale Document Type: O
  • Current Sale Input Document Number: 166602
  • Previous Sale Recording Date: Dec 18, 2003
  • Previous Sale Document Type: 27
Data used for valuation calculations is provided by RealtyHop, and other third party sources

Comparables

Unit
Status
Type
Beds
Baths
ft²
Price/ft²
Asking Price
Listed On
Closing Price
Sold On
HOA + Taxes

About Middlesex


Similar Homes for Sale

Currently no similar homes around

Nearby Rentals


Frequently Asked Questions

When was property at 8 Exeter Road built and last sold?
The property at 8 Exeter Road was built in 1998 and last sold on Oct 17, 2019 for $625,000.
How much is this home worth?
The estimated value of the home located at 8 Exeter Road is $967,309.
What are some comparable homes to 8 Exeter Road?
There are currently no comparable homes to 8 Exeter Road.