by RH Advisors

Check Availability
Rockingham
8 Evergreen
Listed by: Julie D'Arcangelo, Coldwell Banker Realty - Portsmouth, NH, Off: 603-334-1900, , Listing Courtesy of Prime MLS
$949,900
● House - In Contract

8 Evergreen

Plaistow, NH 03865
bedrooms
4 Beds
bathrooms
2 Baths
square feet
5,828 Ft²
$5,497
Est. Monthly

About This Property

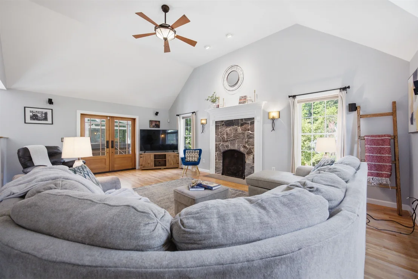
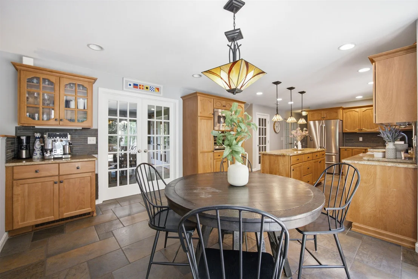
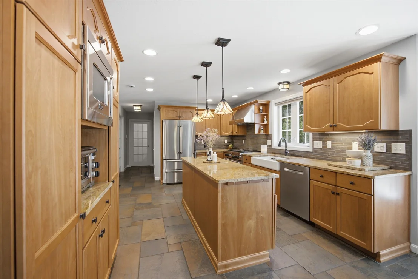
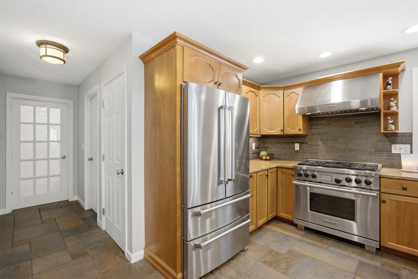
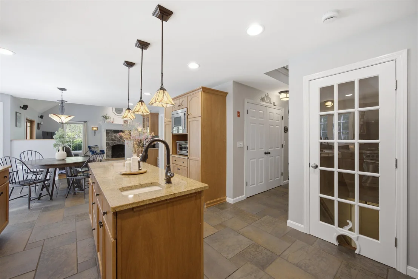
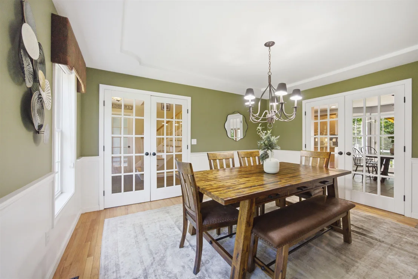
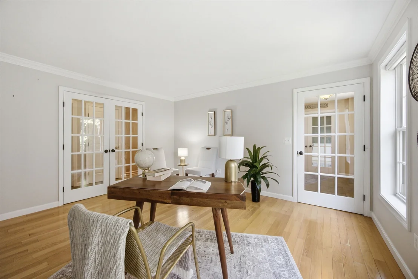
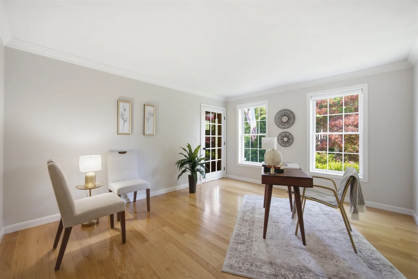
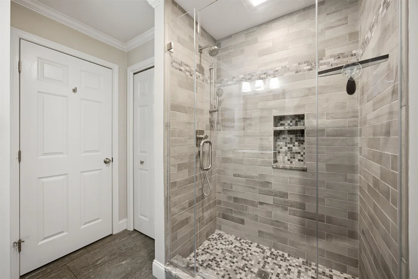
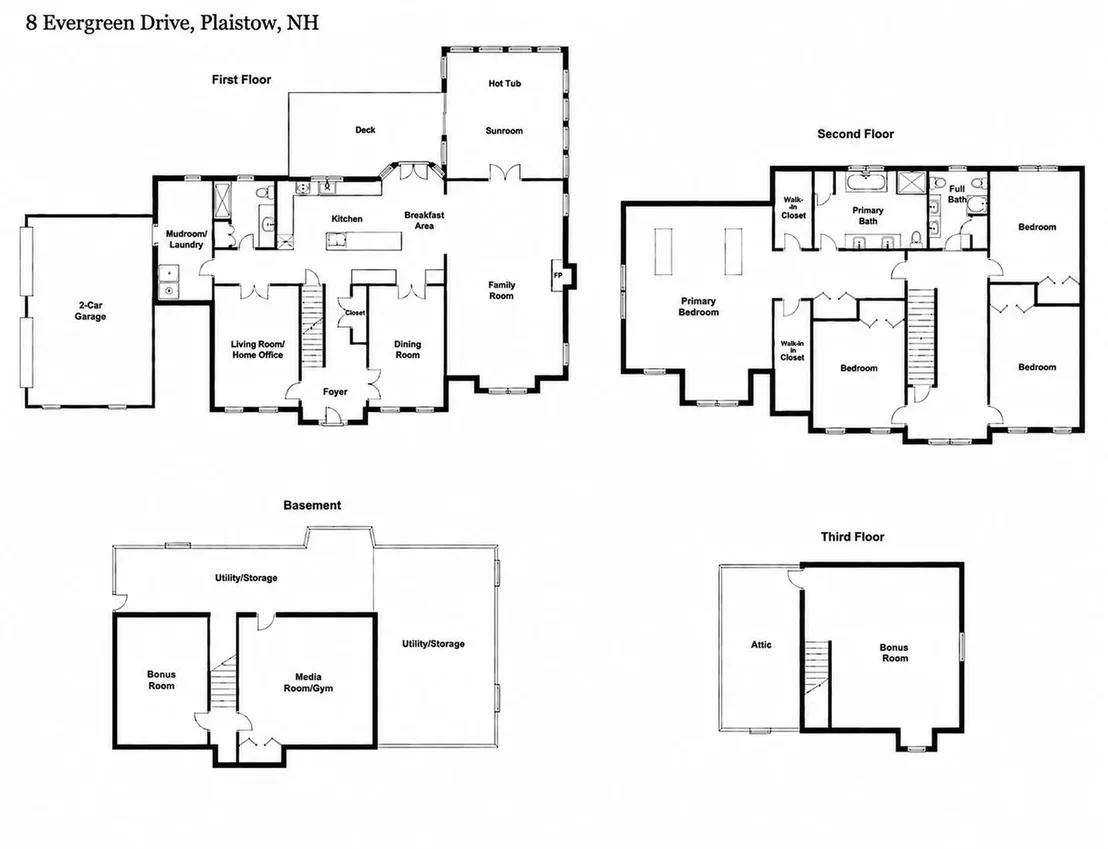
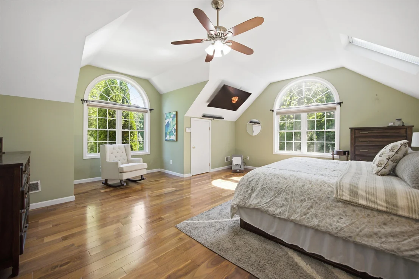
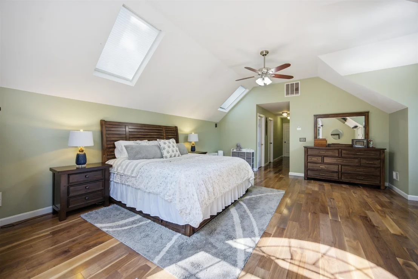
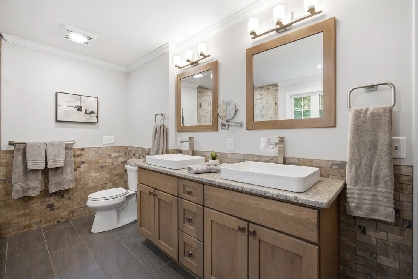
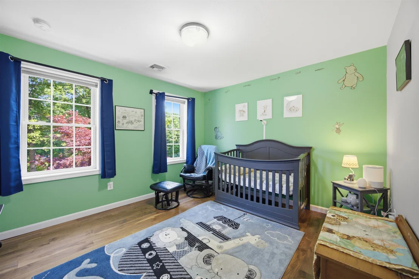
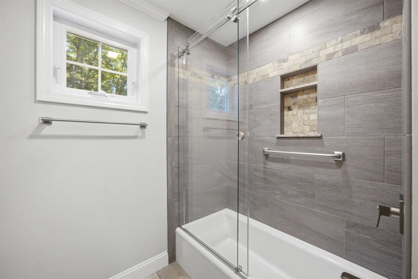
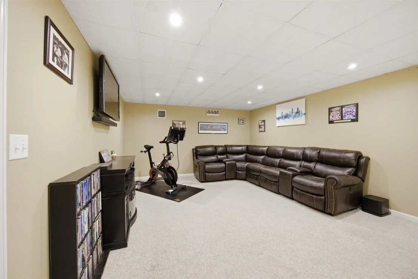
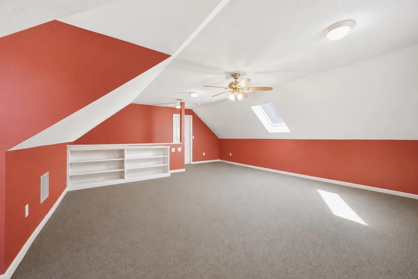
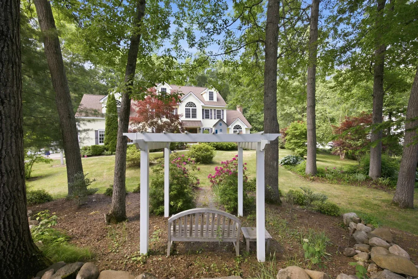
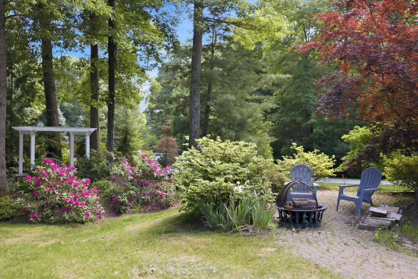
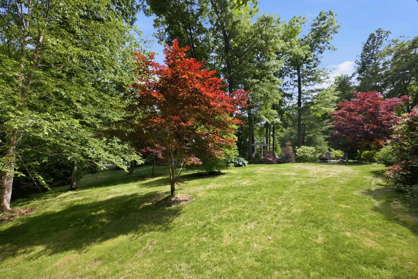
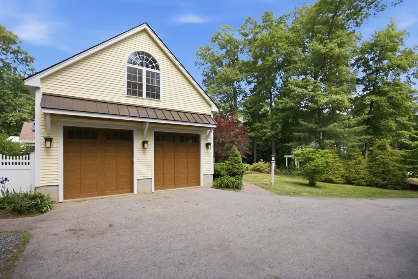
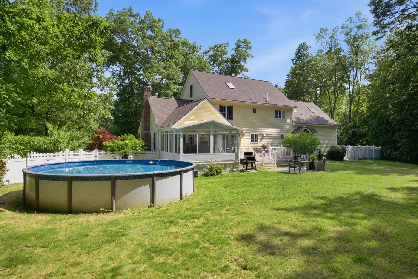
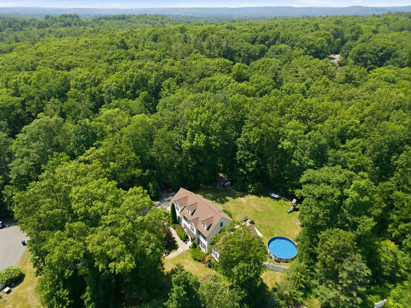
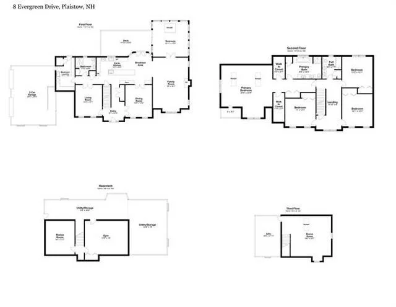
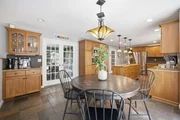
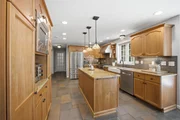
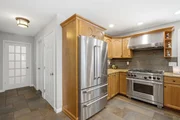
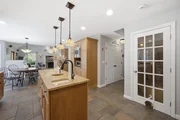
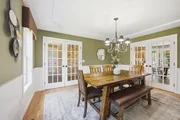
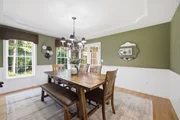
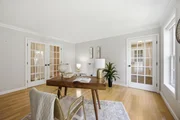
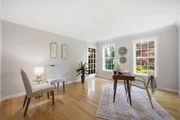
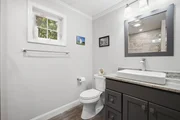
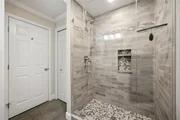
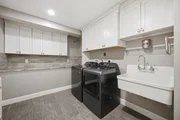
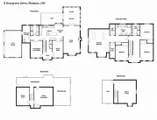
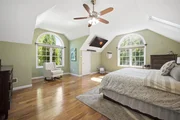
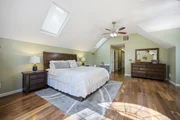
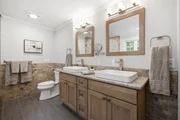
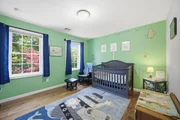
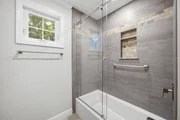
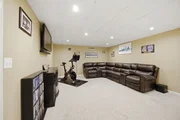
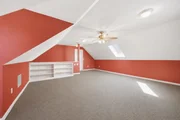
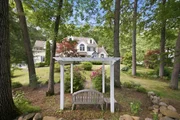
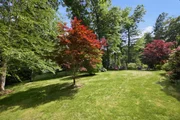
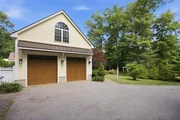
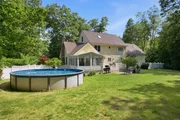
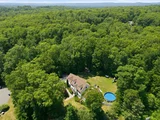
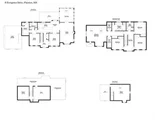
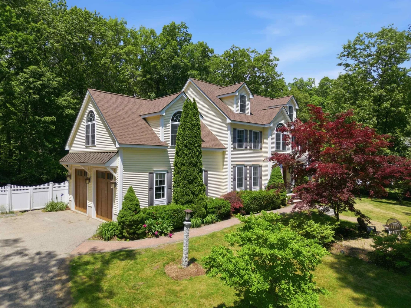
Space for Every Chapter! Beautifully set on 3.28 private acres at the end of a cul-de-sac, this meticulously maintained Colonial offers four finished levels and a versatile floor plan. The gourmet kitchen features premium appliances, abundant cabinetry, and a center island, opening to a stunning cathedral family room with fireplace. A sun room with hot tub overlooks the backyard, while the living room, complemented by a nearby 3/4 bath, offers flexibility as an office, guest space, or potential first-floor bedroom. Upstairs, the spacious primary suite offers a spa-like bath and generous closet space, accompanied by three additional bedrooms and a full bath. Finished third-floor and lower-level spaces offer endless possibilities for a media room, guest retreat, gym, or recreation room. Enjoy mature landscaping, an above-ground pool, a two-car garage with oversized doors, and expansive grounds that create your own outdoor oasis. A rare offering that combines space, privacy, and exceptional pride of ownership.
Unit Size
5,828 Ft²
Days on Market
-
Land Size
3.28 acres
Price per sqft
$163
Property Type
House
Property Taxes
$833
HOA Dues
-
Year Built
2001

Listed By

Julie D'Arcangelo
Coldwell Banker Realty Pelham

Payment Calculator (Computations Provided by RealtyHop)

Cap Rate Calculator

Last updated: 4 months ago (Prime MLS #5095132)

Price History

Date / Event Date Event Price
Jun 29, 2026 In contract -
In contract
Jun 17, 2026 Listed by Coldwell Banker Realty - Portsmouth, NH $949,900
Listed by Coldwell Banker Realty - Portsmouth, NH
Nov 18, 2022 Sold
Sold
Sep 29, 2022 Listed by Coldwell Banker Realty - Portsmouth, NH $849,900
Listed by Coldwell Banker Realty - Portsmouth, NH
Jun 30, 2010 Sold
Sold
Show More

Property Highlights

Garage
Parking Available
Fireplace
Parking Details
Has Garage
Has Open Parking
Parking Features: Driveway, Garage, Auto Open, Direct Entry, Parking Spaces 6+
Garage Spaces: 2
Interior Details
Full Bathrooms: 2
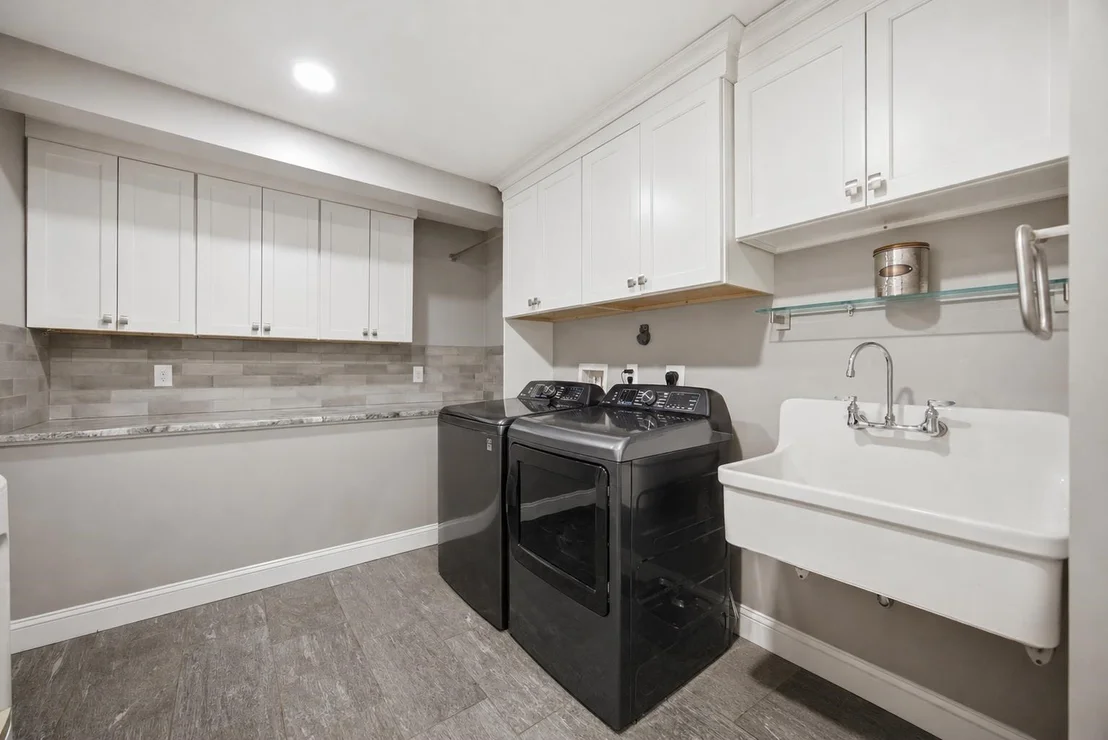
Interior Features: Central Vacuum, Cathedral Ceiling(s), Ceiling Fan(s), Kitchen Island, Vaulted Ceiling(s), Walk-In Closet(s), Dining Area, Gas Fireplace, Hearth, Hot Tub, Kitchen/Dining, Primary BR w/ BA, Natural Light, Skylight, Programmable Thermostat, 1st Floor Laundry, Walkup Attic
Appliances: Dishwasher, Dryer, Range Hood, Microwave, Gas Range, Refrigerator, Washer, Tankless Water Heater, Dual Fuel Range
Flooring Type: Carpet, Hardwood, Tile
Rooms: 12
Basement: Yes
Exterior Details
Square Footage: 5828
Architectural Style: Colonial
Year Built: 2001
Construction Materials: Vinyl Siding
Lot Features: Country Setting, Neighborhood
Lot Size Area: 142877
Lot Size Units: Square Feet
Lot Size Acres: 3.28
Lot Size Square Feet: 142877
Water Source: Drilled Well
Financial Details
Tax Annual Amount: $9,992
Utilities Details
Cooling Type: Central AC, Mini Split
Heating Type: Forced Air, Mini Split
Sewer : Private Sewer, Septic Tank, 1500+ Gallon

Building Info

Overview

    General

  • Year Built: 2001
  • Effective Year Built: 2001
  • Building Count: 1
  • Total Rooms: 9
  • Bedroom Count: 4
  • Bathroom Count: 4
  • Full Bathrooms: 3
  • Partial Bathrooms: 4
  • Building Condition: 6
  • Building Quality: 0
  • Construction Type: 0
  • Building Style: 5
  • Exterior Walls Type: 19
  • Interior Walls Type: 0
  • Roof Shape Type: 1
  • Roof Cover Type: 15
  • Floor Count: 200
  • Living Units: 1
  • Floor Cover: 0
  • Basement Type: 2
  • Basement Area: 1,412
  • Garage Type: 1
  • Parking Space Count: 1
  • Patio Type: 0
  • Porch Type: 0
  • Pool Type: 0

    Dimensions

  • Lot Size Square Feet: 142,802
  • Total Building Area: 3,634
  • Building Area: 3,634
  • Building Area Measurement: L

    Heating and Cooling

  • Fireplace Count: 1
  • Air Conditioning: 13
  • Heating: 4
  • Heated Square Feet: 3,634
  • Heating Fuel Type: 6

    Utilities

  • Sewer System: 0
  • Water Service: 0

Building

  • Building Type: 0
  • Property Class: R
  • Land Acres: 0000003278
  • Standard Land Use Code: 1001
  • County Land Use Code: 101
  • Legal Description 1: M:61 B:060 L:032-013; 1-FAM RES

Neighborhood

  • School District Name: Timberlane Regional School District
  • School Tax School District: TIMBERLANE RGNL
  • Census Tract: 101101

Zoning

  • Zoning: LDR

Geography

  • Account Number: 61-060-032-013
  • District: PLSW
  • Parcel: PLSW M:61 B:060 L:032-013
  • Block: 60
  • Lot: 32-13
  • Municipality: PLAISTOW
  • Latitude: 42.8267
  • Longitude: -71.0675

    Address

  • Full Address: 8 Evergreen Dr
  • Address - House Number: 8
  • Address - Street Name: Evergreen
  • Address - Suffix Type: Dr
  • State: NH
  • City Name: Plaistow
  • Carrier Code: R005
  • 4-Digit Zip Code: 2563
  • Zip Code: 03865

Valuation

    Tax

  • Tax Year: 2022
  • Tax Amount: $1,277,500

    Appraisal Valuation

  • Standard Deviation: 0.1379
  • Valuation Date: Nov 29, 2023
  • Confidence Score: 83
  • Final Value: 918,663
  • High Value: 1,045,370
  • Low Value: 791,956

    Assessments Valuation

  • Assessed Year: 2022
  • Assessed Total Value: $672,000
  • Assessed Land Value: $176,500
  • Assessed Improvements Value: $495,500

    Sales

  • Current Sale Contract Date: Nov 16, 2022
  • Current Sale Recording Date: Nov 18, 2022
  • Current Sale Price:
  • Current Sale Document Type: 71
  • Current Sale Input Document Number: 22048516
  • Previous Sale Recording Date: Jun 30, 2010
  • Previous Sale Amount: $437,000
  • Previous Sale Document Type: 27

    Financing

  • First Mortgage Financing Type: ADJ
Data used for valuation calculations is provided by RealtyHop, and other third party sources

Comparables

Unit
Status
Type
Beds
Baths
ft²
Price/ft²
Asking Price
Listed On
Closing Price
Sold On
HOA + Taxes

About Rockingham


Similar Homes for Sale

Currently no similar homes around

Nearby Rentals

Unit for rent at 28 Newton, Plaistow, 03865

$3,800 /mo

  • 3 Beds
  • 2 Baths
  • 2,398 ft²
28 Newton, Plaistow, 03865 Listing by Marylou Buckley


Frequently Asked Questions

When was property at 8 Evergreen Drive built and last sold?
The property at 8 Evergreen Drive was built in 2001 and last sold on Nov 16, 2022 for $840,000.
How much is this home worth?
The estimated value of the home located at 8 Evergreen Drive is $992,156.
What are some comparable homes to 8 Evergreen Drive?
There are currently no comparable homes to 8 Evergreen Drive.