by RH Advisors

See Home Value
Listed by: Melanie Norcross, Keller Williams Gateway Realty/Salem, 603-912-5470 Selling Office: Compass New England, LLC, Listing Courtesy of Prime MLS
$559,900
● House - Off Market

8 Escumbuit

Derry, NH 03038
bedrooms
4 Beds
bathrooms
2 Baths
square feet
2,461 Ft²
$3,627
Est. Monthly

About This Property

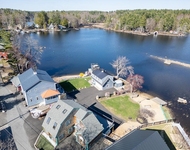
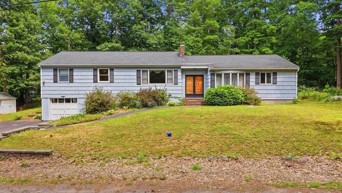
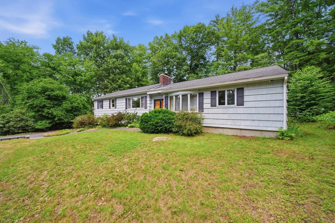
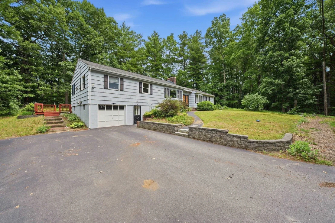
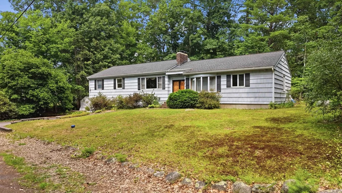
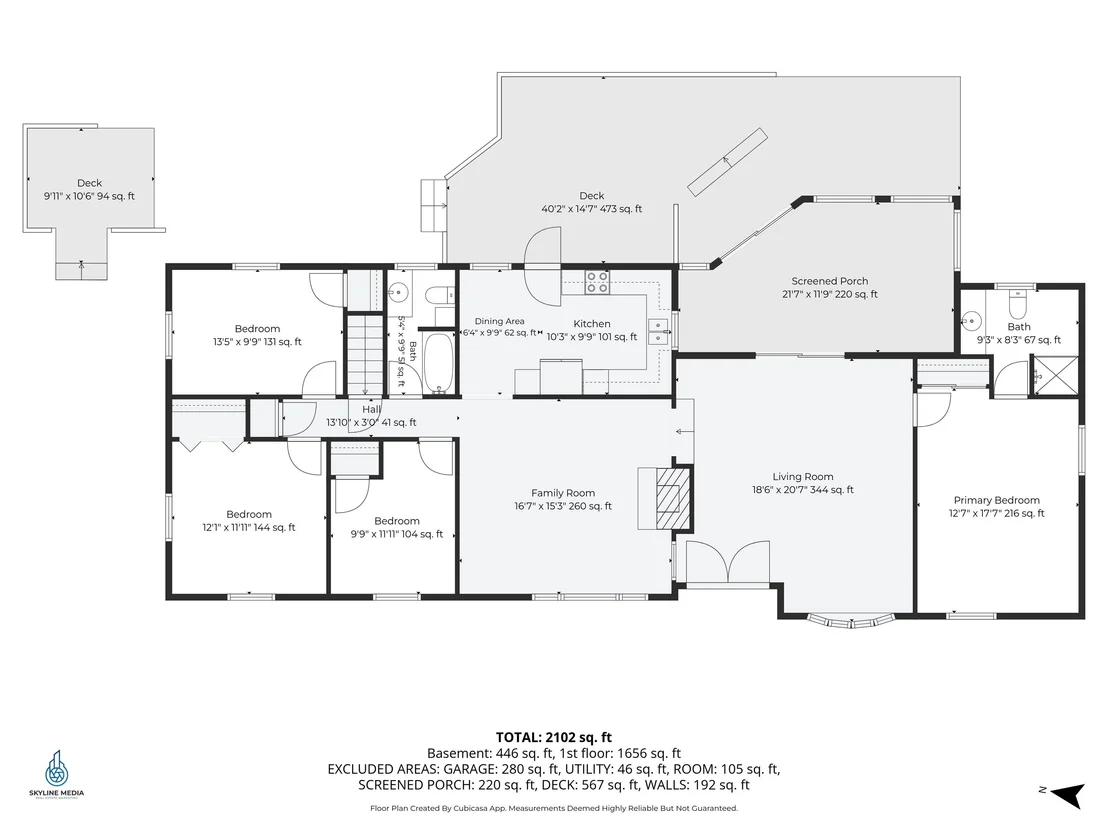
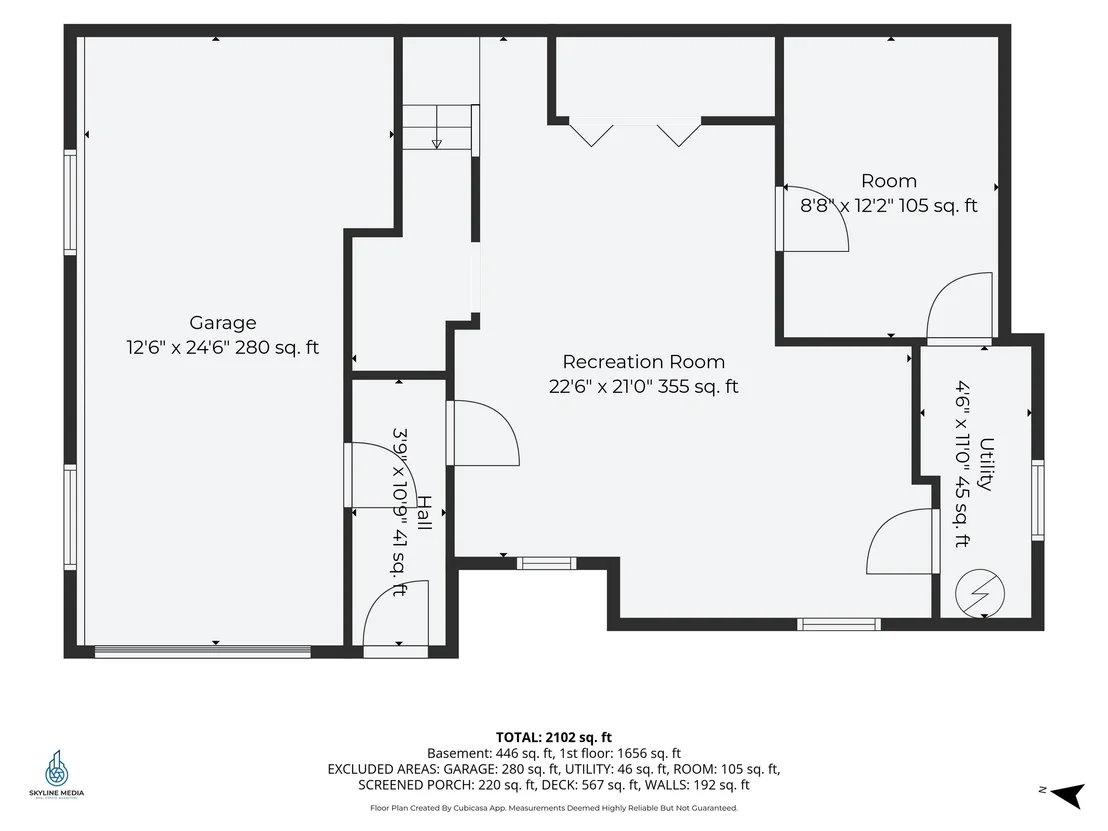
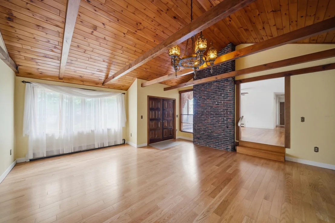
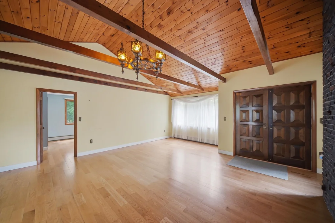
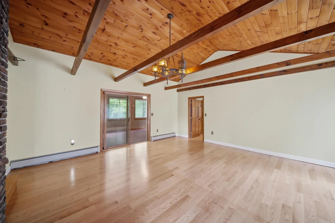
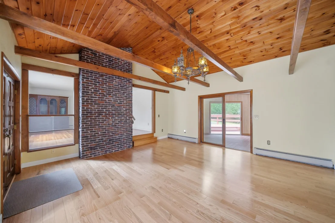
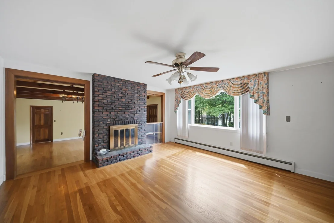
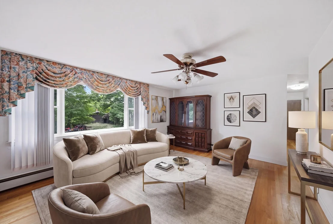
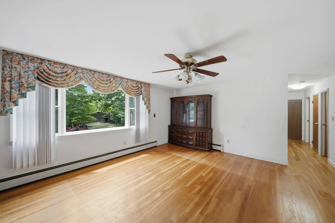
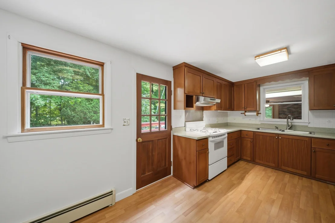
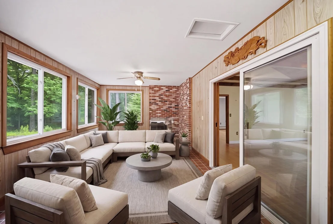
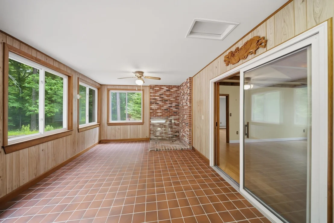
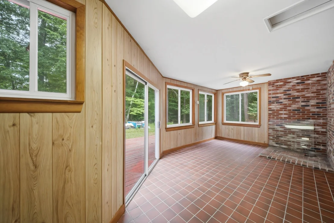
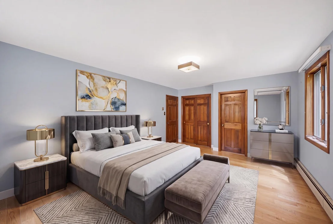
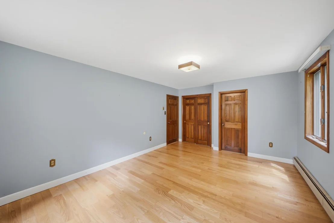
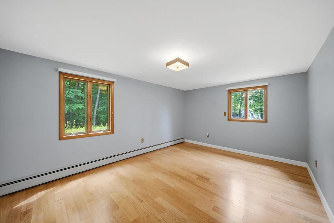
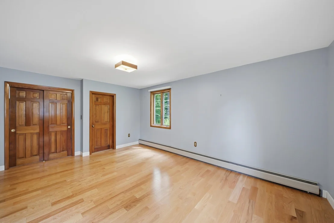
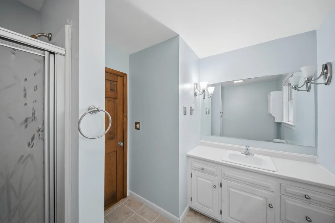
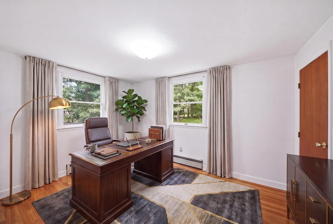
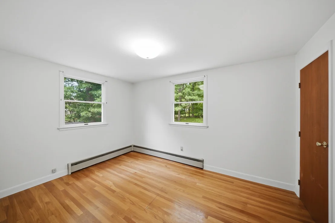
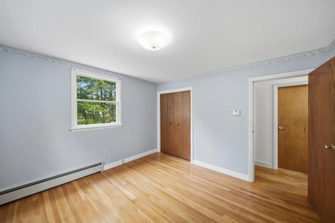
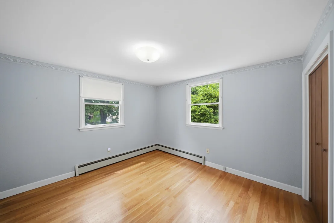
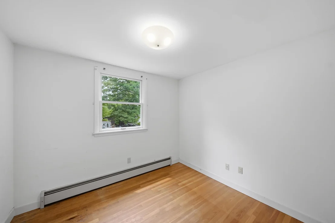
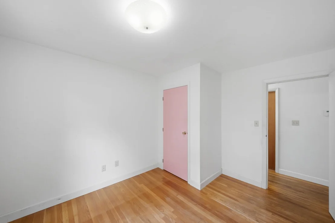
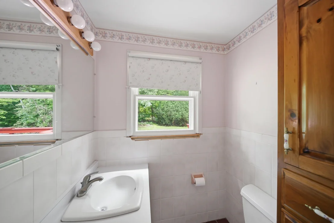
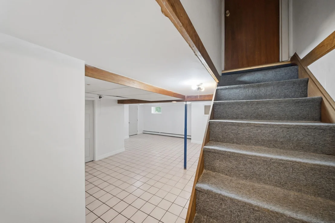
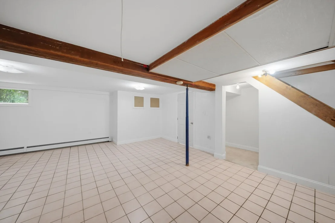
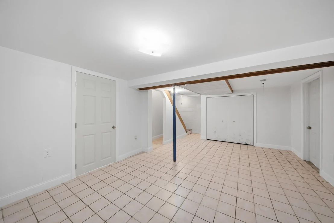
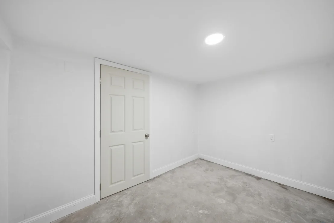
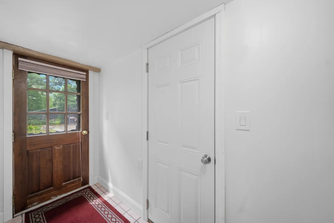
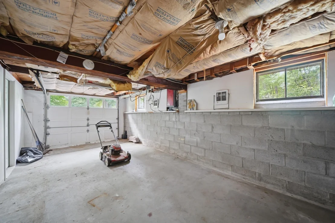
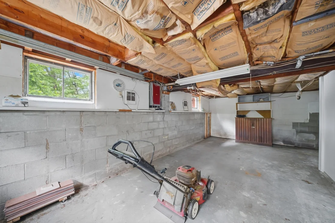
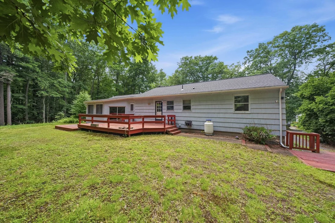
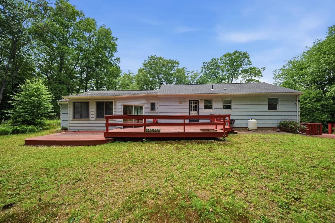
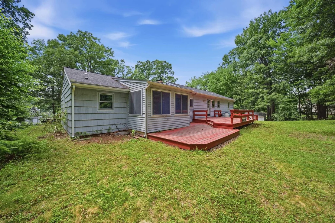
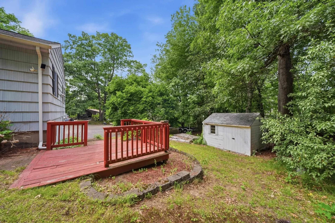
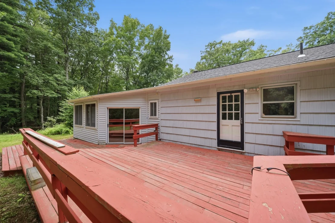
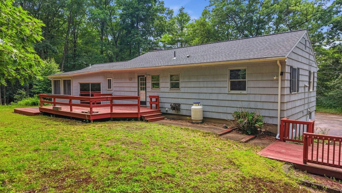
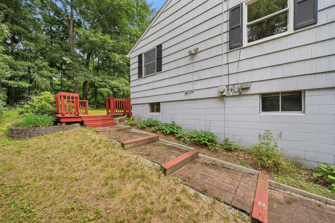
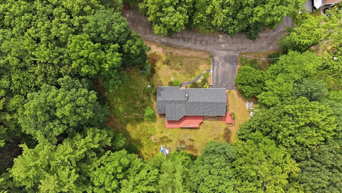
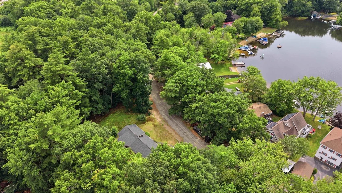
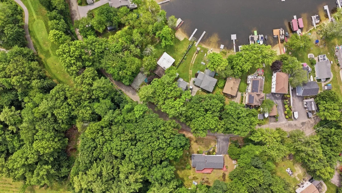
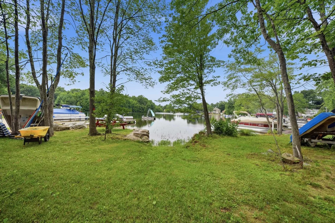
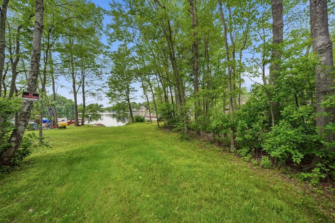
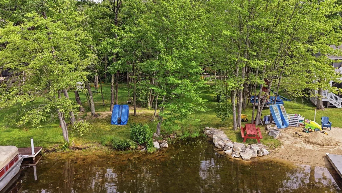
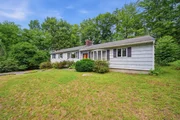
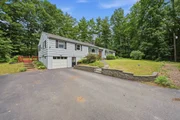
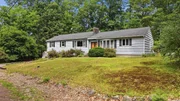
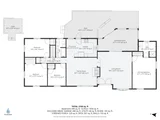
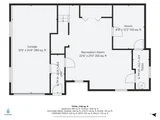
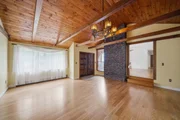
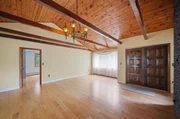
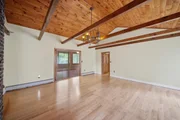
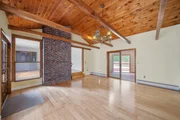
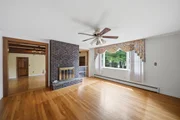
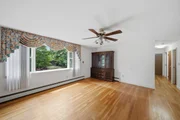
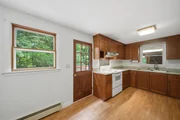
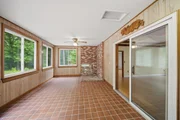
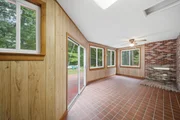
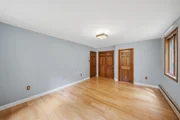
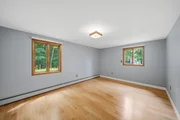
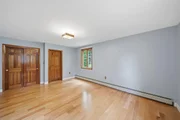
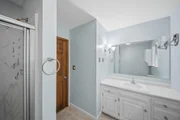
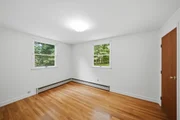
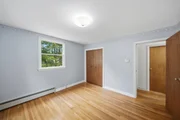
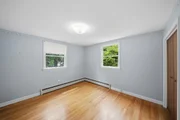
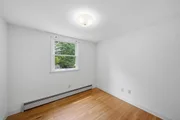
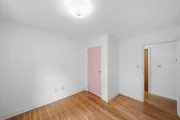
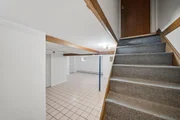
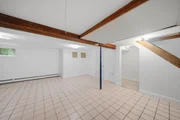
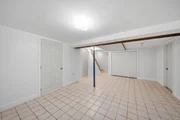
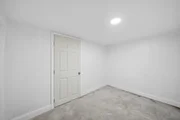
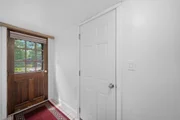
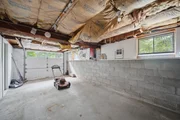
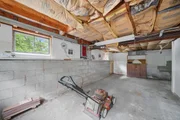
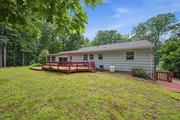
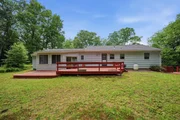
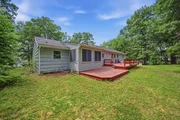
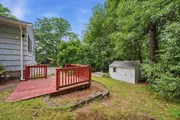
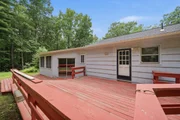
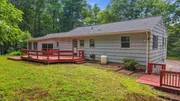
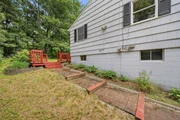
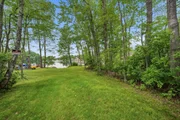
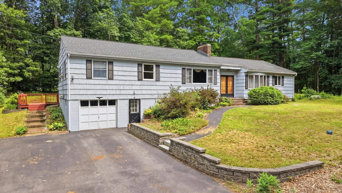
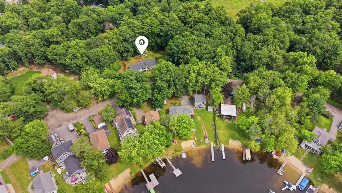
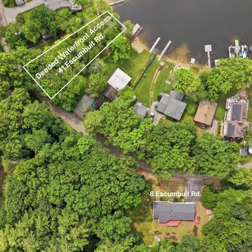
DEEDED WATERFRONT ACCESS TO BIG ISLAND POND! Enjoy the perfect blend of comfortable single-level living and year-round recreation in this spacious ranch-style home with shared ownership of a waterfront lot at 41 Escumbuit Road, just a short walk across the street and around the corner. Designed with a versatile floor plan, this custom-built home features a private primary bedroom suite tucked away on one end, while three additional bedrooms and a full bath are situated on the opposite side, offering privacy for family or guests. The heart of the home includes a generously sized dining room with a stunning vaulted wood-plank ceiling, a cozy living room with wood-burning fireplace and a functional u-shaped kitchen with hand-crafted solid Cherry cabinets. A three-season sunroom overlooks the private backyard and opens to a large deck, creating the perfect space for relaxing or entertaining. The finished lower level provides flexible bonus space ideal for a home office, gym, playroom, hobby room, or media room. Additional features include a one-car garage and a spacious yard. Whether you're looking for your forever home, a year-round retreat, or the opportunity to build equity in a sought-after Big Island Pond neighborhood, this solid home offers tremendous potential in an exceptional location. Home is being sold as-is, as-seen. Some photos have been virtually staged.
Unit Size
2,461 Ft²
Days on Market
-
Land Size
0.58 acres
Price per sqft
$228
Property Type
House
Property Taxes
$877
HOA Dues
-
Year Built
1964

Payment Calculator (Computations Provided by RealtyHop)

Cap Rate Calculator

Last updated: 2 months ago (Prime MLS #5098999)

Price History

Date / Event Date Event Price
Aug 21, 2026 Sold
Sold
Jul 26, 2026 In contract -
In contract
Jul 9, 2026 Listed by Keller Williams Gateway Realty/Salem $559,900
Listed by Keller Williams Gateway Realty/Salem

Property Highlights

Fireplace

Building Info

Overview

    General

  • Year Built: 1964
  • Effective Year Built: 1964
  • Building Count: 1
  • Total Rooms: 7
  • Bedroom Count: 4
  • Bathroom Count: 3
  • Full Bathrooms: 2
  • Partial Bathrooms: 3
  • Building Condition: 6
  • Building Quality: 0
  • Construction Type: 0
  • Building Style: 11
  • Exterior Walls Type: 18
  • Interior Walls Type: 0
  • Roof Shape Type: 1
  • Roof Cover Type: 15
  • Floor Count: 100
  • Living Units: 1
  • Floor Cover: 0
  • Basement Type: 2
  • Basement Area: 728
  • Garage Type: 17
  • Parking Space Count: 1
  • Patio Type: 0
  • Porch Type: 0
  • Pool Type: 0

    Dimensions

  • Lot Size Square Feet: 25,265
  • Total Building Area: 1,733
  • Gross Building Area: 3,992
  • Building Area: 1,733
  • Building Area Measurement: L

    Heating and Cooling

  • Fireplace Count: 1
  • Air Conditioning: 0
  • Heating: 10
  • Heated Square Feet: 1,733
  • Heating Fuel Type: 6

    Utilities

  • Sewer System: 0
  • Water Service: 0

Building

  • Building Type: 0
  • Property Class: R
  • Land Acres: 0000000580
  • Standard Land Use Code: 1001
  • County Land Use Code: 101

Neighborhood

  • School District Name: Derry School District
  • School Tax School District: DERRY COOP
  • Census Tract: 003602

Zoning

  • Zoning: LDR

Geography

  • Parcel: DERY M:15 B:12
  • Block: 12
  • Municipality: DERRY
  • Latitude: 42.8583
  • Longitude: -71.2103

    Address

  • Full Address: 8 Escumbuit Rd
  • Address - House Number: 8
  • Address - Street Name: Escumbuit
  • Address - Suffix Type: Rd
  • State: NH
  • City Name: Derry
  • Carrier Code: R001
  • 4-Digit Zip Code: 9513
  • Zip Code: 03038

Valuation

    Tax

  • Tax Year: 2023
  • Tax Amount: $991,600

    Appraisal Valuation

  • Standard Deviation: 0.1251
  • Valuation Date: Feb 21, 2024
  • Confidence Score: 86
  • Final Value: 584,900
  • High Value: 658,099
  • Low Value: 511,702

    Assessments Valuation

  • Assessed Year: 2023
  • Assessed Total Value: $479,500
  • Assessed Land Value: $198,400
  • Assessed Improvements Value: $281,100
Data used for valuation calculations is provided by RealtyHop, and other third party sources

Comparables

Unit
Status
Type
Beds
Baths
ft²
Price/ft²
Asking Price
Listed On
Closing Price
Sold On
HOA + Taxes

About Rockingham


Similar Homes for Sale

Currently no similar homes around

Nearby Rentals

Unit for rent at 30 Stickney, Atkinson, 03811

$4,000 /mo

  • 2 Beds
  • 1 Bath
  • 2,045 ft²
30 Stickney, Atkinson, 03811 Listing by Jean Monahan


Frequently Asked Questions

When was property at 8 Escumbuit Road built and last sold?
The property at 8 Escumbuit Road was built in 1964 and last sold on Jan 1, 1970 for $0.
How much is this home worth?
The estimated value of the home located at 8 Escumbuit Road is $571,228.
What are some comparable homes to 8 Escumbuit Road?
There are currently no comparable homes to 8 Escumbuit Road.