


8 Edwards Road #8A


About This Property
Payment Calculator
Your Estimated Monthly Payment
Cap Rate Calculator
What does this mean?
Based on our analysis, the cap rate of this property is 1.25%. A negative cap rate indicates that the property might not be feasible as an income-producing asset. The median cap rate for a near zip code 11238 is 4.23%.
How much can I actually make?
Actual monthly rental income may vary between $4,760 and $7,140 depending on unit-specific characteristics. You can change the amount using the slider to further explore.
How is cap rate calculated?
Cap Rate = Net Operating Income (NOI) / Property Asset Value.
When calculating the cap rate, we assume 100% occupancy. Leverage (mortgage) is not considered.
Cap Rate provided by RealtyHop and RentHop, learn more about cap rate here.
Price History
| Date / Event | Date | Event | Price |
|---|---|---|---|
| Jun 18, 2025 | Sold | ||
| Sold | |||
| May 24, 2025 | In contract | - | |
| In contract | |||
| May 14, 2025 | Listed | $575,000 | |
| Listed | |||
   | |||
|
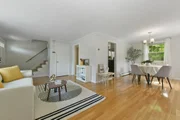
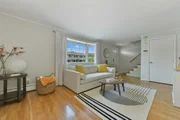
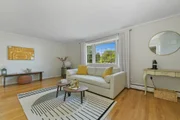
Open house on Sunday canceled. Welcome to 8A Edwards Rd, a well-maintained 3BR/1.5BA townhouse in Woburn that feels like a single-family home, with new roofing and siding for added durability and curb appeal. The bright, open layout features a bay window, stainless steel appliances, granite countertops, and a side porch for outdoor enjoyment. The semi-finished basement offers extra space for a playroom, office, or entertainment area.Located on a quiet cul-de-sac in a friendly neighborhood with very low condo fees, this home is walking distance to a local elementary school and restaurants, and just minutes from Woburn Village, Burlington Mall, and Routes 95 and 93.
| |||
| Jul 17, 2018 | Sold | ||
| Sold | |||
| May 17, 2018 | Listed by Cameron Real Estate Group | $449,900 | |
| Listed by Cameron Real Estate Group | |||
| | |||
|
Beautiful 3BR/1.5 bth townhouse with very low condo fees. It feels like a single family home. 2-levels of living plus bonus basement/entertainment/play room or man cave.Open floor plan welcomes you to sunny & spacious home. Bay window in living room, charming dining area, updated kitchen with SS appliances (new gas stove, refrigerator & dishwasher), granite countertops. New chandelier, new washer/dryer (few months old), freshly painted walls, elegant molding in the living room. Half bath for convenience on 1st floor. Side door from dining room leads to charming porch. All bedrooms are on 2nd floor. Sharp looking bathroom with tub. Semi-finished basement fab for entertainment! Brand new windows there, painted walls, new light fixtures, French drain installed in basement with warranty! Friendly neighbors! Plenty of yard and parking. Short drive to Rt. 95, 93 & shopping areas.
| |||

Property Highlights
Comparables
Status
Price/ft²
Listed On
Sold On
Past Sales
| Date | Unit | Beds | Baths | Sqft | Price | Closed | Listed By |
|---|---|---|---|---|---|---|---|
|
05/14/2025
|
3 Bed
|
1 Bath
|
1115 ft²
|
$575,000
3 Bed
1 Bath
1115 ft²
|
$615,000
+6.96%
06/18/2025
|
Jessica & Sam Group
JW Real Estate Services, LLC
| |
|
09/17/2020
|
3 Bed
|
2 Bath
|
1449 ft²
|
$449,900
3 Bed
2 Bath
1449 ft²
|
$462,000
+2.69%
11/27/2020
|
Alex Genovese
Flow Realty, Inc.
| |
|
06/08/2018
| |
3 Bed
|
2 Bath
|
1115 ft²
|
-
3 Bed
2 Bath
1115 ft²
|
-
-
|
-
|
|
05/17/2018
|
3 Bed
|
2 Bath
|
1115 ft²
|
$449,900
3 Bed
2 Bath
1115 ft²
|
$451,000
+0.24%
07/17/2018
|
Lilia Gouarian
Red Bow Realty
| |
|
04/08/2017
|
Loft
|
2 Bath
|
1115 ft²
|
$349,000
Loft
2 Bath
1115 ft²
|
$387,500
+11.03%
06/28/2017
|
Lilia Gouarian
Red Bow Realty
| |
|
03/11/2009
|
3 Bed
|
1 Bath
|
1115 ft²
|
$279,900
3 Bed
1 Bath
1115 ft²
|
$269,000
-3.89%
05/22/2009
|
June Tabaldi
Mass. Real Estate Solutions, LLC
| |
|
05/08/2008
|
3 Bed
|
2 Bath
|
1815 ft²
|
$309,900
3 Bed
2 Bath
1815 ft²
|
$306,000
-1.26%
06/27/2008
|
Marie M. Vasselin
Sterling Lion, LLC
| |
|
02/27/1996
|
3 Bed
|
2 Bath
|
-
|
$124,900
3 Bed
2 Bath
|
$118,000
-5.52%
07/12/1996
|
Thomas Carroll
Conway - Hanover
|
Building Info

 Your Privacy Choices
Phone: 425-283-2930
Address: 335 Madison Avenue, New York, NY 10017