See Home Value
$605,000
● House - Off Market

8 DUNSWELL DR

MIDDLETOWN, DE 19709
bedrooms
4 Beds
bathrooms
3 Baths, 1 Half Bath
square feet
2,450 Ft²
$3,171
Est. Monthly
$200
HOA / Fees
4.96%
Cap Rate

About This Property

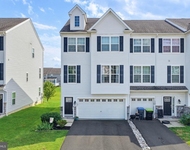
Welcome to Misty Vale Farms in Middletown, DE! This beautifully renovated home offers a perfect blend of modern elegance and peaceful country living. Ideally located as the 4th house on the right when entering the neighborhood, the property is nestled on a spacious 3/4-acre lot that backs up to a historical farm, providing stunning views. The expansive yard is perfect for outdoor activities, while the newly paved driveway leads to a 3-car garage.

As you step into the 2-story foyer, you'll be greeted by abundant natural light, a striking turned staircase, and new luxury vinyl plank flooring throughout. The updated kitchen features sleek granite countertops, brand-new stainless-steel appliances, including a refrigerator, stove, over-range microwave, and dishwasher, with a layout designed for both function and style. Adjacent to the kitchen is the cozy family room with a wood-burning fireplace-ideal for gatherings. The first floor also features a living room that flows into the dining room, and a convenient laundry/mudroom just off the garage entry.

Upstairs, you'll find brand-new carpeting throughout, with 4 generously sized bedrooms. The primary suite is a retreat with a walk-in closet and an en-suite bathroom featuring a soaking tub, standing shower, and new lighting fixtures.

Other highlights include an unfinished full-size basement, offering ample storage and potential for future finishing. Recent updates, such as a new HVAC system (2018) and water heater (2023), make this home move-in ready.

Located in the sought-after Appoquinimink School District, students will attend the new Fairview Campus just minutes away. With easy access to Route 1, Route 13, and Route 896, commuting is convenient. Don't miss the opportunity to own this renovated gem in Misty Vale Farms!  This home is USDA eligible!
Unit Size
2,450 Ft²
Days on Market
41 days
Land Size
0.75 acres
Price per sqft
$247
Property Type
House
Property Taxes
$293
HOA Dues
$200
Year Built
1992

Payment Calculator

Cap Rate Calculator

Last updated: 2 years ago (Bright MLS #DENC2075072)

Price History

Date / Event Date Event Price
Mar 28, 2025 Sold
Sold
Feb 16, 2025 In contract -
In contract
Feb 16, 2025 Price Increased $605,000
↑ $5K (0.8%)
Price Increased
Feb 5, 2025 Listed by Coldwell Banker Realty $600,000
Listed by Coldwell Banker Realty
Jul 1, 1992 Sold
Sold

Property Highlights

Garage
Air Conditioning
Fireplace

Building Info

Overview

    General

  • Year Built: 1992
  • Effective Year Built: 1992
  • Building Count: 1
  • Total Rooms: 8
  • Bedroom Count: 4
  • Bathroom Count: 3
  • Full Bathrooms: 2
  • Partial Bathrooms: 3
  • Bathroom Plumbing Fixtures: 10
  • Building Condition: 6
  • Building Quality: 7
  • Construction Type: 0
  • Building Style: 5
  • Exterior Walls Type: 19
  • Interior Walls Type: 3
  • Roof Shape Type: 1
  • Roof Cover Type: 15
  • Floor Count: 200
  • Living Units: 1
  • Floor Cover: 9
  • Basement Type: 8
  • Basement Area: 0
  • Garage Type: 1
  • Parking Space Count: 3
  • Patio Type: 0
  • Porch Type: 0
  • Pool Type: 0

    Dimensions

  • Lot Size Square Feet: 32,670
  • Lot Size Depth Feet: 2,430
  • Lot Size Frontage Feet: 1,350
  • Total Building Area: 2,456
  • Gross Building Area: 2,456
  • Building Area: 2,456
  • Building Area Measurement: R

    Heating and Cooling

  • Fireplace Count: 1
  • Air Conditioning: 1
  • Heating: 8
  • Heated Square Feet: 2,456
  • Heating Fuel Type: 0

    Utilities

  • Sewer System: 0
  • Water Service: 0

Building

  • Building Type: 0
  • Property Class: R
  • Subdivision: MISTY VALE FARM
  • Land Acres: 0000000750
  • Standard Land Use Code: 1001
  • County Land Use Code: 011

Neighborhood

  • School District Name: Appoquinimink School District
  • School Tax School District: TRS5
  • Census Tract: 016608

Zoning

  • Zoning: NC21

Geography

  • Assessors Map Reference: 13-014
  • District: 13
  • Parcel: 13-014.30-135
  • Lot: 127
  • Municipality: ST GEORGES HUNDRED
  • Latitude: 39.4904
  • Longitude: -75.6419

    Address

  • Full Address: 8 Dunswell Dr
  • Address - House Number: 8
  • Address - Street Name: Dunswell
  • Address - Suffix Type: Dr
  • State: DE
  • City Name: Middletown
  • Carrier Code: R003
  • 4-Digit Zip Code: 2108
  • Zip Code: 19709

Valuation

    Tax

  • Total Area: 2,450
  • Tax Year: 2023
  • Tax Amount: $163,143
  • Tax Rate Code Area: LC06;TCZN;

    Appraisal Valuation

  • Standard Deviation: 0.2149
  • Valuation Date: Dec 13, 2023
  • Confidence Score: 70
  • Final Value: 531,752
  • High Value: 646,060
  • Low Value: 417,444

    Market Valuation

  • Market Total Value: $418,140

    Assessments Valuation

  • Assessed Year: 2023
  • Assessed Total Value: $88,500
  • Assessed Land Value: $13,300
  • Assessed Improvements Value: $75,200

    Exemptions

  • Senior Citizen Exemption : Yes

    Sales

  • Current Sale Recording Date: Jul 01, 1992
  • Current Sale Price:
  • Current Sale Document Type: 27
Data used for valuation calculations is provided by RealtyHop, and other third party sources

Comparables

Unit
Status
Type
Beds
Baths
ft²
Price/ft²
Asking Price
Listed On
Closing Price
Sold On
HOA + Taxes

About Misty Vale Farm


Similar Homes for Sale

Currently no similar homes around

Nearby Rentals

Unit for rent at 1322 Carrick Court, MIDDLETOWN, DE, 19709

$2,800 /mo

  • 3 Beds
  • 2 Baths
  • 2,600 ft²
1322 Carrick Court, MIDDLETOWN, DE, 19709 Listing by Juliet Wei Zhang


Frequently Asked Questions

When was property at 8 Dunswell Drive built and last sold?
The property at 8 Dunswell Drive was built in 1992 and last sold on Jan 1, 1970 for $172,900.
How much is this home worth?
The estimated value of the home located at 8 Dunswell Drive is $606,757.
What are some comparable homes to 8 Dunswell Drive?
There are currently no comparable homes to 8 Dunswell Drive.