


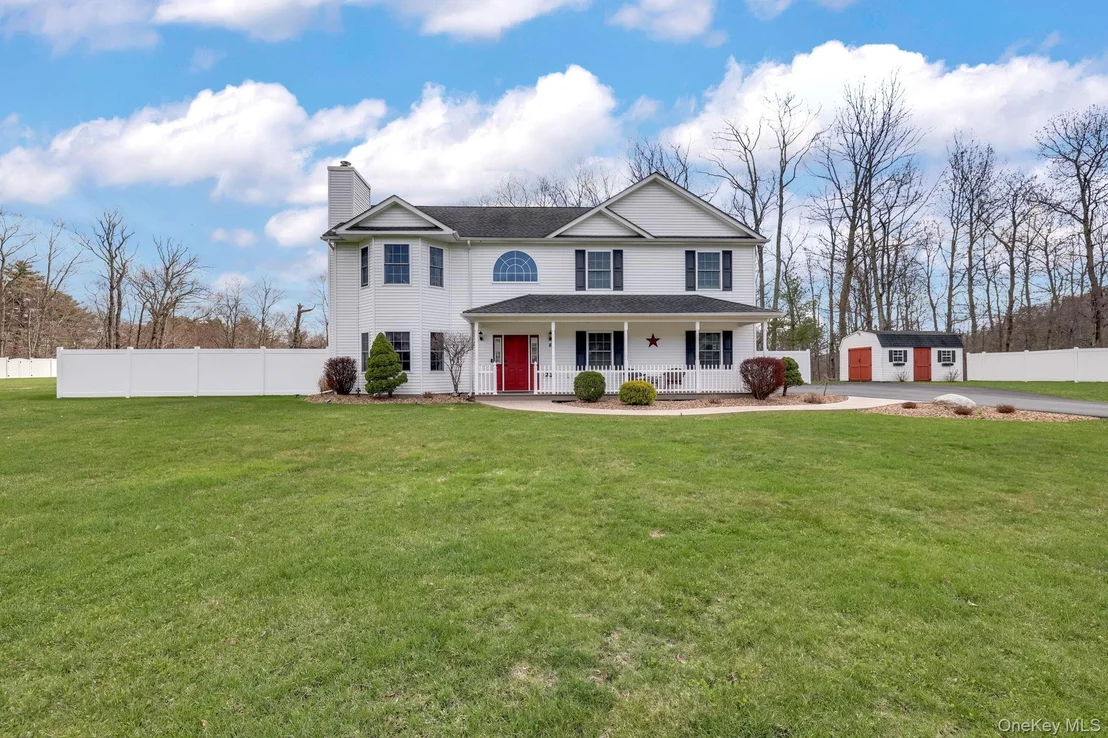

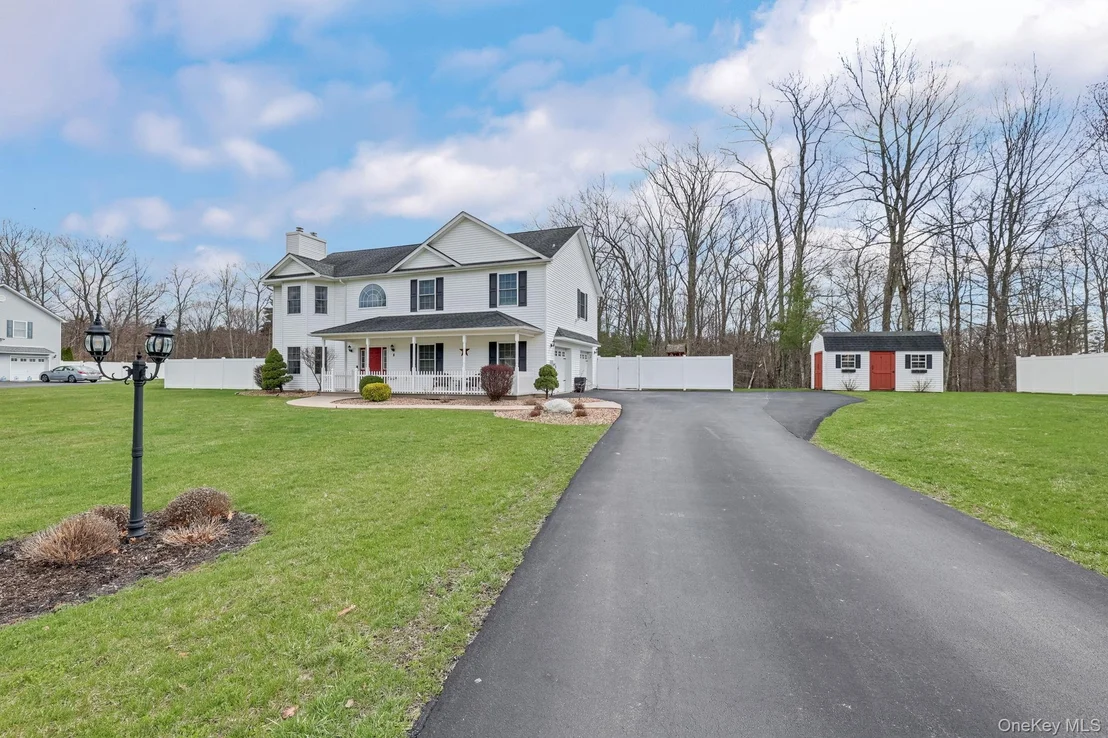
8 Dot Calm Drive


About This Property
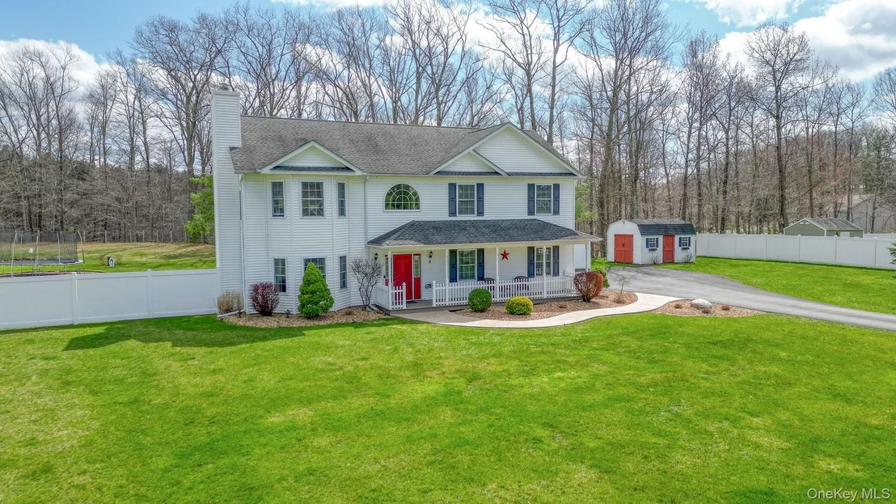
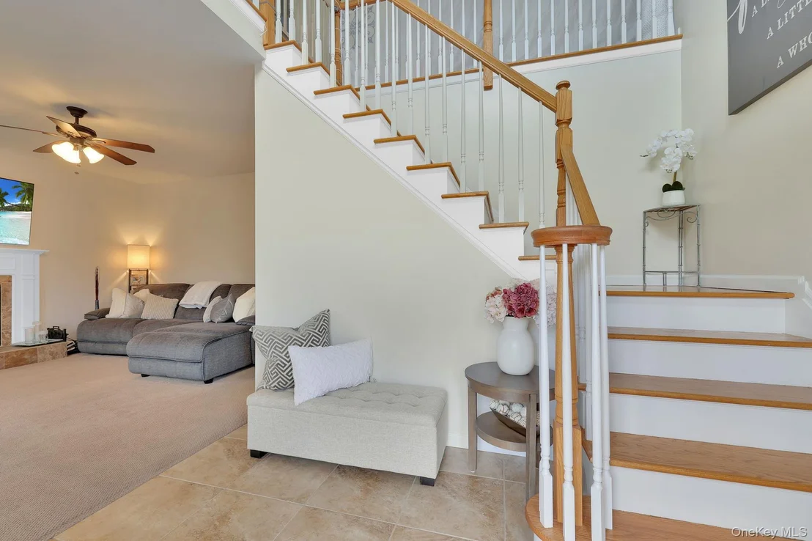
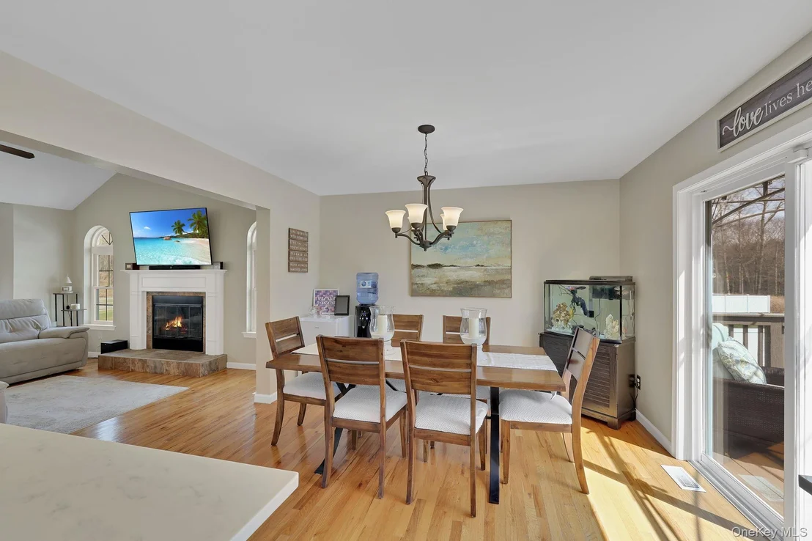
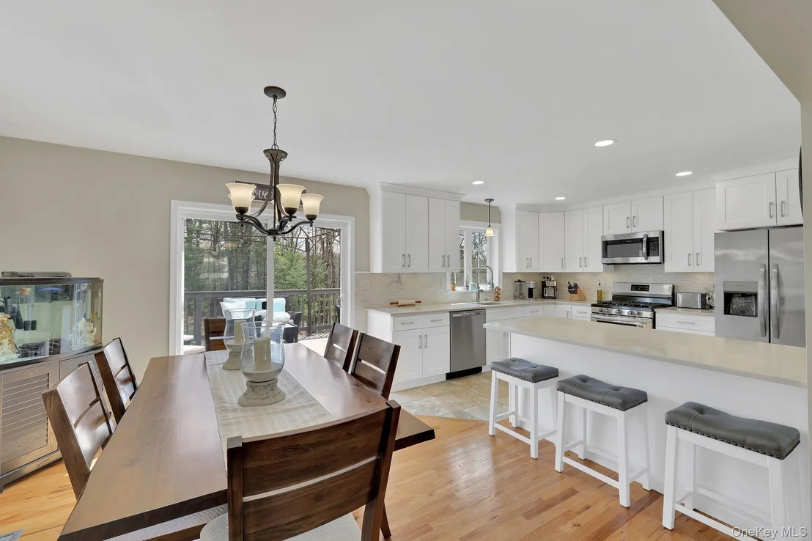
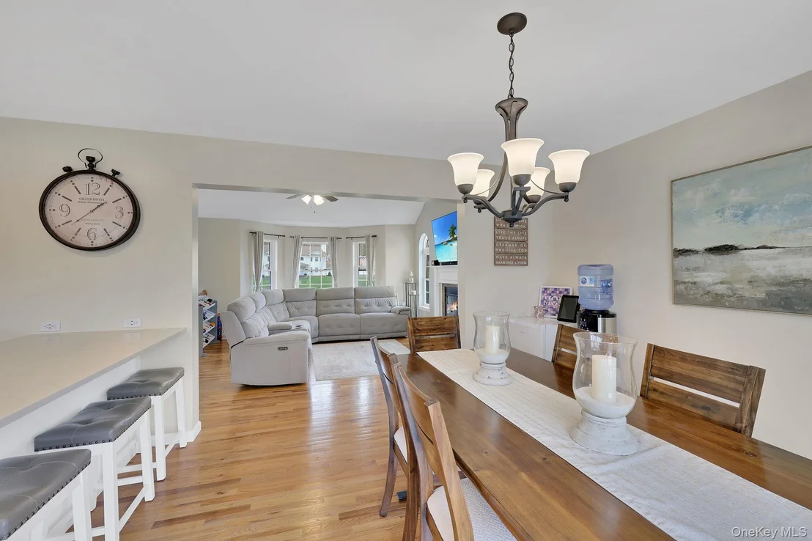
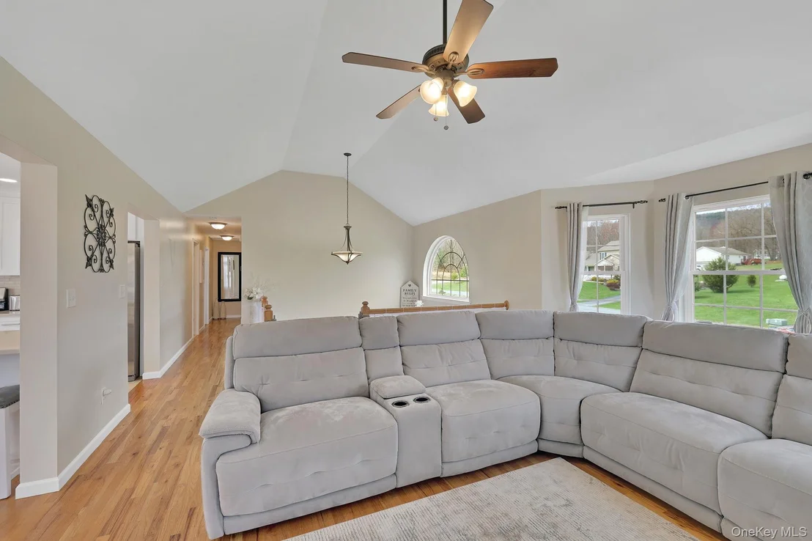
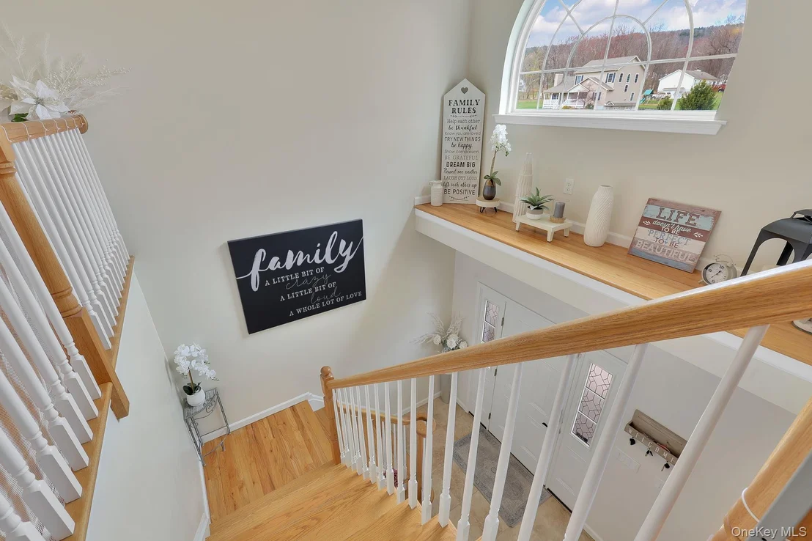
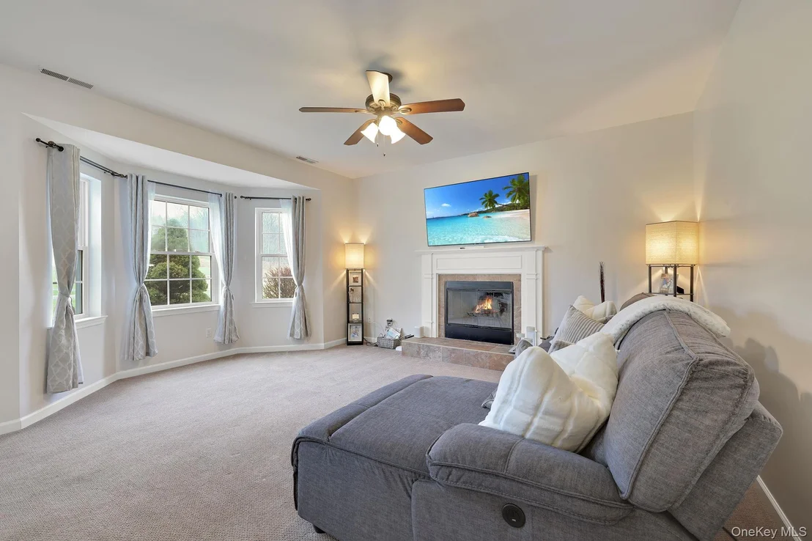
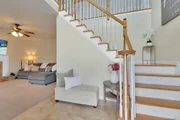
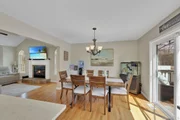
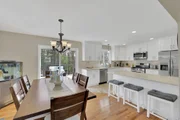
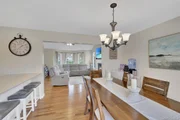
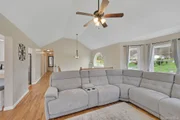
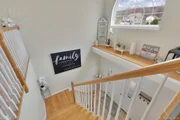
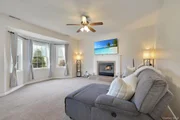
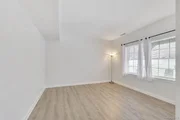
Better than brand new, this home has been loaded with upgrades from top to bottom. Step inside to a bright, airy interior freshly painted, where natural light pours through and highlights the rich hardwood floors and soaring vaulted ceiling. Every space feels open, inviting, and designed for both relaxed living and effortless entertaining.
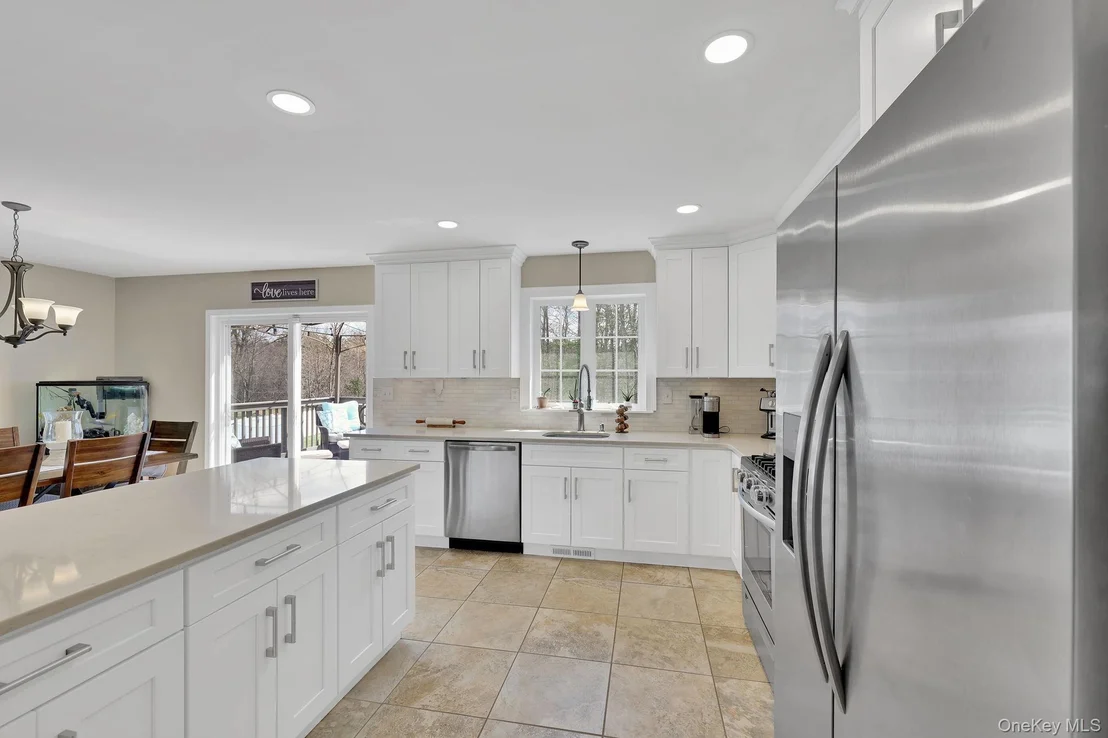
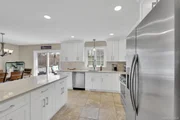
At the heart of the home is a stunning, new kitchen that will impress even the most discerning buyer. Featuring upgraded cabinetry, gleaming countertops, and stainless steel appliances, this is a true chef's space that flows seamlessly into the main living areas. Whether hosting gatherings or enjoying a quiet night in, the layout delivers both function and style.
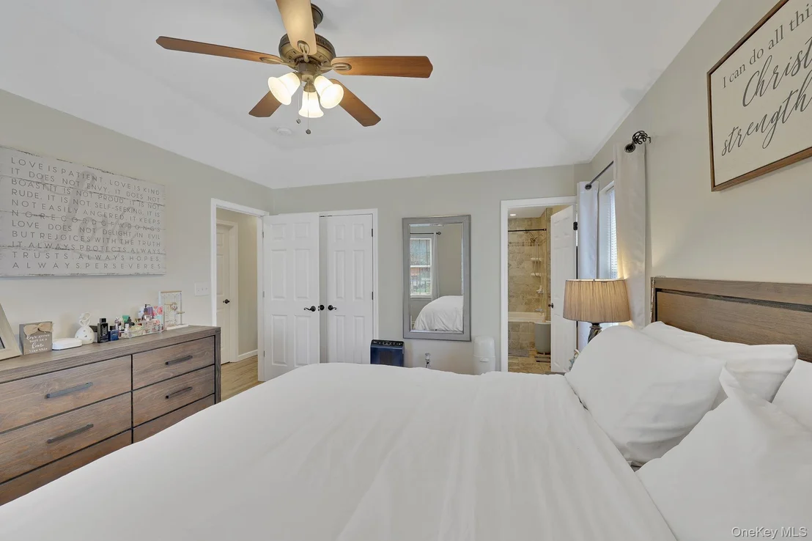
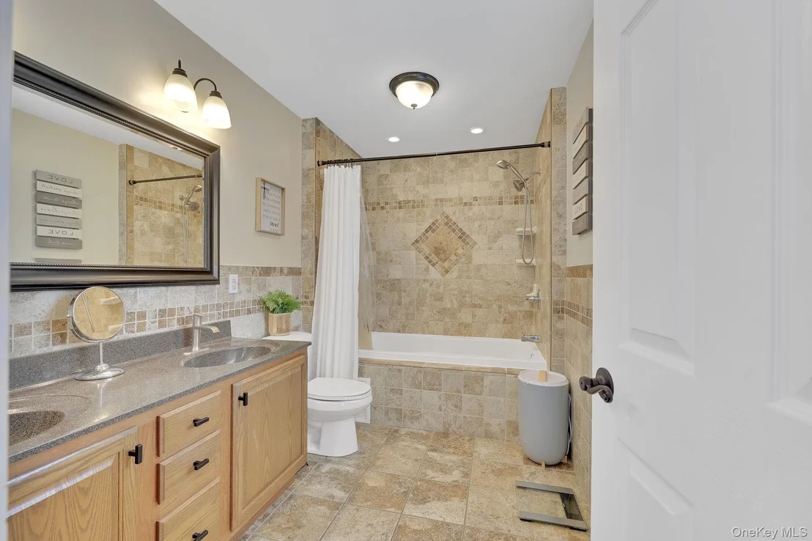
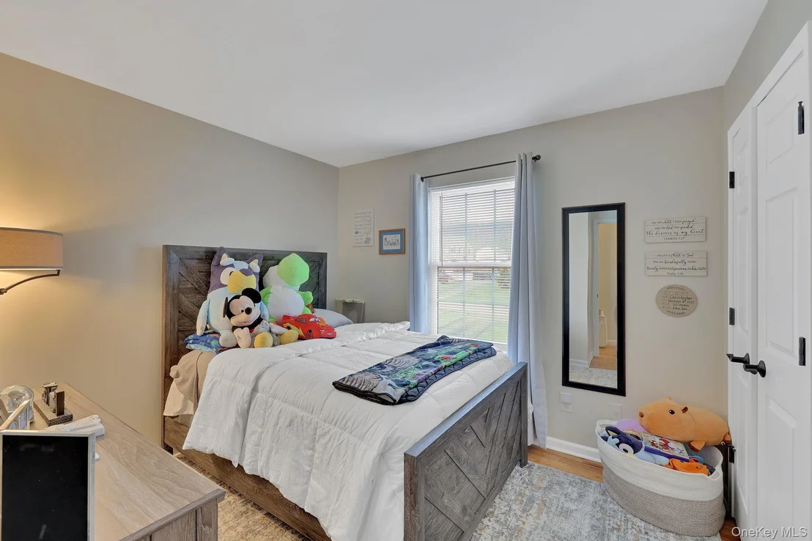
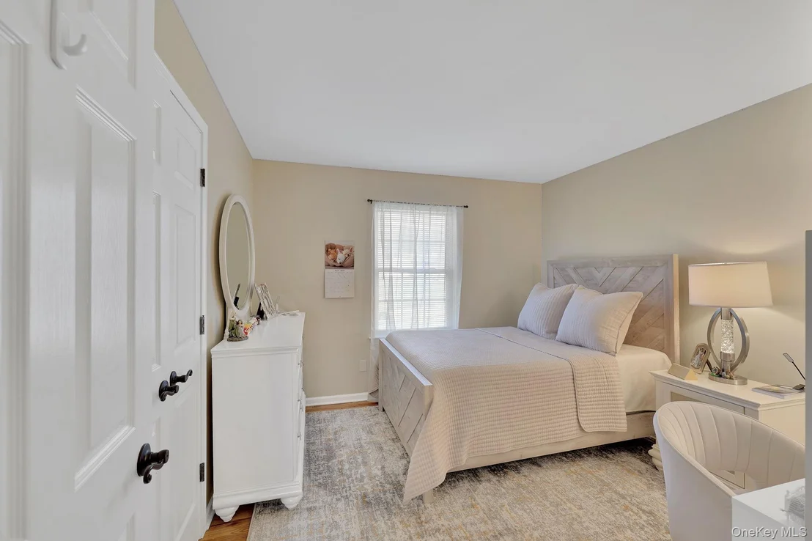
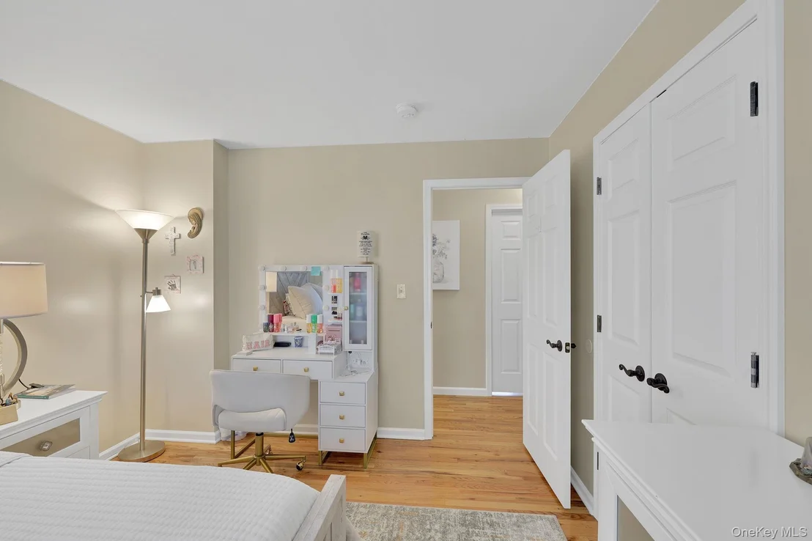
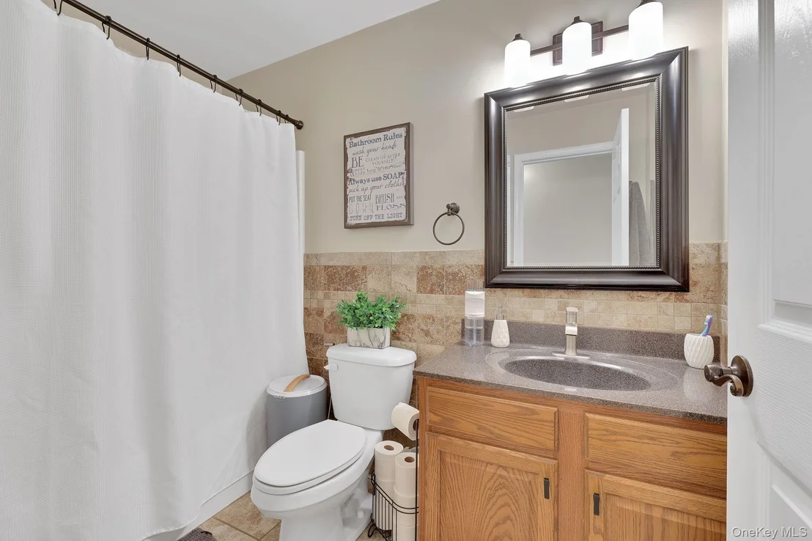
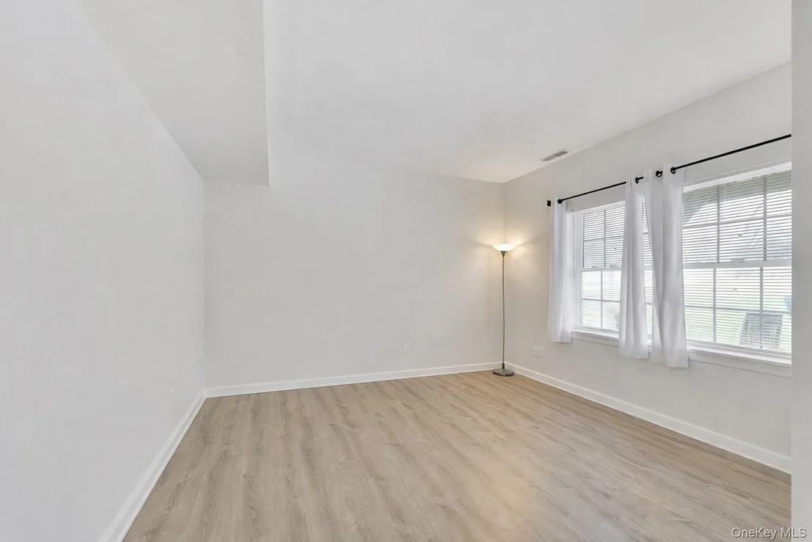
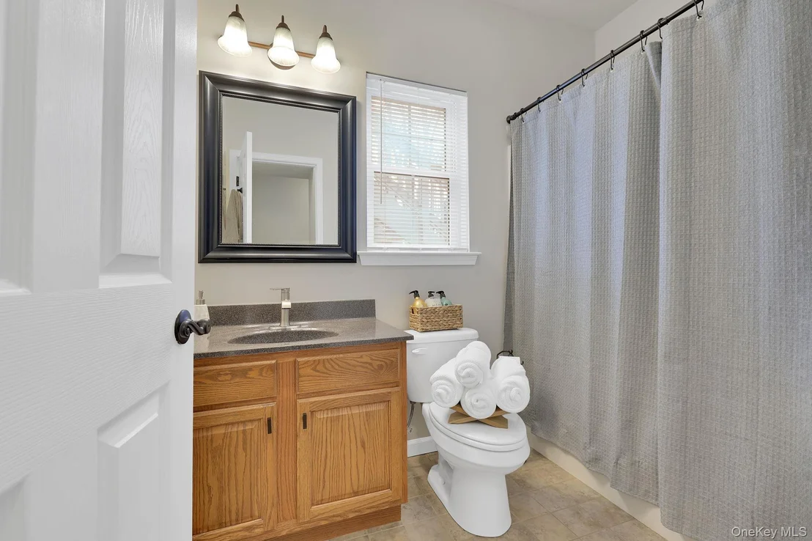
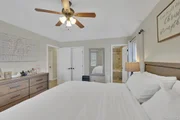
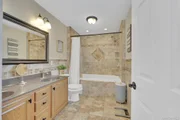
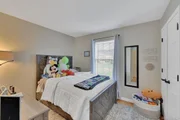
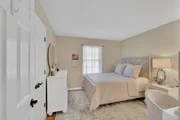
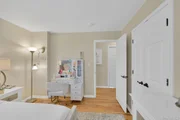
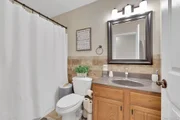
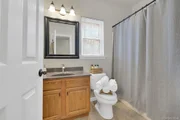
The home features four generously sized bedrooms, three on the main level and a fourth on the lower level. The main level bedrooms include a standout primary suite that offers a true sense of privacy and comfort. Complete with a tray ceiling, expansive walk-in closet, and a spa-inspired ensuite bath, this space was designed for comfort and luxury. Two additional full bathrooms ensure convenience for everyone!
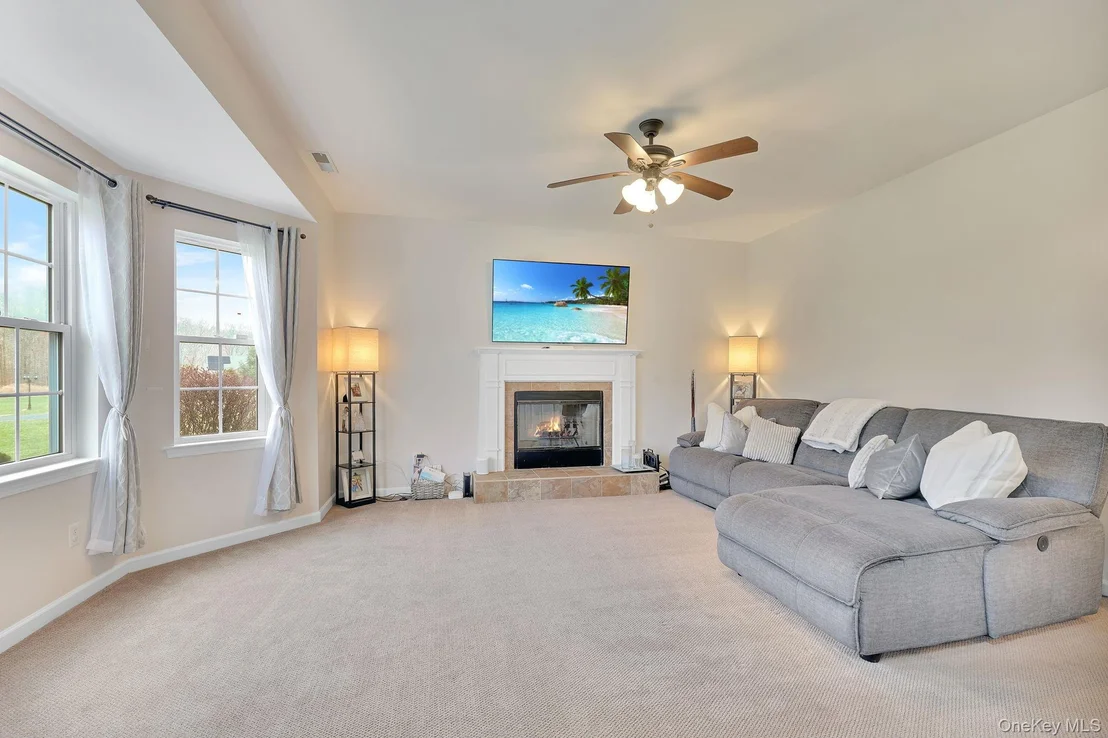
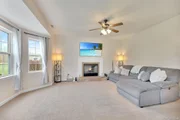
Cozy up by not one, but two fireplaces on chilly evenings, one on the main level and one in the lower-level family room, perfect for movie nights, game days, or a flexible bonus space to suit your lifestyle.
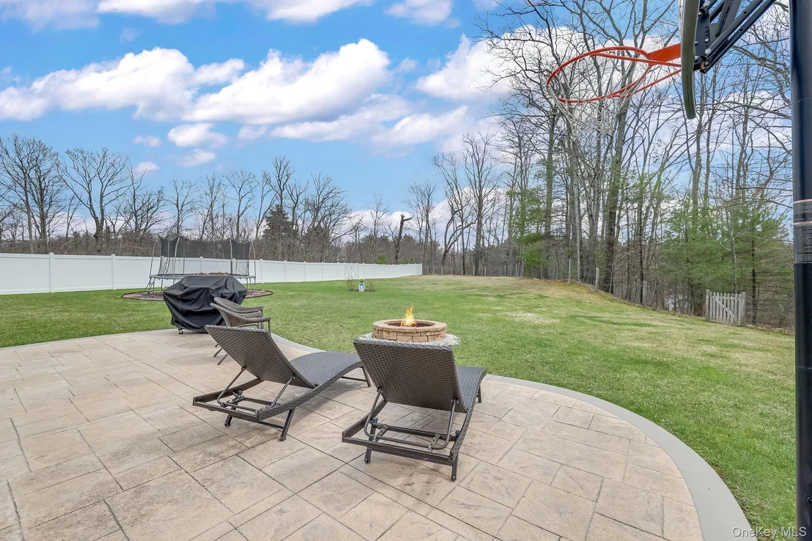
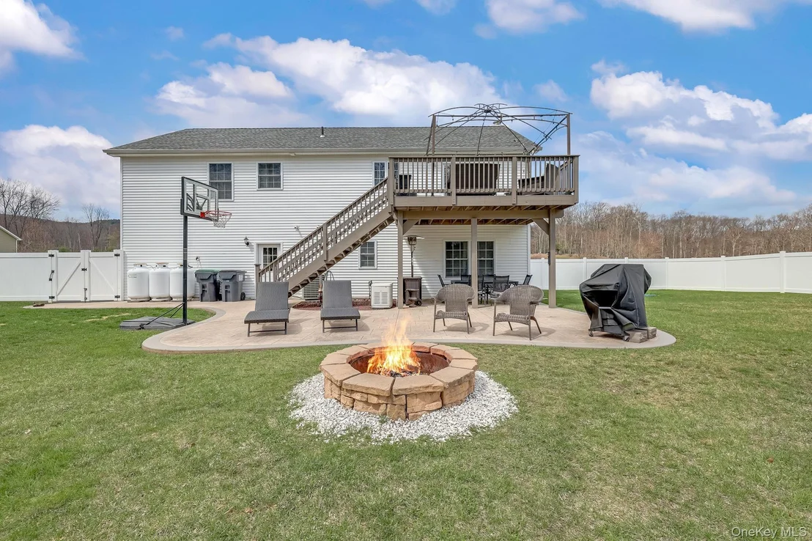
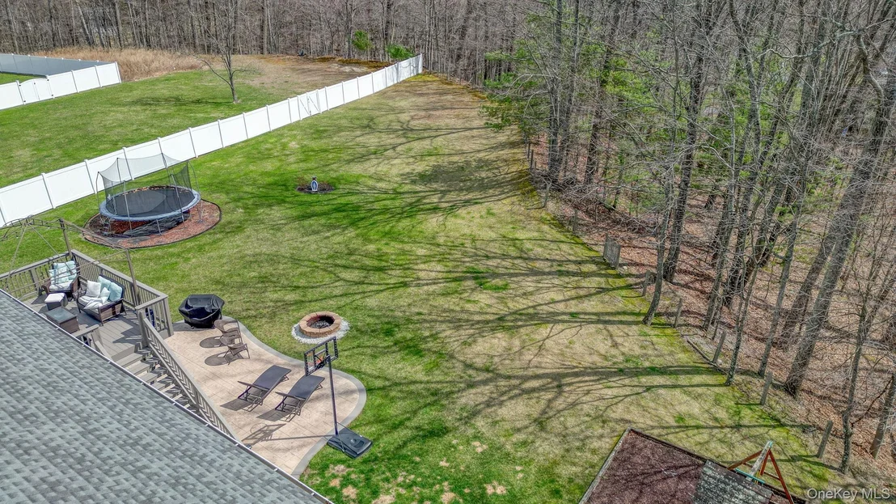
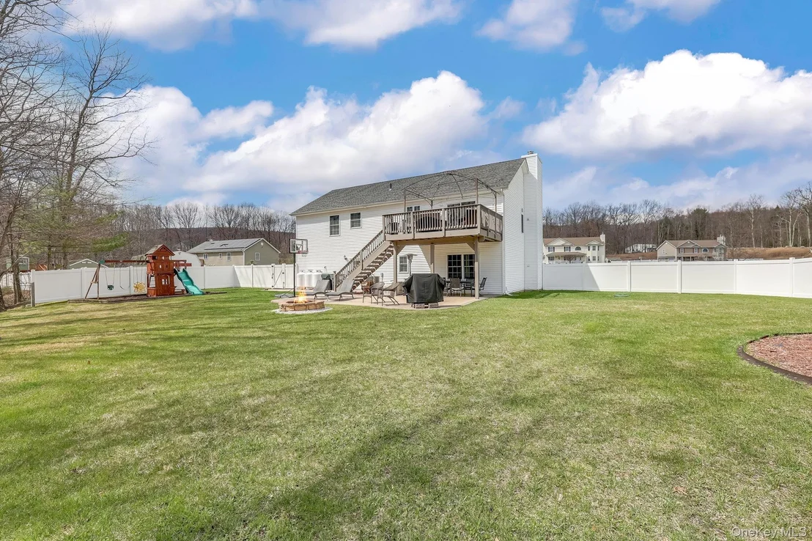
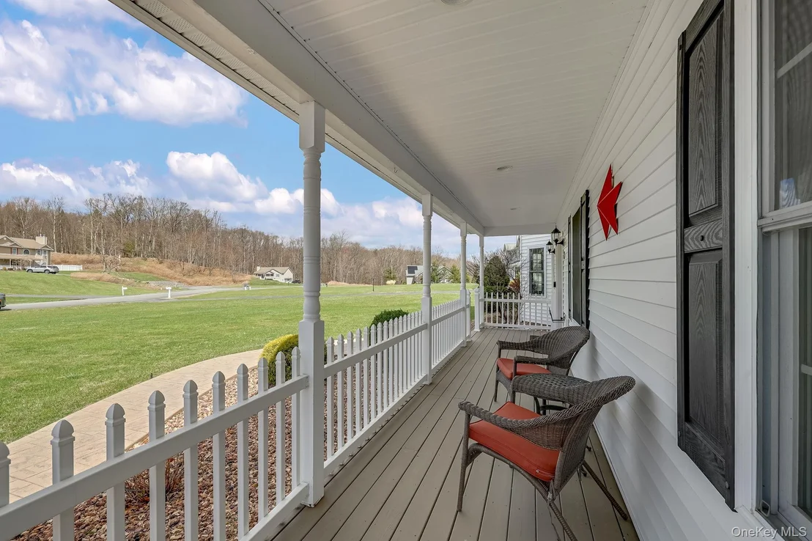
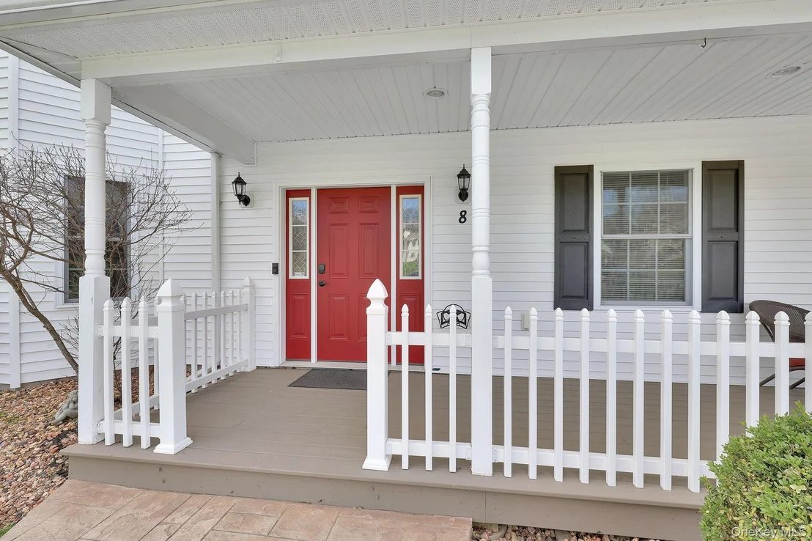
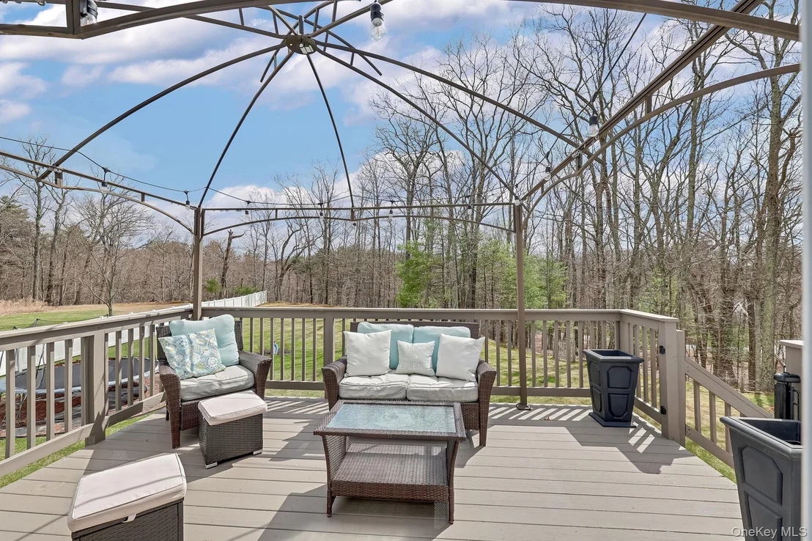
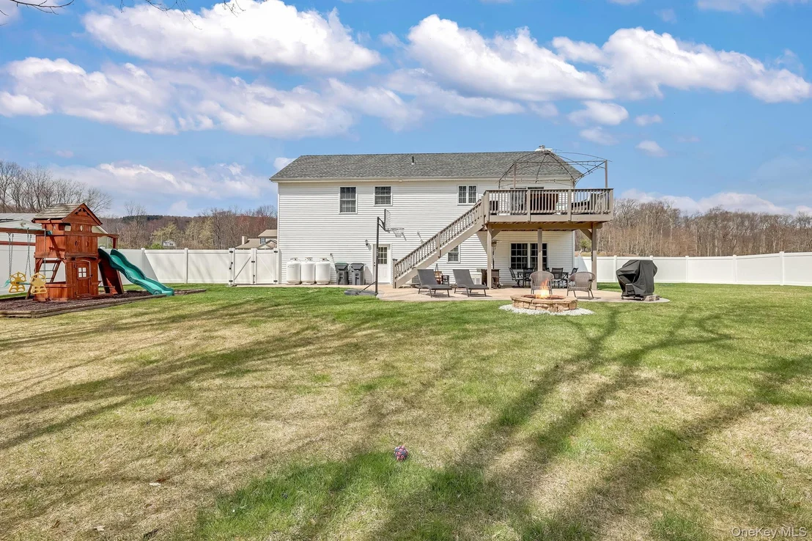
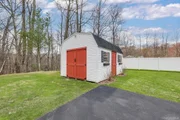
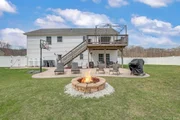
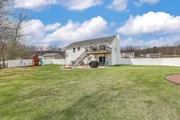
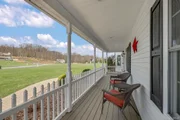
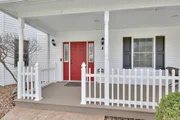
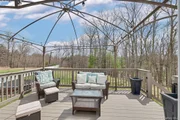
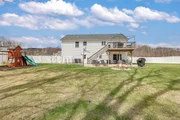
Step outside and experience your own private oasis. A fully fenced backyard provides peace and privacy, while the elevated deck and custom stamped concrete patio create the perfect setting for outdoor dining, entertaining, or simply unwinding. The charming rocking chair front porch adds the perfect touch, overlooking the beautifully maintained front yard and tranquil cul-de-sac setting.
Additional highlights include central air conditioning, a spacious two-car garage, an oversized paved driveway, well-maintained mechanicals, and a whole-house generator for added peace of mind.
This is more than just a home, it's the total package. Every detail has been carefully considered, every upgrade already done. All that's left is for you to move in and enjoy.
Homes like this do not come around often. Schedule your private showing today and experience firsthand why this one truly checks every box.
Payment Calculator
Your Estimated Monthly Payment
Cap Rate Calculator
What does this mean?
Based on our analysis, the cap rate of this property is 1.25%. A negative cap rate indicates that the property might not be feasible as an income-producing asset. The median cap rate for a near zip code 11238 is 4.23%.
How much can I actually make?
Actual monthly rental income may vary between $4,760 and $7,140 depending on unit-specific characteristics. You can change the amount using the slider to further explore.
How is cap rate calculated?
Cap Rate = Net Operating Income (NOI) / Property Asset Value.
When calculating the cap rate, we assume 100% occupancy. Leverage (mortgage) is not considered.
Cap Rate provided by RealtyHop and RentHop, learn more about cap rate here.
Price History

Property Highlights
Building Info
Comparables
Status
Price/ft²
Listed On
Sold On
About Orange
Similar Homes for Sale
Currently no similar homes aroundNearby Rentals
$1,550 /mo
- 1 Bed
- 1 Bath
- 750 ft²
$3,250 /mo
- 3 Beds
- 2 Baths
- 1,248 ft²

Data Source: OneKey MLS
























 Your Privacy Choices
Phone: 425-283-2930
Address: 335 Madison Avenue, New York, NY 10017