by RH Advisors

See Home Value
Westchester 10567
8 Dickerson Road
$870,000
● House - Off Market

8 Dickerson Road

Cortlandt, NY 10567
bedrooms
3 Beds
bathrooms
2 Baths, 1 Half Bath
square feet
3,706 Ft²
$5,811
Est. Monthly

About This Property

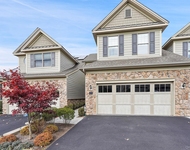
First time on the market by original owners. Bright and airy Contemporary Colonial with soaring ceilings and multiple decks. This home offers the ideal open floor plan perfect for entertaining. Oversized living room with cathedral ceiling, oversized windows open to formal dining room, Chef's kitchen with center island, open to great room with wood burning fireplace, Sliding glass doors to wrap-around deck from kitchen and great room. Powder room, laundry room and door to 2 car garage complete the first floor. Upstairs to loft office, hall bathroom, 2 brs, and primary suite with cathedral ceiling, luxury spa bath with Carrara marble, and 22' long walk-in closet, with additional 22' storage space behind. Lower level: wine cellar, family room, SGD out, 2nd office, crafting room, utility room and storage. Lower level plumbed for additional bathroom. Property backs to town owned green space of 71.76 acres. Convenient to all - highways, Metro North, restaurants, shopping, hiking and biking trails and the Hudson Riverfront. This home has all you have been looking for. Additional Information:  Amenities:Pedestal Sink,Soaking Tub,Storage,HeatingFuel:Oil Above Ground,ParkingFeatures:2 Car Attached,
Unit Size
3,706 Ft²
Days on Market
195 days
Land Size
0.85 acres
Price per sqft
$229
Property Type
House
Property Taxes
$1,637
HOA Dues
-
Year Built
-

Payment Calculator

Cap Rate Calculator

Last updated: 6 months ago (OneKey MLS #KEYH6286717)

Price History

Date / Event Date Event Price
Aug 28, 2024 Sold
Sold
Jun 5, 2024 In contract -
In contract
Mar 7, 2024 Price Decreased $849,900
↓ $49K (5.5%)
Price Decreased
Feb 15, 2024 Listed by North Country Sothebys Int Rlt $899,000
Listed by North Country Sothebys Int Rlt
First time on the market by original owners. Bright and airy Contemporary Colonial with soaring ceilings and multiple decks. This home offers the ideal open floor plan perfect for entertaining. Oversized living room with cathedral ceiling, oversized windows open to formal dining room, Chef's kitchen with center island, open to great room with wood burning fireplace, Sliding glass doors to wrap-around deck from kitchen and great room. Powder room, laundry room and door to 2 car garage complete the first floor. Upstairs to loft office, hall bathroom, 2 brs, and primary suite with cathedral ceiling, luxury spa bath with Carrara marble, and 22' long walk-in closet, with additional 22' storage space behind. Lower level: wine cellar, family room, SGD out, 2nd office, crafting room, utility room and storage. Lower level plumbed for additional bathroom. Property backs to town owned green space of 71.76 acres. Convenient to all - highways, Metro North, restaurants, shopping, hiking and biking trails and the Hudson Riverfront. This home has all you have been looking for.

Property Highlights

Garage
Air Conditioning
Fireplace

Building Info

Overview

    General

  • Bedroom Count: 0
  • Building Condition: 0
  • Building Quality: 0
  • Construction Type: 0
  • Building Style: 0
  • Exterior Walls Type: 0
  • Interior Walls Type: 0
  • Roof Shape Type: 0
  • Roof Cover Type: 0
  • Floor Cover: 0
  • Basement Type: 0
  • Basement Area: 0
  • Garage Type: 0
  • Parking Space Count: 0
  • Patio Type: 0
  • Porch Type: 0
  • Pool Type: 0

    Dimensions

  • Lot Size Square Feet: 37,026
  • Total Building Area: 0
  • Building Area: 0

    Heating and Cooling

  • Air Conditioning: 0
  • Heating: 0
  • Heating Fuel Type: 0

    Utilities

  • Sewer System: 0
  • Water Service: 0

Building

  • Building Type: 0
  • Property Class: R
  • Land Acres: 0000000850
  • Standard Land Use Code: 1001
  • County Land Use Code: 210
  • Legal Description 1: 16.13-001-003

Neighborhood

  • School District Name: Hendrick Hudson Central School District
  • School Tax School District: HENDRICK HUDSON
  • Census Tract: 014606

Geography

  • Account Number: 16.13-001-0
  • District: 552289
  • Section: 45.10
  • Parcel: 552289 45.10-3-1
  • Block: 3
  • Lot: 1.000
  • Municipality: CORTLANDT (TOV)
  • Latitude: 41.2644
  • Longitude: -73.8727

    Address

  • Full Address: 8 Dickerson Rd
  • Address - House Number: 8
  • Address - Street Name: Dickerson
  • Address - Suffix Type: Rd
  • State: NY
  • City Name: Cortlandt Manor
  • Carrier Code: C028
  • 4-Digit Zip Code: 6609
  • Zip Code: 10567

Valuation

    Tax

  • Tax Year: 2023
  • Tax Amount: $1,973,887
  • Tax Rate Code Area: 552203

    Appraisal Valuation

  • Standard Deviation: 0.1873
  • Valuation Date: Feb 07, 2024
  • Confidence Score: 75
  • Final Value: 963,873
  • High Value: 1,144,437
  • Low Value: 783,309

    Market Valuation

  • Market Total Value: $907,787
  • Market Land Value: $69,672
  • Market Improvement Value: $838,115

    Assessments Valuation

  • Assessed Year: 2023
  • Assessed Total Value: $11,075
  • Assessed Land Value: $850
  • Assessed Improvements Value: $10,225
Data used for valuation calculations is provided by RealtyHop, and other third party sources

Comparables

Unit
Status
Type
Beds
Baths
ft²
Price/ft²
Asking Price
Listed On
Closing Price
Sold On
HOA + Taxes

About Westchester


Similar Homes for Sale

Currently no similar homes around

Nearby Rentals

Unit for rent at 4 Goldman Court, Cortlandt Manor, NY, 10567

$7,500 /mo

  • 2 Beds
  • 3 Baths
  • 3,200 ft²
4 Goldman Court, Cortlandt Manor, NY, 10567 Listing by Candace G. D'Addario


Frequently Asked Questions

When was property at 8 Dickerson Road built and last sold?
The property at 8 Dickerson Road was built in and last sold on Jan 1, 1970 for $0.
How much is this home worth?
The estimated value of the home located at 8 Dickerson Road is $858,399.
What are some comparable homes to 8 Dickerson Road?
There are currently no comparable homes to 8 Dickerson Road.