by RH Advisors

See Home Value
Listed by: Kimberley Tufts, EXP Realty, Cell: 603-867-9072, Selling Office: KW Coastal and Lakes & Mountains Realty, Listing Courtesy of Prime MLS
$519,000
● House - Off Market

8 Diana

Derry, NH 03038
bedrooms
2 Beds
bathrooms
1 Bath, 1 Half Bath
square feet
1,556 Ft²
$2,549
Est. Monthly

About This Property

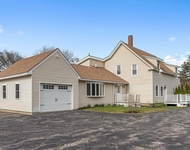
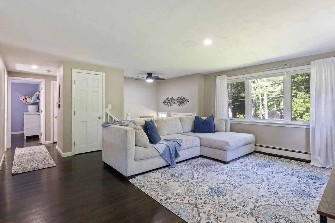
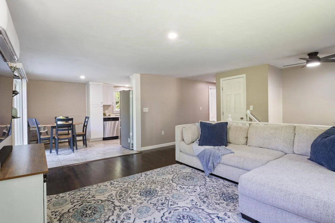
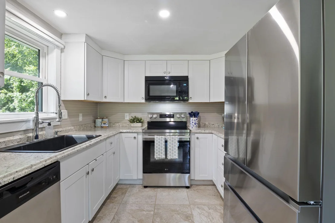
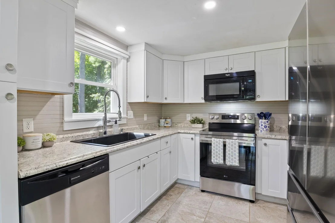
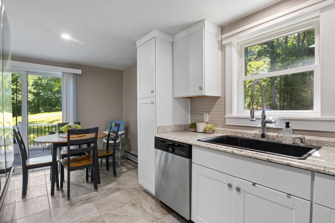
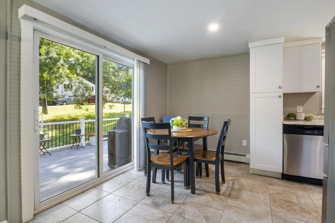
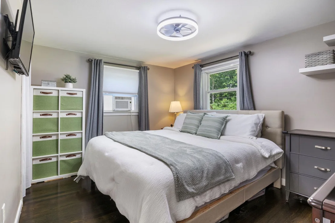
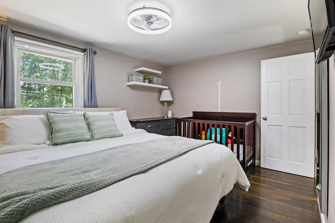
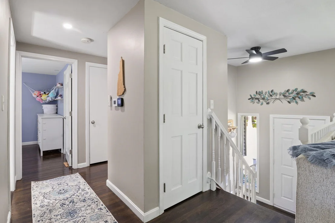
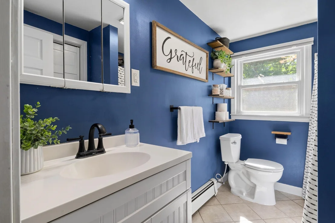
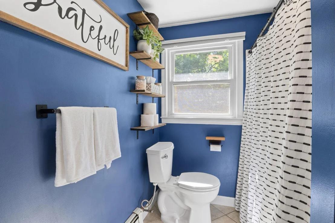
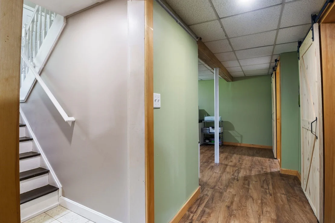
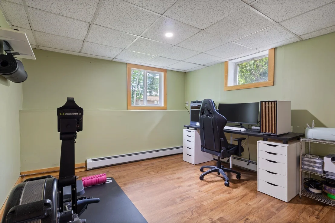
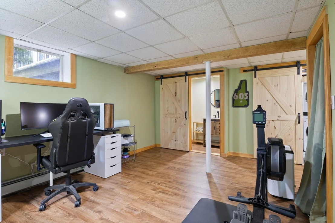
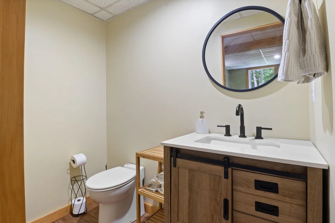
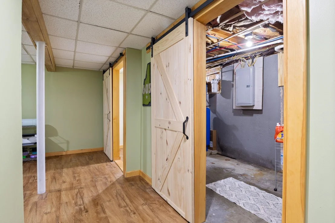
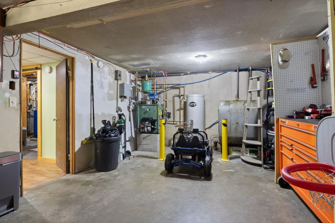
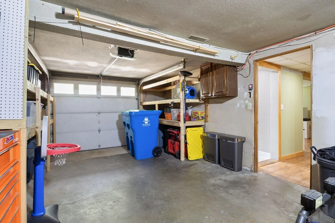
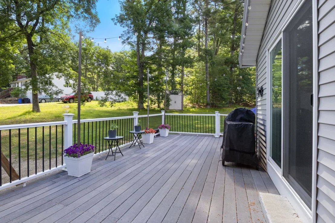
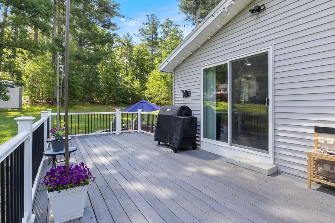
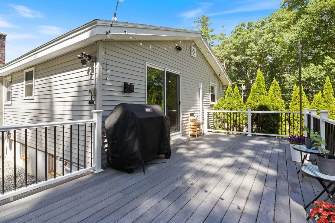
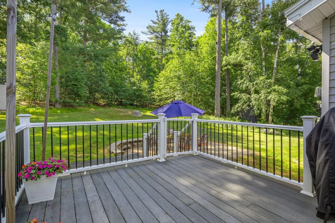
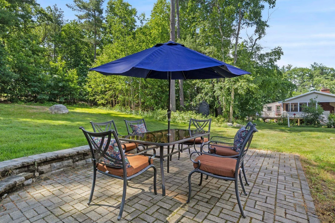
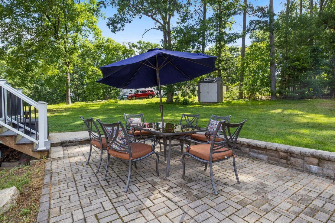
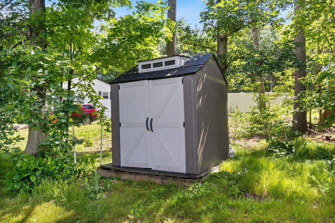
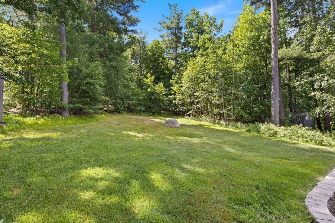
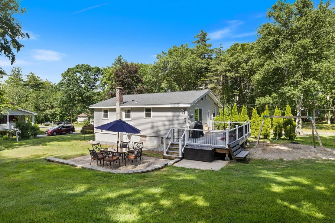
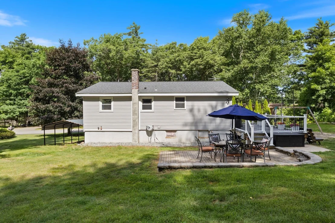
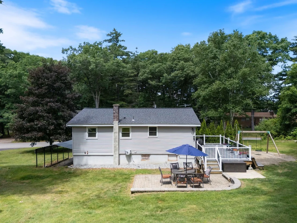
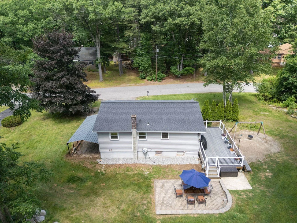
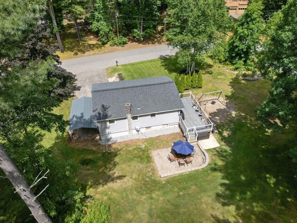
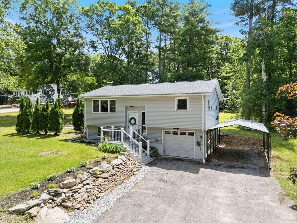
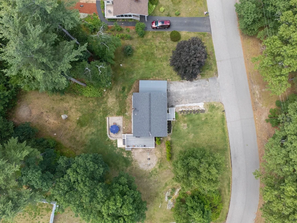
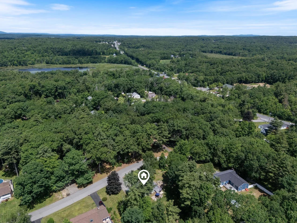
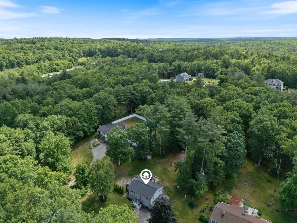
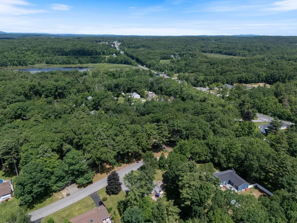
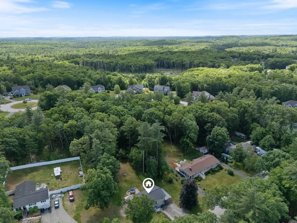
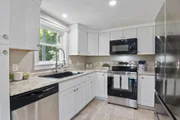
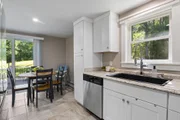
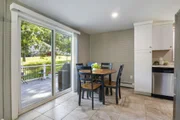
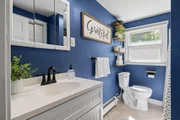
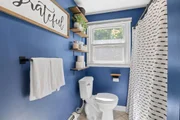
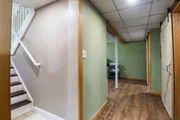
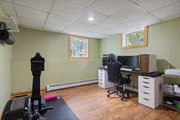
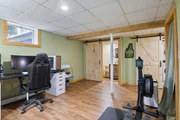
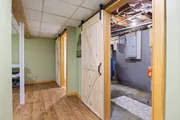
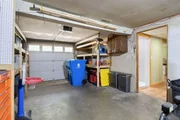
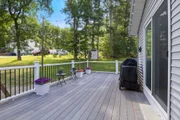
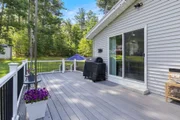
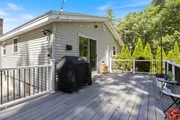
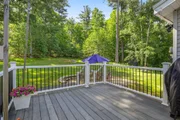
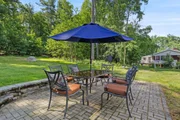
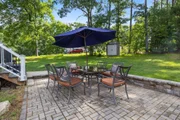
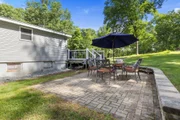
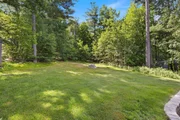
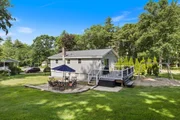
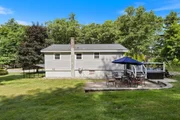
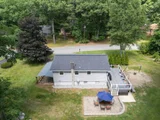
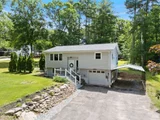
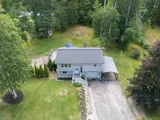
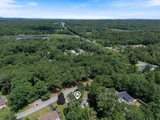
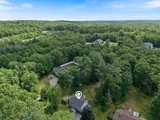
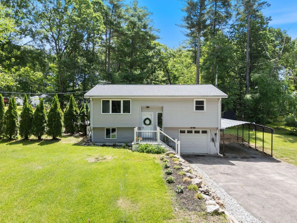
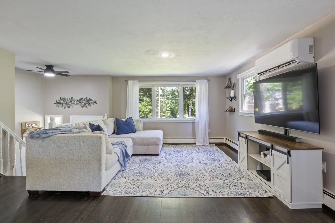
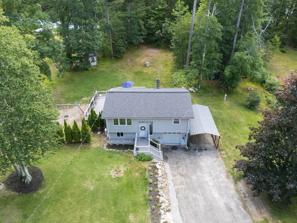
OFFER DEADLINE: Any and all offers to be sent by SUNDAY, JULY 26TH, NOON. BRAND NEW SEPTIC TO BE INSTALLED AND NEW POINT OF USE WATER FILTRATION IN KITCHEN! Set on a private .74-acre lot, 8 Diana Road in Derry, NH is the home you have been waiting for. Tucked away on a quiet dead-end street, this home feels removed from it all while just minutes from everyday amenities. The Windham Rail Trail, downtown Derry, the shops, dining, and entertainment of Tuscan Village are all nearby, with I-93 providing easy access to Manchester, Nashua, and Boston. The upper level welcomes you with a sun-filled living room. The kitchen with many updated stainless steel appliances and tile floor, opens to the eat-in dining area. Flow seamlessly out to the oversized deck through sliding glass doors, perfect for entertaining, outdoor dining, or simply enjoying the peaceful surroundings. Thoughtful updates throughout, along with newer appliances, make this home truly move-in ready. Two generously sized bedrooms and a full bath complete the main level. Downstairs, the finished lower level offers exceptional flexibility with a spacious family room and half bath, ideal for a home office, workout space, playroom, guest area, a sleeping space or whatever best suits your lifestyle. Enter in to the house directly through the one-stall garage. Outside, the private backyard is surrounded by woods, creating your own peaceful retreat with plenty of room for gatherings, gardening, pets, or simply enjoying the outdoors. Mature landscaping with privacy trees completes the welcoming front of the home, along with a carport for extra covered parking. Thoughtful updates, a versatile living space, and a location that's hard to beat, this home has it all. Nothing to do but bring your suitcase and move right in. Come see it for yourself and fall in love.
Unit Size
1,556 Ft²
Days on Market
-
Land Size
0.74 acres
Price per sqft
$334
Property Type
House
Property Taxes
-
HOA Dues
-
Year Built
1964

Payment Calculator (Computations Provided by RealtyHop)

Cap Rate Calculator

Last updated: 29 days ago (Prime MLS #5095237)

Price History

Date / Event Date Event Price
Aug 31, 2026 Sold
Sold
Jul 29, 2026 In contract -
In contract
Jul 16, 2026 Relisted $519,000
Relisted
Jun 23, 2026 In contract -
In contract
Jun 17, 2026 Listed by EXP Realty $519,000
Listed by EXP Realty
Show More

Property Highlights

Garage

Building Info

Overview

    General

  • Year Built: 1964
  • Effective Year Built: 1964
  • Building Count: 1
  • Total Rooms: 5
  • Bedroom Count: 2
  • Bathroom Count: 2
  • Full Bathrooms: 1
  • Partial Bathrooms: 2
  • Building Condition: 6
  • Building Quality: 0
  • Construction Type: 0
  • Building Style: 42
  • Exterior Walls Type: 19
  • Interior Walls Type: 0
  • Roof Shape Type: 1
  • Roof Cover Type: 15
  • Floor Count: 100
  • Living Units: 1
  • Floor Cover: 0
  • Basement Type: 2
  • Basement Area: 550
  • Garage Type: 17
  • Parking Space Count: 1
  • Patio Type: 0
  • Porch Type: 0
  • Pool Type: 0

    Dimensions

  • Lot Size Square Feet: 32,234
  • Total Building Area: 1,006
  • Gross Building Area: 2,220
  • Building Area: 1,006
  • Building Area Measurement: L

    Heating and Cooling

  • Fireplace Count: 1
  • Air Conditioning: 0
  • Heating: 10
  • Heated Square Feet: 1,006
  • Heating Fuel Type: 6

    Utilities

  • Sewer System: 0
  • Water Service: 0

Building

  • Building Type: 0
  • Property Class: R
  • Land Acres: 0000000740
  • Standard Land Use Code: 1001
  • County Land Use Code: 101

Neighborhood

  • School District Name: Derry School District
  • School Tax School District: DERRY COOP
  • Census Tract: 003601

Zoning

  • Zoning: LMDR

Geography

  • Parcel: DERY M:3 B:43
  • Block: 43
  • Municipality: DERRY
  • Latitude: 42.8481
  • Longitude: -71.2734

    Address

  • Full Address: 8 Diana Rd
  • Address - House Number: 8
  • Address - Street Name: Diana
  • Address - Suffix Type: Rd
  • State: NH
  • City Name: Derry
  • Carrier Code: R014
  • 4-Digit Zip Code: 4528
  • Zip Code: 03038

Valuation

    Tax

  • Tax Year: 2023
  • Tax Amount: $714,100

    Appraisal Valuation

  • Standard Deviation: 0.1889
  • Valuation Date: Feb 21, 2024
  • Confidence Score: 75
  • Final Value: 436,503
  • High Value: 518,979
  • Low Value: 354,027

    Assessments Valuation

  • Assessed Year: 2023
  • Assessed Total Value: $345,300
  • Assessed Land Value: $167,500
  • Assessed Improvements Value: $177,800

    Sales

  • Current Sale Recording Date: Aug 06, 2018
  • Current Sale Price:
  • Current Sale Document Type: 71
  • Current Sale Input Document Number: 18031083
  • Previous Sale Recording Date: Jun 14, 2002
  • Previous Sale Amount: $170,000
  • Previous Sale Document Type: 71

    Previous Mortgages

  • Previous Mortgage Lender:
  • Previous Mortgage Transaction Date:
  • Previous Mortgage Loan Amount:
Data used for valuation calculations is provided by RealtyHop, and other third party sources

Comparables

Unit
Status
Type
Beds
Baths
ft²
Price/ft²
Asking Price
Listed On
Closing Price
Sold On
HOA + Taxes

About Rockingham


Similar Homes for Sale

Currently no similar homes around

Nearby Rentals

Unit for rent at 81 N Lowell, Windham, 03087

$2,900 /mo

  • 2 Beds
  • 1 Bath
  • 1,052 ft²
81 N Lowell #2, Windham, 03087 Listing by Shannon DiPietro


Frequently Asked Questions

When was property at 8 Diana Road built and last sold?
The property at 8 Diana Road was built in 1964 and last sold on Jan 1, 1970 for $255,000.
How much is this home worth?
The estimated value of the home located at 8 Diana Road is $520,768.
What are some comparable homes to 8 Diana Road?
There are currently no comparable homes to 8 Diana Road.