Check Availability
$5,250,000
● House - For Sale

8 Desert Lark Circle

Rancho Mirage, CA 92270
bedrooms
4 Beds
bathrooms
4 Baths, 2 Half Baths
square feet
4,374 Ft²
$26,172
Est. Monthly
$393
HOA / Fees

About This Property

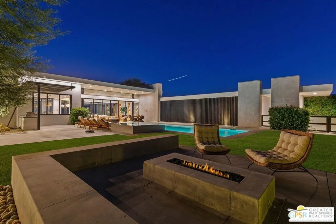
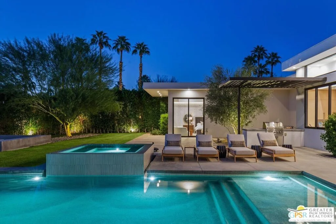
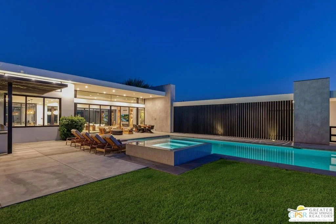
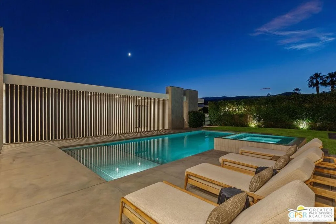
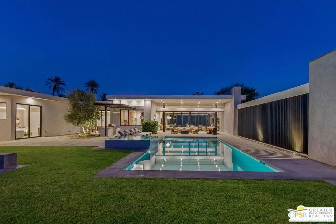
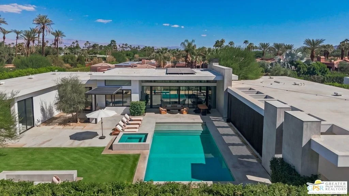
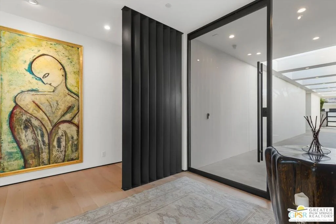
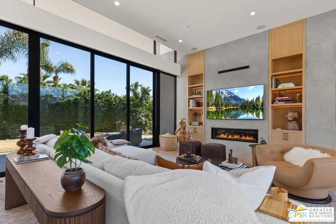
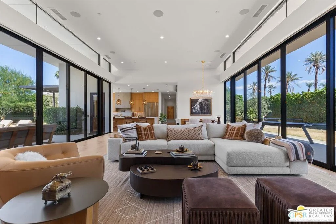
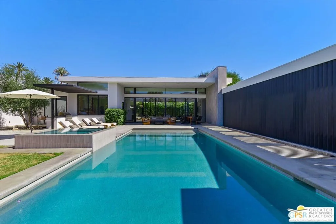
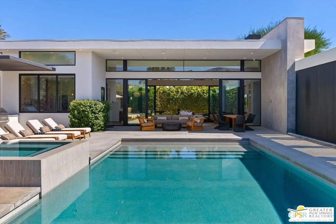
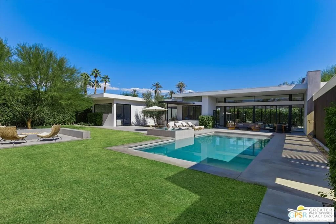
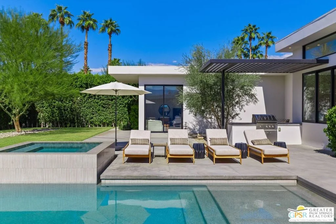
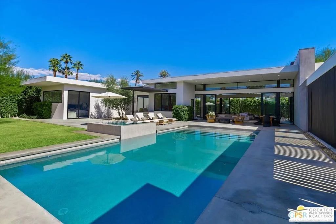
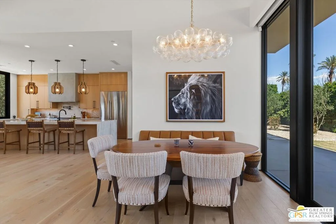
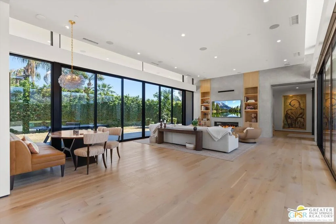
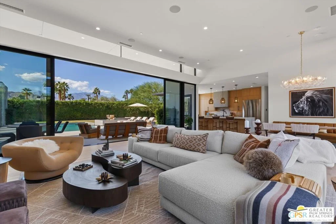
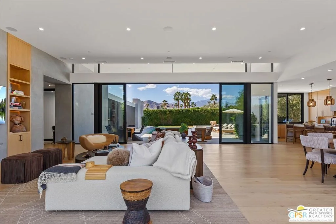
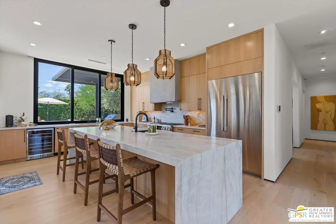
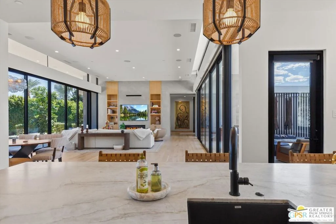
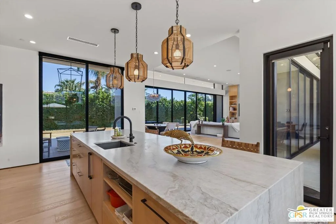
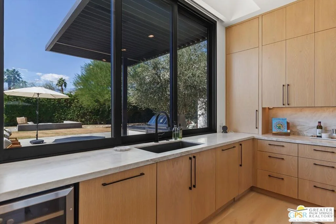
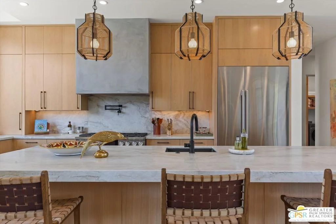
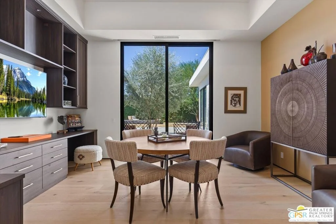
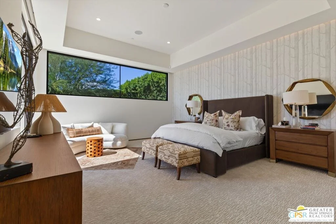
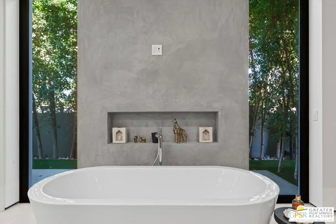
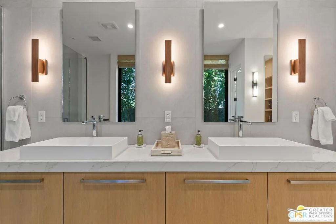
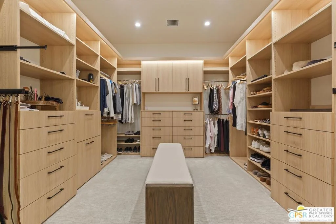
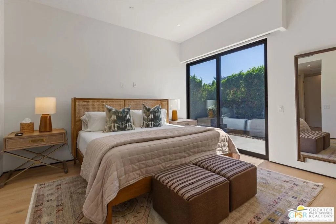
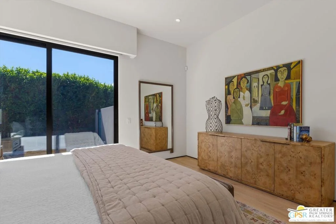
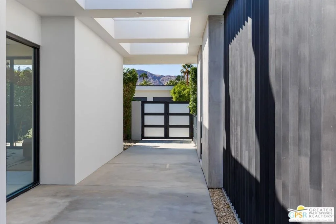
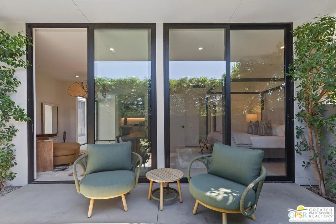
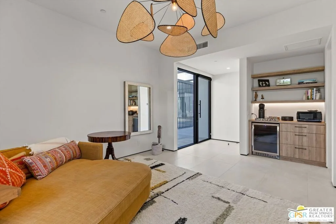
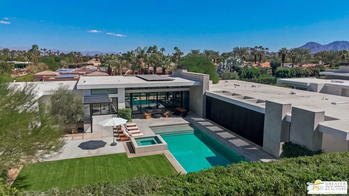
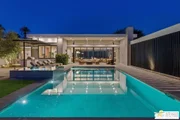
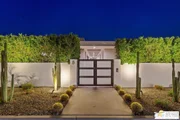
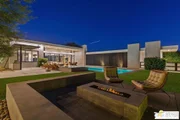
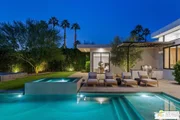
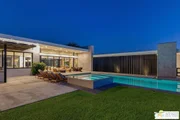
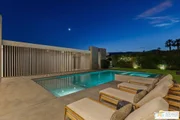
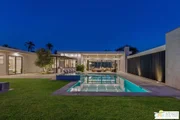
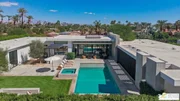
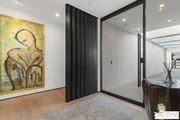
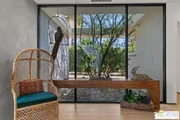
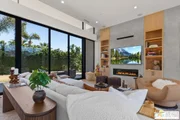
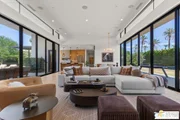
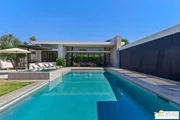
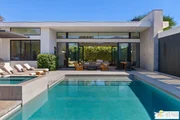
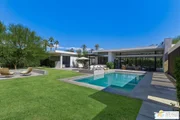
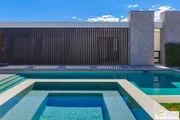
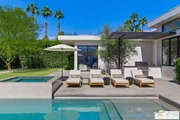
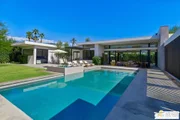
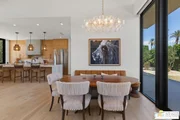
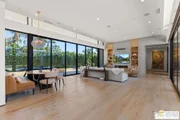
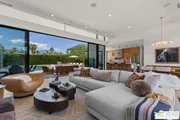
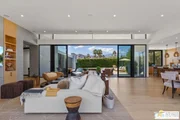
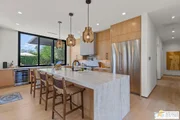
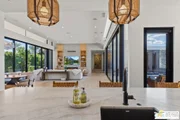
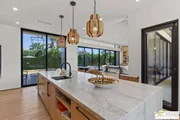
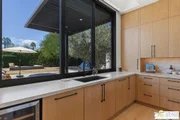
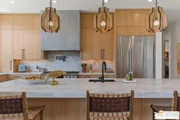
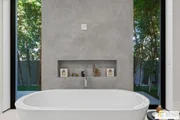
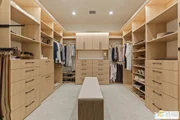
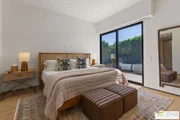
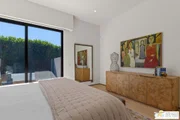
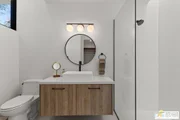
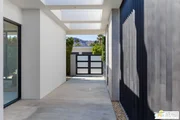
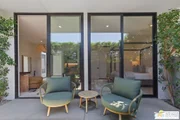
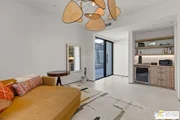
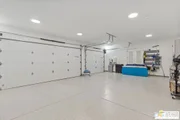
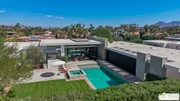
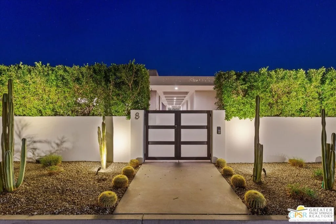
A striking expression of organic modern architecture, 8 Desert Lark is a custom residence in the exclusive, gated enclave of Lark 8, located in Rancho Mirage's coveted Clancy Lane area. From the moment you enter the gates, the community's distinctive architectural vision sets the tone for a private retreat where thoughtful design, sophisticated finishes, and seamless indoor-outdoor living come together against a backdrop of majestic mountain views.  An architectural portico defined by vertical, louvered black steel creates a dramatic interplay of light and shadow along the approach to the front entrance, offering a compelling introduction to the home's organic contemporary aesthetic. Inside, the great room and chef's kitchen are framed by expansive floor-to-ceiling windows and doors that flood the interiors with natural light while showcasing the surrounding mountains.  The result is an effortless connection between the home's refined interior spaces and the beauty of the desert landscape.  Designed for both intimate relaxation and sophisticated entertaining, the outdoor living spaces are equally impressive. Generous covered patios overlook a sparkling pool and spa, while a dedicated conversation area centered around a fire feature creates an inviting setting for evenings under the desert sky.  Mature ficus hedging provides exceptional privacy and a sense of serenity, while a custom steel-framed outdoor barbecue area adds a distinctive architectural element. A peaceful backyard retreat, complete with fruit trees, offers the perfect setting for morning coffee or a quiet moment outdoors.  The primary suite serves as a private sanctuary, featuring a spacious spa-inspired bath with a soaking tub and beautifully built-out closets.  Two additional bedroom suites provide comfortable accommodations, while a separate one-bedroom guest house with its own living area and private patio offers exceptional flexibility for guests or extended stays.  Beyond its architectural appeal, the residence incorporates an impressive suite of modern conveniences and high-performance systems.  A Control4 home automation system that can integrate lighting, audio/video, climate control, pool functions, and security at the touch of a button.  An owned 8.4 kW solar system with backup battery enhances energy resilience, while a Halo 5 whole-house water filtration system adds another layer of thoughtful functionality.  A private gated driveway leads to a three-car air-conditioned garage, completing a property designed with both luxury and practicality in mind.  At 8 Desert Lark, architectural integrity, sophisticated indoor-outdoor living, and breathtaking mountain scenery converge to create a distinctive Rancho Mirage residence where every detail contributes to an exceptional desert lifestyle.
Unit Size
4,374 Ft²
Days on Market
2 days
Land Size
0.49 acres
Price per sqft
$1,200
Property Type
House
Property Taxes
-
HOA Dues
$393
Year Built
2023

Payment Calculator

Cap Rate Calculator

Last updated: 2 days ago (CLAW #26998275PS)

Price History

Date / Event Date Event Price
Oct 19, 2026 Listed by Compass $5,250,000
Listed by Compass
Apr 15, 2023 No longer available -
No longer available
Mar 19, 2023 In contract -
In contract
Feb 27, 2023 Listed by Bennion Deville Homes $3,995,000
Listed by Bennion Deville Homes
Tucked away in the Clancy Lane area this custom home was just finished in Rancho Mirage located in "Lark 8". Number 8 Desert Lark is part of the custom home collection in the gated development and carries forward the communities distinct architecture and organic modern ambiance which is evident the moment you enter the gate. Architectural portico that lends light and shade along the pathway to the front door with generous indoor/outdoor space with covered patio space and frames the pool, spa and conversation firepit seating area. The great room and chefs kitchen are showcased by floor to ceiling windows that stream natural light both during the day and night and highlight the premier mountain views. The primary suite has large spa bath with soaking tub and beautiful built out closets. Two additional bedroom suites and additional one bedroom guest house with separate living area and private patio. Home automation Control4 system integrates lighting, audio/video, air conditioning, pool controls, and home security with just a touch. In addition superlative mechanicals including 8.4kw solar system and back up battery and three car conditioned garage spaces and Halo 5 whole house water filtration system. The architecture and design coupled with majestic mountain views speaks for itself and we are sure that you will be singing like a Lark. The manager has listed the unit size as 4374 square feet.

Property Highlights

Air Conditioning
Fireplace
Garage
Parking Details
Has Garage
Parking Features: Garage, Gated, DoorMulti
Interior Details
Half Bathrooms: 2
Full Bathrooms: 4
Interior Features: Walk-In Closet(s)
Appliances: Dishwasher, Disposal, Refrigerator, Vented Exhaust Fan, Water Purifier, Dryer, Washer, Barbecue
Flooring Type: Tile, Wood
Laundry Features: Laundry Room
Has Fireplace
Fireplace Features: Gas, Great Room
Exterior Details
Square Footage: 4374
Security Features: Carbon Monoxide Detector(s), Fire Sprinkler System, Gated Community, Smoke Detector(s)
Architectural Style: Modern
Year Built: 2023
Building Area Total: 4374
Levels: One
Pool Features: In Ground, Private
Pool is Private
Lot Size Area: 21344
Lot Size Units: Square Feet
Lot Size Acres: 0.49
Lot Size Square Feet: 21344
Utilities Details
Cooling Type: Central Air
Heating Type: Central, Forced Air, Fireplace(s)
Sewer : SewerTapPaid
Location Details
HOA Fee: $393
HOA Fee Frequency: Monthly

Building Info

Overview

    General

  • Year Built: 2023
  • Building Count: 1
  • Bedroom Count: 4
  • Bathroom Count: 4
  • Full Bathrooms: 1
  • Partial Bathrooms: 4
  • Building Condition: 0
  • Building Quality: 0
  • Construction Type: 17
  • Building Style: 0
  • Exterior Walls Type: 0
  • Interior Walls Type: 0
  • Roof Shape Type: 0
  • Roof Cover Type: 15
  • Floor Count: 100
  • Floor Cover: 0
  • Basement Type: 0
  • Basement Area: 0
  • Garage Type: 1
  • Garage Square Area: 717
  • Parking Space Count: 0
  • Patio Type: 0
  • Porch Type: 0
  • Pool Type: 8

    Dimensions

  • Lot Size Square Feet: 21,344
  • Total Building Area: 5,927
  • Gross Building Area: 5,927
  • Building Area: 4,374
  • Building Area Measurement: L

    Heating and Cooling

  • Fireplace Count: 1
  • Air Conditioning: 1
  • Heating: 3
  • Heated Square Feet: 4,374
  • Heating Fuel Type: 0

    Utilities

  • Sewer System: 5
  • Water Service: 6

Building

  • Building Type: 0
  • Property Class: R
  • Subdivision: TRACT MAP NO 30415
  • Land Acres: 0000000490
  • Standard Land Use Code: 1001
  • County Land Use Code: 20
  • State Land Use Code: R07
  • Legal Description 1: .49 ACRES IN LOT 8 MB 357/067 TR 30415

Neighborhood

  • School District Name: Desert Sands Unified School District
  • Census Tract: 044917

Geography

  • Subdivision Tract Number: 30415
  • Parcel: 682-040-019
  • Lot: 8
  • Municipality: RANCHO MIRAGE
  • Latitude: 33.7539
  • Longitude: -116.404

    Address

  • Full Address: 8 Desert Lark Cir
  • Address - House Number: 8
  • Address - Street Name: Desert Lark
  • Address - Suffix Type: Cir
  • State: CA
  • City Name: Rancho Mirage
  • Carrier Code: C004
  • 4-Digit Zip Code: 4008
  • Zip Code: 92270

Valuation

    Tax

  • Tax Year: 2023
  • Tax Amount: $2,184,200
  • Tax Rate Code Area: 017-227

    Appraisal Valuation

  • Standard Deviation: 0.3385
  • Valuation Date: Jan 31, 2024
  • Confidence Score: 32
  • Final Value: 1,627,637
  • High Value: 2,178,673
  • Low Value: 1,076,600

    Assessments Valuation

  • Assessed Year: 2023
  • Assessed Total Value: $1,714,160
  • Assessed Land Value: $416,160
  • Assessed Improvements Value: $1,298,000

    Sales

  • Current Sale Contract Date: Mar 20, 2023
  • Current Sale Recording Date: Apr 14, 2023
  • Current Sale Price:
  • Current Sale Document Type: 36
  • Current Sale Input Document Number: 106627
  • Previous Sale Recording Date: Jan 29, 2021
  • Previous Sale Contract Date: Dec 22, 2020
  • Previous Sale Amount: $3,200,000
  • Previous Sale Document Type: 36
Data used for valuation calculations is provided by RealtyHop, and other third party sources

Comparables

Unit
Status
Type
Beds
Baths
ft²
Price/ft²
Asking Price
Listed On
Closing Price
Sold On
HOA + Taxes

About Indian Star


Similar Homes for Sale

Currently no similar homes around

Nearby Rentals

Unit for rent at 41 Camino Arroyo Place, PALM DESERT, CA, 92260

$7,600 /mo

  • 3 Beds
  • 2 Baths
  • 1,821 ft²
41 Camino Arroyo Place, PALM DESERT, CA, 92260 Listing by Celeste Jackson
Unit for rent at 84 Presidio Place, PALM DESERT, CA, 92260

$6,500 /mo

  • 3 Beds
  • 2 Baths
  • 1,921 ft²
84 Presidio Place, PALM DESERT, CA, 92260 Listing by Team Larson
Unit for rent at 197 Madrid Avenue, Palm Desert, CA, 92260

$5,400 /mo

  • 2 Beds
  • 1 Bath
  • 1,336 ft²
197 Madrid Avenue, Palm Desert, CA, 92260 Listing by Jessica Balesteri


Frequently Asked Questions

When was property at 8 Desert Lark Circle built and last sold?
The property at 8 Desert Lark Circle was built in 2023 and last sold on Mar 20, 2023 for $3,995,000.
How much is this home worth?
The estimated value of the home located at 8 Desert Lark Circle is $5,302,499.
What are some comparable homes to 8 Desert Lark Circle?
There are currently no comparable homes to 8 Desert Lark Circle.