Check Availability
Middlesex
8 Dearth Circle
$1,200,000
● House - In Contract

8 Dearth Circle

Ashland, MA 01721
bedrooms
5 Beds
bathrooms
3 Baths, 1 Half Bath
square feet
3,807 Ft²
$6,962
Est. Monthly

About This Property

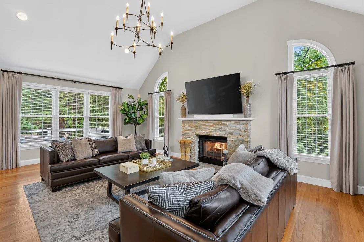
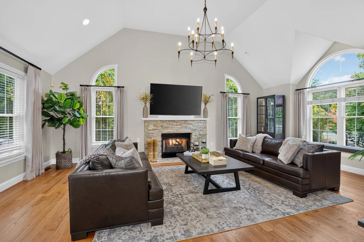
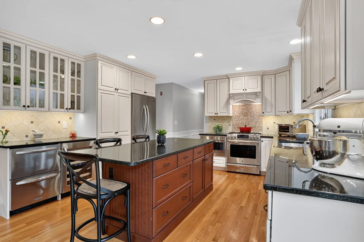
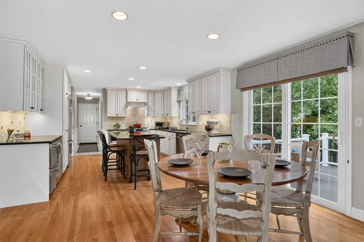
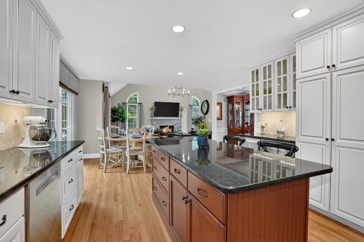
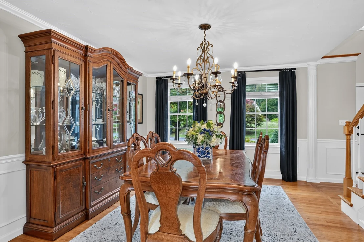
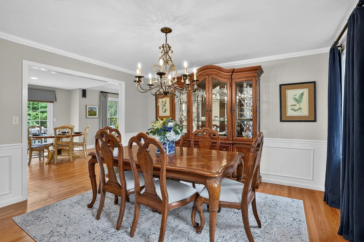
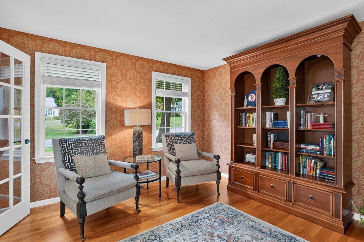
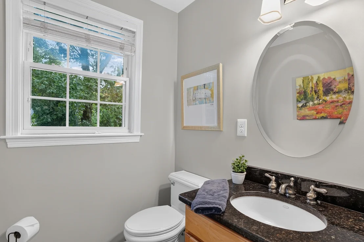
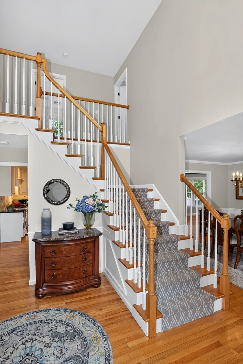
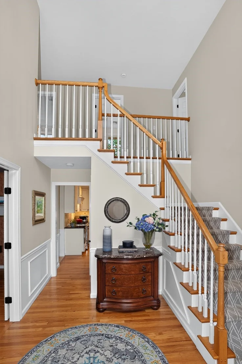
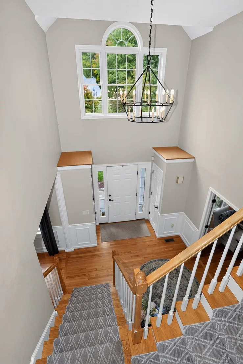
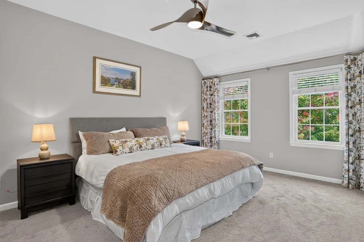
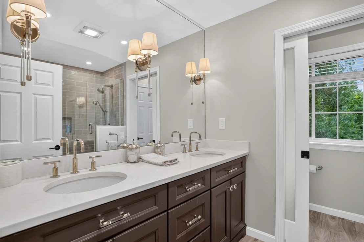
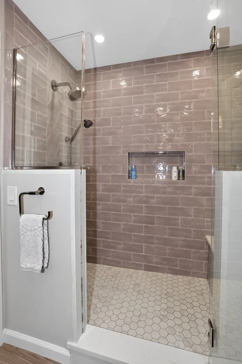
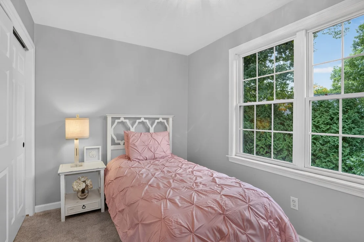
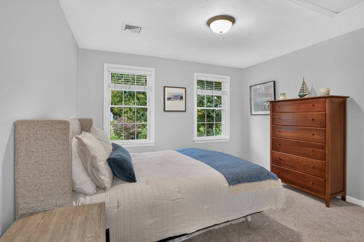
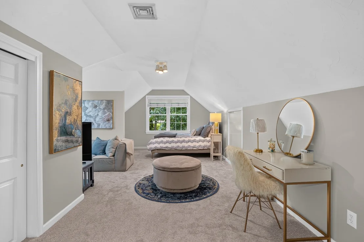
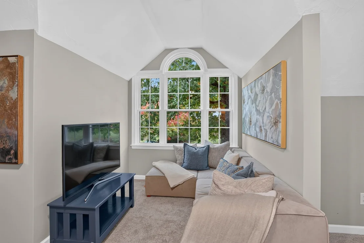
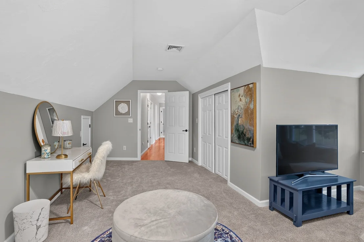
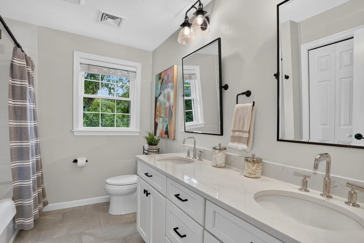
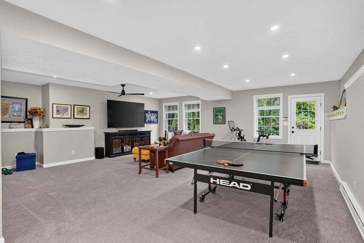
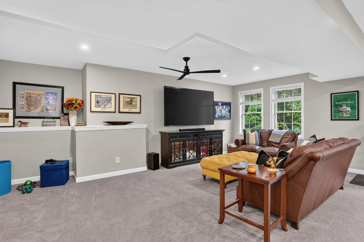
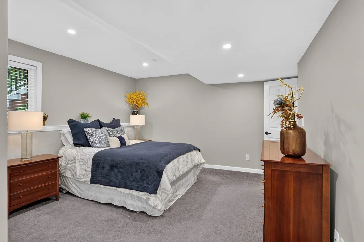
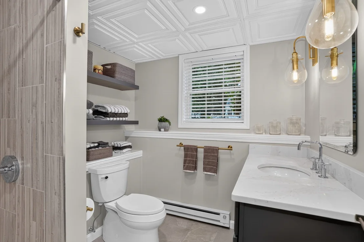
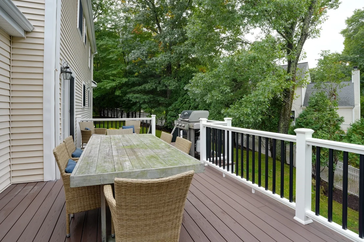
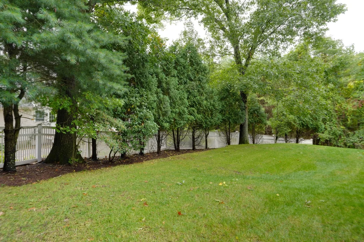
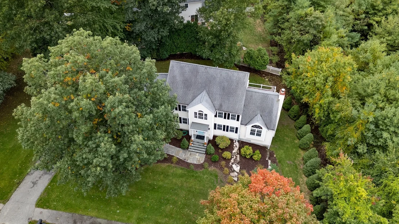
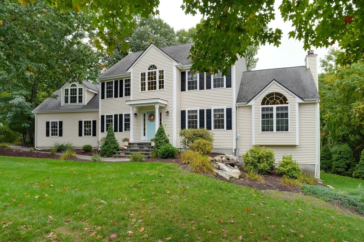
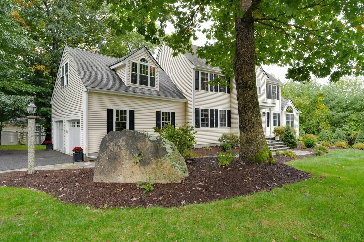
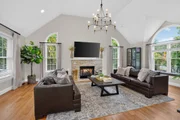
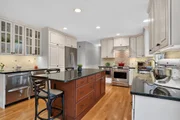
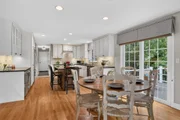
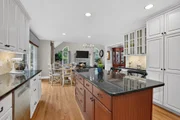
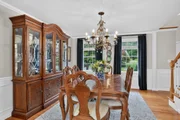
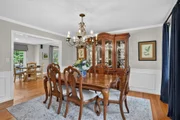
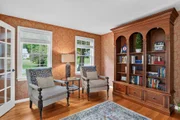
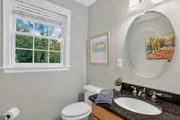
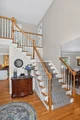
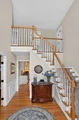
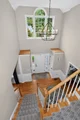
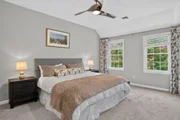
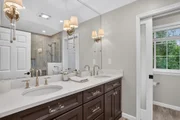
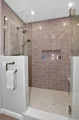
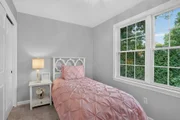
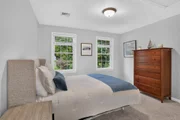
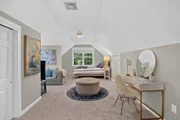
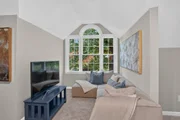
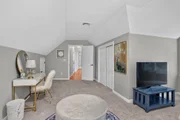
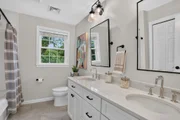
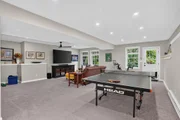
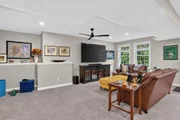
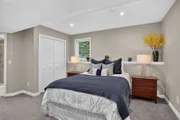
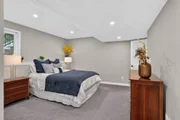
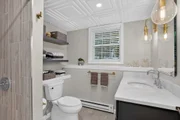
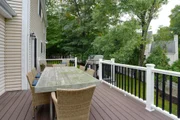
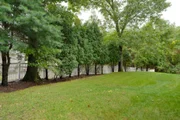
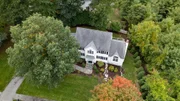
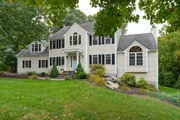
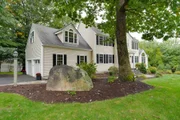
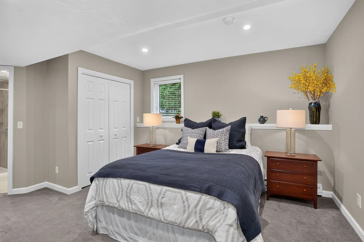
Welcome to Ballard Hill Estates-an exceptional setting for this beautifully appointed custom Colonial, ideally positioned on a quiet cul-de-sac in one of Ashland's most sought-after neighborhoods. With an enviable location literally 7 minutes from Rt 90 or the commuter rail, this remarkable residence combines sophisticated living, thoughtful updates, exceptional versatility, and serene privacy.From the dramatic two-story foyer, the home immediately impresses with gleaming hardwood floors, generous proportions, and an abundance of natural light. The stunning eat-in kitchen is designed to delight, featuring custom white cabinetry, granite countertops, a striking cherry center island, glass display cabinets, and high-end appliances including a wine refrigerator and beverage drawers.The kitchen opens effortlessly to the breathtaking family room-a true centerpiece of the home-with soaring cathedral ceilings, a handsome stone-surround gas fireplace, built-in window seat with storage, and dramatic floor-to-ceiling windows allowing plenty of light and framing tranquil views of the private backyard.The first floor also features an elegant formal dining room and a spacious living room currently transformed into a sophisticated home office behind glass French doors. An updated half bath completes this level.Upstairs, four generously sized bedrooms provide exceptional comfort. The luxurious primary suite features a walk-in closet and beautifully renovated bath with a large tiled walk-in shower, custom double vanity accented with glass and crystal, and a clever frosted-glass pocket door enclosing the water closet. A versatile additional bedroom offers a wonderful teen retreat with private desk/TV nook and abundant closet space.The walk-out lower level expands the possibilities with a fifth bedroom and full bath-ideal for guests, extended family, an au pair, or private accommodations-plus flexible finished space perfect for a home theater, gym, playroom, or recreation area.Step outside to the newer composite deck and enjoy the peaceful, private fenced yard bordered by wooded conservation views. An attached two-car garage, EV charger, and additional storage add everyday convenience.With updates to the kitchen, baths, HVAC, lower level, and deck, this meticulously maintained home reflects true pride of ownership. A rare opportunity to enjoy elegant living, remarkable flexibility, privacy, and commuter convenience.

Unit Size
3,807 Ft²
Days on Market
-
Land Size
0.89 acres
Price per sqft
$315
Property Type
House
Property Taxes
$1,069
HOA Dues
-
Year Built
1999

Listed By

Paul Gustavson
Realty Executives Boston West

Payment Calculator

Cap Rate Calculator

Last updated: 2 months ago (MLSPIN #73584692)

Price History

Date / Event Date Event Price
Oct 4, 2026 In contract -
In contract
Sep 30, 2026 Listed by Realty Executives Boston West $1,200,000
Listed by Realty Executives Boston West
Jun 18, 2003 Sold
Sold
Mar 10, 2003 Listed by Realty Executives Boston West $639,900
Listed by Realty Executives Boston West
Jun 1, 1999 Sold
Sold
Show More

Property Highlights

Garage
Parking Available
Air Conditioning
Fireplace
Parking Details
Has Garage
Attached Garage
Has Open Parking
Parking Features: Attached, Garage Door Opener, Paved, Off Street
Garage Spaces: 2
Open Parking Spaces: 4
Interior Details
Half Bathrooms: 1
Full Bathrooms: 3
Interior Features: Central Vacuum, Wet Bar, Bathroom, Home Office, Media Room, Game Room, Exercise Room, Internet Available - Broadband
Appliances: Gas Water Heater, Range, Dishwasher, Disposal, Microwave, Refrigerator, Washer, Dryer, Plumbed For Ice Maker
Flooring Type: Tile, Carpet, Hardwood
Door Features: French Doors, Insulated Doors
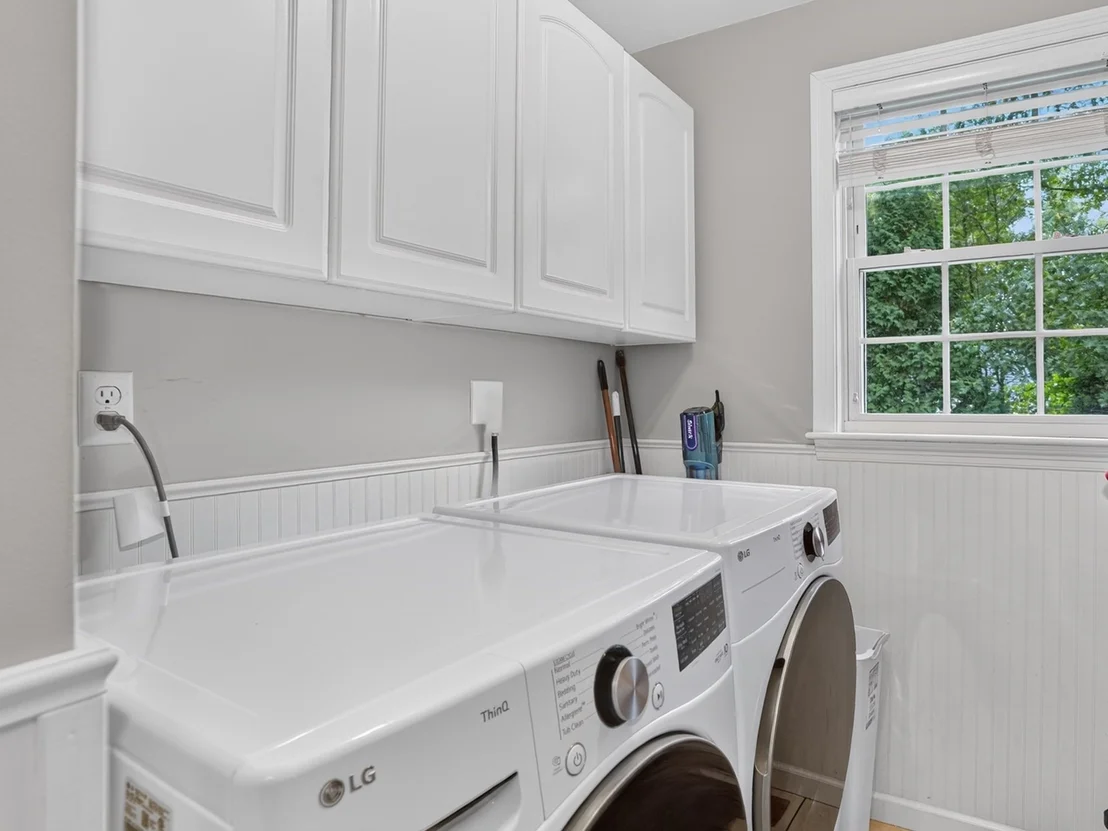
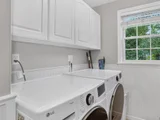
Laundry Features: Electric Dryer Hookup, Washer Hookup, First Floor
Rooms: 10
Has Fireplace
Fireplaces: 1
Basement: Full, Finished, Walk-Out Access
Exterior Details
Square Footage: 3807
Security Features: Security System
Architectural Style: Colonial
Year Built Source: Public Records
Year Built: 1999
Waterfront Features: Lake/Pond, 1 to 2 Mile To Beach, Beach Ownership(Public)
Building Area Total: 3807
Building Area Units: Square Feet
Window Features: Insulated Windows
Construction Materials: Frame
Patio and Porch Features: Deck - Composite
Lot Features: Cul-De-Sac
Lot Size Area: 0.89
Lot Size Units: Acres
Lot Size Acres: 0.89
Lot Size Square Feet: 38768
Water Source: Public
Financial Details
Tax Assessed Value: $1,004,900
Tax Annual Amount: $12,833
Utilities Details
Cooling Type: Central Air
Heating Type: Forced Air
Sewer : Public Sewer

Building Info

Overview

    General

  • Year Built: 1999
  • Effective Year Built: 2003
  • Total Rooms: 8
  • Bedroom Count: 4
  • Bathroom Count: 4
  • Full Bathrooms: 3
  • Partial Bathrooms: 4
  • Building Condition: 3
  • Building Quality: 0
  • Construction Type: 3
  • Building Style: 5
  • Exterior Walls Type: 19
  • Interior Walls Type: 0
  • Roof Shape Type: 1
  • Roof Cover Type: 15
  • Floor Count: 200
  • Floor Cover: 0
  • Basement Type: 2
  • Basement Area: 0
  • Garage Type: 1
  • Parking Space Count: 2
  • Patio Type: 0
  • Porch Type: 0
  • Pool Type: 0

    Dimensions

  • Lot Size Square Feet: 38,768
  • Total Building Area: 2,835
  • Building Area: 2,835
  • Building Area Measurement: L

    Heating and Cooling

  • Fireplace Count: 1
  • Air Conditioning: 13
  • Heating: 4
  • Heated Square Feet: 2,835
  • Heating Fuel Type: 3

    Utilities

  • Sewer System: 0
  • Water Service: 0

Building

  • Building Type: 0
  • Property Class: R
  • Land Acres: 0000000890
  • Standard Land Use Code: 1001
  • County Land Use Code: 101

Neighborhood

  • School District Name: Ashland School District
  • School Tax School District: ASHLAND SD
  • Census Tract: 385102

Zoning

  • Zoning: R1

Geography

  • Parcel: ASHL M:009.0 B:0161 L:0000.0
  • Block: 161
  • Municipality: ASHLAND
  • Latitude: 42.2722
  • Longitude: -71.4527

    Address

  • Full Address: 8 Dearth Cir
  • Address - House Number: 8
  • Address - Street Name: Dearth
  • Address - Suffix Type: Cir
  • State: MA
  • City Name: Ashland
  • Carrier Code: C009
  • 4-Digit Zip Code: 1222
  • Zip Code: 01721

Valuation

    Tax

  • Tax Year: 2024
  • Tax Amount: $1,232,400
  • Initial Tax Delinquent Year: 2022

    Appraisal Valuation

  • Standard Deviation: 0.177
  • Valuation Date: Feb 07, 2024
  • Confidence Score: 77
  • Final Value: 1,074,224
  • High Value: 1,264,398
  • Low Value: 884,050

    Assessments Valuation

  • Assessed Year: 2024
  • Assessed Total Value: $930,800
  • Assessed Land Value: $289,500
  • Assessed Improvements Value: $641,300

    Sales

  • Current Sale Recording Date: Jun 18, 2003
  • Current Sale Price:
  • Current Sale Document Type: 48
  • Current Sale Input Document Number: 1277994
  • Previous Sale Recording Date: Jun 18, 2003
  • Previous Sale Amount: $605,000
  • Previous Sale Document Type: 27
Data used for valuation calculations is provided by RealtyHop, and other third party sources

Comparables

Unit
Status
Type
Beds
Baths
ft²
Price/ft²
Asking Price
Listed On
Closing Price
Sold On
HOA + Taxes

About Middlesex


Similar Homes for Sale

Currently no similar homes around

Nearby Rentals


Frequently Asked Questions

When was property at 8 Dearth Circle built and last sold?
The property at 8 Dearth Circle was built in 1999 and last sold on Jan 1, 1970 for $605,000.
How much is this home worth?
The estimated value of the home located at 8 Dearth Circle is $1,162,032.
What are some comparable homes to 8 Dearth Circle?
There are currently no comparable homes to 8 Dearth Circle.