by RH Advisors

See Home Value
Listed by: Jennifer Delisle, Keller Williams Realty-Metropolitan, 603-232-8282 Selling Office: BHHS Verani Realty Methuen, Listing Courtesy of Prime MLS
$730,000
● House - Off Market

8 Danforth

Bedford, NH 03110
bedrooms
3 Beds
bathrooms
2 Baths, 1 Half Bath
square feet
3,299 Ft²
$5,314
Est. Monthly
$886
HOA / Fees

About This Property

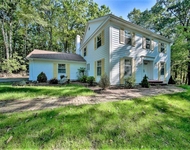
Open House SAT 9:00 to 11AM. Meticulously maintained, and minutes to everything Bedford offers. Enjoy the drive into this peaceful, tree-lined Bedford neighborhood with charming street lights, leading to your quiet cul-de-sac location. This 3-bedroom, 4-bath Colonial offers the perfect blend of privacy, space, and convenience - just minutes from Route 114.  Step into the sun-drenched two-story foyer, leading you to a flexible floor plan, flanked by a formal living room on one side, and a formal dining room (office/playroom) on the other. The thoughtfully designed kitchen is the perfect place to gather with friends and boasts granite counters, stainless steel appliances including new dishwasher, abundant cabinet space, and a center island, with a layout that seamlessly flows into the Great Room with cathedral ceilings, gas fireplace and beautiful built-ins. Upstairs, you'll find the primary suite with a large walk-in closet and bathroom with shower, two additional bedrooms and a full guest bathroom. The finished lower level is a showstopper - a beautiful bonus family room or guest suite, complete with a ¾ bath. Outside enjoy the large deck off the kitchen, irrigation and New Roof! All this, while enjoying the peace of mind that comes with a low-fee HOA  of $363/Quarter, that covers your well and septic system and road maintenance. Showings start immediately. Offers Due Monday at Noon.
Unit Size
3,299 Ft²
Days on Market
-
Land Size
0.44 acres
Price per sqft
$221
Property Type
House
Property Taxes
$843
HOA Dues
$886
Year Built
1998

Payment Calculator (Computations Provided by RealtyHop)

Cap Rate Calculator

Last updated: 8 months ago (Prime MLS #5053127)

Price History

Date / Event Date Event Price
Aug 29, 2025 Sold
Sold
Jul 23, 2025 Listed by Keller Williams Realty-Metropolitan $730,000
Listed by Keller Williams Realty-Metropolitan
Jul 31, 2018 Sold
Sold
Jun 8, 2018 Listed by Keller Williams Realty-Metropolitan $444,900
Listed by Keller Williams Realty-Metropolitan
Welcome to English Woods! A small Desirable Development with Beautiful Houses & Established Neighborhood! It's located at the End of the Cul-de-sac! Private Location yet Conveniently located right off Rte 114 near the Market Basket! The Seller has taken great Pride in Updating this Home! The Custom Designed Eat-in Kitchen, Family Rm & Bath were totally Remodeled & Professionally Decorated w/the help of Ethan Allan Designers! Gorgeous Granite Counters & Large Curved Granite Island, SS Appliances, Hardwood Cabinets, Lights & Hrd Manufacted Flring! All New flooring on the 1st Flr, except Hardwood in the Din Rm which has new Shadow Box Wainscoting! All Maple Flrs upstairs! The front to back Fam Rm features a Vaulted Ceiling, Palidian Window, Blt-in Bookcases surrounding a Newer Gas Frplc! Updated Guest Bath in 1st Flr Laundry Rm. 1st Flr Office! All New Lighting Fixtures throughout! Custom Window Wooden Blinds on 1st Flr! The Pretty Master Suite has it's own Private Bath & Walk-in Closet! 2 Additional Bedrms on 2nd Flr w/dbl clsts. 2 Bonus Rms in Basement w/Newer Carpet & Paint being used as a 4thl Bedroom & Music Rm! Outside has a Private Backyard w/nice Fire Pit, Irrigation, Shed w/new ramp & Large Deck off the Kitchen! Nothing left to do but Move Right In! Clean as a Whistle! HOA Fees of $290 per quarter cover the Sewer, Road Maintenance/Plowing, Water, Common Area Landscaping, Electric St Lights & Master Insurance Policy! Act Fast before its Gone!!
Aug 8, 2006 Sold
Sold
Show More

Property Highlights

Garage
Parking Available
Fireplace

Building Info

Overview

    General

  • Year Built: 1998
  • Effective Year Built: 1998
  • Building Count: 1
  • Total Rooms: 7
  • Bedroom Count: 3
  • Bathroom Count: 3
  • Full Bathrooms: 2
  • Partial Bathrooms: 3
  • Building Condition: 3
  • Building Quality: 0
  • Construction Type: 0
  • Building Style: 5
  • Exterior Walls Type: 19
  • Interior Walls Type: 0
  • Roof Shape Type: 1
  • Roof Cover Type: 15
  • Floor Count: 200
  • Living Units: 1
  • Floor Cover: 0
  • Basement Type: 7
  • Basement Area: 710
  • Garage Type: 17
  • Parking Space Count: 0
  • Patio Type: 0
  • Porch Type: 0
  • Pool Type: 0

    Dimensions

  • Lot Size Square Feet: 85,378
  • Total Building Area: 2,166
  • Gross Building Area: 4,010
  • Building Area: 2,166
  • Building Area Measurement: L

    Heating and Cooling

  • Fireplace Count: 1
  • Air Conditioning: 0
  • Heating: 10
  • Heated Square Feet: 2,166
  • Heating Fuel Type: 6

    Utilities

  • Sewer System: 0
  • Water Service: 0

Building

  • Building Type: 0
  • Property Class: R
  • Land Acres: 0000001960
  • Standard Land Use Code: 1001
  • County Land Use Code: 101

Neighborhood

  • School District Name: Bedford School District
  • School Tax School District: BEDFORD
  • Census Tract: 002902

Zoning

  • Zoning: RA

Geography

  • Parcel: BEDD M:1 B:18 L:17
  • Block: 18
  • Lot: 17
  • Municipality: BEDFORD
  • Latitude: 42.9759
  • Longitude: -71.5094

    Address

  • Full Address: 8 Danforth Dr
  • Address - House Number: 8
  • Address - Street Name: Danforth
  • Address - Suffix Type: Dr
  • State: NH
  • City Name: Bedford
  • Carrier Code: R015
  • 4-Digit Zip Code: 5851
  • Zip Code: 03110

Valuation

    Tax

  • Tax Year: 2023
  • Tax Amount: $947,300

    Appraisal Valuation

  • Standard Deviation: 0.138
  • Valuation Date: Feb 14, 2024
  • Confidence Score: 83
  • Final Value: 668,171
  • High Value: 760,437
  • Low Value: 575,906

    Assessments Valuation

  • Assessed Year: 2023
  • Assessed Total Value: $640,100
  • Assessed Land Value: $219,600
  • Assessed Improvements Value: $420,500

    Sales

  • Current Sale Recording Date: Aug 08, 2006
  • Current Sale Price:
  • Current Sale Document Type: 27
  • Previous Sale Recording Date: Jul 29, 2003
  • Previous Sale Amount: $348,000
  • Previous Sale Document Type: 71

    Previous Mortgages

  • Previous Mortgage Lender:
  • Previous Mortgage Transaction Date:
  • Previous Mortgage Loan Amount:
Data used for valuation calculations is provided by RealtyHop, and other third party sources

Comparables

Unit
Status
Type
Beds
Baths
ft²
Price/ft²
Asking Price
Listed On
Closing Price
Sold On
HOA + Taxes

About Northeast Bedford


Similar Homes for Sale

Currently no similar homes around

Nearby Rentals

Unit for rent at 27 Buttonwood, Bedford, 03110

$4,250 /mo

  • 3 Beds
  • 1 Bath
  • 2,853 ft²
27 Buttonwood, Bedford, 03110 Listing by Marianna Vis
Unit for rent at 40 Morgan, Manchester, 03102

$1,650 /mo

  • 2 Beds
  • 1 Bath
  • 800 ft²
40 Morgan #2, Manchester, 03102 Listing by Laurie Des Rochers
Unit for rent at 47 Joliette, Manchester, 03102

$2,250 /mo

  • 3 Beds
  • 1 Bath
  • 930 ft²
47 Joliette #1, Manchester, 03102 Listing by Ashley Gile


Frequently Asked Questions

When was property at 8 Danforth Drive built and last sold?
The property at 8 Danforth Drive was built in 1998 and last sold on Jan 1, 1970 for $387,900.
How much is this home worth?
The estimated value of the home located at 8 Danforth Drive is $741,601.
What are some comparable homes to 8 Danforth Drive?
There are currently no comparable homes to 8 Danforth Drive.