Check Availability
Attleboro 02703
8 Daggett Rd
$619,900
● House - For Sale

8 Daggett Rd

Attleboro, MA 02703
bedrooms
3 Beds
bathrooms
1 Bath, 1 Half Bath
square feet
1,656 Ft²
Upcoming Open House
11AM - 1PM, Sat, Nov 14 -
Book now
$3,592
Est. Monthly

About This Property

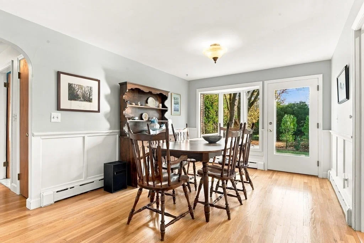
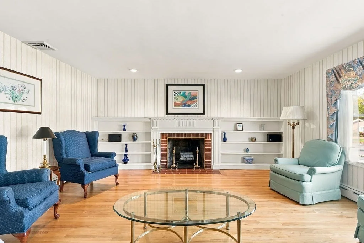
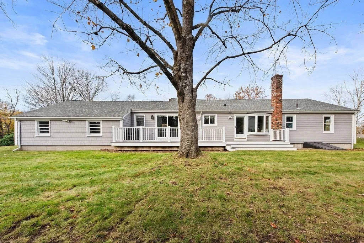
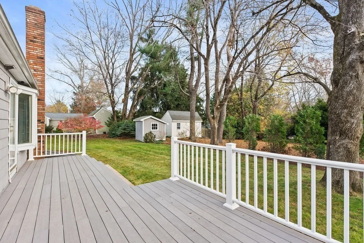
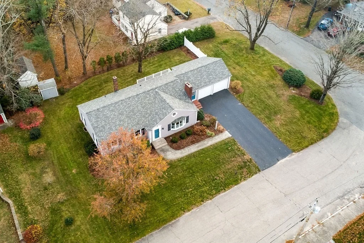
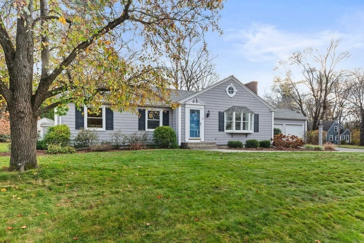
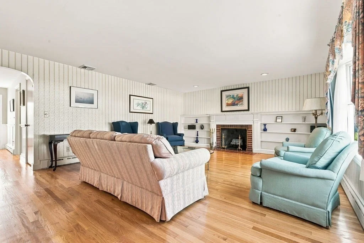
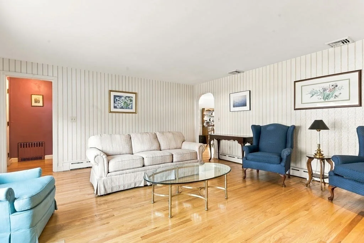
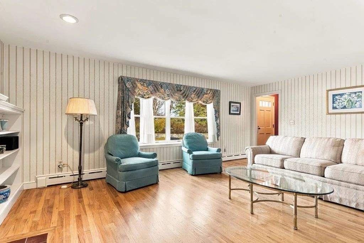
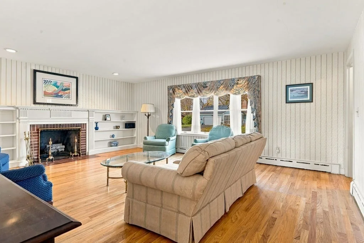
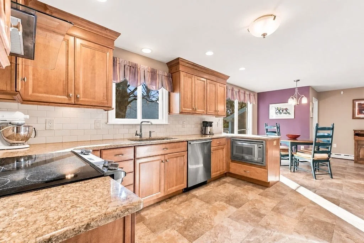
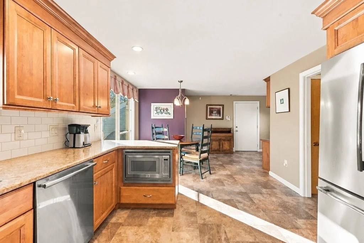
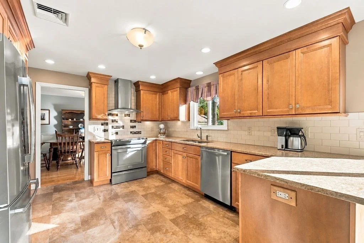
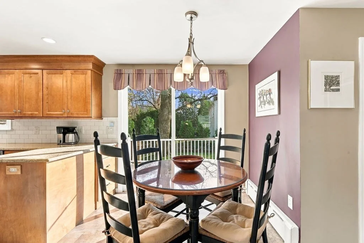
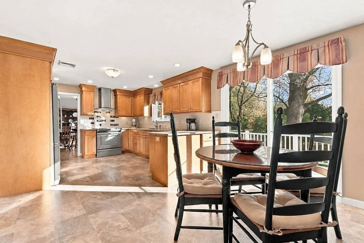
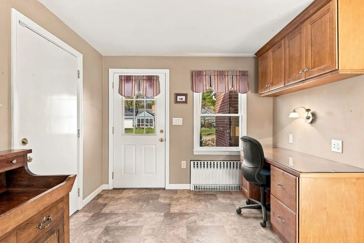
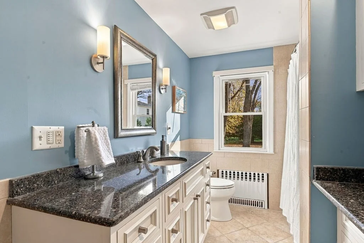
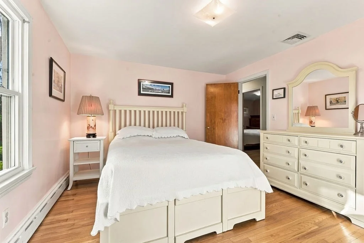
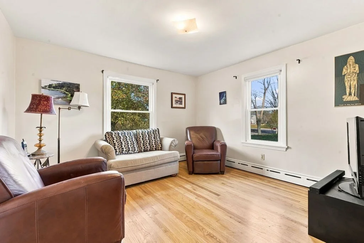
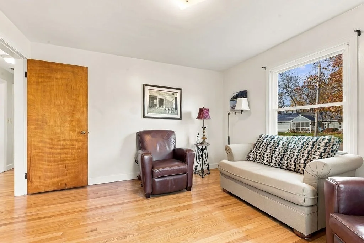
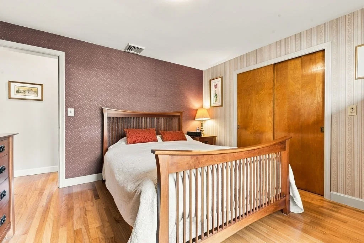
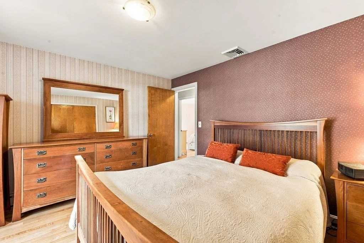
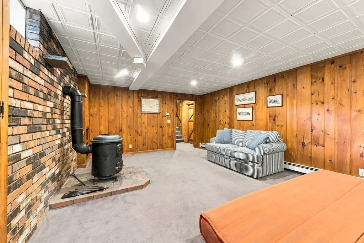
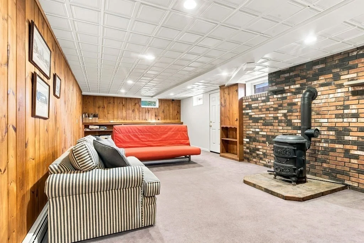
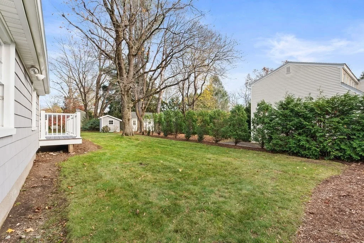
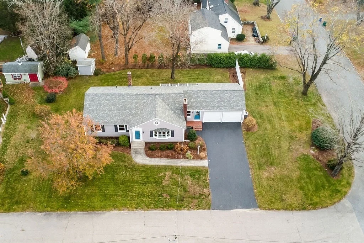
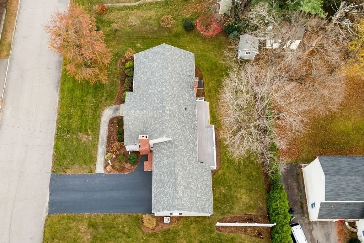
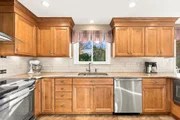
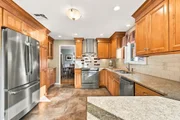
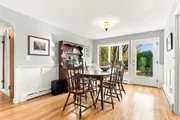
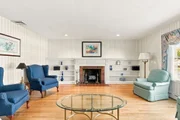
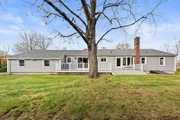
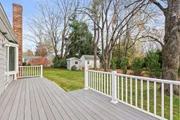
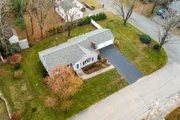
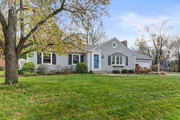
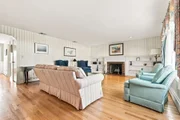
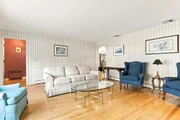
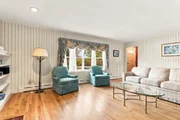
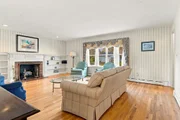
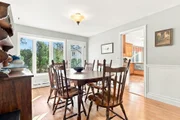
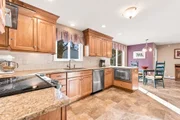
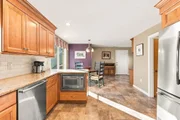
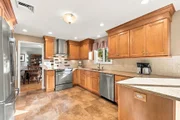
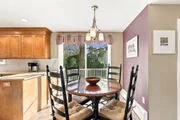
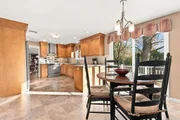
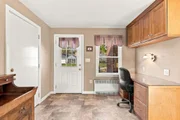
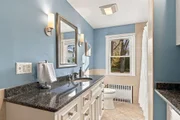
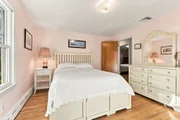
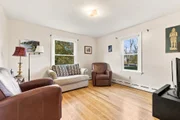
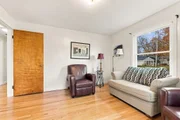
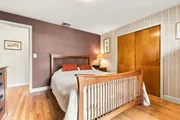
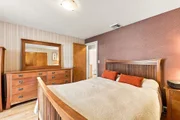
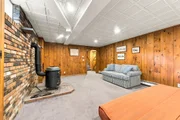
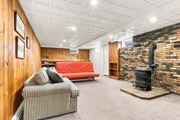
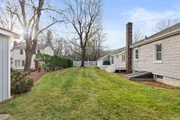
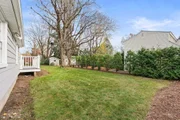
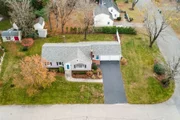
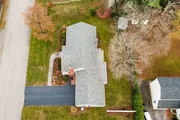
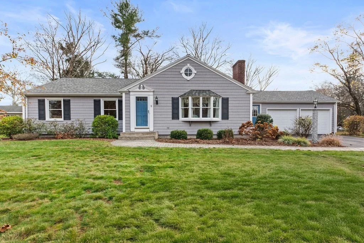
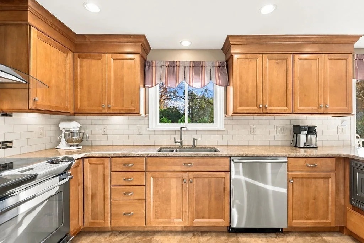
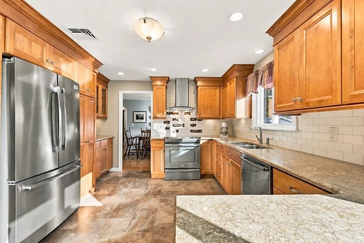
ATTLEBORO – Oversized 3-bed, 1.5-bath ranch on a corner lot about a mile from I-95 access at Toner Blvd, with nearby schools, grocery shopping, downtown Attleboro dining and the commuter rail. A paver walkway and garden beds lead inside to refinished hardwoods, bay windows and an arched doorway. The living room features a wood-burning fireplace and built-ins, while the dining room has custom moulding and a glass door to the backyard. The fully renovated eat-in kitchen has Cambrian counters, updated cabinetry, a tile backsplash, under-cabinet lighting and sliders to a Trex deck that spans the entire back of the house, with plenty of room for a dining table and lounge seating. Just off the kitchen are a half bath and a side-entry mudroom with a built-in desk, cabinetry and a coat closet. All three bedrooms have hardwood floors, and the primary has a double closet. The updated full bath features a granite vanity and tile flooring. Downstairs, a spacious family room with built-in shelving gives you a second spot to spread out, with separate space for laundry, storage, a workbench, and even a wine cellar closet. The oversized 2-car garage has its own work area, plus driveway parking for four more cars. Out back, there's a grassy yard and a storage shed. Newer siding and windows; roof re-done in 2024. Just move in!
Unit Size
1,656 Ft²
Days on Market
-
Land Size
0.34 acres
Price per sqft
$374
Property Type
House
Property Taxes
$548
HOA Dues
-
Year Built
1956

Listed By

Payment Calculator

Cap Rate Calculator

Last updated: 8 hours ago (MLSPIN #73601163)

Price History

Date / Event Date Event Price
Nov 11, 2026 Listed by eXp Realty LLC $619,900
Listed by eXp Realty LLC

Property Highlights

Garage
Parking Available
Air Conditioning
Fireplace
Parking Details
Has Garage
Attached Garage
Has Open Parking
Parking Features: Attached, Workshop in Garage, Paved, Off Street, Paved
Garage Spaces: 2
Open Parking Spaces: 4
Interior Details
Half Bathrooms: 1
Full Bathrooms: 1
Interior Features: Closet, Lighting - Overhead, Lighting - Sconce, Entry Hall, Mud Room
Appliances: Water Heater, Range, Dishwasher, Microwave, Refrigerator, Washer, Dryer
Flooring Type: Tile, Carpet, Hardwood, Flooring - Hardwood, Flooring - Stone/Ceramic Tile
Laundry Features: In Basement, Electric Dryer Hookup, Washer Hookup
Rooms: 9
Has Fireplace
Fireplace Features: Living Room
Fireplaces: 1
Basement: Full, Partially Finished, Bulkhead
Exterior Details
Square Footage: 1656
Security Features: Security System
Architectural Style: Ranch
Year Built Source: Public Records
Year Built: 1956
Building Area Total: 1656
Building Area Units: Square Feet
Construction Materials: Frame
Patio and Porch Features: Deck - Composite
Lot Features: Corner Lot, Level
Lot Size Area: 0.34
Lot Size Units: Acres
Lot Size Acres: 0.34
Lot Size Square Feet: 14914
Water Source: Public
Financial Details
Tax Assessed Value: $524,100
Tax Annual Amount: $6,577
Utilities Details
Cooling Type: Central Air
Heating Type: Baseboard, Natural Gas
Sewer : Public Sewer

Building Info

Overview

    General

  • Year Built: 1956
  • Effective Year Built: 1956
  • Building Count: 1
  • Total Rooms: 9
  • Bedroom Count: 3
  • Bathroom Count: 2
  • Full Bathrooms: 2
  • Partial Bathrooms: 2
  • Building Condition: 6
  • Building Quality: 0
  • Construction Type: 0
  • Building Style: 11
  • Exterior Walls Type: 19
  • Interior Walls Type: 0
  • Roof Shape Type: 1
  • Roof Cover Type: 15
  • Floor Count: 100
  • Living Units: 1
  • Floor Cover: 0
  • Basement Type: 0
  • Basement Area: 0
  • Garage Type: 0
  • Parking Space Count: 0
  • Patio Type: 0
  • Porch Type: 0
  • Pool Type: 0

    Dimensions

  • Lot Size Square Feet: 14,914
  • Total Building Area: 1,656
  • Gross Building Area: 3,950
  • Building Area: 1,656
  • Building Area Measurement: L

    Heating and Cooling

  • Air Conditioning: 13
  • Heating: 10
  • Heated Square Feet: 1,656
  • Heating Fuel Type: 3

    Utilities

  • Sewer System: 0
  • Water Service: 0

Building

  • Building Type: 0
  • Property Class: R
  • Land Acres: 0000000342
  • Standard Land Use Code: 1001
  • County Land Use Code: 101

Neighborhood

  • School District Name: Attleboro School District
  • School Tax School District: ATTLEBORO SD
  • Census Tract: 631300

Zoning

  • Zoning: R1

Geography

  • Account Number: 50-8
  • Parcel: ATTL M:50 L:8
  • Lot: 8
  • Municipality: ATTLEBORO
  • Latitude: 41.9607
  • Longitude: -71.2888

    Address

  • Full Address: 8 Daggett Rd
  • Address - House Number: 8
  • Address - Street Name: Daggett
  • Address - Suffix Type: Rd
  • State: MA
  • City Name: Attleboro
  • Carrier Code: C001
  • 4-Digit Zip Code: 1549
  • Zip Code: 02703

Valuation

    Tax

  • Tax Year: 2024
  • Tax Amount: $611,900

    Appraisal Valuation

  • Standard Deviation: 0.167
  • Valuation Date: Jan 17, 2024
  • Confidence Score: 78
  • Final Value: 528,724
  • High Value: 617,060
  • Low Value: 440,388

    Assessments Valuation

  • Assessed Year: 2024
  • Assessed Total Value: $480,700
  • Assessed Land Value: $149,400
  • Assessed Improvements Value: $331,300
Data used for valuation calculations is provided by RealtyHop, and other third party sources

Comparables

Unit
Status
Type
Beds
Baths
ft²
Price/ft²
Asking Price
Listed On
Closing Price
Sold On
HOA + Taxes

About Attleboro


Similar Homes for Sale

Currently no similar homes around

Nearby Rentals


Frequently Asked Questions

When was property at 8 Daggett Road built and last sold?
The property at 8 Daggett Road was built in 1956 and last sold on Jan 1, 1970 for $0.
How much is this home worth?
The estimated value of the home located at 8 Daggett Road is $621,550.
What are some comparable homes to 8 Daggett Road?
There are currently no comparable homes to 8 Daggett Road.