See Home Value
Spencer 01562
8 Crestview Dr #38
$215,000
● Condo - Off Market

8 Crestview Dr #38

Spencer, MA 01562
bedrooms
2 Beds
bathrooms
1 Bath
square feet
912 Ft²
$1,472
Est. Monthly
$250
HOA / Fees
8.84%
Cap Rate

About This Property

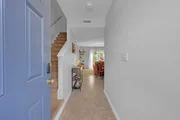
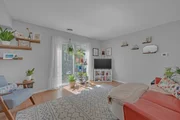
** INVESTORS TAKE NOTICE *** Build your portfolio with this rental opportunity! Welcome to this comfortable and practical two-bedroom condo. As you enter, the open floor plan on the first floor makes for an easy flow between the kitchen and living room. The kitchen features granite countertops, giving you a solid and stylish workspace for your daily meals. The living room is a cozy spot, with sliding glass doors that lead to a small, private outdoor patio-just right for some fresh air or a quiet moment. A handy storage shed is also tucked away outside for your extra belongings. Upstairs, there are two good-sized bedrooms, each offering enough space to relax and make your own. You'll also find the washer and dryer conveniently located on this level, making laundry simple and accessible.  With easy commuting options, low condo fees, and low-maintenance living, this home is ready for you to move in and make it your own.
Unit Size
912 Ft²
Days on Market
-
Land Size
-
Price per sqft
$236
Property Type
Condo
Property Taxes
$166
HOA Dues
$250
Year Built
1880

Payment Calculator

Cap Rate Calculator

Last updated: 2 years ago (MLSPIN #73303488)

Price History

Date / Event Date Event Price
Aug 12, 2026 Listed by RE/MAX Diverse $272,000
Listed by RE/MAX Diverse
Welcome to this inviting two bedroom, one bath condo at Crestview Gardens in Spencer! Offering a comfortable and functional layout, this home features a bright living area filled with natural light, an easy-flow floor plan, and two well-proportioned bedrooms. The space is warm and welcoming while still offering plenty of opportunity to make it your own. Whether you're looking for a low maintenance home, adding a property to your investment portfolio, or ready to simplify your lifestyle, this condo offers a practical and appealing ownership opportunity. Conveniently located near local amenities, shopping, dining, and area routes, it combines everyday convenience with the ease of condo living. A great opportunity to own rather than rent, or to add another property to your portfolio. Schedule your showing and see what this Crestview Gardens condo has to offer!
Dec 14, 2024 Withdrawn -
Withdrawn
Nov 15, 2024 Relisted $155,000
Relisted
Nov 6, 2024 In contract -
In contract
Oct 17, 2024 Listed $215,000
Listed
** INVESTORS TAKE NOTICE *** Build your portfolio with this rental opportunity! Welcome to this comfortable and practical two-bedroom condo. As you enter, the open floor plan on the first floor makes for an easy flow between the kitchen and living room. The kitchen features granite countertops, giving you a solid and stylish workspace for your daily meals. The living room is a cozy spot, with sliding glass doors that lead to a small, private outdoor patio—just right for some fresh air or a quiet moment. A handy storage shed is also tucked away outside for your extra belongings. Upstairs, there are two good-sized bedrooms, each offering enough space to relax and make your own. You’ll also find the washer and dryer conveniently located on this level, making laundry simple and accessible. With easy commuting options, low condo fees, and low-maintenance living, this home is ready for you to move in and make it your own.
Show More

Property Highlights

Parking Available
Air Conditioning
Interior Details
Level: First
Width: 9.2
Length: 7.11
Features: Flooring - Vinyl, Countertops - Stone/Granite/Solid, Gas Stove
Area: 65.411999
Area: 64.38
Features: Bathroom - With Tub & Shower, Flooring - Vinyl
Length: 8.7
Level: Second
Width: 7.4
Level: Second
Features: Closet, Flooring - Wall to Wall Carpet
Width: 11.4
Length: 13.1
Area: 149.34
Width: 6.1
Features: Flooring - Vinyl
Length: 12.2
Level: First
Area: 74.419999
Length: 15.3
Level: First
Area: 180.54
Features: Flooring - Laminate, Exterior Access, Slider
Width: 11.8
Features: Flooring - Laminate, Closet - Double
Level: Second
Length: 13.4
Width: 10.9
Area: 146.06
Full Bathrooms: 1
Appliances: Range, Dishwasher, Washer/Dryer
Flooring Type: Vinyl, Carpet, Laminate
Laundry Features: Electric Dryer Hookup, Washer Hookup, Second Floor, In Unit
Rooms: 4
Basement: N
Parking Details
Parking Features: Off Street, Assigned, Guest
Exterior Details
Entry Level: 1
Year Built Source: Public Records
Year Built Details: Approximate
PropertySubType: Condominium
Building Name: Crestview Gardens
Structure Type: Townhouse
Stories (Total): 2
Building Area Units: Square Feet
Construction Materials: Frame
Patio and Porch Features: Patio
Lead Paint: Unknown
Lot Size Units: Acres
Zoning: VR
Parcel Number: M:00U09 B:00002 L:00038, 4678445
Water Source: Public
Financial Details
Tax Map Number: 00U09
Tax Assessed Value: $173,900
Tax Annual Amount: $1,989
Utilities Details
Utilities: for Gas Range, for Gas Oven
Cooling Type: Central Air
Heating Type: Forced Air, Natural Gas
Sewer : Public Sewer
Location Details
HOA/Condo/Coop Fee Includes: Water, Sewer, Insurance, Road Maintenance, Maintenance Grounds, Snow Removal, Trash
Association Fee Frequency: Monthly
HOA Fee: $250
Community Features: Public Transportation, Shopping, Park, Walk/Jog Trails, House of Worship, Public School
Pets Allowed: Yes w/ Restrictions
Complex is Completed

Comparables

Unit
Status
Type
Beds
Baths
ft²
Price/ft²
Asking Price
Listed On
Closing Price
Sold On
HOA + Taxes

Past Sales

Date Unit Beds Baths Sqft Price Closed Listed By
20241017 Unit 38
10/17/2024
38
2 Bed
1 Bath
912 ft²
$230,000
bedrooms
2 Bed
bathrooms
1 Bath
square feet
912 ft²
-
-
Kristen Kaskela
Berkshire Hathaway Home Service New England Properties
20230406 Unit 39
04/06/2023
39
2 Bed
1 Bath
912 ft²
$209,900
bedrooms
2 Bed
bathrooms
1 Bath
square feet
912 ft²
$210,000 +0.05%
05/31/2023
Donna Flannery
ERA Key Realty Services- Spenc
20200401 Unit 38
04/01/2020
38
2 Bed
1 Bath
912 ft²
$155,000
bedrooms
2 Bed
bathrooms
1 Bath
square feet
912 ft²
$155,000
08/10/2020
Mary Scalise
Berkshire Hathaway Home Service New England Properties
20121009 Unit 33
10/09/2012
33
2 Bed
1 Bath
912 ft²
$64,068
bedrooms
2 Bed
bathrooms
1 Bath
square feet
912 ft²
$65,000 +1.45%
03/15/2013
Lisa Devries
ERA Key Realty Services- Spenc
20120728 Unit 38
07/28/2012
38
2 Bed
1 Bath
912 ft²
$74,900
bedrooms
2 Bed
bathrooms
1 Bath
square feet
912 ft²
$65,000 -13.22%
09/28/2012
Tracy Barber
Real Broker MA, LLC
20090917 Unit 39
09/17/2009
39
2 Bed
2 Bath
912 ft²
$82,400
bedrooms
2 Bed
bathrooms
2 Bath
square feet
912 ft²
$82,000 -0.49%
08/31/2010
Barbara Provo
ERA Key Realty Services- Spenc
20080109 Unit 33
01/09/2008
33
2 Bed
1 Bath
912 ft²
$145,000
bedrooms
2 Bed
bathrooms
1 Bath
square feet
912 ft²
$145,000
03/07/2008
Scott Pashoian
20070312 Unit 38
03/12/2007
38
2 Bed
1 Bath
912 ft²
$149,000
bedrooms
2 Bed
bathrooms
1 Bath
square feet
912 ft²
$154,000 +3.36%
04/30/2007
Scott Pashoian
Pashoian Enterprises, Inc.
20070129 Unit 40
01/29/2007
40
2 Bed
1 Bath
912 ft²
$169,000
bedrooms
2 Bed
bathrooms
1 Bath
square feet
912 ft²
$174,000 +2.96%
02/28/2007
Scott Pashoian
Pashoian Enterprises, Inc.
20060731 Unit 31
07/31/2006
31
2 Bed
1 Bath
838 ft²
$169,000
bedrooms
2 Bed
bathrooms
1 Bath
square feet
838 ft²
$169,000
11/27/2006
Scott Pashoian
Pashoian Enterprises, Inc.

Building Info

8 Crestview Drive 8 Crestview Drive, Spencer, MA 01562
  • 1 Unit for Sale
More about this Building
8 Crestview Drive
Want to find out who owns 8 Crestview Drive, Spencer, MA 01562? Get detailed property transactions here.

About Spencer


Similar Homes for Sale

Currently no similar homes around

Nearby Rentals