by RH Advisors

See Home Value
$405,000
● Condo - Off Market

8 Crestview

Danbury, CT 06804
bedrooms
3 Beds
bathrooms
3 Baths, 1 Half Bath
square feet
2,915 Ft²
$579,450
RealtyHop Estimate
41.33%
Since Jun 1, 2020
National-US
Primary Model

About This Property

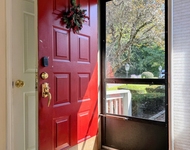
This ONE OF A KIND Showplace Harrison Model features an open floor plan main level with gorgeous granite island & a wonderful entertainment flow. Enjoy Gas Fireplace and French doors opening to a large deck, Hardwood Floors, Top of the Line Appliances, Crown Molding & Custom Lighting. Smart Home features include entry, alarm & thermostat controls. The Bedroom Level offers 2 generous bedrooms, hall bath & a Luxury Master Suite with amazing walk in closet & lovely en-suite bath. The loft overlooks the master, and has access to walk in storage. The recently finished lower level boasts custom built ins, a granite bar and second refrigerator, a full bath, storage, and sliders out to an extra large paved patio framed by evergreens for privacy. The 4 levels are set perfectly - start with your Front Porch or 2 car garage and walk right in - NO STEPS to your main living area! Woodland Hills is a beautiful upscale complex - among the amenities are World Class clubhouse with full gym, indoor basketball court, gathering room with full kitchen, locker rooms, heated pool, kiddie pool, tot-lot, tennis court, walking trails. LIVE LIKE YOU'RE ON VACATION! Additional Information: ParkingFeatures:2 Car Attached,
Unit Size
2,915 Ft²
Days on Market
-
Land Size
-
Price per sqft
$141
Property Type
Condo
Property Taxes
$575
HOA Dues
-
Year Built
1955

Payment Calculator

Cap Rate Calculator

Last updated: 6 months ago (OneKey MLS #KEYH6022561)

Price History

Date / Event Date Event Price
May 11, 2020 Sold
Sold
Mar 7, 2020 Listed by Keller Williams Realty Partner $410,000
Listed by Keller Williams Realty Partner
Jul 3, 2018 Sold
Sold
Mar 31, 2017 Sold
Sold

Property Highlights

Garage
Parking Available
Air Conditioning
Parking Details
Parking Features: Attached
Interior Details
Half Bathrooms: 1
Full Bathrooms: 3
Appliances: Gas Water Heater
Rooms: 8
Basement: Full, Walk-Out Access
Exterior Details
Has Property Attached
Square Footage: 2915
Square Footage Source: $0
Year Built: 2004
Levels: Three Or More
Pool Features: Community
Pool is Private
Lot Features: Near School, Near Shops
Water Source: Public
Financial Details
Tax Annual Amount: $6,900
Utilities Details
Cooling Type: Central Air
Heating Type: Forced Air, Natural Gas
Sewer : Public Sewer
Location Details
HOA/Condo/Coop Amenities: Basketball Court

Comparables

Unit
Status
Type
Beds
Baths
ft²
Price/ft²
Asking Price
Listed On
Closing Price
Sold On
HOA + Taxes

Past Sales

Date Unit Beds Baths Sqft Price Closed Listed By
20200307
03/07/2020
3 Bed
4 Bath
-
$410,000
bedrooms
3 Bed
bathrooms
4 Bath
$405,000 -1.22%
05/11/2020
Celeste Pasciolla
Keller Williams Realty Partner

Building Info

8 Crestview Drive 8 Crestview Drive, Brookfield, CT 06804
More about this Building
8 Crestview Drive
Want to find out who owns 8 Crestview Drive, Brookfield, CT 06804? Get detailed property transactions here.

About Fairfield


Similar Homes for Sale

Currently no similar homes around

Nearby Rentals

Unit for rent at 6 Ledgewood Drive, Brookfield, CT, 06804

$3,000 /mo

  • 2 Beds
  • 2 Baths
  • 2,040 ft²
6 Ledgewood Drive #6, Brookfield, CT, 06804 Listing by Britta Pedersen