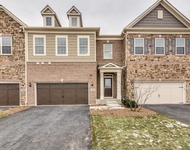
See Home Value
$805,000
● House - Off Market

8 Cornell Drive

Lincolnshire, IL 60069
bedrooms
4 Beds
bathrooms
2 Baths, 1 Half Bath
square feet
3,312 Ft²
$5,149
Est. Monthly
4.17%
Cap Rate

About This Property

Prime Lincolnshire location, custom built over 3300sq ft, quality throughout. Light, bright open floorplan, Hardwood floors, freshly painted, newer windows, decorator fixtures & recessed lighting. On nearly 1/2 acre wooded lot of great outdoor space with large paver brick patio & cozy front porch with custom wainscoting beadboard ceiling. Grand living room with bright front window & new carpet, open to separate formal dining room, designer fixture & hardwood floor flowing through gourmet custom kitchen with loads of maple cabinets, granite counters & breakfast bar, all new top of the line stainless steel appliances; Fisher Paykel refrigerator, gas cooktop, double oven, microwave, & dishwasher. Bright sunroom/breakfast room surrounded by windows with custom plantation shutters and sliders to paver brick patio & expansive backyard. Family room with hardwood floor, floor to ceiling brick fireplace with granite hearth. 2nd floor boasts large primary suite with walk in closet & private redesigned bath, marble floor & decorator shower surround. 3 additional bedrooms with hardwood floors & an abundance of closet space, newer hall bath with designer sink & cabinet, solid surface counter, creamic tile floor & subway tile tub surround. Full basement with additional 1125 sq ft with new carpet in large rec room/play room, wet bar/craft area & loads of storage with New HVAC & HWH. 6 panel doors throughout, newer decorator fixtures & recessed lighting. Truly rare home to find. One of Lincolnshire's best!  Close to pool, bike paths, award winning district 103 elementary schools, parks, tennis & pickleball courts. Stevenson High school district 125.
Unit Size
3,312 Ft²
Days on Market
-
Land Size
0.45 acres
Price per sqft
$241
Property Type
House
Property Taxes
$1,225
HOA Dues
-
Year Built
1964

Payment Calculator

Cap Rate Calculator

Property Highlights

Garage
Air Conditioning
Fireplace

Building Info

Overview

    General

  • Year Built: 1964
  • Effective Year Built: 1965
  • Building Count: 1
  • Total Rooms: 8
  • Bedroom Count: 4
  • Bathroom Count: 3
  • Full Bathrooms: 2
  • Partial Bathrooms: 3
  • Building Condition: 6
  • Building Quality: 4
  • Construction Type: 0
  • Building Style: 5
  • Exterior Walls Type: 0
  • Interior Walls Type: 0
  • Roof Shape Type: 0
  • Roof Cover Type: 0
  • Floor Count: 200
  • Living Units: 1
  • Floor Cover: 0
  • Basement Type: 6
  • Basement Area: 1,125
  • Garage Type: 1
  • Garage Square Area: 504
  • Parking Space Count: 2
  • Patio Type: 59
  • Porch Type: 102
  • Pool Type: 0

    Dimensions

  • Lot Size Square Feet: 19,602
  • Total Building Area: 4,098
  • Gross Building Area: 4,098
  • Building Area: 3,312
  • Building Area Measurement: L

    Heating and Cooling

  • Fireplace Count: 1
  • Air Conditioning: 1
  • Heating: 0
  • Heated Square Feet: 3,312
  • Heating Fuel Type: 0

    Utilities

  • Sewer System: 0
  • Water Service: 2

Building

  • Building Type: 0
  • Property Class: R
  • Subdivision: ROY RODDE HOMES
  • Land Acres: 0000000450
  • Standard Land Use Code: 1001
  • County Land Use Code: 40
  • Legal Description 1: ROY RODDE HOMES LOT 19

Neighborhood

  • School District Name: Lincolnshire-Prairieview School District 103
  • Census Tract: 864522

Geography

  • District: VERNON
  • Parcel: 15-13-306-001
  • Lot: 19
  • Municipality: TWP OF VERNON
  • Latitude: 42.1974
  • Longitude: -87.9045

    Address

  • Full Address: 8 Cornell Dr
  • Address - House Number: 8
  • Address - Street Name: Cornell
  • Address - Suffix Type: Dr
  • State: IL
  • City Name: Lincolnshire
  • Carrier Code: C005
  • 4-Digit Zip Code: 3221
  • Zip Code: 60069

Valuation

    Tax

  • Tax Year: 2022
  • Tax Amount: $1,341,674
  • Tax Rate Code Area: 16023

    Appraisal Valuation

  • Standard Deviation: 0.2055
  • Valuation Date: Feb 28, 2024
  • Confidence Score: 72
  • Final Value: 729,319
  • High Value: 879,201
  • Low Value: 579,437

    Market Valuation

  • Market Total Value: $500,775
  • Market Land Value: $215,320
  • Market Improvement Value: $285,455

    Assessments Valuation

  • Assessed Year: 2023
  • Assessed Total Value: $166,908
  • Assessed Land Value: $71,766
  • Assessed Improvements Value: $95,142

    Exemptions

  • Homeowner Exemption: Yes

    Sales

  • Current Sale Contract Date: Mar 20, 2007
  • Current Sale Recording Date: Mar 26, 2007
  • Current Sale Price:
  • Current Sale Document Type: 71
  • Current Sale Input Document Number: 6158215
  • Previous Sale Recording Date: Oct 05, 1993
  • Previous Sale Contract Date: Sep 29, 1993
  • Previous Sale Amount: $228,666
  • Previous Sale Document Type: 41
Data used for valuation calculations is provided by RealtyHop, and other third party sources

Comparables

Unit
Status
Type
Beds
Baths
ft²
Price/ft²
Asking Price
Listed On
Closing Price
Sold On
HOA + Taxes

About Lincoln Shire Square


Similar Homes for Sale

Currently no similar homes around

Nearby Rentals

Unit for rent at 331 Camberley Lane, Lincolnshire, IL, 60069

$4,200 /mo

  • 4 Beds
  • 3 Baths
  • 2,548 ft²
331 Camberley Lane, Lincolnshire, IL, 60069 Listing by Terry Wilkowski


Frequently Asked Questions

When was property at 8 Cornell Drive built and last sold?
The property at 8 Cornell Drive was built in 1964 and last sold on Mar 20, 2007 for $665,000.
How much is this home worth?
The estimated value of the home located at 8 Cornell Drive is $0.
What are some comparable homes to 8 Cornell Drive?
There are currently no comparable homes to 8 Cornell Drive.