


42
Map
8 Colbourne Cres #3


About This Property
Payment Calculator
Your Estimated Monthly Payment
Cap Rate Calculator
What does this mean?
Based on our analysis, the cap rate of this property is 1.25%. A negative cap rate indicates that the property might not be feasible as an income-producing asset. The median cap rate for a near zip code 11238 is 4.23%.
How much can I actually make?
Actual monthly rental income may vary between $4,760 and $7,140 depending on unit-specific characteristics. You can change the amount using the slider to further explore.
How is cap rate calculated?
Cap Rate = Net Operating Income (NOI) / Property Asset Value.
When calculating the cap rate, we assume 100% occupancy. Leverage (mortgage) is not considered.
Cap Rate provided by RealtyHop and RentHop, learn more about cap rate here.
Price History
| Date / Event | Date | Event | Price |
|---|---|---|---|
| Aug 10, 2026 | Sold | ||
| Sold | |||
| Jun 23, 2026 | In contract | - | |
| In contract | |||
| Jun 17, 2026 | Listed by Leading Edge Real Estate | $1,369,900 | |
| Listed by Leading Edge Real Estate | |||
| Jul 26, 2019 | Sold | ||
| Sold | |||
| Jun 11, 2019 | Listed by Leading Edge Real Estate | $1,095,000 | |
| Listed by Leading Edge Real Estate | |||
| | |||
|
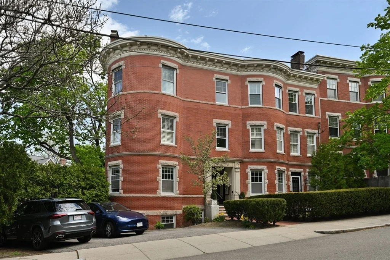
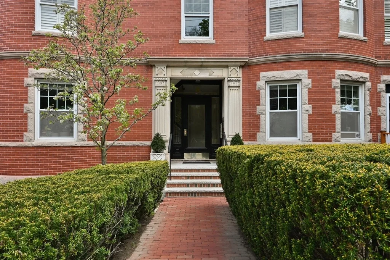
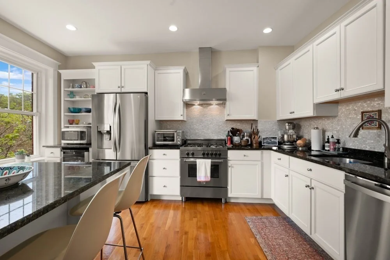
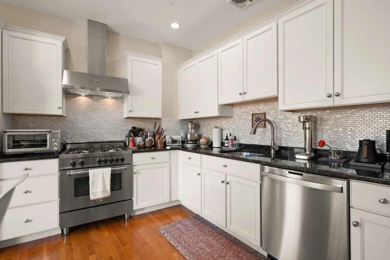
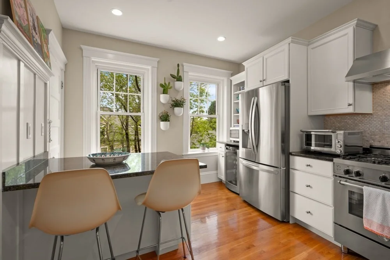
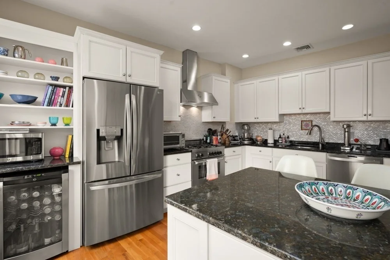
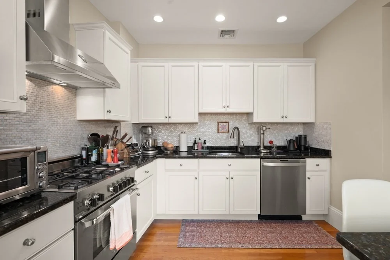
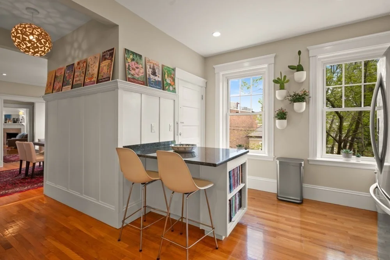
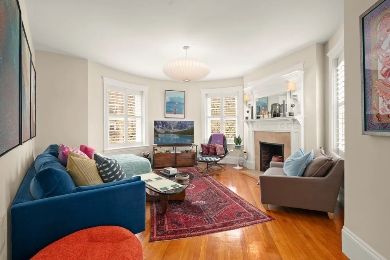
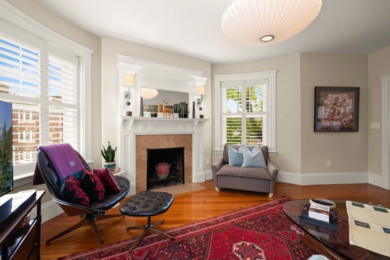
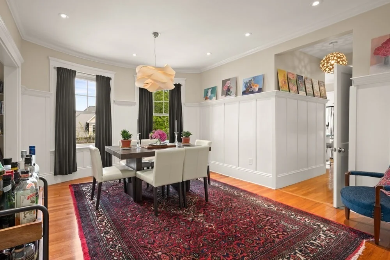
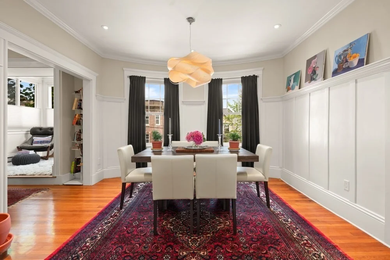
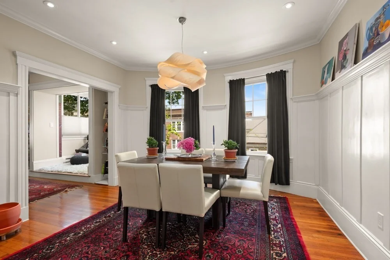
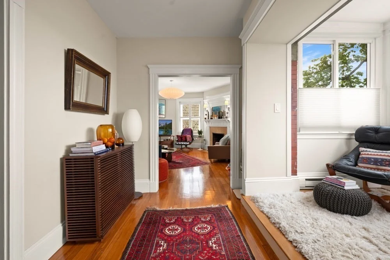
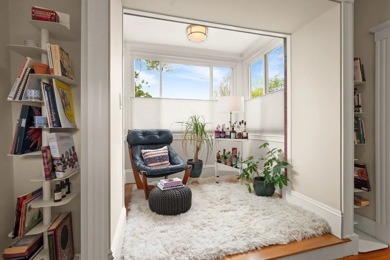
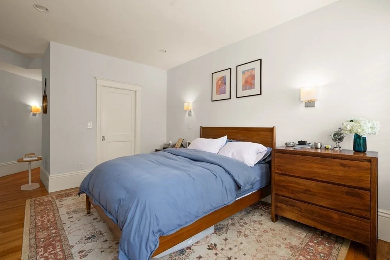
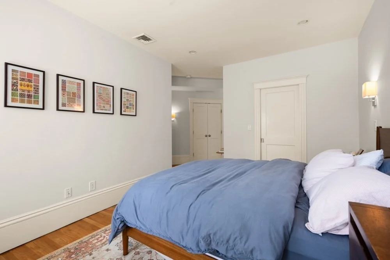
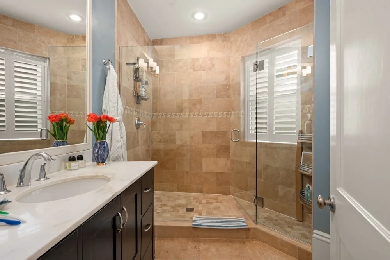
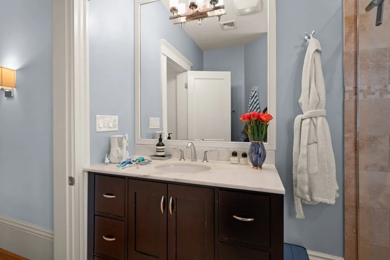
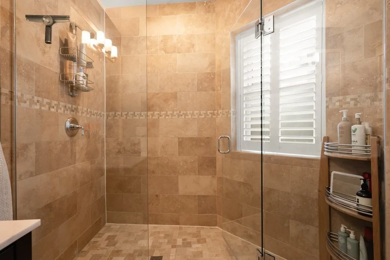
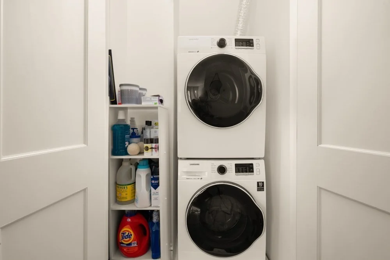
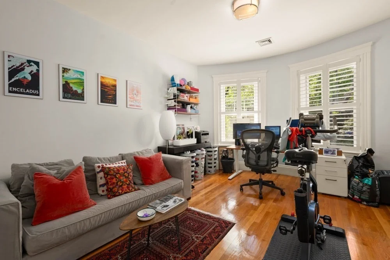
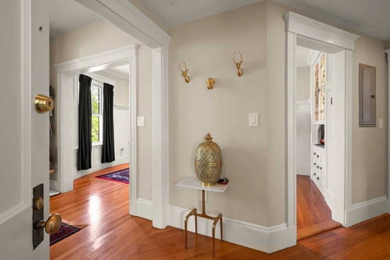
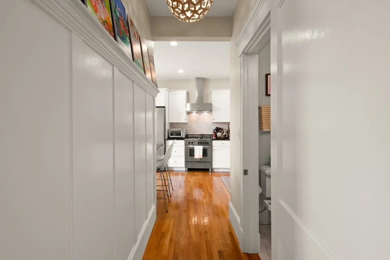
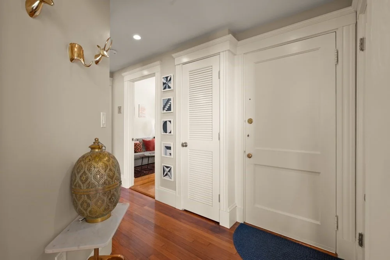
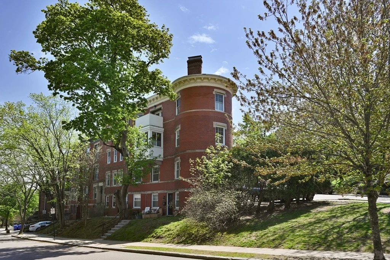
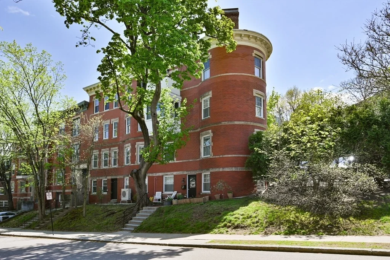
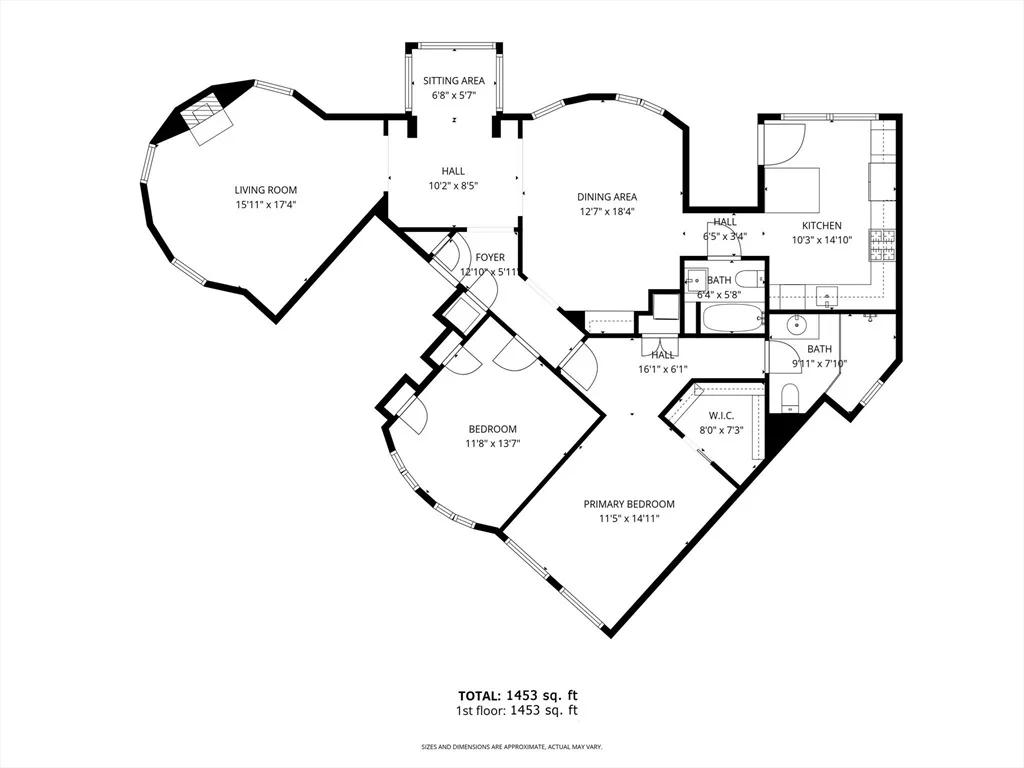
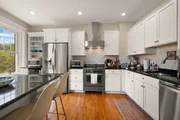
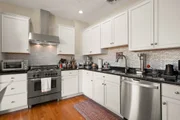
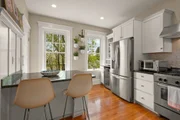
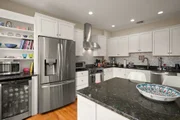
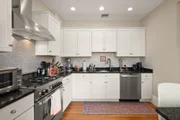
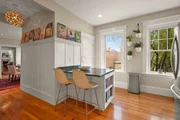
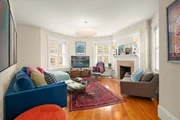
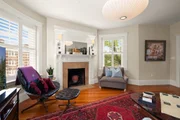
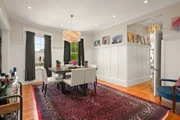
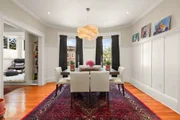
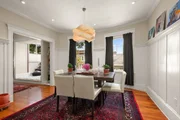
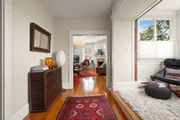
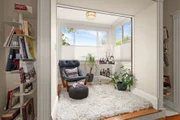
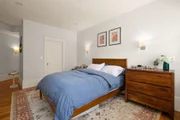
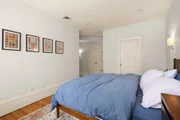
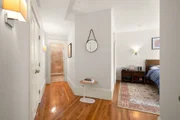
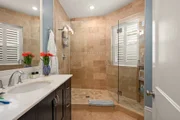
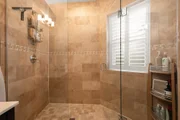
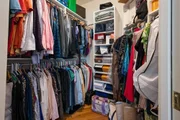
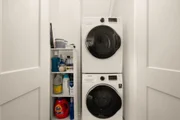
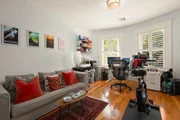
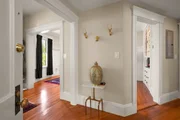
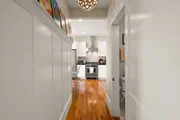
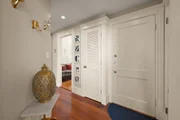
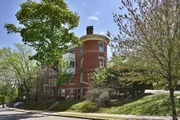
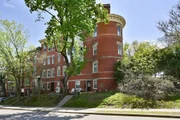
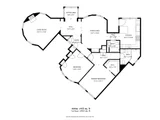
Welcome to a simply breathtaking corner unit on Washington Square's coveted Aspinwall Hill. Awash with natural light this spacious home has 1453 square feet and features an elegant, bowed living room with an abundance of windows and complimented by a stunning fireplace. The separate dining room has gracious, original details that include a built in China Cabinet. The eat-in kitchen has a Bertazzonni gas oven and range, vented hood and granite counters. The master bedroom suite includes a walk- in closet and an ensuite bath with oversized walk in shower. The second bedroom is a generous size and includes two closets. There is an extra space that is perfect for a home office. Hardwood floors throughout, in unit laundry, plus a private 7x7 storage unit in the basement. One parking space, central air and the unit has roof rights that can provide the perfect setting for building a magnificent deck. Moments to the D and C line of the T, and the shops and restaurants of Washington Square.
| |||

Property Highlights
Comparables
Status
Price/ft²
Listed On
Sold On
Past Sales
| Date | Unit | Beds | Baths | Sqft | Price | Closed | Listed By |
|---|---|---|---|---|---|---|---|
|
05/21/2025
|
2 Bed
|
1 Bath
|
1002 ft²
|
$719,900
2 Bed
1 Bath
1002 ft²
|
$725,000
+0.71%
06/30/2025
|
Tanya German
TG Real Estate Consultants
| |
|
06/11/2019
|
2 Bed
|
2 Bath
|
1453 ft²
|
$1,095,000
2 Bed
2 Bath
1453 ft²
|
$1,095,000
07/26/2019
|
Rodrigo Serrano
Leading Edge Real Estate
| |
|
05/17/2016
|
2 Bed
|
1 Bath
|
1002 ft²
|
$523,000
2 Bed
1 Bath
1002 ft²
|
$551,000
+5.35%
06/29/2016
|
Tanya German
TG Real Estate Consultants
| |
|
09/20/2011
|
2 Bed
|
2 Bath
|
1453 ft²
|
$669,000
2 Bed
2 Bath
1453 ft²
|
$645,000
-3.59%
11/02/2011
|
Dan Keating
Coldwell Banker Realty - Brookline
| |
|
09/20/2011
|
2 Bed
|
2 Bath
|
1413 ft²
|
$669,000
2 Bed
2 Bath
1413 ft²
|
$643,500
-3.81%
11/09/2011
|
Scott McNeill
Compass
| |
|
09/15/2011
|
2 Bed
|
2 Bath
|
1431 ft²
|
$649,000
2 Bed
2 Bath
1431 ft²
|
$655,000
+0.92%
11/29/2011
|
Lisa Li
Feng Shui Realty
| |
|
09/15/2011
|
2 Bed
|
1 Bath
|
1002 ft²
|
$439,000
2 Bed
1 Bath
1002 ft²
|
$435,000
-0.91%
11/01/2011
|
Carolyn Lovit
Hammond Residential R. E.
| |
|
04/25/2011
| |
Studio
|
-
|
6084 ft²
|
$1,650,000
Studio
-
6084 ft²
|
-
-
|
Scott McNeill
Compass
|
Building Info



























 Your Privacy Choices
Phone: 425-283-2930
Address: 335 Madison Avenue, New York, NY 10017