


85
Map
8 CLIFF COURT


About This Property
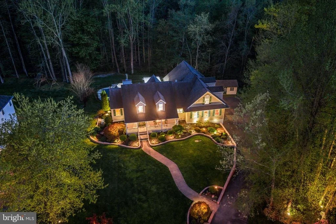
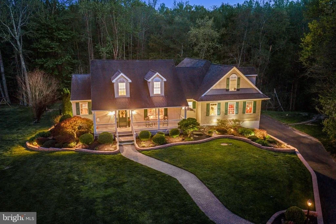
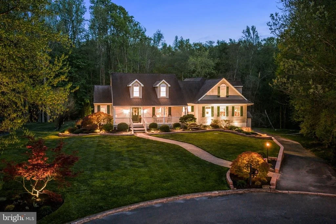
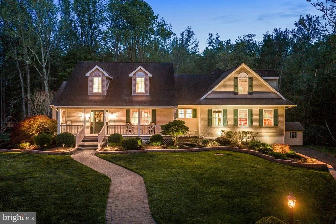
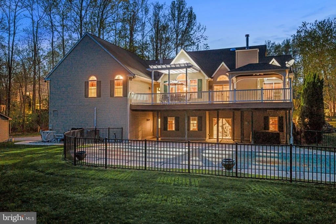
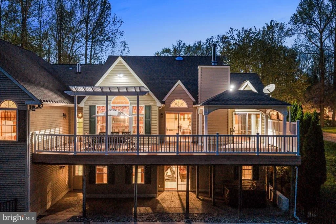
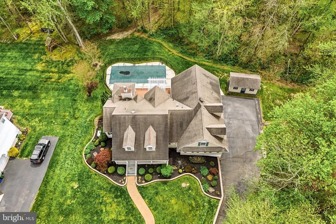
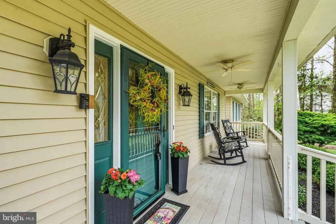
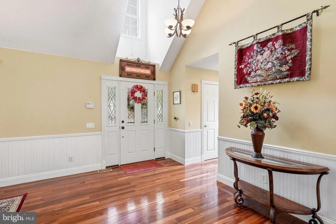
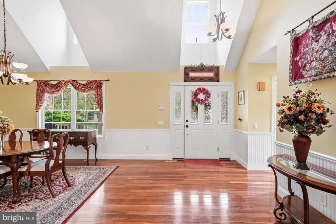
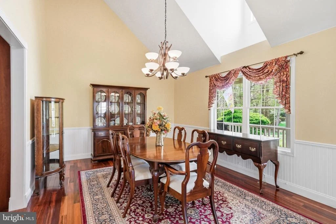
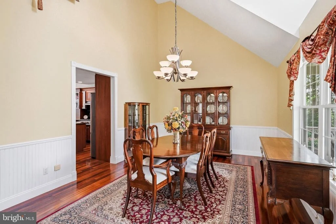
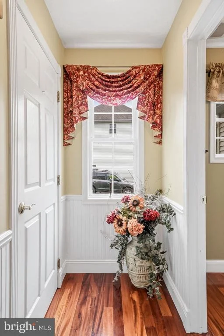
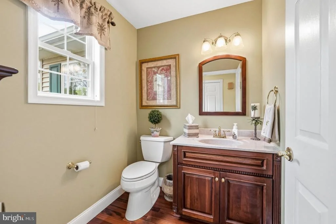
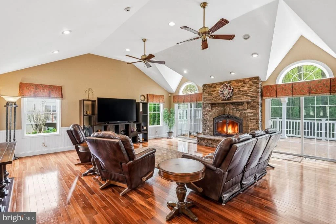
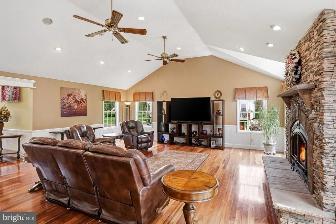
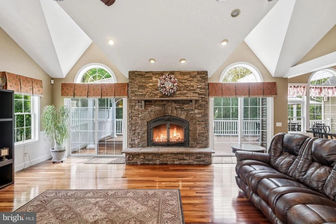
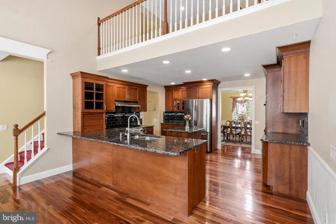
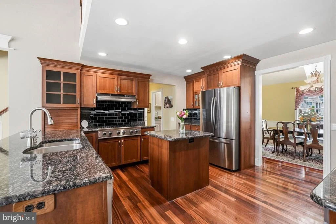
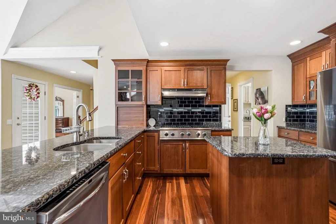
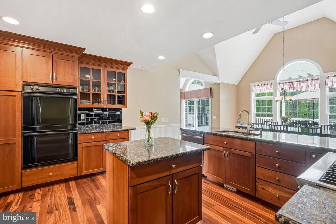
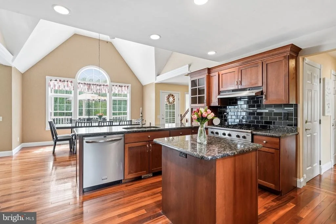
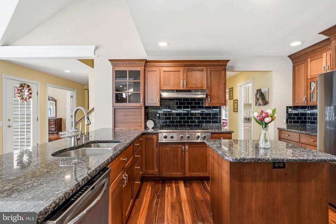
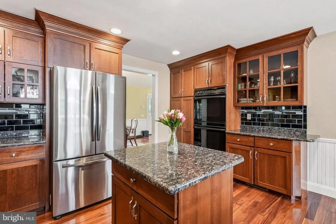
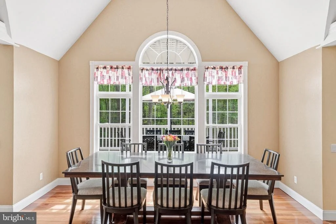
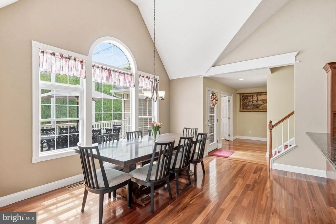
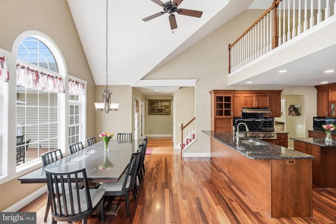
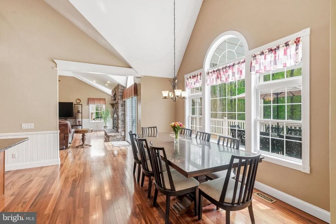
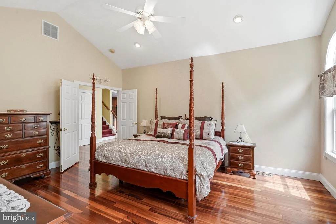
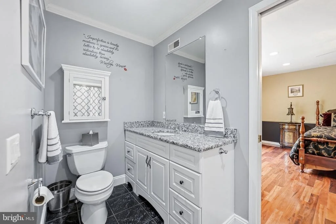
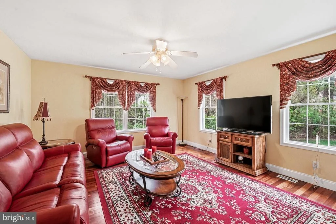
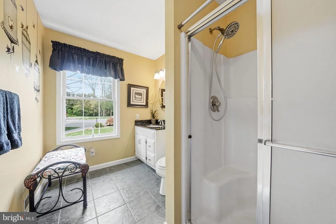
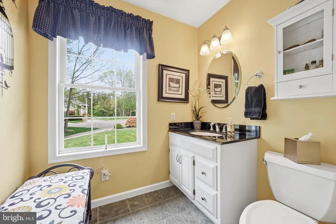
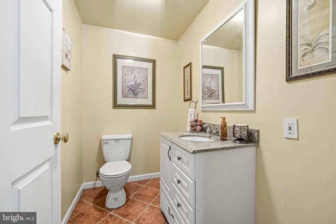
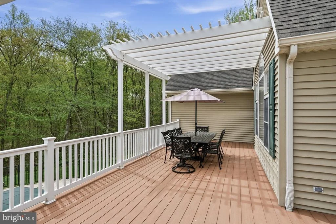
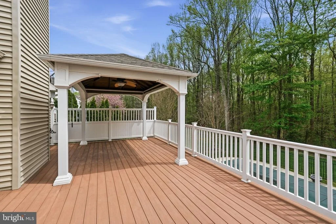
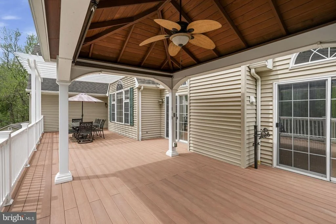
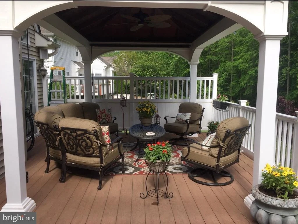
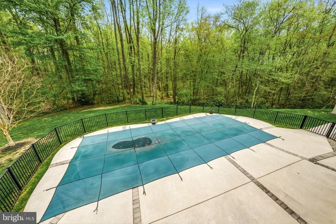
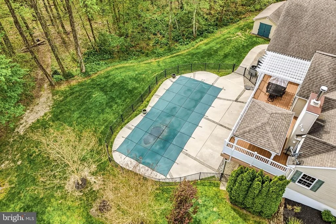
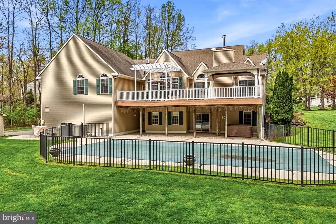
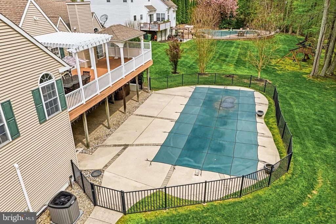
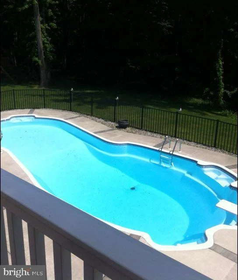
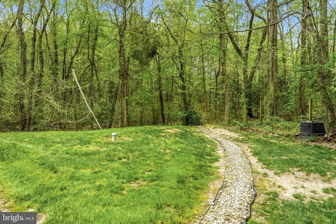
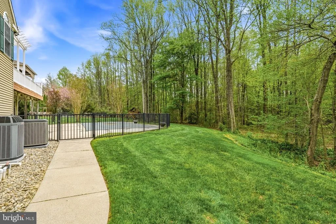
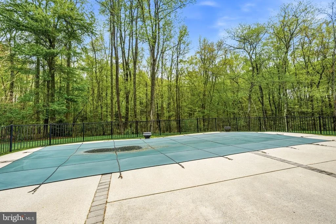
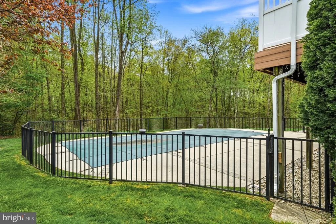
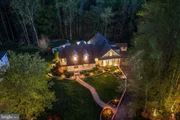
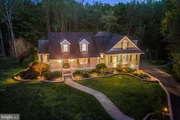
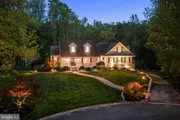
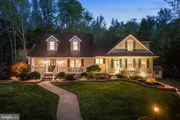
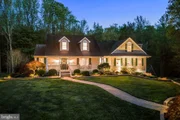
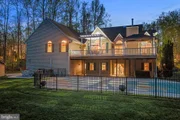
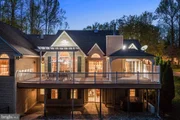
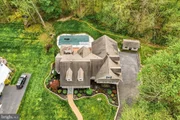
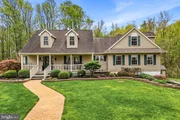
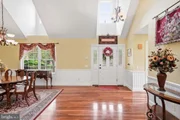
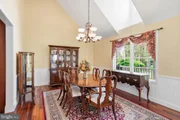
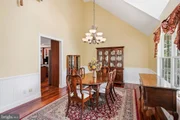
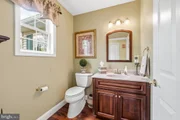
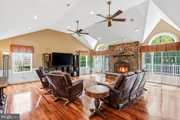
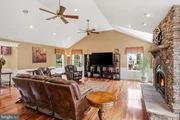
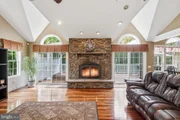
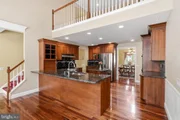
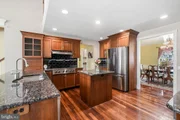
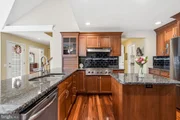
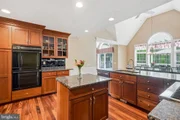
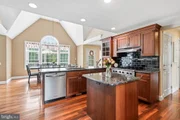
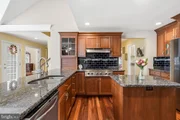
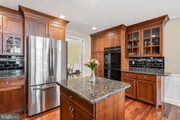
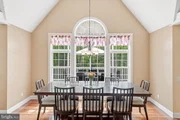
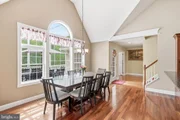
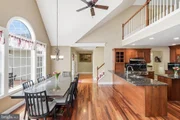
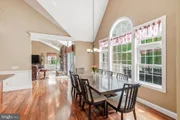
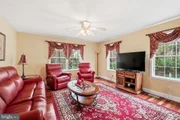
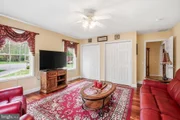
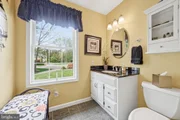
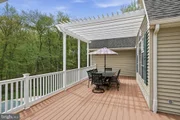
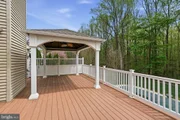
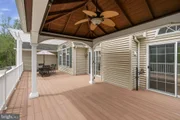
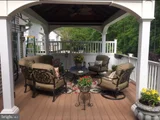
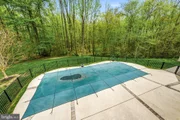
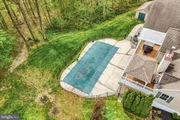
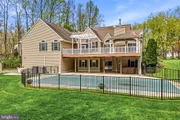
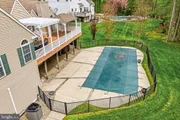
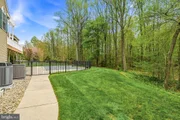
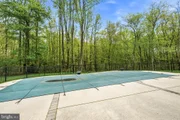
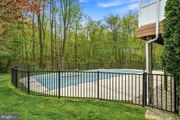
Inside, the heart of the home is a spacious gourmet kitchen with granite countertops, stainless steel appliances, a huge walk-in pantry, and a custom-made table and chairs included. The adjoining family room and main living area feature stunning Brazilian hardwood floors throughout most of the main level, along with a dramatic stone wood-burning fireplace. The main level also includes a separate dining room and a convenient half bath. An expansive deck, accessible from both the kitchen and living room, overlooks the backyard oasis and features a pergola and gas grill hookup, all set against the backdrop of the in-ground pool enclosed by an elegant iron fence and scenic wooded views.
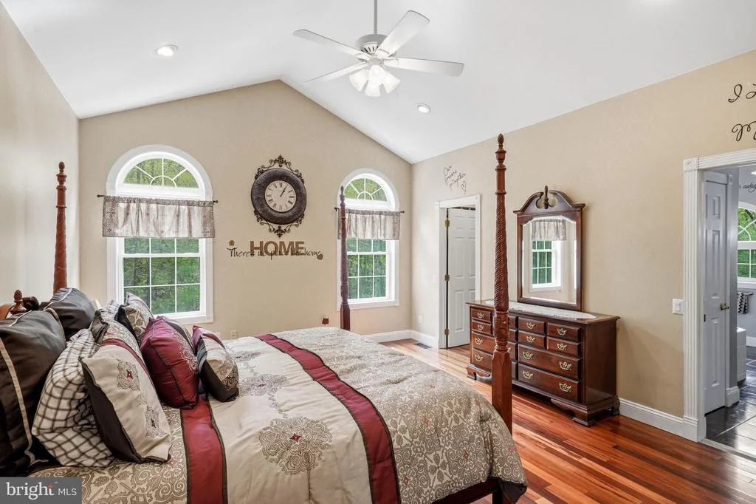
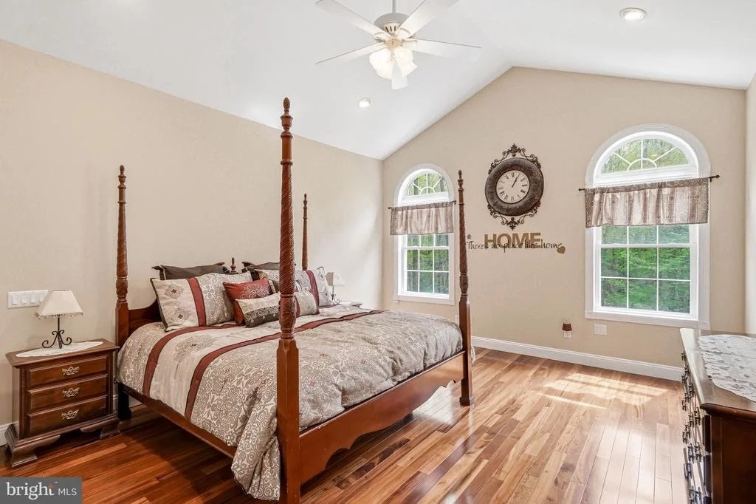
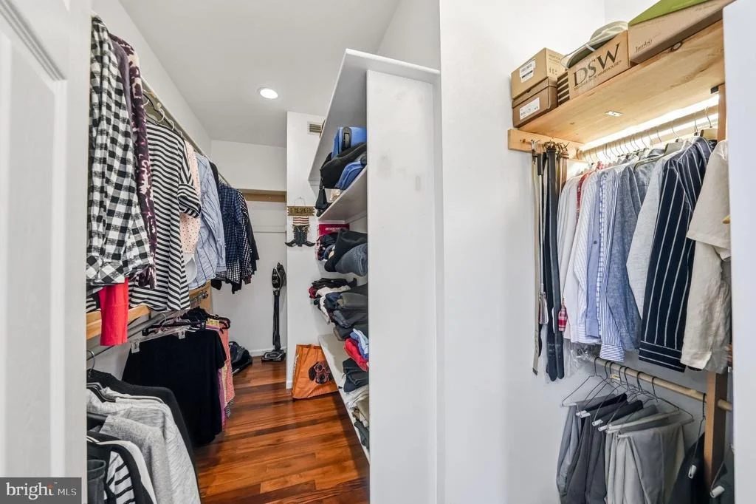
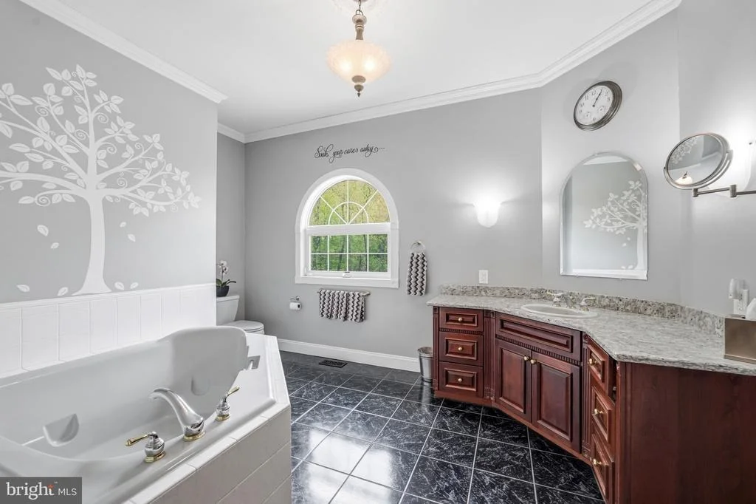
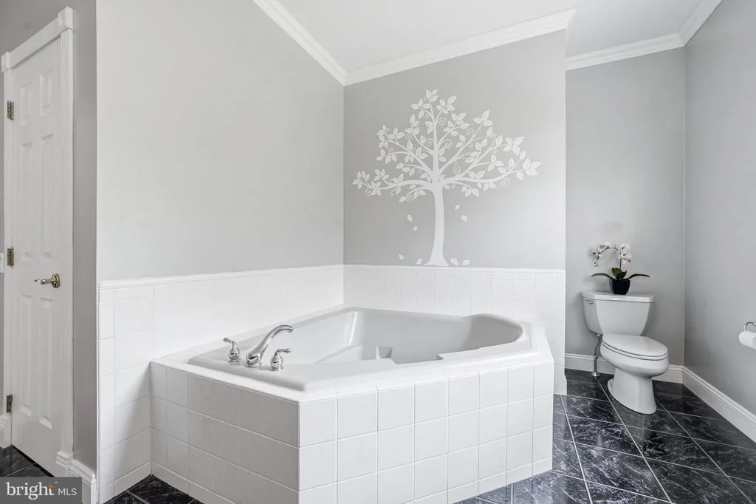
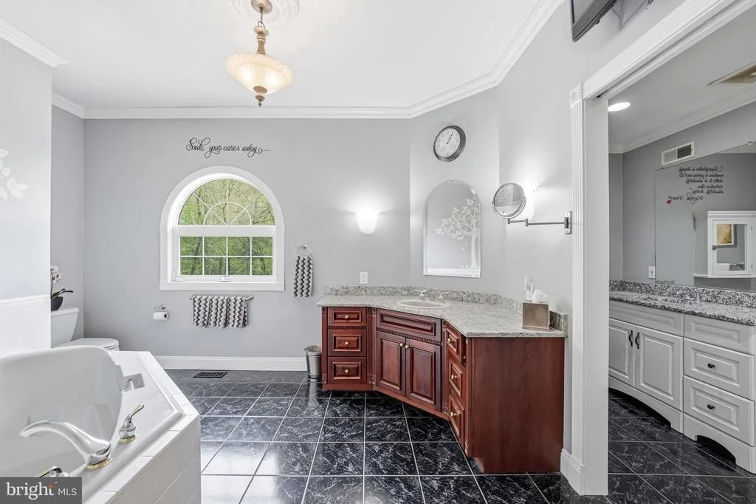
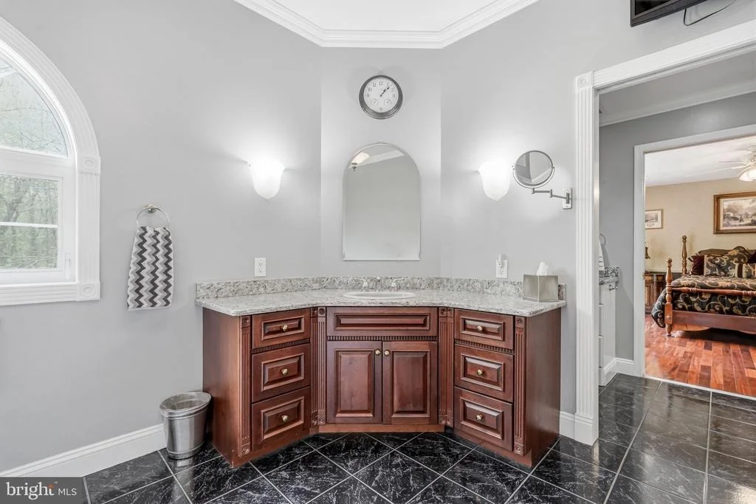
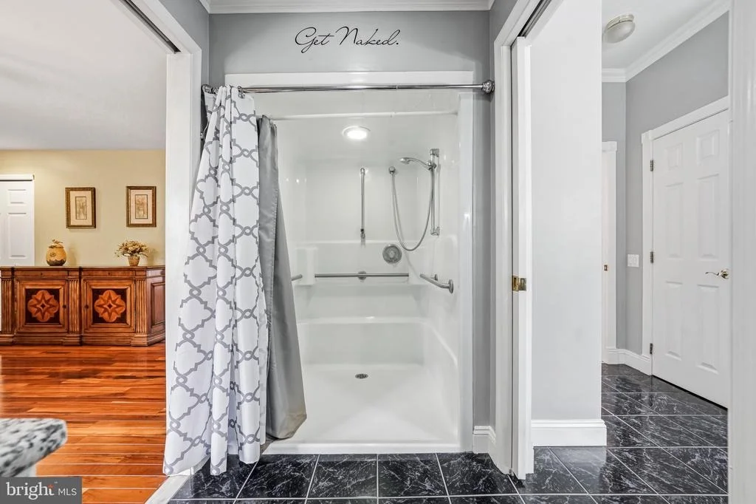
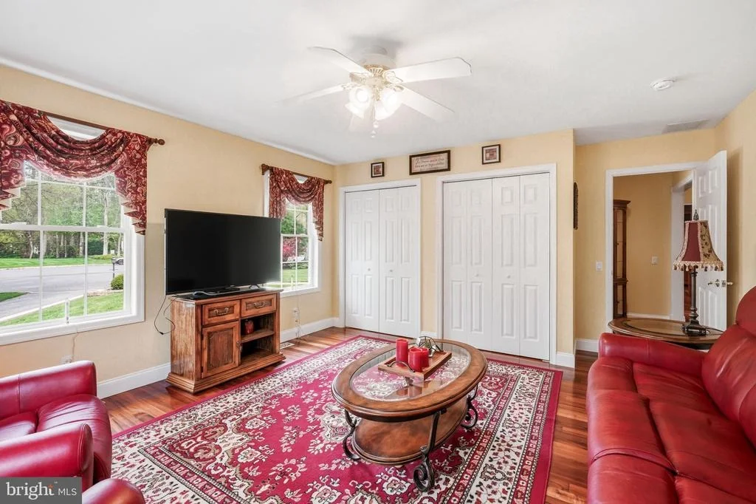
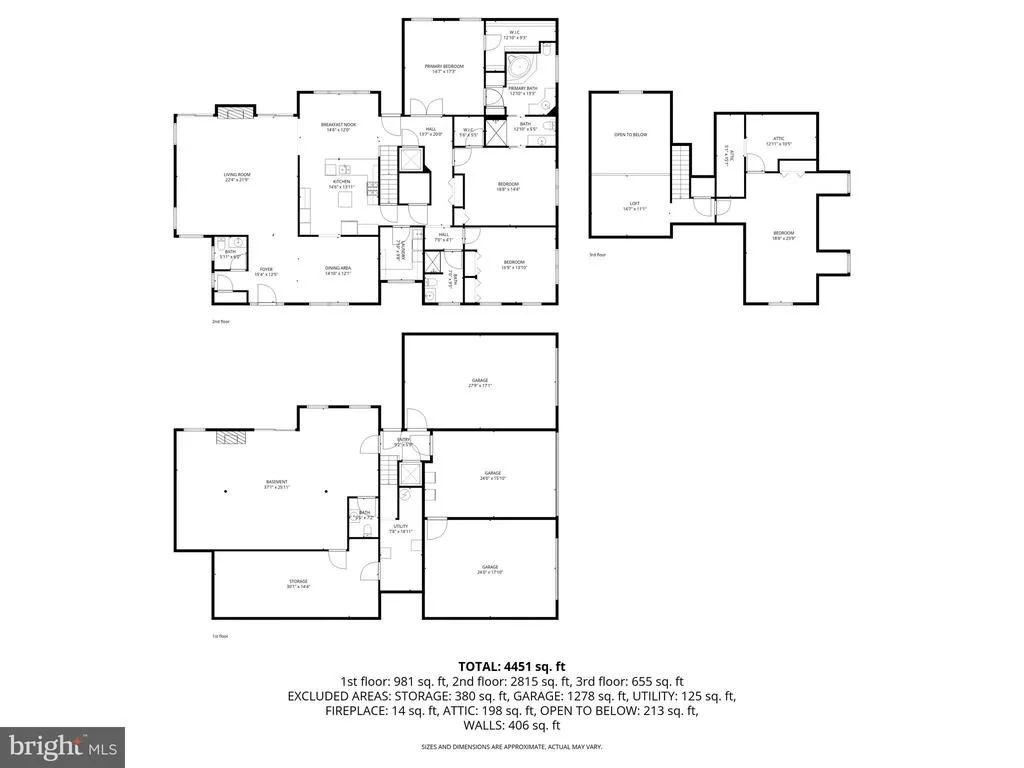
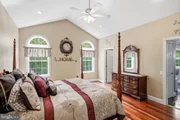
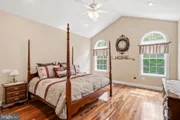
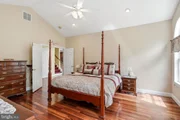
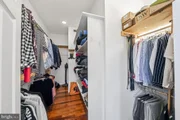
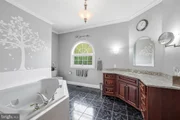
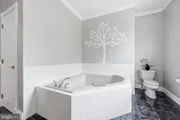
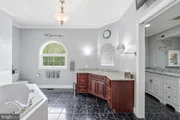
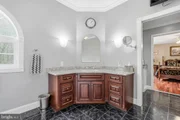
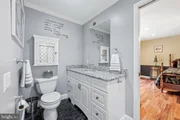
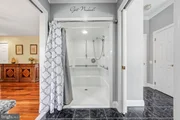
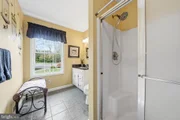
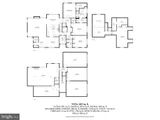
The main level offers three generously sized bedrooms, including a luxurious owner's suite with a walk-in closet and spa-inspired en suite bath featuring granite countertops, a soaking tub, and a wheelchair-accessible walk-in shower. Additional bedrooms offer ample closet space, including one with its own walk-in, and share a full bath.
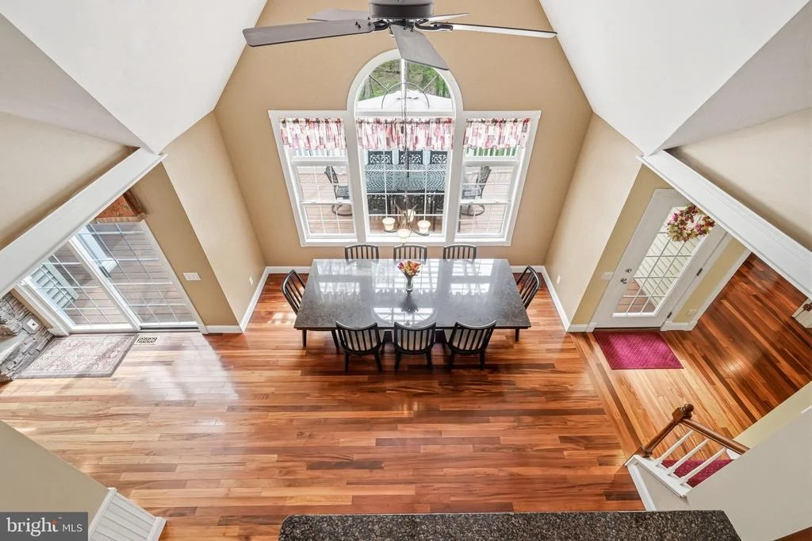
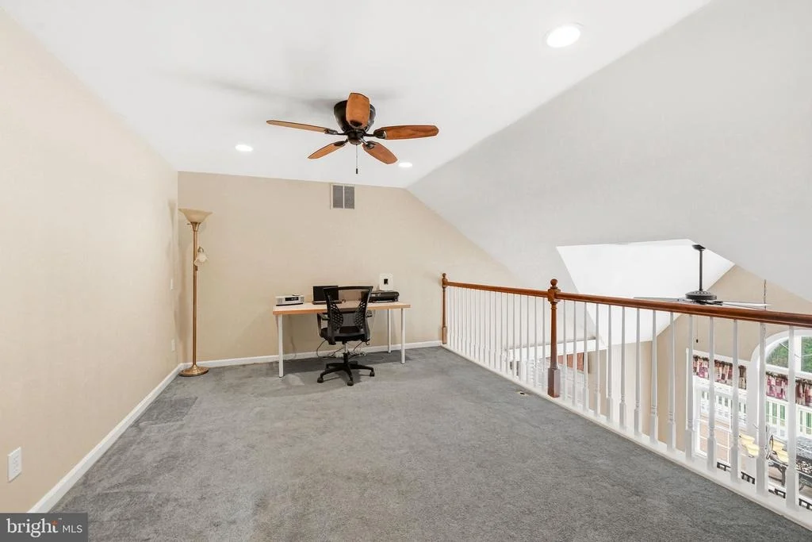
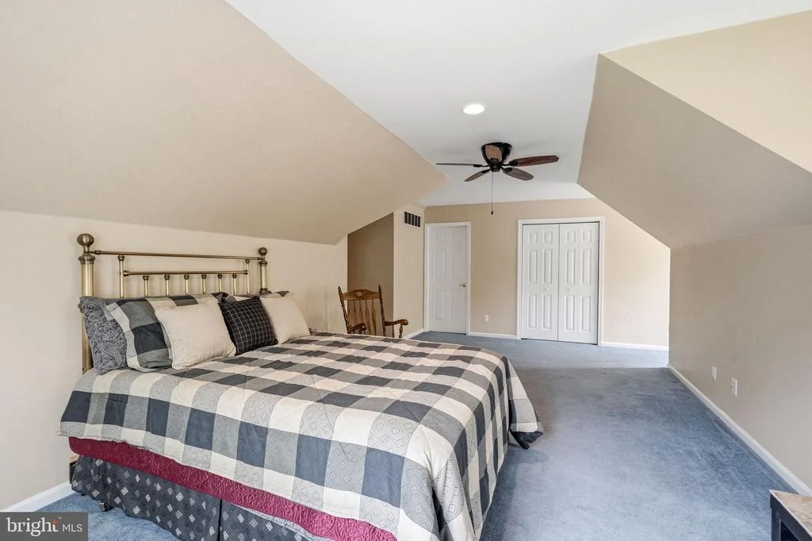
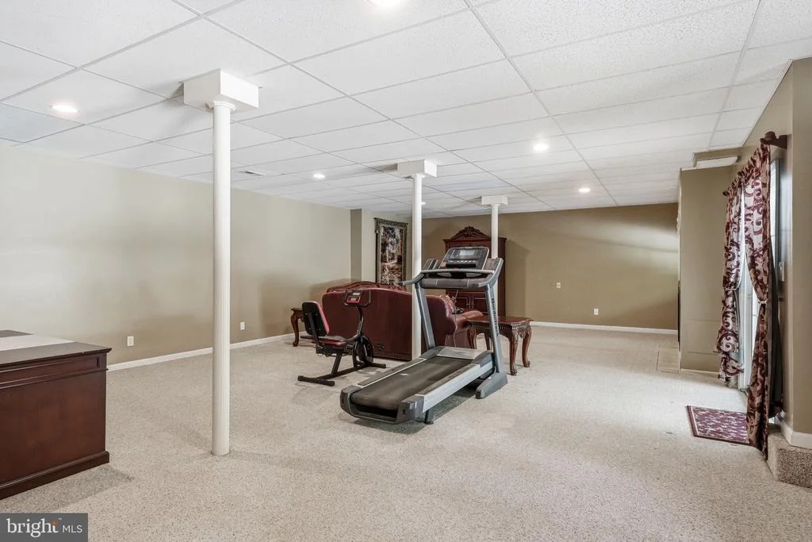
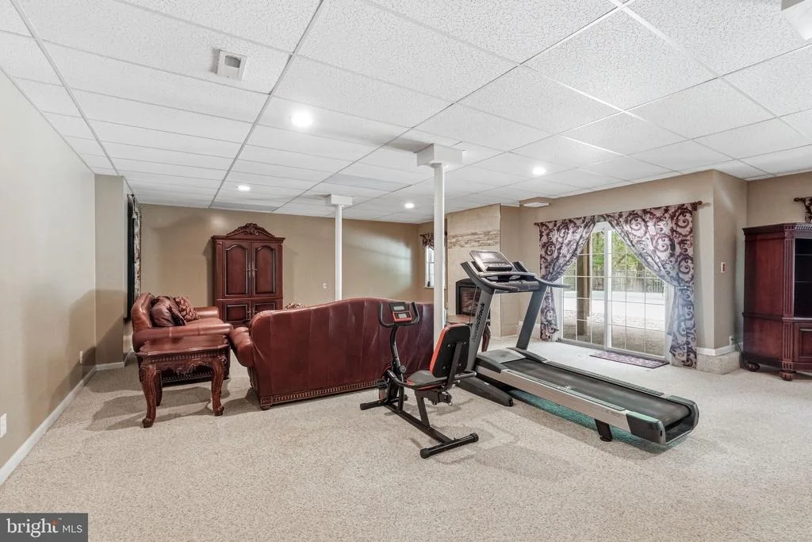
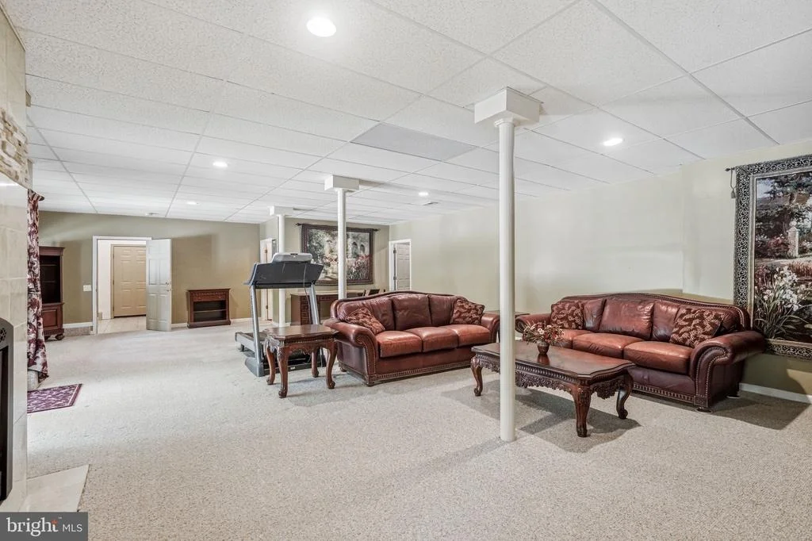
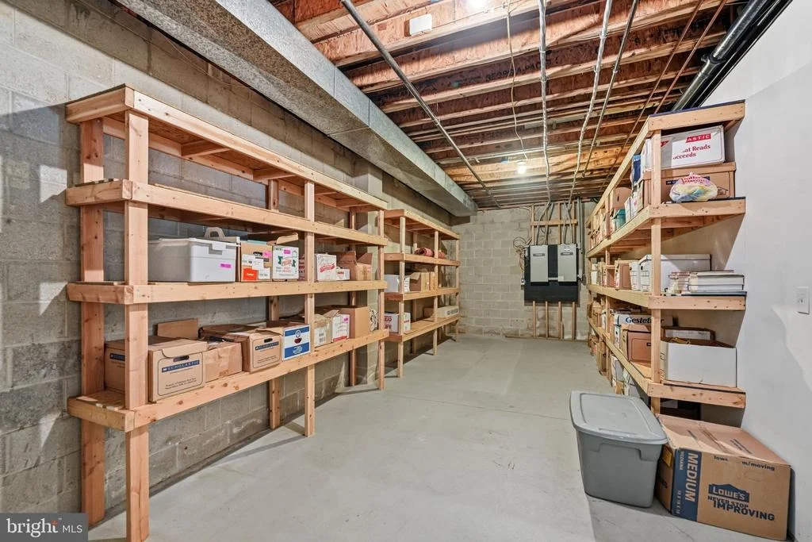
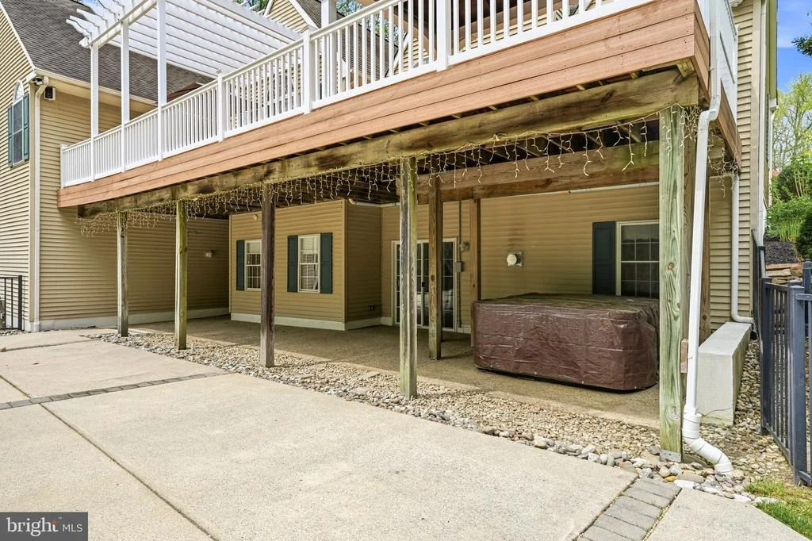
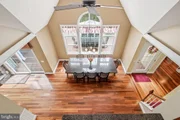
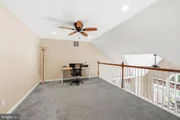
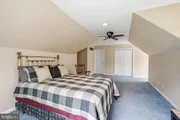
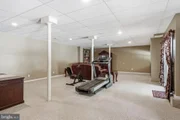
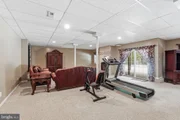
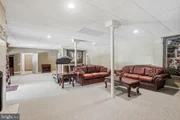
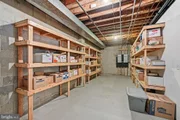
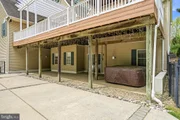
Upstairs, the fourth bedroom serves as a private suite with a loft overlooking the main living space, abundant storage, and potential for an additional full bath. The fully finished walkout basement adds even more living space with a gas fireplace, extensive storage, and direct access to the patio and jacuzzi hot tub.
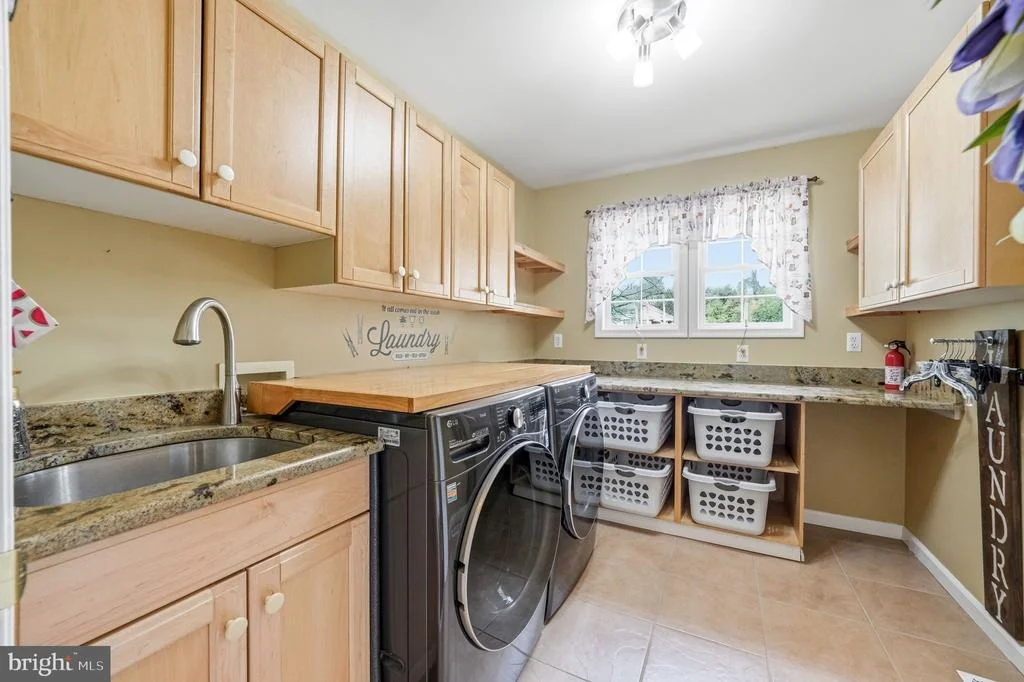
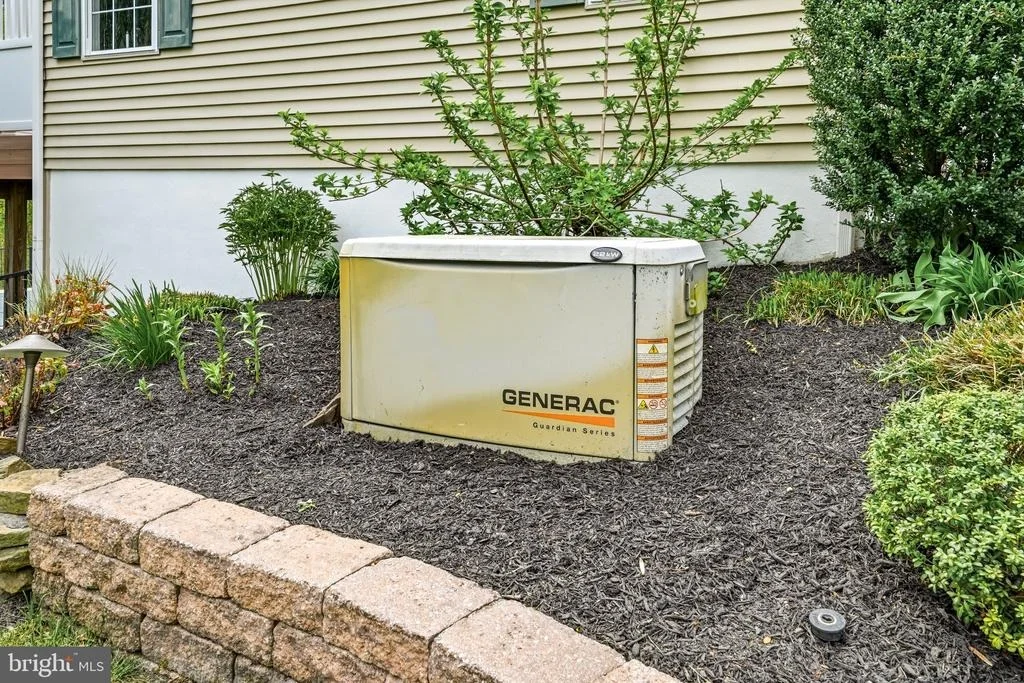
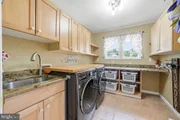
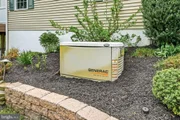
With three full and two half baths, a well-appointed laundry room with built-ins and granite counters, central vacuum, attic fan, whole-house generator, and ceiling fans throughout, this home offers a rare combination of luxury, functionality, and privacy in a truly stunning setting.
Schedule your private tour today.
Payment Calculator
Your Estimated Monthly Payment
Cap Rate Calculator
What does this mean?
Based on our analysis, the cap rate of this property is 1.25%. A negative cap rate indicates that the property might not be feasible as an income-producing asset. The median cap rate for a near zip code 11238 is 4.23%.
How much can I actually make?
Actual monthly rental income may vary between $4,760 and $7,140 depending on unit-specific characteristics. You can change the amount using the slider to further explore.
How is cap rate calculated?
Cap Rate = Net Operating Income (NOI) / Property Asset Value.
When calculating the cap rate, we assume 100% occupancy. Leverage (mortgage) is not considered.
Cap Rate provided by RealtyHop and RentHop, learn more about cap rate here.
Price History
| Date / Event | Date | Event | Price |
|---|---|---|---|
| Jun 26, 2026 | Sold | ||
| Sold | |||
| May 17, 2026 | In contract | - | |
| In contract | |||
| Apr 24, 2026 | Listed by Ovation Realty LLC | $899,999 | |
| Listed by Ovation Realty LLC | |||
| Jun 13, 2014 | Sold | ||
| Sold | |||
| Feb 7, 2014 | Listed by Century 21 Rauh & Johns | $564,900 | |
| Listed by Century 21 Rauh & Johns | |||
| | |||
|
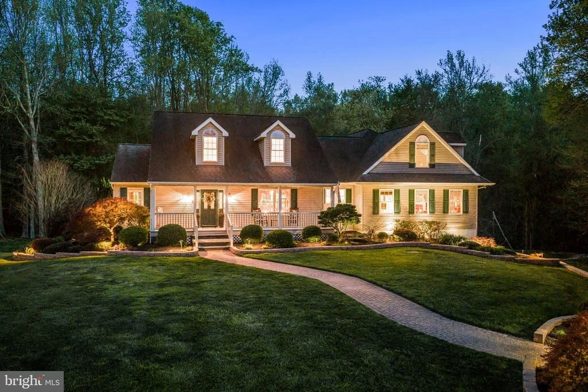
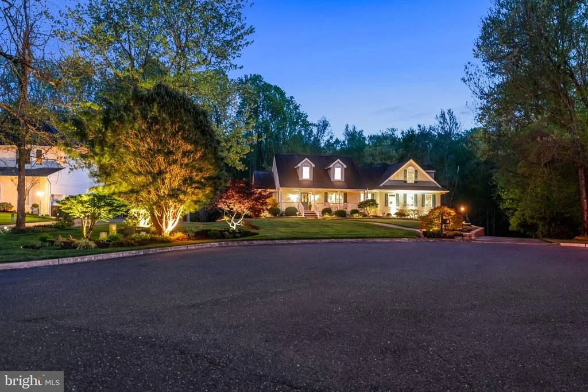
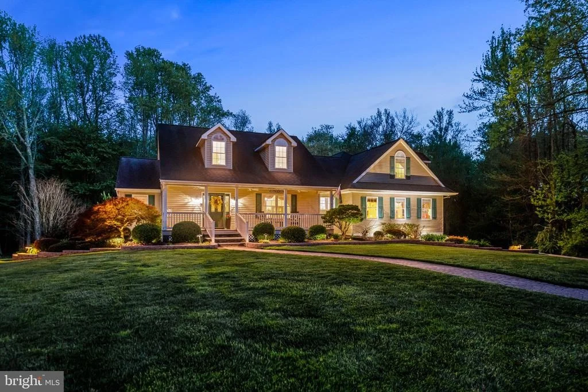
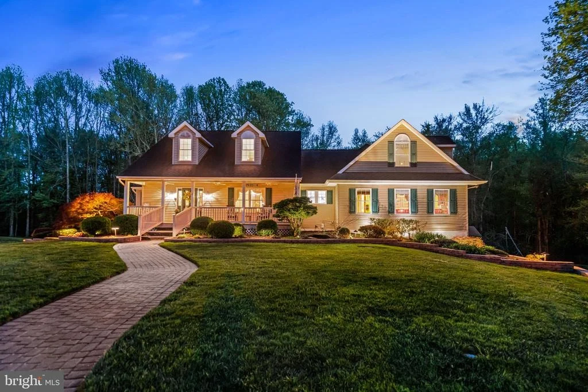
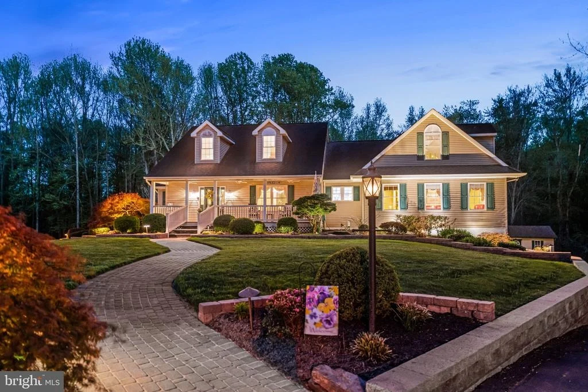
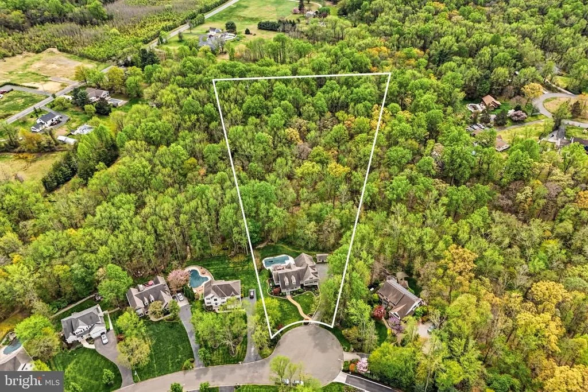
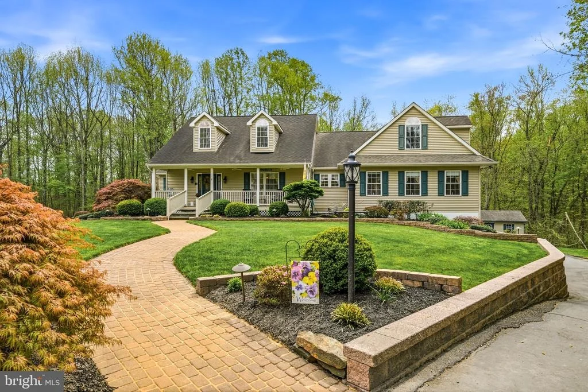
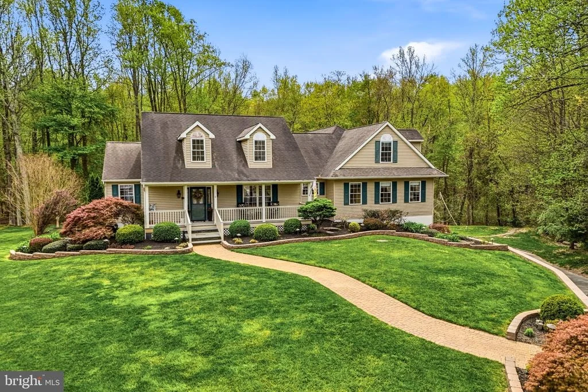
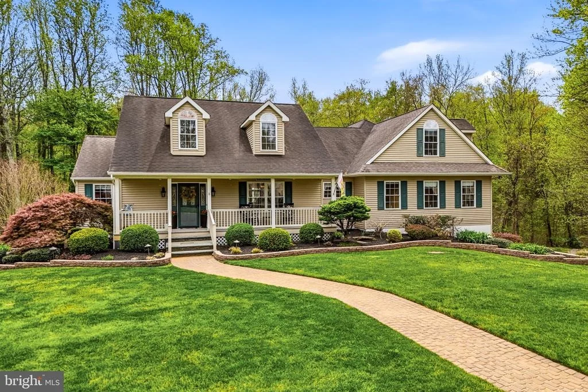
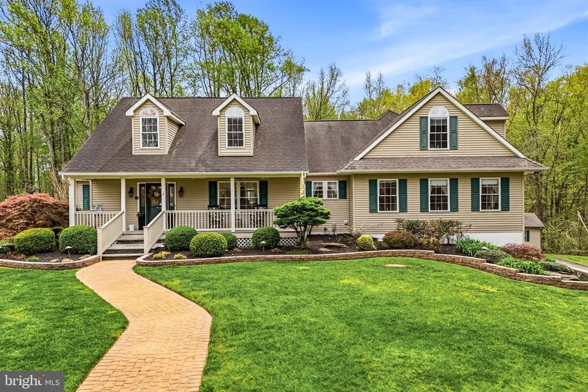
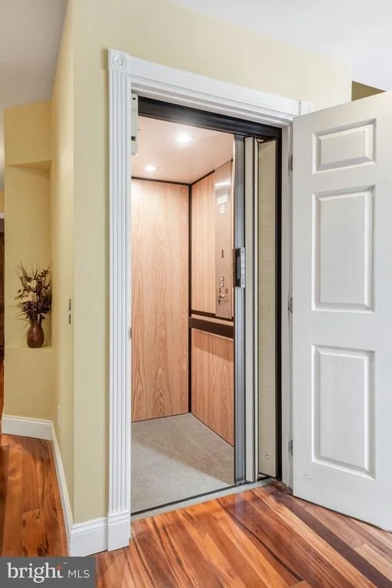
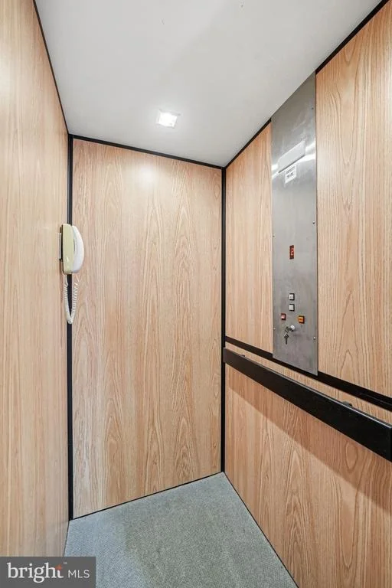
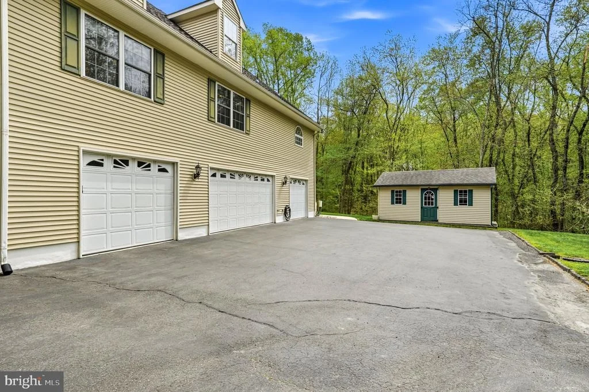
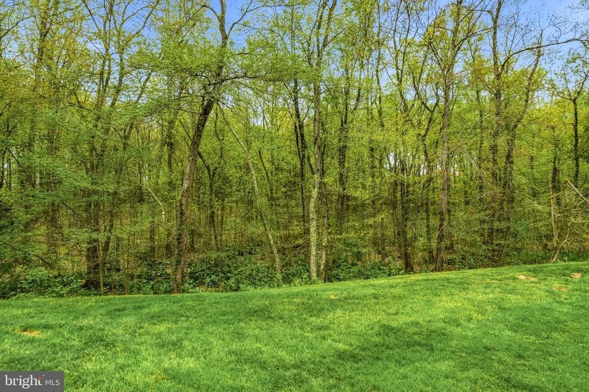
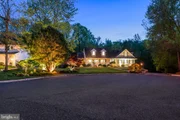
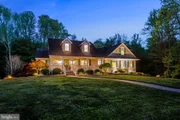
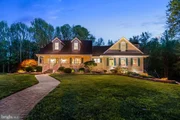
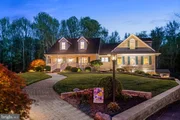
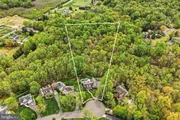
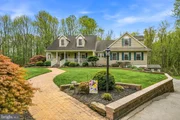
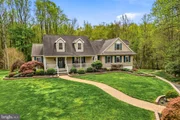
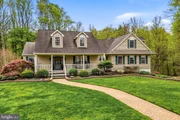
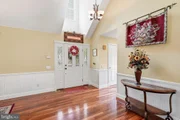
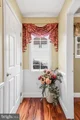
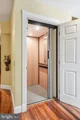
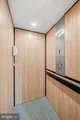
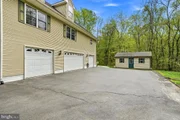
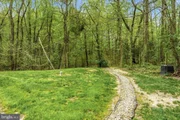
Welcome to Breckenridge Glen, Mantua Township's best kept secret! The home will take your breath away from the moment you enter. What catches your eye first is the massive stone fireplace flanked by sliding French doors to the deck. The view is spectacular of the four acres of wooded yard. Palladium windows are across the back of the home. The entire main floor has newer hardwood flooring and vaulted ceilings with sky lights. The gourmet kitchen features granite counter tops, stainless appliances and tiled back splash. The upper level features a loft with Palladium windows and overlooks the kitchen. There is also a huge fourth bedroom and additional storage area. The finished walk out basement leads to a patio and beautiful in ground pool. There is ample parking in the driveway for multiple cars and recreation vehicles. There are three separate attached garages with interior access to a foyer with elevator to the main floor. Two garages are equipped with central air compression systems. As an added bonus, there is a back- up generator installed for your convenience during power outages. Additional feature sheets available! One year 2-10 Home Warranty included.
| |||
Property Highlights
Building Info
Comparables
Status
Price/ft²
Listed On
Sold On
About Gloucester
Similar Homes for Sale
Currently no similar homes aroundNearby Rentals


Ovation Realty LLC
Last Updated: 7 hours ago
Data Source: Bright MLS , MLS# NJGL2071568








 Your Privacy Choices
Phone: 425-283-2930
Address: 335 Madison Avenue, New York, NY 10017