by RH Advisors

Check Availability
Listed by: Phyllis McEntee, BHHS Verani Bedford, Phone: 603-554-7581, , Listing Courtesy of Prime MLS
$199,900
↓ $5K (2.4%)
● Mobile Manufactured - For Sale

8 Cheryl
Concord, NH 03303
bedrooms
3 Beds
bathrooms
1 Bath
square feet
932 Ft²
$1,684
Est. Monthly
$537
HOA / Fees

About This Property

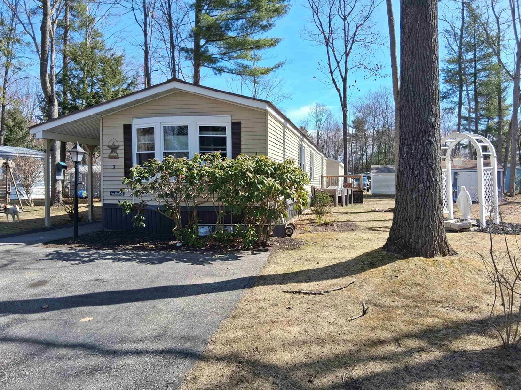
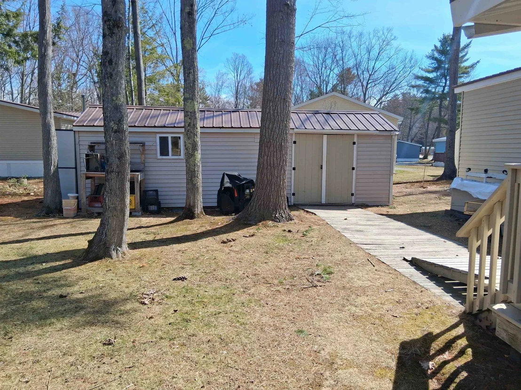
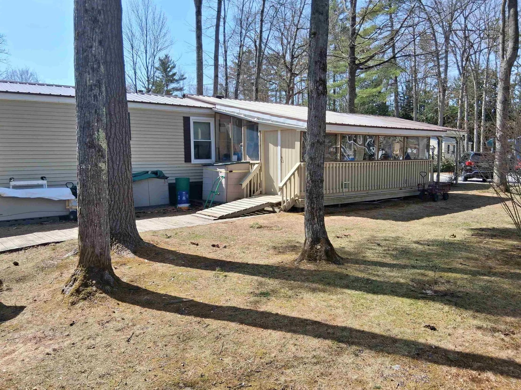
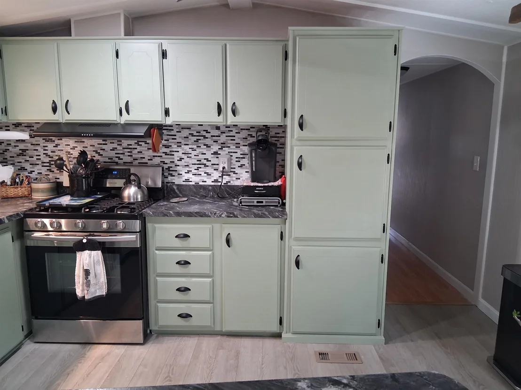
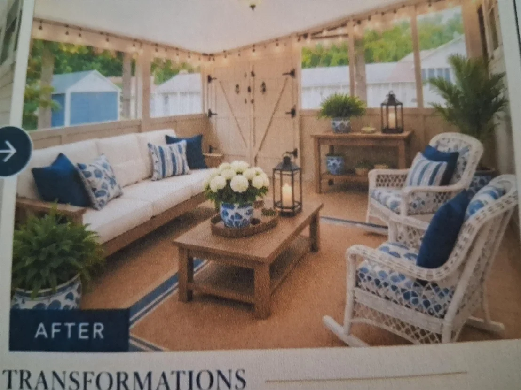
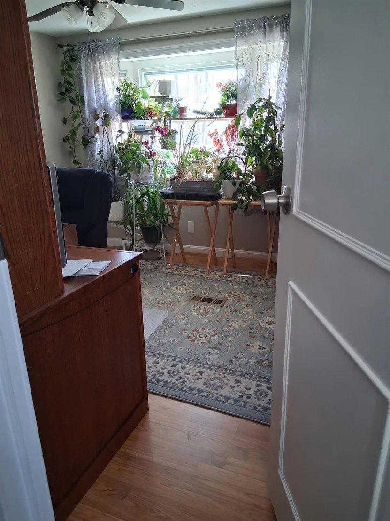
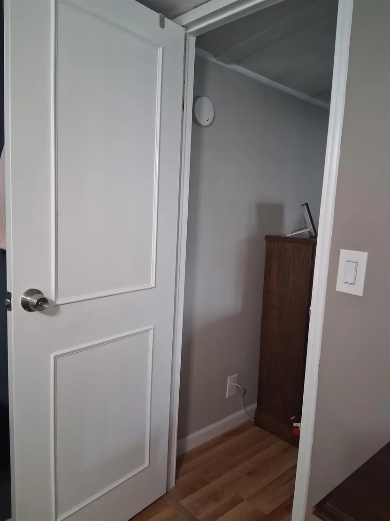
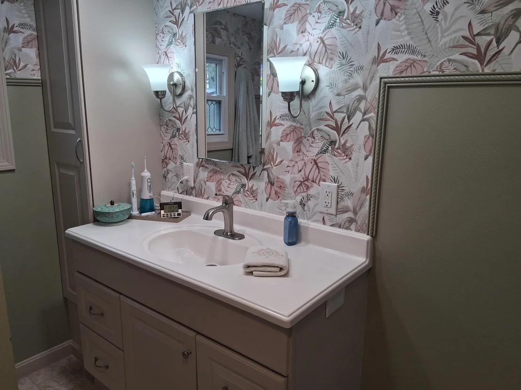
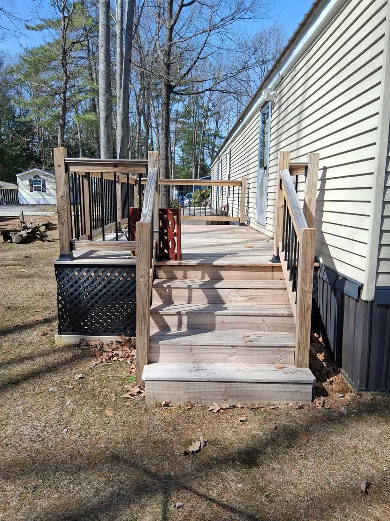
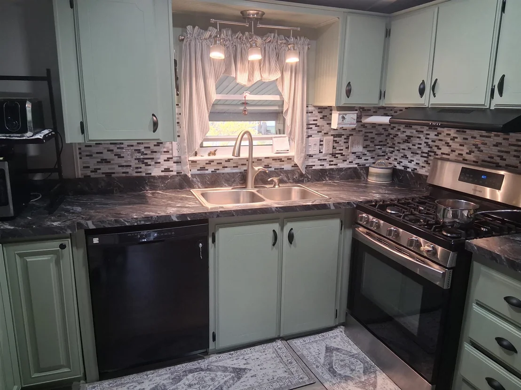
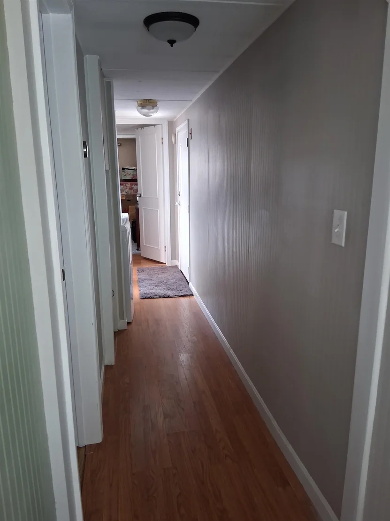
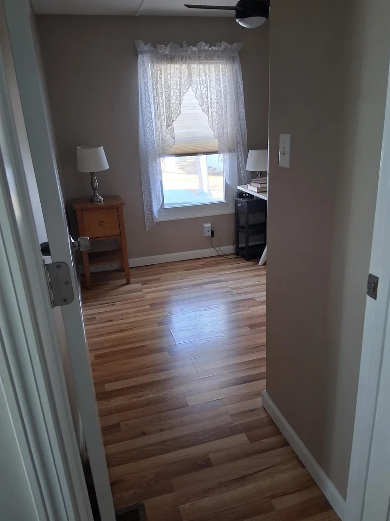
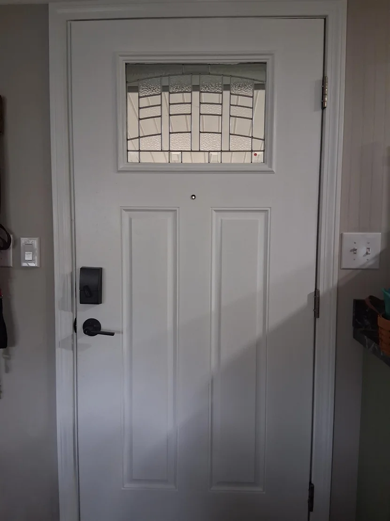
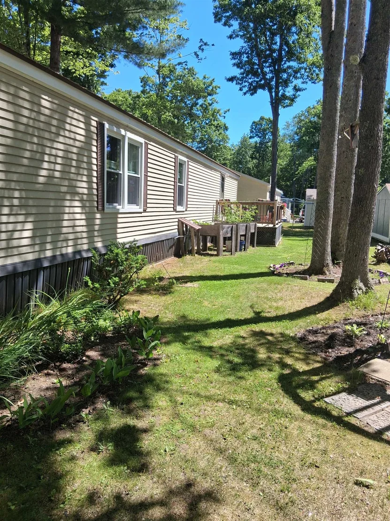
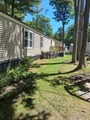
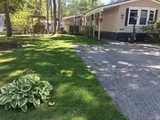
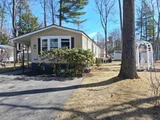
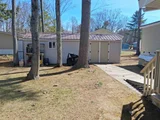
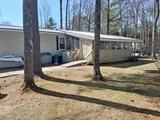
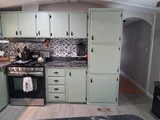
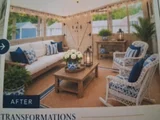
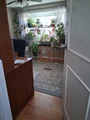
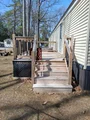
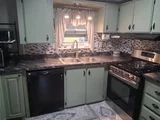
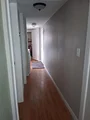
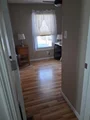
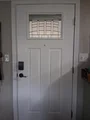
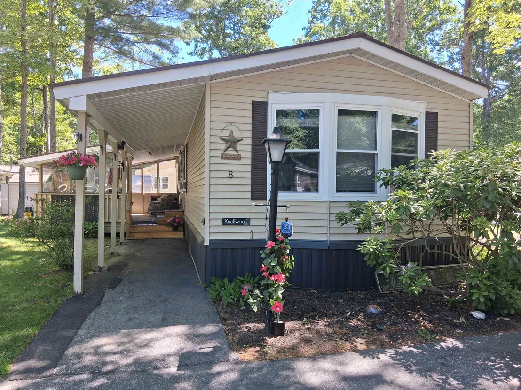
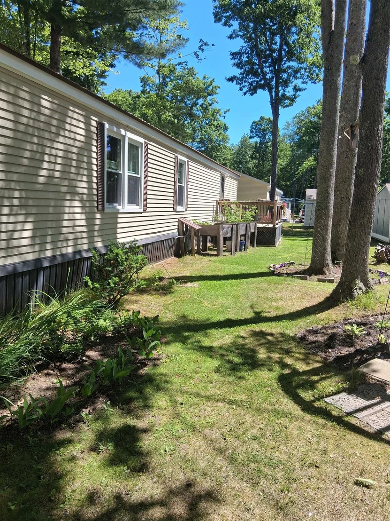
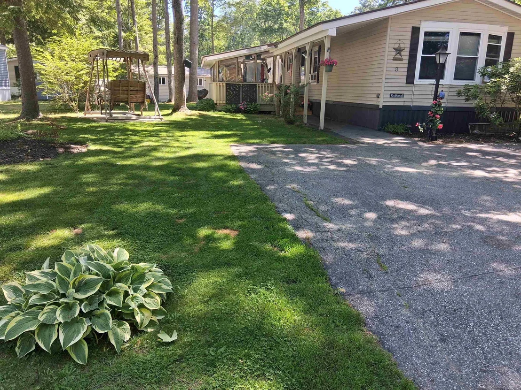
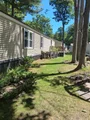
Nothing to do here, all has been done!  Will you be the fortunate new owner to enjoy the many tasteful updates that have been completed to this 3 bedroom home? This home has an updated kitchen, bathroom, flooring, doors, baseboards, trim and crown molding, along with brand new washer and dryer and oversized storage shed included! Come enjoy this quiet, friendly, very well maintained over 55 community at Foxcroft Estates! Entertain on the outside deck, and the 3-season enclosed porch, while enjoying the sweet sounds of song birds in the mature trees throughout your spacious, sunny yard! Enjoy your walks around this quiet neighborhood, sharing waves & smiles with neighbors or enjoy secluded nearby walking trails that go on for miles.
Unit Size
932 Ft²
Days on Market
-
Land Size
-
Price per sqft
$214
Property Type
Mobile Manufactured
Property Taxes
$165
HOA Dues
$537
Year Built
1987

Listed By

Payment Calculator (Computations Provided by RealtyHop)

Cap Rate Calculator

Last updated: 4 months ago (Prime MLS #5086548)

Price History

Date / Event Date Event Price
Jun 16, 2026 Price Decreased $199,900
↓ $5K (2.4%)
Price Decreased
May 1, 2026 Listed by BHHS Verani Bedford $204,900
Listed by BHHS Verani Bedford
Oct 28, 2022 Sold
Sold
Sep 30, 2022 Listed by BHG Masiello Nashua $109,900
Listed by BHG Masiello Nashua
Very well maintained 55+ manufactured home located in the popular Foxcroft Estates. You will be welcomed immediately by the oversized three season porch that is not commonly found on the other lots. Also oversized is the shed located on the back of the lot, which provides ample storage and can be used as a workshop. The 3 bedroom home offers updated laminate flooring, updated kitchen appliances to include a gas stove, beautifully renovated bathroom, updated windows and metal roof. Washer/Dryer to be conveyed in the purchase. This unit is move in ready. Pets are allowed (with restrictions) and 1 owner must be 55+ to purchase in this development.

Property Highlights

Interior Details
Full Bathrooms: 1
Appliances: Gas Cooktop, Dishwasher, Dryer, Range Hood, Gas Range, Refrigerator, Washer, Domestic Water Heater
Rooms: 5
Basement: No
Exterior Details
Square Footage: 932
Architectural Style: Manuf/Mobile
Year Built: 1987
Construction Materials: Vinyl Siding
Lot Features: Level, Secluded, Wooded, Private, Leased, Open, Walking Trails, Near Paths, Near Shopping, Neighborhood, Near Public Transport
Water Source: Public Water On-Site
Financial Details
Tax Annual Amount: $1,985
Utilities Details
Cooling Type: None
Heating Type: Natural Gas, Hot Air
Sewer : Public Sewer On-Site
Location Details
HOA/Condo/Coop Amenities: Snow Removal, Common Acreage, Trash Removal
HOA Fee: $537
HOA Fee Frequency: Monthly

Building Info

Overview

    General

  • Year Built: 1987
  • Effective Year Built: 1987
  • Building Count: 1
  • Total Rooms: 5
  • Bedroom Count: 3
  • Bathroom Count: 1
  • Full Bathrooms: 1
  • Partial Bathrooms: 1
  • Building Condition: 6
  • Building Quality: 0
  • Construction Type: 0
  • Building Style: 33
  • Exterior Walls Type: 19
  • Interior Walls Type: 0
  • Roof Shape Type: 1
  • Roof Cover Type: 5
  • Floor Count: 100
  • Living Units: 1
  • Floor Cover: 0
  • Basement Type: 0
  • Basement Area: 0
  • Garage Type: 0
  • Parking Space Count: 0
  • Patio Type: 0
  • Porch Type: 0
  • Pool Type: 0

    Dimensions

  • Lot Size Square Feet: 853
  • Total Building Area: 932
  • Gross Building Area: 1,318
  • Building Area: 932
  • Building Area Measurement: L

    Heating and Cooling

  • Air Conditioning: 0
  • Heating: 4
  • Heated Square Feet: 932
  • Heating Fuel Type: 3

    Utilities

  • Sewer System: 0
  • Water Service: 0

Building

  • Building Type: 0
  • Property Class: R
  • Land Acres: 0000000019
  • Standard Land Use Code: 1006
  • County Land Use Code: 103
  • Mobile Home Indicator: T

Neighborhood

  • School District Name: Concord School District
  • School Tax School District: CONCORD
  • Census Tract: 044300

Zoning

  • Zoning: RH

Geography

  • Parcel: CNCD M:204Z B:36 L:31
  • Block: 36
  • Lot: 31
  • Municipality: CONCORD
  • Latitude: 43.2586
  • Longitude: -71.5873

    Address

  • Full Address: 8 Cheryl Dr
  • Address - House Number: 8
  • Address - Street Name: Cheryl
  • Address - Suffix Type: Dr
  • State: NH
  • City Name: Concord
  • Carrier Code: C051
  • 4-Digit Zip Code: 2044
  • Zip Code: 03303

Valuation

    Tax

  • Tax Year: 2023
  • Tax Amount: $183,200

    Appraisal Valuation

  • Standard Deviation: 0.0768
  • Valuation Date: Apr 03, 2024
  • Confidence Score: 94
  • Final Value: 113,646
  • High Value: 122,377
  • Low Value: 104,916

    Assessments Valuation

  • Assessed Year: 2023
  • Assessed Total Value: $68,200
  • Assessed Improvements Value: $68,200
Data used for valuation calculations is provided by RealtyHop, and other third party sources

Comparables

Unit
Status
Type
Beds
Baths
ft²
Price/ft²
Asking Price
Listed On
Closing Price
Sold On
HOA + Taxes

About Concord


Similar Homes for Sale

Currently no similar homes around

Nearby Rentals

Unit for rent at 70 Modena, Concord, 03303

$2,500 /mo

  • 3 Beds
  • 1 Bath
  • 1,638 ft²
70 Modena, Concord, 03303 Listing by Daniel Rosa
Unit for rent at 120 Fisherville, Concord, 03303

$1,800 /mo

  • 2 Beds
  • 1 Bath
  • 960 ft²
120 Fisherville #174, Concord, 03303 Listing by Michael Gagne


Frequently Asked Questions

When was property at 8 Cheryl Drive built and last sold?
The property at 8 Cheryl Drive was built in 1987 and last sold on Jan 1, 1970 for $0.
How much is this home worth?
The estimated value of the home located at 8 Cheryl Drive is $201,030.
What are some comparable homes to 8 Cheryl Drive?
There are currently no comparable homes to 8 Cheryl Drive.